Refine Search
Sort by
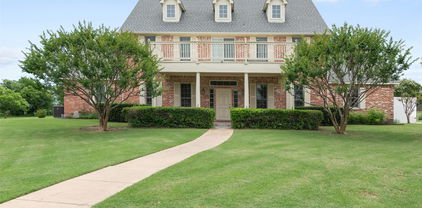
225 Bristol Ct, Heath
$796,000
4 Beds ⋅ 3 Baths ⋅ 21420562 MLS
Hillside sunsets and a terraced half-acre lot set this single story home apart. Twin custom wood front doors open to hand scraped solid oak floors and shiplap walls that give every room warm farmhouse character. An 18 ft ceiling and fireplace make the living room feel open and inviting, while large windows bring in views of the backyard. The kitchen sits just steps away, with custom cabinetry, granite counters, KitchenAid appliances and a walk in pantry. Pull up a stool at the large island and stay part of everything happening in the living and dining areas. The primary suite has a 15 ft vaulted ceiling and a bath with marble counters, a freestanding tub, a walk in shower and an oversized closet. A guest bedroom sits on its own near a guest bath, giving visitors a quiet corner of the home. Two more bedrooms with walk in closets share a Jack and Jill bath, and a flex room with two large closets works well as an office, playroom or game room. A mud area with a built-in bench and shelving keeps everyday gear in its place, and the laundry room offers a deep utility sink and built-in cabinets. Out back, the covered patio has its own fireplace, a gas grill connection and an electric drop shade screen. It overlooks stone-walled terraces, mature trees and a garden ready for planting, with a front-row seat to the sunsets each evening. The oversized 3-car garage has plenty of room for vehicles, tools and weekend projects. From quiet mornings on the patio to evenings by the fire with friends, this home is made for living well every day.

225 Bristol Ct, Heath

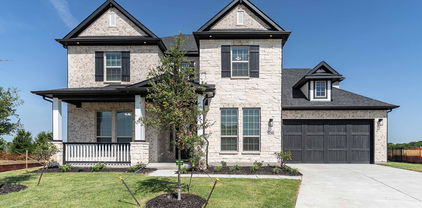
411 Aqua Ct, Heath
$729,990
4 Beds ⋅ 4 Baths ⋅ 21417757 MLS
Welcome home to the Lockhart—a beautifully designed Beazer Home where style meets comfort. From the moment you step inside, soaring ceilings and a breathtaking staircase banister set the tone for a home that’s both stunning and inviting. This 4-bedroom, 3.5-bathroom home features a study, media room, loft, solar panels, three car garage, and a covered patio. The first-floor guest suite offers a warm welcome to visitors, while the thoughtfully designed layout ensures space for every part of your life. Designed with the latest trends in mind, this home showcases quartz countertops, rich hardwood flooring, and striking 42-inch linen and sage cabinetry. Every Beazer home is certified by the Department of Energy as a Zero Energy Ready Home, designed for superior energy efficiency and healthier indoor air quality with Indoor airPLUS. This solar-ready home is built with durable 2x6 exterior walls and spray foam insulation, achieving an impressive average HERS score of 40. Plus, every Beazer home in Heath Golf & Yacht Club comes with solar panels for no additional cost. Live the vacation lifestyle every day at Heath Golf & Yacht Club, an amenity-rich community nestled on the shores of Lake Ray Hubbard. Centered around an 18-hole golf course, this vibrant neighborhood features a private lakefront restaurant exclusively for residents, a fitness center with locker rooms, available boat slip rentals, sand volleyball and pickleball courts, and a resort-style amenity center with an infinity pool. Students will attend highly regarded Rockwall-Heath ISD schools. At Heath Golf & Yacht Club, every day feels like a getaway. Estimated completion: November 2026

411 Aqua Ct, Heath

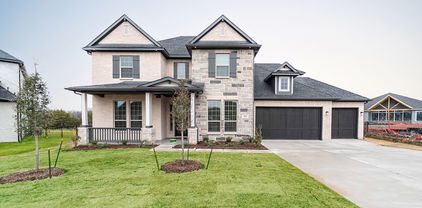
2400 Legend Dr, Heath
$749,000
4 Beds ⋅ 4 Baths ⋅ 21407865 MLS
Beautifully appointed custom home in the highly desirable Buffalo Creek golf course community, where mature trees, beautifully maintained landscapes, and neighborhood amenities create an exceptional setting. This spacious 4-bedroom, 3-bath, 2.5 car garage home offers timeless architecture, thoughtful design, and an impressive collection of features. A striking brick and stone exterior, manicured landscaping, and elegant iron-accented double doors provide a memorable first impression. Inside, rich hardwood floors, soaring vaulted ceilings, extensive millwork, plantation shutters, and abundant natural light complement the home's inviting interior. The expansive living room showcases a floor-to-ceiling stone fireplace, custom built-ins, and a solar-powered skylight with a convenient closing feature. The well-equipped kitchen features granite countertops, a large center island, gas cooktop, double ovens, warming drawer, ice maker, trash compactor, and two walk-in pantries. A stunning private study with vaulted ceilings, walls of custom wood cabinetry, and French doors offers an ideal work-from-home space. The spacious primary suite features a tray ceiling, backyard access, and a beautifully appointed bath with dual vanities, an oversized steam shower, and heated floors for a spa-like experience. Outside, enjoy a peaceful backyard retreat with mature shade trees, low-maintenance turf, a covered patio, and an additional flagstone patio perfect for outdoor dining and entertaining. Additional highlights include a whole-home generator, an eight-camera security system, phone-controlled irrigation, golf cart garage, and seven TVs that convey with the home. Enjoy the beauty and lifestyle of Buffalo Creek, a picturesque golf course community known for its established landscape, beautiful homes, and recreational amenities. A wonderful combination of custom craftsmanship, everyday comfort, and thoughtful conveniences in one of Heath's most sought-after neighborhoods.

2400 Legend Dr, Heath

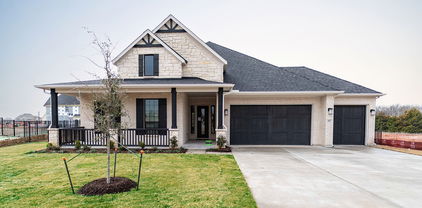
3808 Majesty Ct, Heath
$759,900
4 Beds ⋅ 4 Baths ⋅ 21396975 MLS
*MOVE-IN READY IN HEATH GOLF & YACHT CLUB* $105K+ BUILDER UPGRADES + ADDITIONAL IMPROVEMENTS!* Why wait for new construction when you can enjoy the upgrades, space, and lifestyle you want today? Located at 3808 Majesty Court in Heath, TX, this beautifully appointed home features more than $105,000 in builder upgrades plus additional post-construction improvements on cul de sac lot!. If you're searching for a move-in-ready home in Heath, TX, with designer finishes and room to live, work, and entertain, this home deserves a closer look. Soaring two-story ceilings create a memorable first impression, while wood flooring throughout the majority of the first level adds warmth & continuity to the inviting open-concept floor plan. The kitchen, dining, and living areas flow together beautifully for comfortable everyday living and effortless entertaining.The chef-inspired kitchen features quartz countertops, stainless steel appliances, a gas cooktop, custom Vent-A-Hood, designer backsplash, & an island with breakfast bar seating. A walk-in pantry and butler's pantry provide valuable storage and serving space, making everything from busy mornings to holiday gatherings easier.Two bedrooms on the first floor include a spacious primary suite, offering convenience and flexibility. A dedicated study provides an ideal home office, reading room, or quiet retreat.Upstairs, two additional bedrooms offer comfortable space for family or guests, while a spacious game room and separate media room set the stage for movie nights, game-day gatherings, and entertaining. A wrought-iron overlook adds architectural character and an elegant connection between levels.Step outside to the covered patio, where morning coffee, outdoor dining, and relaxing Texas evenings become part of your daily routine.Located in the sought-after Heath Golf & Yacht Club community, this home offers a lifestyle centered around golf, recreation, social opportunities, and a lake-inspired setting.

3808 Majesty Ct, Heath

707 Sunlight Ct, Heath
$795,000
4 Beds ⋅ 4 Baths ⋅ 21391645 MLS
MLS# 21391645 - Built by Stonefield Homes - November 2026 completion ~ An Energy Star certified single - story residence of 3,526 square feet, distinguished by a rare four - car garage and $105,000 in structural and designer selected upgrades. The CHEF's kitchen is designed for both ease and entertaining: stainless steel appliances including double ovens, an upgraded island, and abundant counter and storage space. Four well - appointed bedrooms, three full baths, and a powder room are arranged for privacy, natural light, and effortless daily living. The owner’s suite is deliberately set apart, reached through a private alcove. Inside, a soaring vaulted ceiling and expansive windows create a sense of volume and calm. The ensuite bath is finished in a spa - like manner, with a freestanding tub, dual vanities, a generously scaled walk - in shower, and expanded walk - in closets. Beyond the primary living areas, a vaulted game room, dedicated office, functional mudroom, and extra - large laundry with outdoor access complete a plan that is as practical as it is refined. The four - car garage caps off the rarest of the home’s distinctions.

707 Sunlight Ct, Heath

9 Key, Heath
$724,990
4 Beds ⋅ 3 Baths ⋅ 21385252 MLS
Experience Lake Ray Hubbard waterfront living with your own private boat ramp and direct access to the lake! Situated on an approximately 0.6-acre lot in Heath, this beautifully updated 4-bedroom, 2.5-bath home offers the perfect combination of space, comfort, and outdoor recreation. Inside, you'll find an inviting open-concept layout featuring a spacious kitchen with quartz countertops, abundant cabinetry, an oversized island, and seamless flow into the dining and living areas. A separate game area provides additional space for entertaining, while the downstairs primary suite offers a relaxing retreat with a soaking tub for two, separate walk-in shower, dual vanities, and generous walk-in closet. Three additional bedrooms upstairs offer flexibility for family, guests, or a home office. Step outside and discover what makes this property truly special! The expansive, fully fenced backyard extends to a navigable waterway connecting directly to Lake Ray Hubbard, with a private boat ramp right on your property. Enjoy fishing, boating, sunset cruises, or simply relaxing around the firepit while embracing the waterfront lifestyle. Located just two homes from the open lake, this property offers a rare opportunity to enjoy lake access without sacrificing a spacious backyard. Extensive improvements provide added peace of mind! Updates completed in 2020–2021 include plumbing, electrical, HVAC systems, windows, insulation, tankless water heater, propane tank, and front and rear decking. Roof and gutters replaced in 2022, with a 6-foot wrought iron perimeter fence added in 2024. Located in Rockwall ISD. Water levels and navigability vary with lake conditions.

9 Key, Heath

1217 Governors Blvd, Heath
$750,000
4 Beds ⋅ 4 Baths ⋅ 21385899 MLS
MLS# 21385899 - Built by Stonefield Homes - Ready Now! ~ Stunning one-story on a Rare- Oversized- Half-acre lot in Heath Golf & Yacht Club. Experience refined everyday living in this traditional-style residence inside the prestigious Heath Golf & Yacht Club community on Lake Ray Hubbard. More than 3,200 square feet of thoughtfully designer selected high-end appointments throughout. Over $130,000 in structural and designer upgrades! An uncommon find in this sought-after Heath address. Four ensuite bedrooms, each with a generous walk-in closet and private bath, offer true privacy and hotel-like convenience for family and guests. An expansive open floor plan ties living and dining together with a gas fireplace and decorative lighting, creating an easy flow for both quiet evenings and entertaining. The upgraded chef’s kitchen is built for real life and gatherings alike, with a generous island, abundant counter space, plentiful cabinetry, and an impressive walk-in pantry. Step outside to a covered patio with outdoor kitchen—ready for dinners, weekends, and Texas evenings. Energy-efficient features throughout, including ENERGY STAR certification, keep the home comfortable year-round. Move-in ready. Schedule a private tour and see why this lot, this layout, and this community stand apart.

1217 Governors Blvd, Heath

204 Falcon Point Dr, Heath
$749,900
4 Beds ⋅ 4 Baths ⋅ 21373964 MLS
Welcome home! Backing directly to a beautifully maintained neighborhood park, this home offers the perfect setting for families and grandparents who love spending time with their grandkids. Enjoy the convenience of having a playground, green space, and walking paths just steps from your backyard, creating endless opportunities for outdoor fun, evening strolls, and making lasting memories. Designed for comfortable living, this home features 4 bedrooms on the main floor, plus an upstairs game room and dedicated media room perfect for movie nights, sleepovers, and entertaining. Thoughtful upgrades include a covered patio with fireplace and retractable screens, plantation shutters, custom built-ins, Pottery Barn lighting, solar screens, and a Generac HomeLink generator connection. Lovingly maintained by its original owner and located in the highly sought-after Amy Parks Elementary and Rockwall-Heath High School zones, this move-in-ready home offers the rare combination of privacy, park-side living, and easy access to shopping, dining, and major highways. A special place where kids, grandkids, and adults alike can enjoy the best of Heath living.

204 Falcon Point Dr, Heath

404 High Meadow Ln, Heath
$775,000
4 Beds ⋅ 4 Baths ⋅ 21367069 MLS
Must-see! Pictures can't fully capture all the updates and special features of this custom built, one-owner home nestled in a quiet, fully mature subdivision. Situated on one acre, the backyard is a true oasis featuring a custom-built pool and lush trees that create a private, serene setting. Inside, you'll find four large bedrooms, including a spacious primary suite on the first floor. The primary bathroom boasts double 5 ft vanities, a jacuzzi tub, a rain-head shower, and heated tile flooring. This home offers three full bathrooms and one half-bath, all thoughtfully updated. New carpet has been installed in the bedrooms and family room, while select white oak hardwood floors add elegance to various spaces. The modern kitchen includes a large breakfast room, new dishwasher and refrigerator, and granite countertops. Solar panels are paid off and will remain with the home which is a valuable energy saving feature. A list of additional upgrades is available in the attached documents for your review. Schedule a private tour to truly appreciate the meticulous care and high-end updates the original homeowner has poured into this exceptional property.

404 High Meadow Ln, Heath

221 Carriage Hill Ln, Heath
$775,000
4 Beds ⋅ 3 Baths ⋅ 21359911 MLS
Southfork Ranch-inspired curb appeal defines this timeless Texas estate, gracefully set on a private 1.18-acre homesite in one of Rockwall-Heath's sought-after lakeside communities, less than an hour from Dallas. Inside, a curved staircase and wall of windows immediately draw your eye to the sparkling pool, spa, and inviting outdoor living spaces beyond. Designed with thoughtfully defined spaces rather than a one-size-fits-all open concept, this home offers a sense of warmth, privacy, and timeless comfort. The light-filled kitchen serves the breakfast nook, formal dining room with fireplace, and outdoor deck, while multiple living areas and a private study provide flexibility for gathering, entertaining, working, or unwinding. Upstairs, the owner's retreat is a peaceful sanctuary featuring a fireplace, dressing area with makeup vanity, bidet, and a sun-filled bath with a relaxing garden tub. Three additional bedrooms, a spacious game room, and an upper deck with beautiful sunset views offer room for family and guests alike. Thoughtfully priced to leave room for your own updates and personal style, this is a rare opportunity to create a home that reflects your vision without paying for someone else's design choices. With room for a boat trailer, expansive green space, and Lake Ray Hubbard just minutes away for boating, fishing, skiing, and waterfront recreation, this exceptional property offers the privacy, character, and timeless appeal that never go out of style.

221 Carriage Hill Ln, Heath

2409 Legend Dr, Heath
$750,000
5 Beds ⋅ 5 Baths ⋅ 21359047 MLS
Nestled on a quiet cul-de-sac in the established Buffalo Creek Country Club Estates community, this spacious 5-bedroom, 4.5-bath home offers a beautiful setting surrounded by mature trees and peaceful views of the green pasture beyond the backyard. Inside, a welcoming floor plan provides generous spaces for both everyday living and entertaining. A striking double-sided fireplace connects the front living areas, creating warmth and character, while a wet bar complete with refrigerator and wine cooler makes entertaining effortless. A dedicated office with built-in bookshelves provides an inviting space for working from home, reading, or study. The dining area offers plenty of room for gatherings, while the spacious kitchen features a large center island, abundant workspace, and decorative lighting. Thoughtful details throughout include ceiling fans and generous walk-in closets. Enjoy the charm and character of an established Heath neighborhood with mature landscaping, nearby recreation, and convenient access to Lake Ray Hubbard, shopping, dining, and I-30—all while coming home to a quiet cul-de-sac and relaxing pasture views.

2409 Legend Dr, Heath

243 Maritime Ct, Heath
$719,990
4 Beds ⋅ 4 Baths ⋅ 21356643 MLS
Welcome home to the Lockhart—a beautifully designed Beazer Home where style meets comfort. From the moment you step inside, soaring ceilings and a breathtaking staircase banister set the tone for a home that’s both stunning and inviting. This 4-bedroom, 3.5-bathroom home features a study, media room, loft, solar panels, three car garage, and a covered patio. The first-floor guest suite offers a warm welcome to visitors, while the thoughtfully designed layout ensures space for every part of your life. Designed with the latest trends in mind, this home showcases quartz countertops, rich hardwood flooring, and striking 42-inch linen and navy cabinetry. Every Beazer home is certified by the Department of Energy as a Zero Energy Ready Home, designed for superior energy efficiency and healthier indoor air quality with Indoor airPLUS. This solar-ready home is built with durable 2x6 exterior walls and spray foam insulation, achieving an impressive average HERS score of 40. Plus, every Beazer home in Heath Golf & Yacht Club comes with solar panels for no additional cost. Live the vacation lifestyle every day at Heath Golf & Yacht Club, an amenity-rich community nestled on the shores of Lake Ray Hubbard. Centered around an 18-hole golf course, this vibrant neighborhood features a private lakefront restaurant exclusively for residents, a fitness center with locker rooms, available boat slip rentals, sand volleyball and pickleball courts, and a resort-style amenity center with an infinity pool. Students will attend highly regarded Rockwall-Heath ISD schools. At Heath Golf & Yacht Club, every day feels like a getaway. Estimated completion: October 2026

243 Maritime Ct, Heath

8 Terrabella Ln, Heath
$725,000
21329026 MLS
Rare Opportunity to Build Your Dream Estate in Exclusive Terrabella! Enter a world of pure nature amidst some of the most refined homes and estates in Heath, TX, this property offers an ideal canvas for creating your exclusive lakeside estate! It's your chance to secure the LAST homesite in the prestigious Terrabella waterfront community, an enclave of ONLY TEN estates valued in the $$$Millions$$$, offering breathtaking views of Lake Ray Hubbard. These homes capture the magic of living near the most calming element on earth. Situated on a 1-acre homesite, this exquisite property provides the perfect setting for your dream home, with a minimum requirement of 5,000 sq. ft. of air-conditioned space. For reference, a neighboring lot at 6 Terrabella Lane sold for $2,000,000 in April 2024, underscoring the exceptional value and exclusivity of this community. Experience luxury living with Heath's highly rated schools, located in the sought-after community of Rockwall, TX, often awarded by Money Magazine as one of the top ten places to live, and within a 35-minute drive to the working hubs of Dallas and Collin Counties, convenience meets serenity.

8 Terrabella Ln, Heath

621 Liechty Ct, Heath
$799,900
5 Beds ⋅ 4 Baths ⋅ 21278324 MLS
Recently updated and perfectly positioned on a premier golf course lot overlooking Hole #15 in the sought-after Buffalo Creek Golf Club community, this exceptional home offers a true backyard oasis complete with a sparkling swimming pool, spa, water features, diving board, and slide. Multiple outdoor living spaces, including a beautiful gazebo, provide the perfect setting for relaxing or entertaining. Mature trees and lush landscaping create stunning curb appeal. Step inside to a grand entry featuring soaring ceilings and an impressive staircase. Attention to detail is evident throughout the home. A versatile formal living area with a fireplace can also serve as a second office, while the elegant dining room is ideal for hosting family gatherings. The open-concept floor plan centers around a spacious family room with a striking fireplace and walls of windows showcasing breathtaking golf course views. The chef’s kitchen is designed to impress with abundant countertop space, custom wood cabinetry, a breakfast bar, pantry, and upscale appliances. A cozy breakfast nook overlooks the kitchen and family room, creating the perfect everyday gathering space. Retreat to the private primary suite featuring a sitting area and a spa-inspired bath. Three additional bedrooms offer spacious closets and convenient access to full baths. The game room is perfect for entertaining family and friends, while the guest bedroom with full bathroom on the first floor, can easily function as a home office or additional storage space. Additional highlights include a three-car garage, spacious utility room, and extended driveway. Located in a resort-style community with parks, playgrounds, pools, tennis courts, golf course amenities, and access to highly rated schools, this home truly has it all. Don't miss this one!

621 Liechty Ct, Heath

3120 Splendid Ct, Heath
$764,990
5 Beds ⋅ 4 Baths ⋅ 21007873 MLS
Family FRIENDLY ! The Frisco has it ALL with integrated kitchen, dining, 2-story family room, large pantry, cozy study and large covered patio. With five (5) bedrooms, four (4) bathrooms and a 4-car garage there is plenty of room for even the most active family. A guest room with adjacent study and bath with walk-in shower makes visitors feel right at home. The sweeping circular staircase leads to a 2nd floor game room open to the first floor, a pre-wired media room and three bedrooms for the kids. This spectacular home also features an upgraded master bath whose focal point is a beautiful free-standing tub. A large, covered patio makes a great place for family gatherings with the Golf Course backdrop to an oversized back yard. PEACE & TRANQUILITY !

3120 Splendid Ct, Heath

312 Big Antler Ct, Heath
$799,990
5 Beds ⋅ 4 Baths ⋅ 20964048 MLS
Cul-de-sac Lot! The Frisco has it ALL with integrated kitchen, dining, 2-story family room, large pantry, cozy study and large covered patio. With five (5) bedrooms, four (4) bathrooms and a 4-car garage there is plenty of room. A guest room with adjacent study and bath with walk-in shower makes visitors feel right at home. The sweeping circular staircase leads to a 2nd floor game room open to the first floor, a pre-wired media room and three bedrooms for the kids. This spectacular home also features an upgraded master bath whose focal point is a beautiful free-standing tub. A large covered patio makes a great place for family gatherings with the forested backdrop to an oversized back yard. PEACE & TRANQUILITY!

312 Big Antler Ct, Heath

307 Big Antler Ct, Heath
$748,500
3 Beds ⋅ 4 Baths ⋅ 20963990 MLS
Live in tranquility with this sprawling three (3) bedroom, three-and-a-half (3.5) bath Malibu floor plan. Upon entering this home, you're met with a long foyer leading directly to your spacious family room with a stylish gas-log fireplace open to an integrated kitchen and dining area…providing optimal accessibility for the entire family and perfect for hosting gatherings of any size. You'll find a secluded study or bonus room with private bath, two bedrooms and secondary bathroom. From the dining area you have access to a large covered patio with a beautiful wooded view that is ideal for relaxing outdoors. On the opposite side of the home you'll find a private Owner's Suite with bay window for abundant natural light and a lovely garden bath. As you enter from the 3-car garage a convenient powder bathroom and a sizable walk-in utility room are close at hand. No matter what you desire, this Malibu plan can accommodate your needs.

307 Big Antler Ct, Heath

Listings provided by North Texas Real Estate Information Systems (NTREIS). Listing data has been deemed reliable but is not guaranteed to be accurate by the MLS.

Last updated:

How much is your home worth?

Get instant property value now!