Refine Search
Sort by
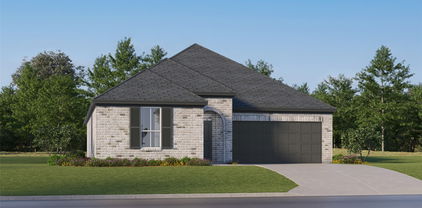
260 Tallgrass Dr, Lavon
$399,000
4 Beds ⋅ 3 Baths ⋅ 21414436 MLS
**MOTIVATED SELLER** will assist Buyer with **Interest Rate Buy-Down** or $10,000 in concessions with an acceptable offer! Almost NEW Pacesetter Home and priced to SELL! This 4-bedroom, 3-full bathroom home is lightly lived in and beautifully maintained! The Chef's Kitchen is a standout with gas stove, large island for serving and eating, and walk-in pantry. The Primary Bedroom complete with an ensuite bath features dual vanities, large walk-in shower, and impressive oversized walk-in closet. A MOTHER-IN-LAW bedroom with Full Ensuite Bath is perfect for guests or family! Two other perfect sized bedrooms are separated by a 3rd full bathroom! A BONUS ROOM or FLEX ROOM is great for children's playroom or Home Office! Outside enjoy a covered patio and backyard that's easy to maintain but big enough to enjoy or for pets! Beautiful Stainless Steel Whirlpool Refrigerator in the kitchen remains with the sale of the home. Move-In Ready!! Don't let this one get away!!

260 Tallgrass Dr, Lavon

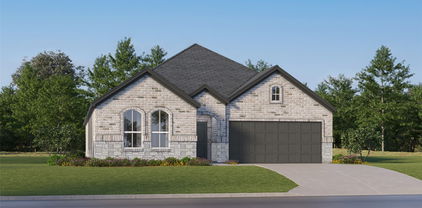
753 Poppy Ln, Lavon
$349,000
4 Beds ⋅ 3 Baths ⋅ 21409222 MLS
YOU DON'T HAVE TO BE A VETERAN TO ASSUME LOAN BELOW MARKET 5.625%, INTEREST RATE VA LOAN WITH LOWER CLOSING COST! LUXURY, LOCATION & INCREDIBLE VALUE—THIS ONE HAS IT ALL! PRICED TO SELL IN THE HIGHLY SOUGHT-AFTER TRAILS OF LAVON! Why settle for ordinary when you can have extraordinary? This STUNNING 4-bedroom, 3-bath Meritage Homes Signature Series beauty is loaded with impressive upgrades, gorgeous finishes, and exceptional attention to detail! From the moment you step inside, you’ll fall in love with the thoughtfully designed open-concept floor plan that perfectly blends elegance, comfort, and functionality. The beautiful kitchen serves as the heart of the home, seamlessly overlooking the spacious living area—ideal for entertaining guests or enjoying everyday living. The highly desirable split-bedroom arrangement offers privacy and versatility, while the abundance of upgrades throughout gives this home a truly upscale feel! But the luxury doesn’t stop at your front door! Enjoy an incredible lifestyle in this sought-after master-planned community featuring sparkling swimming pools, scenic walking trails, beautiful parks, playgrounds, and an impressive array of amenities! Ideally situated near major highways, shopping, dining, and schools, this location offers convenience without sacrificing comfort. A GORGEOUS SIGNATURE SERIES HOME, AN AMAZING COMMUNITY, AND AN UNBEATABLE PRICE! Homes offering this much style, space, and value are hard to find! Don’t miss your chance to make this exceptional property yours! *All things deemed in this listing to be verified by buyer and buyers agent.*

753 Poppy Ln, Lavon

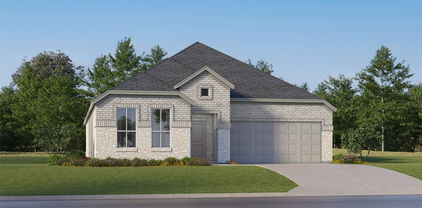
424 Pathlight Pass, Lavon
$360,000
4 Beds ⋅ 2 Baths ⋅ 21410586 MLS
New Construction Lennar Home - The Townshend Floor Plan - This two-story home shares an open layout between the kitchen, nook and family room for easy entertaining, along with access to the covered patio for year-round outdoor lounging. A luxe owner's suite is in a rear of the home and comes complete with an en-suite bathroom and walk-in closet. There are three secondary bedrooms at the front of the home, ideal for household members and overnight guests, as well as a flex space that can transform to meet the homeowner’s needs. A versatile game room is located on the second floor. The completion date, prices and features may vary and are subject to change. Please verify with Lennar directly. Photos are for illustrative purposes only.

424 Pathlight Pass, Lavon

830 Creekview Ln, Lavon
$325,000
4 Beds ⋅ 2 Baths ⋅ 21396899 MLS
Up to $8,000 in seller concessions available! Built in 2023 and situated on a unique homesite in Elevon, this 4-bedroom, 2-bath home offers 1,861 square feet with added privacy and green space that is hard to find in a newer community. The backyard backs to a creek, while green space and a park area border the side of the property, leaving you with only one neighboring home. Inside, the efficient single-story layout makes excellent use of the space with an open kitchen, dining and living area designed for everyday living and entertaining. Energy-efficient appliances and newer construction help make this home comfortable and efficient, while four bedrooms provide flexibility for family, guests, a home office or hobby space. Elevon offers a lifestyle built around the outdoors with community pools, miles of trails, fishing ponds, playgrounds, parks and open spaces throughout the neighborhood. Here, you get those amenities along with a homesite that feels noticeably more open and private than the typical interior lot. Offered at $325,000 with up to $8,000 in seller concessions that may be used toward allowable buyer closing costs, interest rate buy-down or other approved expenses. A great opportunity to own a newer home in Elevon with valuable buyer incentives and a homesite that stands apart.

830 Creekview Ln, Lavon

348 Braves Way, Lavon
$395,000
5 Beds ⋅ 3 Baths ⋅ 21403871 MLS
Welcome to Your Dream Home in Lavon, TX. Where you have perfect blend of comfort, style, and functionality. Step inside to an open-concept floor plan that features a bright, inviting living area and a lovely kitchen with modern finishes, ideal for family gatherings and entertaining guests. With 5 generously sized bedrooms, including a luxurious primary suite, everyone in the family will enjoy their own private retreat. The 3 full bathrooms are thoughtfully designed with quality fixtures and plenty of space. Located in the heart of Lavon, this home provides a balance of peaceful community living while still being close to shopping, schools, and major highways for an easy commute. Whether you’re hosting friends in your spacious kitchen, relaxing in the living area, or enjoying the privacy of your backyard, this home truly has it all. Don’t miss the opportunity to make this stunning property yours.

348 Braves Way, Lavon

902 Crested View Pl, Lavon
$310,000
3 Beds ⋅ 2 Baths ⋅ 21392572 MLS
Built in 2024 by Trophy Signature Homes, this beautiful split bedroom floor plan is situated on a desirable CORNER LOT with a HUGE fenced backyard, offering plenty of room to relax, entertain, play, garden, or create your own outdoor retreat. Inside, enjoy the open and spacious living area that flows seamlessly into the huge gourmet EAT IN KITCHEN, complete with Maytag Appliances including a GAS Range-Oven, built in microwave, undermount sink with drying rack, separate pantry, Corian countertops with timeless subway tile backsplash and plenty of room for cooking, entertaining during the holidays, and everyday gatherings. Retreat to the spacious Primary Suite featuring ensuite Bathroom, dual sinks, generous walk-in closet, and walk-in shower. The flexible secondary bedrooms provide options for guest space, a home office, or hobby space; with another linen closet and FULL Bathroom with Shower Tub Combo nearby. With modern finishes, this ENERGY STAR efficient home offers the benefits of a recently built home without the wait. Laundry area is right by the attached 2 car garage. Washer and Dryer, not included. Bear Creek SUD Water, City of Lavon Trash - Sewer, Atmos Gas. Move in and start making it your own! Preferred Vendors: Designated Title, Meridian Mortgage & Judge Fite Insurance

902 Crested View Pl, Lavon

1224 Honey Falls Ln, Lavon
$309,000
3 Beds ⋅ 2 Baths ⋅ 21394849 MLS
Gorgeous UnionMain Homes with over $19k in upgrades featuring blinds, a refrigerator, washer and dryer, painted cabinets, and upgraded doors and hardware! With 3 bedrooms, 2 bathrooms, living room, dining room, covered back patio, and 2 car garage! Elegant curb appeal with clay king-sized brick and stone elevations, and 8 foot front door. Every detail has been carefully selected and thoughtfully upgraded as you step through the foyer finished in rich luxury laminate wood flooring into an open-concept great room where living, dining, and kitchen flow seamlessly together. The kitchen is the heart of the home, showcasing 36 inch upper cabinets in a fashionable white finish, 2cm granite countertops, and GE stainless steel appliance package with 30 inch free-standing gas range and upgraded tile backsplash. The primary suite features dual sinks with Venetian marble counters, soaking tub with upgraded tile surround, and large walk-in closet. The two spacious guest bedrooms offer plush carpet for cozy comfort, while all bathrooms are finished with elegant quartz countertops. The home also comes smart-home ready with Elevon Smart Home components — a GigaSpire BLAST u6e tri-band Wi-Fi 6E gateway, two mesh extenders, and a Linksys 8-port POE switch for easy expansion. Other great features are Kwikset Smart Code front door, full security system, WIFI programable thermostat, 6' stained with cap fence, 16 SEER AC, PEX plumbing, tankless water heater, 30 year Dimensional Driftwood shingles, Vinyl Low E windows. The HOA features a swimming pool, playground, and hiking & biking trails.

1224 Honey Falls Ln, Lavon

828 Foxtail Bnd, Lavon
$329,990
3 Beds ⋅ 2 Baths ⋅ 21394218 MLS
Welcome to 828 Foxman Trail in Lavon! This thoughtfully designed 3-bedroom, 2-bath home offers a functional layout with defined spaces, generous storage, solar panels, and an extended patio for additional outdoor living space. The oversized kitchen provides plenty of room to cook and gather, featuring ample cabinetry and a generously sized walk-in pantry. A separate dining room creates its own dedicated space while still flowing naturally from the kitchen and main living areas. The primary suite offers a relaxing retreat with a beautiful bay window that adds extra space and natural light. The ensuite bath features dual sinks, a walk-in shower, and a spacious walk-in closet. The secondary bedrooms provide flexibility for family, guests, or a home office. Function continues into the laundry room with a built-in mud bench and plenty of room to add a folding table or additional storage. Multiple linen closets throughout the home provide even more space to keep everything organized and tucked away. Step outside to the extended patio, offering additional room for outdoor dining, grilling, entertaining, or simply enjoying the backyard. Located in an established Lavon neighborhood, this home brings together comfortable living, abundant storage, a well-planned layout, solar panels, and indoor-outdoor space designed for everyday life. Come see everything 828 Foxman Trail has to offer!

828 Foxtail Bnd, Lavon

306 Hope Orchards Dr, Lavon
$379,000
4 Beds ⋅ 3 Baths ⋅ 21390573 MLS
Gorgeous UnionMain Homes MODEL HOME FOR SALE! 4 bedrooms, 2 and a half bathrooms, living room with fireplace featuring floor-to-ceiling tile, dining room, office, covered back patio, and 2 car garage. Every detail has been carefully selected and thoughtfully upgraded as you step through the foyer finished in rich luxury laminate wood flooring into a breathtaking open-concept great room where living, dining, and kitchen flow seamlessly together including designer painted accent walls, decorative wallpaper. The same stunning laminate wood carries through the living area, kitchen, dining space, hallways, and mud drop zone, creating a cohesive, designer feel. The gourmet bistro kitchen is the heart of the home, showcasing GE appliance package, 42 inch upper cabinets, higher-level granite countertops with a bullnose edge, an upgraded tile backsplash, and 2 pendant lights over the island. Satin nickel plumbing fixtures and disc lighting in the family room round out the polished, designer-inspired finish. The primary suite features dual sinks, soaking tub with upgraded tile surround, and large walk in closet. The three spacious guest bedrooms offer plush carpet for cozy comfort, while all bathrooms are finished with elegant quartz countertops. Game room upstairs with large linen closet for extra storage. Disc lighting enhances the master suite, living room, and bedrooms. Step outside to a covered back patio with disc lighting and a covered front porch with clay king-sized brick and stone elevations, set against upgraded model landscaping front and back. Other great features are Kwikset Smart Code front door, full security system, WIFI programable thermostat, 6' stained with cap fence, 16 SEER AC, PEX plumbing, tankless water heater, 30 year Dimensional Driftwood shingles, Vinyl Low E windows. The HOA features a swimming pool, playground, and hiking & biking trails. No furniture, appliances, or window coverings included. Available for move in 30 DAYS AFTER CONTRACT.

306 Hope Orchards Dr, Lavon

1109 Harvest Heights Dr, Lavon
$315,000
4 Beds ⋅ 2 Baths ⋅ 21390531 MLS
Gorgeous UnionMain Homes with 4 bedrooms, 3 bathrooms, living room, dining room, covered back patio, and 2 car garage. REFRIGERATOR, WASHER, DRYER AND WINDOW BLINDS ALREADY INSTALLED!! Every detail has been carefully selected and thoughtfully upgraded as you step through the foyer finished in rich luxury laminate wood flooring into a breathtaking open-concept great room where living, dining, and kitchen flow seamlessly together. The same stunning laminate wood carries through the living area, kitchen, dining space, hallways, and mud drop zone, creating a cohesive, designer feel. The gourmet kitchen is the heart of the home, showcasing 42 inch upper cabinets, higher-level granite countertops, upgraded tile backsplash, gas cooktop, microwave, energy efficient dishwasher, disc lighting, and satin nickel plumbing fixtures. The primary suite features a recessed ceiling, dual sinks, stand up shower with upgraded tile surround, and large closet. The four spacious bedrooms offer plush carpet for cozy comfort, while all bathrooms are finished with elegant quartz countertops. The four spacious bedrooms offer plush carpet for cozy comfort, while all bathrooms are finished with elegant quartz countertops. Other great features are Kwikset Smart Code front door, WIFI programable thermostat, 6' stained with cap fence, 16 SEER AC, PEX plumbing, tankless water heater, 30 year Dimensional Driftwood shingles, Vinyl Low E windows, window treatments. The HOA features a swimming pool, playground, and hiking & biking trails. Available for move in 30 DAYS AFTER CONTRACT.

1109 Harvest Heights Dr, Lavon

320 Community Dr, Lavon
$399,900
4 Beds ⋅ 3 Baths ⋅ 21388034 MLS
Welcome to Bluehaven Home’s newest LakePointe community in Lavon, where comfort, style, and thoughtful design come together in this beautiful 4-bedroom, 3-bath Michigan floor plan. Step inside to find luxury vinyl plank flooring throughout the main living areas, complemented by upgraded carpet in all bedrooms. The heart of the home is the stunning kitchen, featuring a spacious 10-foot island, elegant 3CM quartz countertops, custom cabinetry, and stainless-steel appliances—perfect for everything from everyday meals to entertaining guests. The private primary suite offers a relaxing retreat, with dual sinks, a spacious soaking tub, and a standing shower complete with a custom frameless glass door. Situated on a desirable 60-foot-wide lot, this home offers plenty of room to enjoy the outdoors. The covered patio and fully fenced backyard create an ideal space for entertaining, relaxing, or enjoying peaceful evenings at home. A beautifully landscaped entrance adds to the home’s inviting curb appeal. With ceiling fans in every bedroom and a thoughtful blend of stylish upgrades and comfortable living spaces, this LakePointe home is designed to make everyday living feel exceptional.

320 Community Dr, Lavon

1033 Lovely Day Dr, Lavon
$396,970
3 Beds ⋅ 3 Baths ⋅ 21388299 MLS
MLS# 21388299 - Built by Pacesetter Homes - Ready Now! ~ Welcome home to 1033 Lovely Day Drive! This beautifully designed two-story home features 4 bedrooms, 2.5 bathrooms, and a layout built for both function and style. The first-floor study offers a quiet space for work or reading, while the second-floor game room provides a perfect spot for play or relaxation. High ceilings in the family room create a bright, open atmosphere, and the master bedroom is a retreat of its own with a pop-up ceiling for added elegance. The kitchen is both stylish and practical, with quartz countertops, 36? upper cabinets, stainless steel appliances, and easy-care vinyl plank flooring that flows through the main living areas. Full gutters surround the home for added durability and protection.

1033 Lovely Day Dr, Lavon

841 Dogwood Ln, Lavon
$389,990
3 Beds ⋅ 2 Baths ⋅ 21387031 MLS
baths, a two-car garage, and a dedicated study. This thoughtfully designed floor plan offers the comfort and convenience of single-story living while providing plenty of space for everyday life and entertaining. The dedicated study provides a private and versatile space that’s perfect for working from home, reading, or pursuing your favorite hobbies. The open living areas create a welcoming setting for gathering with family and friends, while the bedrooms offer comfortable private retreats. With its combination of functional spaces, thoughtful design, and everything conveniently located on one level, this home is truly designed around the way you live. Zoned to highly regarded Wylie ISD, Hillstead offers family-friendly living with convenient access to Rockwall shopping, dining, and The Harbor, plus a roughly 40-minute commute to Dallas. Hillstead beautifully balances a natural escape with everyday convenience and a genuine sense of community.

841 Dogwood Ln, Lavon

836 Foxtail Bnd, Lavon
$324,900
3 Beds ⋅ 2 Baths ⋅ 21382250 MLS
Welcome home to this beautifully maintained one-story with an open-concept design perfect for modern living and entertaining! This 3-bed, 2-bath home plus a dedicated office or study offers spacious living with wood-look tile flooring throughout the main areas, abundant natural light, and large windows with plantation-style blinds. The chef-inspired kitchen features a large granite island with a sink, stainless steel appliances including a built-in microwave and French-door refrigerator, a gas range with a modern chimney hood, subway tile backsplash, pendant lighting, and floor-to-ceiling pantry storage. The family room flows seamlessly into the dining area, creating a bright and inviting space for gatherings. The split-bedroom layout offers privacy, with generously sized secondary bedrooms featuring plush carpet and large closets. Enjoy resort-style HOA amenities including 2 community swimming pools and 2 parks, perfect for outdoor fun and relaxation. Ideally located within walking distance to both the elementary school and middle school, plus easy access to shopping, dining, and major highways. Outside, enjoy curb appeal with brick and stone elevation, 2-car garage, manicured lawn, and welcoming front entry. Don't miss this move-in ready gem combining comfort, style, and prime location!

836 Foxtail Bnd, Lavon

Listings provided by North Texas Real Estate Information Systems (NTREIS). Listing data has been deemed reliable but is not guaranteed to be accurate by the MLS.

Last updated:

How much is your home worth?

Get instant property value now!