Refine Search
Sort by
3125 Lucia Way, Princeton
$359,900
4 Beds ⋅ 3 Baths ⋅ 21420836 MLS
Modern Living Meets Comfort in Princeton, TX! Welcome to this beautiful 2024-built Megatel Homes property in Princeton's desirable Sicily community! Featuring 4 bedrooms, 2.5 bathrooms, and a spacious game room, this home offers the perfect blend of modern style, functionality, and room to grow. Whether you're hosting friends, enjoying family game nights, or simply relaxing at home, you'll love the versatile layout and inviting living spaces. EV charging station included! Enjoy the added convenience of a Tesla charger, perfect for charging your electric vehicle right at home. Enjoy the benefits of a newer home in a growing community with exciting resort-style amenities planned, including a lagoon, fitness center, and bowling alley. Spend your weekends exploring nearby Lake Lavon, enjoying outdoor recreation at local parks, or taking advantage of the shopping, dining, and entertainment options in nearby McKinney. Conveniently located near US-380 and within Princeton ISD, this home offers easy access to everyday essentials and the greater Dallas area. Your next chapter starts here! Don’t miss this opportunity to own a newer Megatel home with 4 bedrooms, a game room, and the space you need to live, work, and entertain in comfort. Schedule your showing today!

3125 Lucia Way, Princeton

2441 Limerick Dr, Princeton
$342,640
4 Beds ⋅ 3 Baths ⋅ 21421692 MLS
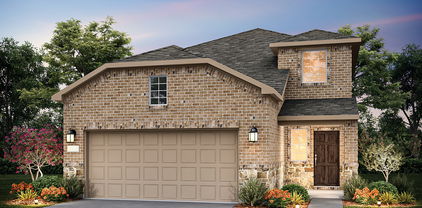
NEW CONSTRUCTION Welcome to Ashford Crossing by Centex in Princeton, where your dream home awaits! Introducing the Fentress plan. a stunning blend of elegance and comfort. This 4-bedroom, 2.5-bathroom home is thoughtfully designed with every detail in mind. Imagine unwinding on your charming, covered patio or retreating to your oversized owner’s suite, complete with a stylish tray ceiling. The upgraded secondary bedrooms and premium finishes in the bathrooms add a touch of luxury while the sun-drenched loft on the second level offers a perfect space for relaxation or play. Perfect for active families, this neighborhood provides a warm, close-knit atmosphere. Don’t miss the opportunity to make this exquisite home yours— Available December 2026!

2441 Limerick Dr, Princeton

705 Columbus Cir, Princeton
$355,000
4 Beds ⋅ 2 Baths ⋅ 21420841 MLS
MLS# 21420841 - Built by Ashton Woods Homes - Oct 2026 completion! ~ New one-story home by Ashton Woods. Designed with the Milan Collection, this home showcases a comfortably chic atmosphere featuring cool grays and contemporary finishes. At the front of the home, three secondary bedrooms share a full bathroom. Leading into the open kitchen-living-dining area you will find an eat-in kitchen island and storage pantry. The primary suite features a tile walk-in shower, linen closet and an expansive walk-in closet. This new home is complete with a landscaping package, sprinkler system, dual pane energy efficient windows, energy efficient HVAC, and much more! Move into Monticello Park and enjoy a no MUD,PID tax rate and a family-friendly lifestyle with a community pool, playgrounds, walking trails, and green spaces, all conveniently located near Lake Lavon and major commuter routes connecting you to McKinney and Dallas. Representative images and renderings are for illustrative purposes. Actual structural options and design finishes of home may vary.

705 Columbus Cir, Princeton

1147 Loch Way, Princeton
$329,990
4 Beds ⋅ 3 Baths ⋅ 21419770 MLS
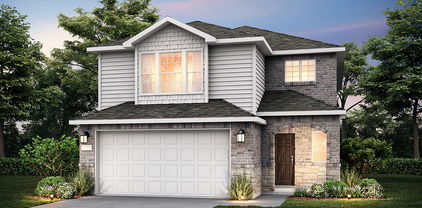
MLS# 21419770 - Built by Imagination Homes - December 2026 completion ~ Imagination Homes proudly presents The Epic floorplan. Welcome to this beautifully designed two-story home offering a spacious layout, private main-floor retreat, and flexible upstairs living. A 4 Bedroom, 2.5 Bathroom, 2 Car Garage boasting 2,379 SF of living space. The first floor features an inviting open-concept design where the family room, dining area, and kitchen flow seamlessly together—creating the perfect space for both everyday living and entertaining. The kitchen offers generous counter space, a large food pantry, and convenient access to the utility room, all thoughtfully positioned to keep the heart of the home connected. A powder bath near the entry provides added convenience for guests. Privately located at the rear of the first floor, the expansive primary suite serves as a true retreat. The large bedroom provides plenty of room for relaxation, while the en-suite bath includes dual vanities, a spacious shower, linen shelves for storage, and a large walk-in closet designed for optimal organization. Upstairs, a generously sized room creates a versatile second living area—ideal for a Game Room, media space, study area, or Home Office. Three well-appointed secondary bedrooms share a full bath and provide comfortable accommodations for family members or guests. Enjoy outdoor living on the covered patio—perfect for relaxing evenings or weekend gatherings. With its downstairs primary suite, open living spaces, upstairs loft, and smart design throughout, this home offers comfort, flexibility, and functionality for today’s modern lifestyle. Nestled in a quiet community just one mile south of 380 in Princeton - offering both convenience and tranquility. Don’t miss your chance to own the comfort, quality, and style of The Epic floorplan. Schedule your tour today!

1147 Loch Way, Princeton

7969 County Road 436, Princeton
$350,000
3 Beds ⋅ 2 Baths ⋅ 21410041 MLS
Enjoy peaceful living with unobstructed views of Lake Lavon from this meticulously maintained, move-in-ready home! Welcoming and full of charm, this 3-bedroom, 2-bath property features refinished hardwood floors downstairs, new energy-efficient windows, and an abundance of natural light that creates a warm, inviting atmosphere throughout. Start your mornings or unwind in the evenings on the charming front porch while taking in your postcard-worthy lake views. Bring your boat and water toys!!! The home is located just steps away from Clear Lake Park and the boat ramp, making weekend lake days completely effortless. Outside, the expansive backyard offers plenty of room to entertain, garden, or play. Plus, you’ll enjoy total peace of mind year-round with a whole-home generator. A spacious two-car garage with additional storage space rounds out this incredible property. Move right in and start living the lake life you’ve been dreaming of!

7969 County Road 436, Princeton

2525 Limerick Dr, Princeton
$329,990
4 Beds ⋅ 3 Baths ⋅ 21417178 MLS
NEW CONSTRUCTION Welcome to Ashford Crossing by Centex in Princeton, where your dream home awaits! Introducing the Coolidge plan. a stunning blend of elegance and comfort. This 4-bedroom, 3-bathroom home is thoughtfully designed with every detail in mind. Imagine unwinding on your charming, covered patio or retreating to your oversized owner’s suite, complete with a stylish tray ceiling. The upgraded secondary bedrooms and premium finishes in the bathrooms add a touch of luxury while the sun-drenched loft on the second level offers a perfect space for relaxation or play. Perfect for active families, this neighborhood provides a warm, close-knit atmosphere. Don’t miss the opportunity to make this exquisite home yours— Available NOW!!!

2525 Limerick Dr, Princeton

808 Goldenrod Ln, Princeton
$349,900
4 Beds ⋅ 3 Baths ⋅ 21414045 MLS
Room to spread out. Spaces to come together. A place to make your own. Welcome to 808 Goldenrod Lane in Whitewing Trails, where a striking brick-and-stone exterior opens to 2,717 square feet of inviting living space. Built in 2021, this four-bedroom, two-and-a-half-bath home offers an open layout with the flexibility of two living areas and two dining areas. The kitchen anchors the main floor with a generous island, crisp white cabinetry, stainless steel appliances, and ample counter space. Open sightlines connect the kitchen, dining, and living spaces, making everyday conversation and entertaining feel effortless. A wood-burning fireplace adds warmth and character, while windows bring natural light into the gathering spaces. Tucked away on the main level, the primary suite offers a relaxing retreat with a dual-sink vanity. Upstairs, three additional bedrooms and a second living area provide room for guests, work, hobbies, or movie nights. Step outside to a covered patio and fenced backyard, an inviting setting for morning coffee, weekend grilling, or unwinding at the end of the day. An attached two-car garage completes the package. Enjoy Princeton living with convenient access to Highway 380, shopping, and dining. Explore the photos and floor plans, then schedule your private tour.

808 Goldenrod Ln, Princeton

313 Timbercreek Ct, Princeton
$310,000
3 Beds ⋅ 3 Baths ⋅ 21414589 MLS
Welcome to 313 Timbercreek Court! This beautifully updated home offers an inviting combination of comfort, style, and functionality. Step inside to discover warm neutral tones, rich wood-look flooring, and an open living area featuring vaulted ceilings and a cozy fireplace. The spacious kitchen showcases granite countertops, crisp white cabinetry, stainless steel appliances, a stylish tile backsplash, and a breakfast bar overlooking the living area—ideal for everyday living and entertaining. A separate dining area features an elegant chandelier and abundant natural light from its distinctive arched window. The primary bedroom offers a tray ceiling, while the updated bathroom features a spacious glass-enclosed walk-in shower with decorative tile accents, a granite-topped vanity, and modern fixtures. Additional highlights include updated bathrooms, ceiling fans, generous living spaces, and a versatile upstairs bonus room offering flexibility for a home office, media room, or additional living area. Outside, enjoy a traditional brick exterior, mature trees, and an attached two-car garage. Conveniently located in Princeton, this home offers a wonderful opportunity to enjoy stylish interiors and comfortable everyday living. Schedule your showing today!

313 Timbercreek Ct, Princeton

914 Rosemary Hill Dr, Princeton
$325,000
4 Beds ⋅ 3 Baths ⋅ 21411798 MLS
SELLER OFFERING $10,000 TOWARD BUYER'S INTEREST RATE BUYDOWN! Single-story living, modern finishes, and desirable upgrades already in place! Built in 2025 by Trophy Signature Homes, this beautifully maintained 4-bedroom, 3-bath home in Eastridge offers an open-concept floor plan and the convenience of a move-in-ready residence. Luxury vinyl plank flooring extends throughout the main living areas, with a spacious family room and generous dining area opening to a beautifully designed kitchen. White shaker-style cabinetry, quartz countertops, a classic subway tile backsplash, and stainless steel appliances including a gas range complement the center island with a single-bowl undermount sink and decorative lighting. A generous walk-in pantry provides excellent storage. The private primary suite features dual sinks with quartz countertops, white shaker-style cabinetry, an oversized shower, linen closet, and walk-in closet with additional hanging rods for improved organization. Three secondary bedrooms and two additional full bathrooms provide flexibility for guests, a home office, or additional living needs. Installed window blinds, ceiling fans in all bedrooms, and upgraded closet storage provide added comfort and convenience without the additional expense after closing. Additional features include a separate utility room, Rheem tankless water heater, sprinkler system, gutters, and a 2-car garage. Enjoy Eastridge's impressive amenities, including a swimming pool, clubhouse, fitness center, basketball court, playgrounds, dog park, and hiking and biking trails. Located in McKinney ISD, this 2025-built home combines the appeal of modern construction with the convenience of a completed, move-in-ready residence.

914 Rosemary Hill Dr, Princeton

601 Wild Goose Ln, Princeton
$350,000
4 Beds ⋅ 3 Baths ⋅ 21395972 MLS
SELLER MOTIVATED! Meet Wild Goose—she’s beautiful, barely lived in, and ready to welcome you home! Located in McKinney’s Eastridge community within McKinney ISD, this 4-bedroom, 3-bath beauty brings together space, style, and most needed comfort. Her open-concept living, dining, and kitchen areas make entertaining effortless. Quartz countertops, a generous island, ample cabinetry, and a pantry give her kitchen both charm and practicality. The downstairs primary suite offers a private retreat, while three additional bedrooms provide flexibility for guests, work, or hobbies. A covered patio invites you to unwind outdoors, and an attached 2-car garage adds everyday convenience. And she comes with a lifestyle! Eastridge amenities include a community pool, fitness center, basketball court, dog park, playground, and trails—giving you plenty of ways to relax, recharge, and stay active. With shopping, dining, and major roadways within reach, she makes coming home something to look forward to. INSTANT 50K OR SO EQUITY! Come meet Wild Goose—she just might be your perfect match!

601 Wild Goose Ln, Princeton

Listings provided by North Texas Real Estate Information Systems (NTREIS). Listing data has been deemed reliable but is not guaranteed to be accurate by the MLS.

Last updated:

How much is your home worth?

Get instant property value now!