Quick McKinney TX MLS Search

Browse All McKinney TX 5 Bedroom Properties for Sale

$1,750,000
5 Beds 5 Baths 21369149 MLS
Step into the timeless character of this beautifully renovated 1910 Craftsman, ideally located in the heart of McKinney’s Historic Downtown District just minutes from the Downtown Square. Rich in history and architectural detail, this 5-bedroom, 4.5-bath home seamlessly blends original craftsmanship with thoughtful modern updates. The character of yesteryear remains with original leaded-glass windows, pocket doors, beautiful oak woodwork, 11-foot ceilings and wood box beams. Four working gas fireplaces add warmth and charm throughout, including the downstairs primary suite with an adjoining sitting room and French doors leading to the new back deck. The luxurious primary bath features dual sinks and dual showerheads, while designer California Closets provide exceptional organization. The spacious kitchen features Viking appliances, quartzite countertops and a full-size wine refrigerator. Built-in bookcases, an inglenook-style seating area and a wood-framed beveled-glass mirror further enhance the home’s distinctive character. Two primary bedrooms—one downstairs and one upstairs—offer flexible living arrangements. A 712-square-foot garage apartment with its own private entrance provides excellent options for guests, extended family, a home office or rental potential. Outside, enjoy a generous front porch, new back deck and brand-new pool and spa creating a private retreat in the heart of downtown. A rare opportunity to own a piece of McKinney history with exceptional character, space and versatility, all within easy reach of downtown restaurants, boutiques, entertainment and community events.

611 N Church St, McKinney

$649,838
5 Beds 4 Baths 21383380 MLS
Welcome to The Bluebonnet, a beautifully designed 5-bedroom, 4-bath home that brings together the space your life demands and the style you’ve been looking for. From its striking white brick exterior to its thoughtfully designed interior, The Bluebonnet makes a memorable first impression. With two bedrooms and two full baths downstairs, the floor plan offers exceptional flexibility for guests, multi-generational living, or simply creating comfortable spaces for everyone in the household. Then upstairs, three additional bedrooms and a versatile retreat create an entirely different zone for everyday life — movie nights, homework, hobbies, playtime, or simply a place to spread out. And the kitchen? That’s where the personality really comes through. A rich stained island provides a beautiful contrast against crisp cabinetry and quartz countertops, while the geometric backsplash and statement lighting add a sophisticated, contemporary touch. Warm RevWood flooring throughout the main living areas keeps the home feeling inviting and grounded. The owner’s suite offers a peaceful escape at the end of the day, while the beautifully appointed bath continues the home's sophisticated mix of warm tones, crisp surfaces, and modern dark fixtures. The Bluebonnet isn't simply a five-bedroom home. It's a home with options — space for guests, space for family, space to gather, and space to make your own. Five bedrooms. Four baths. Two bedrooms downstairs. An upstairs retreat. Endless possibilities.

2733 Back Country Dr, McKinney

$1,024,900
5 Beds 6 Baths 21381597 MLS
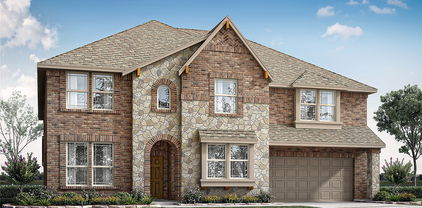
SOUTHGATE HOMES ASHLAND III floor plan. The Ashland III welcomes you to the neighborhood with a timeless approach to design, comfort, and family living. The striking exterior pairs stone accents, cream colored brick, and metal roof detailing to create the charm and character of a true traditional Texas home. Inside, a gracious foyer sets the tone, offering a beautiful sightline through the home and creating an immediate sense of openness. Soaring cathedral ceilings accented with beams draw the eye upward to a charming Juliet balcony, adding architectural interest and a sense of old-world elegance. The kitchen is thoughtfully designed with a traditional palette, natural stone finishes, chef inspired GE Café appliances, and a farmhouse sink. Custom cabinetry, refined surface selections, and carefully layered textures create a kitchen that feels elevated yet welcoming. Flowing seamlessly into the family room, this central gathering space is ideal for everything from relaxed evenings at home to lively entertaining. At the rear of the home, expansive sliding doors open to a private patio. Just off the patio, the dining nook provides a charming setting for family dinners, morning coffee, or intimate gatherings. The private study offers a quiet and sophisticated space for work, reading, or meeting with clients. The owner’s suite serves as a peaceful retreat, complete with a spacious bedroom and our signature bath design featuring a dramatic double walk-in shower and a luxurious soaking tub.

8728 Porch Pl, McKinney

$799,000
5 Beds 4 Baths 21375291 MLS
Luxury meets warmth & comfort in this exquisite home in the Woodhaven community of Stonebridge Ranch. Beautifully designed with timeless finishes & an incredibly flexible floor plan, this is a home made for gathering, relaxing & making memories. Enjoy your morning coffee on the covered front porch! Step inside where the grand curved staircase creates a wonderful first impression. Neutral tones, rich textures & abundant natural light give the home a relaxed, refined feel from the moment you arrive. French doors open to a private study with soaring ceilings, while the formal dining room is ready for holidays, celebrations & dinners with family & friends. At the heart of the home is an inviting chef’s kitchen where meals, laughter & memories are meant to be shared. Gather around the island while enjoying double ovens, stainless steel appliances & plenty of space for cooking & entertaining. Escape at the end of the day to the serene main suite overlooking the enormous backyard. The completely remodeled ensuite bath feels luxurious & relaxing with gorgeous finishes, a freestanding tub, frameless shower & a large walk-in closet. A downstairs secondary bedroom with a full bath provides a wonderful private space for guests or family. Upstairs is an entertainer’s dream! A huge game room offers plenty of space for fun, while the additional media or craft room is perfect for movie nights, watching the big game or getting creative. 3 secondary bedrooms complete the upstairs, including two connected by a convenient Jack & Jill bath. Step outside to a backyard with lots of room to run, play & plenty of room to create your dream pool paradise. Dine alfresco or host a barbecue under the custom covered patio.Enjoy all that Stonebridge Ranch has to offer, from the beach club & community pools to pickleball, tennis, fishing & more. Impressive home, incredible community & a place that simply feels good to come home to everyday. This is life as it should be. This must be the place!

908 Woodhaven Dr, McKinney

$839,900
5 Beds 4 Baths 21376457 MLS
Highland Homes Model Floor Plan situated on a rare oversized, premier lot in the sought-after gated community of Craig Ranch! Enjoy resort-style living in this amenity-filled community zoned to highly acclaimed Frisco ISD. Meticulously maintained and thoughtfully designed, this exceptional home offers an ideal floor plan featuring 5 spacious bedrooms, a dedicated study, game room and fully equipped media room. The open-concept interior showcases soaring ceilings, beautiful hardwood floors and walls of windows that fill the home with natural light. At the heart of the home, the gourmet kitchen features an oversized island, double ovens, abundant cabinetry, walk-in pantry and butler’s pantry, all opening seamlessly to the main living areas. The private primary suite overlooks the expansive backyard and offers a luxurious spa-like bath and impressive walk-in closet. Upstairs, the well-designed floor plan continues with 3 spacious bedrooms, each with a walk-in closet, a Texas-sized game room, built-in study center and fully loaded media room complete with projector, screen and equipment. Step outside to the private, oversized backyard where the possibilities are endless. The generous lot provides incredible space for a future pool, play area or additional outdoor living, while the covered patio offers the perfect setting to relax and enjoy the backyard views. Recent improvements include two water heaters (2023) and the main HVAC system (2022), which includes a 10-year warranty. Craig Ranch offers an exceptional lifestyle with community amenities including a pool, fitness center and clubhouse. Ideally located near SH-121 and the Dallas North Tollway with convenient access to premier shopping, dining and entertainment.

5804 River Highlands Dr, McKinney

$745,900
5 Beds 4 Baths 21378132 MLS
Welcome to 2613 Strand Lane, a beautifully appointed 5-bedroom, 4-full-bath home in desirable Auburn Hills of McKinney. Built in 2021 with approximately 3,677 sq ft, this spacious home is positioned at one of the lowest prices per square foot among active neighborhood listings, offering exceptional value. A grand entry opens to a spacious living area and impressive kitchen featuring granite countertops, oversized island overlooking the living room, subway tile backsplash, double-door pantry, and adjacent dry bar. The first floor features a primary suite with ensuite bath and separate his-and-hers closets, plus a large secondary bedroom and full bath—ideal for guests or multigenerational living. Bathrooms feature quartz countertops. A large utility room and four-section mudroom near the garage provide added convenience and storage. Upstairs offers 3 bedrooms, 2 full baths, a dedicated media room, and spacious game room, plus abundant storage throughout. Tile flooring enhances the kitchen and baths, with carpet in the bedrooms, media and game rooms. Enjoy a large backyard and covered patio ideal for entertaining, pets, or play. Auburn Hills amenities include community pools, playgrounds, ponds, green spaces, and walking, jogging and biking trails. Located in Prosper ISD, this home combines a versatile 5-bedroom, 4-bath layout, multiple entertainment spaces, exceptional storage, and indoor-outdoor living in sought-after North McKinney.

2613 Strand Ln, McKinney

$385,000
5 Beds 4 Baths 21375050 MLS
Built in 2025 by Trophy Signature Homes & situated on a desirable corner lot offering added privacy with no home directly beside you on one side, this spacious two-story in Southridge offers a flexible layout made for everyday life: 4 bedrooms, 3.5 baths, a dedicated office (or 5th bedroom) & two living areas with room to spread out on both levels. The bright, open main floor brings the kitchen, dining & living spaces together beneath oversized windows that pour in natural light. A large island anchors the kitchen, finished with stone countertops, white cabinetry, SS appliances, gas range & a walk-in pantry—plenty of prep space for weeknights or hosting a crowd. The primary suite is tucked downstairs for added privacy, with room for a seating area, dual vanities, a large walk-in shower & generous closet space. An additional room on the main level adds valuable space for guests, a playroom, working from home or whatever best fits your needs. Upstairs, a second living area anchors 3 additional bedrooms & 2 full baths, including a Jack & Jill setup—flex space for kids, guests, homework, gaming or movie nights. Energy-saving construction features add efficiency & comfort behind the scenes, plus the home comes with a transferable 1-2-6 year builder warranty for added peace of mind. Outside, a large fenced backyard offers grassy space for pets, play or gathering, plus an attached 2-car garage. Southridge delivers even more: a resort-style community pool, playground, neighborhood park, green space & walking, jogging or biking trails. Conveniently located near US-380 for easy access to the growing shopping, dining & entertainment across Princeton & McKinney, with quick connections toward US-75 & the wider Metroplex.

3914 Sandstone Dr, McKinney

$535,900
5 Beds 3 Baths 21375537 MLS
Perfectly situated in the highly sought-after Fountainview community of Stonebridge Ranch and served by top-rated McKinney ISD, this meticulously maintained home offers exceptional space, functionality, and an unbeatable location. From the moment you enter, you’re greeted by soaring ceilings, plantation shutters, and a beautiful ceramic-tile entry. To the right are a spacious secondary bedroom, full bath, and private Study, to the left side features a large Formal Dining Room and convenient Butler’s Pantry. Continue into the heart of the home, passing a beautiful staircase accented by wrought-iron balusters, and discover an expansive Family Room featuring corner fireplace, vaulted ceiling, abundant windows overlooking the bkyrd and covered patio. Open kitchen designed for both culinary delights and entertaining, with large island, breakfast bar, abundant cabinetry, and a walk-in pantry. Adjacent breakfast area provides easy access to the covered patio and just off the Family Rm. Primary Suite offers a relaxing retreat overlooking the backyard. Ensuite bath features dual vanities, a separate shower, relaxing garden tub, and a generous walk-in closet. Upstairs, you’ll find an oversized Gameroom, 3 additional bedrooms, a third full bath, and plenty of room for family and guests. Step outside to the beautifully fenced backyard, where the covered patio creates the perfect setting for morning coffee, or gatherings with family and friends. A two-car garage completes this wonderful home. Stonebridge residents enjoy an incredible array of amenities, including an aquatic center, beach-style pool, playgrounds, miles of scenic hike-and-bike trails, tennis, pickleball courts, sand volleyball, serene ponds and more. The community is conveniently located near H-E-B and the new Trader Joe’s, with easy access to Highway 121 to DFW Airport and everything McKinney has to offer. A wonderful opportunity to enjoy comfortable living in one of McKinney’s most desirable communities.

8216 Livingston Ln, McKinney

$749,500
5 Beds 4 Baths 21371895 MLS
Breathtaking East-Facing Corner-Lot Gem in Prosper ISD! Welcome to this stunning 5-bedroom residence offering the perfect blend of luxury, comfort, and exceptional value. Situated on a desirable east-facing corner lot in sought-after Prosper ISD, this beautiful home features over $125,000 in premium upgrades and a thoughtfully designed floor plan perfect for everyday living and entertaining. Step inside to soaring ceilings, oversized porcelain tile flooring, a grand curved wood staircase, and a dramatic fireplace. The gourmet kitchen is beautifully appointed with quartz countertops, a gas cooktop, farmhouse sink, and built-in RO-UV water purification system. The spacious first-floor primary suite offers a peaceful retreat with a dedicated sitting area and an oversized walk-in closet. Upstairs, you'll find four generously sized four secondary bedrooms, a convenient Jack-and-Jill bath, a large game room or loft, and a fully equipped media room with built in projector & speakers —providing plenty of space for family and guests. Enjoy the private backyard featuring a covered patio, storage shead, and custom JellyFish exterior lighting for stunning year-round curb appeal. Ideally located near Prestwyck Park, the community pool, highly top rated schools, and major commuter routes, this exceptional home offers luxury, functionality, and convenience in one of Prosper’s desirable communities. Don’t miss this incredible opportunity!

1505 Isaac Ln, McKinney

$1,025,000
5 Beds 4 Baths 21365962 MLS
Picturesque Stonebridge Ranch home backing to a lush greenbelt! Beautifully appointed and thoughtfully designed, this impressive 5-bedroom, 4-bath home offers 4,145 square feet of exceptional living space with room for both everyday living and effortless entertaining.The flexible floor plan features two bedrooms downstairs, along with generous dining, living, and kitchen spaces ideal for family gatherings. Gorgeous hardwood flooring extends throughout the main level and upstairs walkways, adding warmth and timeless appeal. A private study at the front of the home provides the perfect space for working from home. The serene primary suite is a true retreat, offering peaceful backyard views and convenient access to the 3-car garage. Upstairs, you'll find a spacious media room, game room, three additional bedrooms with walk-in closets, two full baths, and abundant attic storage. Enjoy the convenience of a 3-car garage, plus an additional parking pad behind a gated drive. With its beautiful setting, versatile spaces, and exceptional location, this is a home you won't want to miss! Stonebridge Ranch offers an unmatched lifestyle with miles of scenic trails, parks, resort-style pools, lakes, golf, tennis, and pickleball—all conveniently located near premier shopping, dining, and major thoroughfares. Come experience a lifestyle you don't need a vacation from in one of North Dallas's most desirable communities!

708 Bluffwood Ave, McKinney

$1,449,000
5 Beds 6 Baths 21370663 MLS
Rarely does a property combine this kind of setting, scale & outdoor living in the heart of Stonebridge Ranch. Set on a half acre cul-de-sac lot adjacent to the 22nd hole of The Hills Course at Stonebridge Ranch, this Sanders custom home offers mature trees, golf-course & treed creek views, & a surprising sense of privacy. Inside, dramatic ceiling heights, extensive millwork & hand-scraped hardwood floors immediately set the tone. The formal living room is especially memorable with its striking wood-lined ceiling. The remodeled kitchen pairs marble countertops & a tile backsplash with a carved custom island & rough-finish pine ceiling beams, plus GE Profile appliances, including a subzero refrigerator. The flexible floor plan includes two bedrooms downstairs, both offering en-suite bath access. Upstairs, an oversized game room provides exceptional space for recreation, media or multiple activity zones. Outside is where this home becomes truly exceptional. A large pergola creates an expansive entertaining area with a built-in outdoor kitchen & grill, TV, fans & lighting, while a stone fireplace provides another gathering space beside the pool. The 9-foot-deep PebbleTec diving pool includes a spa, water feature, rock-integrated slide, diving board & in-floor cleaning system. Even with the pool & outdoor living areas, the half-acre lot still offers generous lawn space. There is an additional grassy recreation space & a gated driveway. Original owners have lovingly maintained this home. Notable improvements include an impact-resistant roof, tankless water heater, two replaced HVAC systems, remodeled kitchen and primary bath, updated lighting and paint, multiple updated baths, & replacement glass in 16 windows. A distinctive custom home, an extraordinary half-acre setting and a backyard designed for everything from quiet mornings under the trees to unforgettable gatherings, 1712 Singletree offers a combination that is increasingly difficult to find in McKinney.

1712 Singletree Ct, McKinney

$800,000
5 Beds 4 Baths 21369157 MLS
Stonebridge Ranch home for sale in LaCima Haven Meadows, set on a private, pie-shaped lot with nearly a quarter acre. McKinney luxury home in McKinney TX with a heated pool and spa, this resort style backyard features three distinct seating areas with wrought iron for child safety fence, also could be great convenient dog run. Pool framed by extensive landscaping and features pretty waterfall. There's still plenty of grass left for pets, play, and a garden. The spacious island kitchen is a chef's dream, with granite countertops, stainless steel appliances, a gas cooktop, double ovens and an abundance of counter and cabinet space. The breakfast room overlooking the pool keeps the kitchen light and bright. The family room features wood flooring, gas fireplace and floor to ceiling windows that frame the pool and backyard views. The oversized primary suite offers a relaxing sitting area plus a luxurious custom closet system, and it's joined on the main level by a secluded private office and a second bedroom with its own bath, perfect for guests. Upstairs you'll find a game room, a fully equipped media room, three additional bedrooms, and two full baths. Media room is completely outfitted and ready to go with projector and theatre style seating. The tandem garage offers generous space for 4 vehicles!!! and storage. Fresh carpet and paint August 2026. Don't miss this property: 1001 Well Meadow Lane McKinney, TX 75071

1001 Well Meadow Ln, McKinney

$725,000
5 Beds 5 Baths 21358725 MLS
Welcome to this immaculate Highland home on an oversized east-facing corner lot in sought-after Timber Creek. This spacious residence combines refined finishes, exceptional storage, and a highly functional floor plan well-suited for multi-generational living and entertaining. The light-filled living room features soaring vaulted ceilings, a floor-to-ceiling tiled fireplace, open stair railing, and backyard views. The open-concept kitchen offers quartz countertops, oversized island with seating, gas cooktop, stainless steel appliances, abundant cabinetry, breakfast area, and walk-in pantry. A second oversized walk-in pantry is located outside the laundry room. Luxury vinyl plank flooring, plantation shutters, and 2025 carpet with upgraded padding enhance the interior. The first-floor primary retreat overlooks the backyard and features dual vanities with makeup station, soaking tub, walk-in shower, and oversized walk-in closet with direct laundry access. The laundry room includes cabinetry, utility sink, counter space, and utility closet. Also downstairs are a dedicated office with storage closet, dining room, guest bedroom with walk-in closet, full bath, and half bath across from the office. Upstairs offers three additional bedrooms, two full baths, game room, media room, and versatile bonus space ideal for a fitness area, second office, or additional living space. Multiple living areas and generous storage provide flexibility for changing needs. The private backyard features a large covered patio with gas connection and sprinkler system. The three-car tandem garage includes epoxy flooring and elevated storage racks. Updates include new carpet and padding in 2025, updated windows in 2026, one replacement water heater in 2026, plantation shutters, and serviced HVAC. Timber Creek offers a community pool and playground, with convenient access to Highways 75 and 380, Baylor Scott & White, shopping, dining, entertainment, and major employment centers.

2500 Ever Birch Way, McKinney

$1,175,000
5 Beds 7 Baths 21368082 MLS
Welcome to 1820 Paxton Pass, an exceptional residence tucked within a private cul-de-sac in the highly sought-after Trinity Falls community and served by McKinney ISD. Set against a tranquil tree-lined backdrop, this beautifully appointed home offers a rare sense of privacy and an expansive backyard with exceptional potential for a resort-style pool and outdoor retreat. From the moment you enter, sophisticated design and elevated craftsmanship take center stage. Soaring ceilings, striking architectural beams, designer lighting, custom built-ins, rich wood flooring, and premium countertops and cabinetry create an atmosphere of refined, contemporary luxury. Illuminated upper cabinetry adds an especially elegant touch to the beautifully designed kitchen. Expansive sliding glass doors dissolve the boundary between the main living spaces and the covered outdoor living area, creating an effortless setting for sophisticated entertaining or relaxed everyday living. The thoughtfully designed floor plan offers two bedrooms on the main level, a private executive office with custom built-in shelving, and the exceptional convenience of an en-suite bath for every bedroom. Every detail has been considered to balance elegance, functionality, and comfort. Set within Trinity Falls, residents enjoy an impressive collection of resort-style amenities while coming home to a private, beautifully designed retreat. This home has been impeccably maintain and is move in ready. 1820 Paxton Pass delivers the rare combination of elevated interiors, exceptional outdoor potential, privacy, and an enviable lifestyle in one of McKinney’s most desirable communities.

1820 Paxton Pass, McKinney

$790,000
5 Beds 4 Baths 21366401 MLS
Welcome to this exceptional 5-bedroom, 4-bathroom home in the highly desirable Fawn Hollow subdivision of McKinney, where thoughtful updates, spacious living areas, and an incredible outdoor retreat come together. New hardwood floors flow throughout the home, creating a warm and timeless feel. The heart of the home is the expansive kitchen, featuring a large island, abundant workspace, a new cooktop, butler’s pantry with a second refrigerator, and an open-concept design that seamlessly connects to the living room. Perfect for everyday living and entertaining. The updated primary bathroom offers a beautifully refreshed retreat, while the generous upstairs bonus room provides incredible flexibility as a guest suite, media room, playroom, or second living space. An elevator in the garage provides convenient access to the attic, making storage effortless. Step outside to your private backyard oasis, complete with turf, a heated pool and spa, and an outdoor kitchen. Ideal for relaxing, entertaining, and enjoying evenings year-round. Beyond the property, the location is just as special. A playground and park are steps from the front door, with walking paths and access to a nearby creek for exploring and enjoying the outdoors. Elementary schools, restaurants, and the country club are all within easy golf cart distance, making everyday destinations wonderfully convenient. Enjoy the charm of an established, close-knit neighborhood. Mature trees, a welcoming community, and amazing neighbors create the kind of neighborhood that truly feels like home.

2804 Whitetail Ct, McKinney

$899,900
5 Beds 4 Baths 21362301 MLS
From the moment you enter, this elegant residence makes an impression with soaring ceilings, a dramatic staircase, and a beautifully open floor plan designed for both sophisticated entertaining and comfortable everyday living. At the heart of the home, the expansive family room is anchored by a striking floor-to-ceiling stone fireplace, while an abundance of windows fills the space with natural light and frames beautiful views of the pool and outdoor living area. The spacious kitchen is equally impressive, featuring oversized island, abundant cabinetry, and a seamless connection to the dining and living spaces—creating an inviting setting where family and guests naturally gather. The thoughtfully designed first floor offers both the primary suite and a secondary bedroom, providing exceptional flexibility for multigenerational living or private guest accommodations. Tucked away from the main living areas, the primary retreat offers a wonderful sense of privacy and tranquility, complemented by beautifully appointed bath that feels like a personal sanctuary. Upstairs, three additional bedrooms provide plenty of space for family and guests. A separate media room creates the perfect setting for Friday night movies, while the oversized game room easily accommodates pool table and offers another fabulous space for entertaining. Step outside and the home becomes its own private escape. Enjoy leisurely afternoons by the pool, evenings in the outdoor living area, or simply the luxury of having a generous backyard with room to make it your own. Create a putting green, plant a vegetable garden, give your pets plenty of space to roam, or design another outdoor retreat—the possibilities are endless. A three-car garage provides ample room for vehicles, storage, and all the extras that make life more enjoyable. Grand enough for a house full of guests yet comfortable enough for a quiet evening at home, this is a residence where elegance and everyday living come together beautifully.

8621 Vatican Dr, McKinney

$600,000
5 Beds 3 Baths 21350487 MLS
Seller is offering a lender paid 2-1 interest rate buydown with a first-year rate as low as 4.99%! Contact listing agent for details. Fresh updates, incredible incentives, and an unbeatable location - this beautifully maintained 5-bed, 3-bath home is ready for its next owners! Brand-new kitchen appliances, freshly painted rooms give the home a bright, refreshed feel, and the refrigerator conveys with the property, making this truly move-in ready. Situated on a premium corner lot in the highly sought-after Arbor Glen community, this spacious home offers the perfect blend of comfort, functionality, and lifestyle. Sunlight pours through the open-concept floor plan, where formal living and dining spaces welcome you upon entry and flow effortlessly into the expansive family room and chef-inspired kitchen. The thoughtfully designed layout includes a private primary suite on the first floor, along with a secondary bedroom and full bath, providing an ideal setup for guests, multigenerational living, or a dedicated home office. Upstairs, you'll find three additional bedrooms, a full bath, and an oversized game room with endless possibilities for work, play, or relaxation. Step outside and enjoy your own private backyard retreat featuring a sparkling pool, an expansive deck, and plenty of green space for entertaining, weekend barbecues, or simply unwinding after a long day. Buy with confidence knowing the home has been updated with a new HVAC system, water heaters, pool pump, fence, and carpet. Zoned to highly rated Glen Oaks Elementary, Dowell Middle School, and McKinney Boyd High School. With its generous living spaces, thoughtful updates, attractive financing opportunity, and vibrant community known for its neighborhood events and welcoming atmosphere, this home offers exceptional value in one of McKinney's most desirable neighborhoods!

4908 Arbor Glen Dr, McKinney

$625,000
5 Beds 4 Baths 21364795 MLS
Welcome to this spacious five-bedroom home in McKinney’s desirable Hidden Creek community. The thoughtfully designed floor plan features a private primary suite on the main level, with secondary bedrooms separated for added privacy. The open-concept kitchen and main living area offer sweeping views of the lovely, private backyard and oversized patio—perfect for relaxing or entertaining. Upstairs, a generous game room with built-ins provides flexible space for recreation, media or hobbies along with two additional bedrooms and bath. A separate staircase leads to a privately situated 4th secondary bedroom with a full ensuite bath, creating an ideal retreat for teens, guests or multigenerational living. Hidden Creek is known for its mature trees and neighborhood amenities, including a community pool, playground and skate park. Enjoy a fabulous location with convenient access to major roadways, an elementary school, shopping, dining and everyday conveniences. TRUE HARDWOOD FLOORING THROUGHOUT MOST OF DOWNSTAIRS * SOFT NEUTRAL COLORS THROUGHOUT * MOVE IN READY WITH DOUBLE OVENS* BUTLERS PANTRY* ABUNDANCE OF STORAGE * FLEXIBLE USE OF SPACE * STUDY WITH FRENCH DOORS *HUGE PRIMARY SUITE WITH BACKYARD VIEWS* PRIVATE GUEST SUITE UPSTAIRS * UPGRADED AND UPDATED APPLIANCES WITH DOUBLE OVENS * WHOLE HOUSE GENERATOR * SURGE PROTECTOR * HUGE PRIVATE BACKYARD WITH OVERSIZED PATIO PLUS BONUS PATIO FOR GRILLING OR TO BUILD ON! *WALK TO COMMUNITY POOL AND AMENITIES * WALK TO ELEMENTARY SCHOOL * VALUE PRICED AND GORGEOUS!

2120 Grayson Rd, McKinney

$721,292
5 Beds 4 Baths 21364966 MLS
Brand New! Never Lived In! This Rose II by Bloomfield Homes offers 5 bedrooms, 4 bathrooms, game room, media room, and study. Situated in the desirable Painted Tree community, this stunning home showcases an open-concept layout loaded with luxury finishes throughout, featuring soaring ceilings in the family room and a thoughtfully designed Deluxe Kitchen with upgraded beige shaker-style cabinets, upgraded quartz countertops, a trash can pull-out built into the island, under cabinet lighting, and abundant storage that flows seamlessly into the main living area, making it ideal for both entertaining and everyday living. A private study with glass French doors is located on the first floor, while a large secondary bedroom with access to a full bath featuring a walk-in shower provides the perfect setup for guests or multigenerational living. Engineered wood flooring extends through the common areas of the first floor, complemented by upgraded tile throughout the home, upgraded carpet throughout, modern stair railing, and 8' interior doors that enhance the home's spacious feel. The luxurious primary suite offers a spacious retreat with direct access from the laundry room to the walk-in closet for added convenience. Upstairs you'll find additional bedrooms along with a spacious game room and dedicated media room with doors, perfect for movie nights and entertaining. Additional upgrades include utility room cabinets, a covered patio with gas stub, a beautiful upgraded brick exterior, an impressive 8' front door, a 2-car garage with cedar garage doors, and a desirable interior homesite. Visit Bloomfield Homes today at Painted Tree to tour this gorgeous Rose II.

4001 Clingsman Way, McKinney

$749,000
5 Beds 5 Baths 21361093 MLS
Welcome to resort style living in popular Shiloh Lakes. The space in this home is intoxicating! This 5 bedroom, 4.1 bath home with gorgeous front landscaping features several upgrades with all the perks. Engineered hardwood floors greet you as you enter the spacious foyer. A private study with French doors and an additional first floor bedroom with ensuite bath flank the foyer as you enter the home. The front entry is highlighted by a curved stairway with complementing curved walls opening to a light filled 2nd story. A gourmet kitchen features an extra large pantry, gas cooktop, granite countertops, a separate breakfast area and under cabinet lighting. The amazing kitchen is open to the main living space with a fireplace for those chilly nights. A large formal dining area could easily be a convenient flex space. The first floor primary bedroom has plenty of natural light and is located on the back corner of the home for great privacy. The ensuite primary bathroom features double vanities, a garden tub, an oversized shower & a large walk-in closet. Three additional gracious sized bedrooms are located upstairs, all with walk-in closets. Upstairs features 2 beautiful living areas both with small study nooks. The Primary bedroom, kitchen, main living area & breakfast room all have views to the gorgeous backyard. The home is completed by a downstairs laundry room and mud room. The sparkling pool, so inviting in the Texas heat has a cascading water feature and a tanning deck. The large covered patio with a TV enhances an already big entertainment area. Even with the amenities there is still room to can accommodate a playset, putting green or other fun toys! Don’t miss your opportunity to view this magnificent home today!

8304 Parish Ave, McKinney

$649,000
5 Beds 4 Baths 21360825 MLS
North facing house with oversized lot and lakeview. Call (408) 921 3666 for showings.1.7% as property tax, lowest in the entire neighborhoods.House has top rated Mckinney schools and is located in Painted Tree,a 1100 acre master planned community with 3 resort style pools, club house, play areas, 25 miles of wooded trails and 20 acre fishing lake.House Perches on a high point on the street is just walking distance to one of the three pools and a walking trail to the pond. Elementary, middle and high schools are all within 10 minutes drive and the community has school buses to all the three schools. Better than a new construction from a builder as it has additional upgrades equivalent to $8,000. Seller is giving away $10,000 in lender credit which the buyer can use towards loan costs or price reduction. 5 bedrooms, office and 4 full bathrooms, oversized media room and a gameloft. 2 bedrooms being downstairs is a huge plus.House has Cathedral ceiling and oversized bedrooms. Covered patio has a gas connection and electrical outlet provide outdoor entertainment. All 5 bedrooms, living area, office and gameloft have LED lights with dimmer swithes,contemporary style ceiling fans with remotes and urbanized light fixtues which give a sophisticated contemporary look to the house.Garage floor has expoxy and has an overhead storage rack. Just couple of minutes from Hwy 380 and Hwy 75. Fifteen minutes to the national Mckinney airport(opening in November 2026) and 15 minutes from Universal kids Resort.

4421 Rustic Ridge Dr, McKinney

$524,900
5 Beds 4 Baths 21355786 MLS
Spacious and beautifully updated 5-bedroom home in McKinney ISD, conveniently zoned to top-rated Walker Elementary! Designed with flexibility and everyday living in mind, this move-in-ready home features an open floorplan filled with natural light from an abundance of windows. Warm wood LVP flooring throughout the main level. The inviting living room showcases a gorgeous fireplace and built-in dry bar with beverage fridge. The stylish updated kitchen offers a large island with breakfast seating, quartz counters, eye-catching backsplash, and an abundance of cabinet and counter space. Stacked formal living and dining rooms provide additional flexibility for entertaining, a playroom, or a second living area. A huge downstairs bedroom features private backyard access, making it ideal for multigenerational living, a home gym, playroom, or guest suite. Upstairs, a private office with glass French doors offers a dedicated workspace, while the spacious primary suite features a huge walk-in closet, oversized linen closet, dual sinks, large soaking tub, and seamless glass shower. All secondary bedrooms are large rooms! An oversized laundry room with custom mudroom adds function and organization. The garage includes a permanent 6x4x7 storm tornado shelter. Extensive storage throughout the home with overhead garage storage, walk-in attic storage, and generous closets. Enjoy easy access to the neighborhood park and playground. Short distance to multiple major highways, shopping and dining. Universal and wired security system. JellyFish exterior color-changing lighting system. This thoughtfully designed home offers space, flexibility, storage, and comfort in a fantastic location!

3009 Chukar Dr, McKinney

$666,969
5 Beds 4 Baths 21357878 MLS
NEW! NEVER LIVED IN. Bloomfield Homes has built the Violet IV, a two-story plan with 5 bedrooms, 4 baths, and a 2-car garage, expected complete and Ready in October 2026! A second bedroom sits downstairs, with the rest of the bedrooms upstairs around a game room that opens to the family room below over an upgraded railing. The home sits on an interior lot. Upgraded brick fronts the elevation, with a cedar garage door, an 8' front door, a bricked front porch, and three uplights washing the facade after dark. Inside, soaring ceilings and large windows lift the main living space, and the family room centers on a tile-to-ceiling fireplace. The Deluxe Kitchen carries quartz counters, a mosaic tile backsplash, Shaker cabinets with black hardware, and hardware carried throughout the home for a consistent look. Engineered wood runs through the common areas, with upgraded patterned carpet and upgraded tile elsewhere. The primary bath has a drop-in deck-mount tub set into its own surround. A large laundry and mud room off the garage catches shoes, bags, and the daily overflow before it reaches the rest of the house. Outdoor living runs front to back with a brick front porch and a covered patio plumbed with a gas stub for the grill, with double floodlights covering the backyard. Gutters added, and a full package of energy-saving components come standard, at no added cost. Come see the Violet IV at the Bloomfield Homes model in Painted Tree!

4008 Clingsman Way, McKinney

Start Your Search

Listings provided by North Texas Real Estate Information Systems (NTREIS). Listing data has been deemed reliable but is not guaranteed to be accurate by the MLS.

Last updated:

5 Bedroom McKinney Real Estate

Our website features the best real estate search for 5 bedroom properties available in McKinney and surrounding areas. It is the only site you will ever need! It is easy-to-use and updated by the official Realtor®’s database every 15 minutes. 

You can save searches, and get daily email alerts of new listings, price changes, sold data, and market reports. Our Interactive Map Search allows you to view properties on a map or refine your search by drawing the boundaries around the area you desire. 

Curious about what’s happening in your neighborhood? You can create a custom market report to see what’s active, under contract, and sold in your neighborhood! 

Considering selling or refinancing your home? Get an INSTANT property valuation now!

Contact us today to find out how we can be of assistance to you!