$1,324,900 Featured on a half-acre homesite. Large front porch opens into the grand entryway featuring a 20-foot ceiling and hardwood floors that flow throughout the first level. The two-story home office features French doors for added privacy. The oversized dining room is off the entryway and allows access to the kitchen through the butler's pantry. The family room features a wood mantel fireplace and a wall of windows that includes a sliding glass door that opens to the covered backyard patio. The kitchen offers a professional 6-burner gas range, an island with built-in seating space, ample counter space, and a walk-in pantry. The morning area connects the space, highlighting large windows and providing additional access to the patio. Retreat to the primary bedroom offering views of the backyard. Double doors lead into the primary bath, which features dual vanities, a garden tub, a glass-enclosed shower, and two walk-in closets. A secondary bedroom, a full bath, and a half bath complete downstairs. Upstairs features a game room, theatre room, a half bath, and three guest suites with private full baths and walk-in closets. The utility room and mud room are off the three-car garage. 5 Beds ⋅ 7 Baths ⋅ 21321604 MLS Featured on a half-acre homesite. Large front porch opens into the grand entryway featuring a 20-foot ceiling and hardwood floors that flow throughout the first level. The two-story home office features French doors for added privacy. The oversized dining room is off the entryway and allows access to the kitchen through the butler's pantry. The family room features a wood mantel fireplace and a wall of windows that includes a sliding glass door that opens to the covered backyard patio. The kitchen offers a professional 6-burner gas range, an island with built-in seating space, ample counter space, and a walk-in pantry. The morning area connects the space, highlighting large windows and providing additional access to the patio. Retreat to the primary bedroom offering views of the backyard. Double doors lead into the primary bath, which features dual vanities, a garden tub, a glass-enclosed shower, and two walk-in closets. A secondary bedroom, a full bath, and a half bath complete downstairs. Upstairs features a game room, theatre room, a half bath, and three guest suites with private full baths and walk-in closets. The utility room and mud room are off the three-car garage. 321 Mockingbird Ln, Heath
$1,320,000 Experience refined living in this exceptional 4-bedroom, 4.5-bath custom home tucked away on a peaceful cul-de-sac in the highly regarded Rockwall ISD. Backing to a tranquil greenbelt and located in a community with outstanding amenities, this beautifully designed residence also offers the added confidence of a remaining structural warranty. Thoughtfully crafted with timeless finishes and versatile living spaces, the home is filled with natural light and elegant details throughout. The chef-inspired kitchen serves as the heart of the home, featuring marble countertops, a farmhouse sink with views of the backyard, premium appliances, a gas cooktop, double ovens, and abundant workspace. An adjacent wet bar with a wine refrigerator makes entertaining effortless. A private office with French doors provides an ideal space for working or studying, while a second living area on the main level and an expansive game room upstairs offer flexible options for relaxing, gathering, or hobbies. Each of the four generously sized bedrooms is located on the main level and includes a private ensuite bath and walk-in closet, creating comfort and convenience for everyone. Stylish wallpaper, designer tile, custom woodwork, and decorative lighting add character and sophistication throughout the home. The backyard opens to a scenic greenbelt, creating a peaceful setting to enjoy the outdoors. Located in the growing Heath area, this remarkable property combines luxury, functionality, and an exceptional location with convenient access to shopping, dining, recreation, and major commuting routes. Don't miss the opportunity to make this stunning residence your next home. 3D tour and video available online. 4 Beds ⋅ 5 Baths ⋅ 21310868 MLS Experience refined living in this exceptional 4-bedroom, 4.5-bath custom home tucked away on a peaceful cul-de-sac in the highly regarded Rockwall ISD. Backing to a tranquil greenbelt and located in a community with outstanding amenities, this beautifully designed residence also offers the added confidence of a remaining structural warranty. Thoughtfully crafted with timeless finishes and versatile living spaces, the home is filled with natural light and elegant details throughout. The chef-inspired kitchen serves as the heart of the home, featuring marble countertops, a farmhouse sink with views of the backyard, premium appliances, a gas cooktop, double ovens, and abundant workspace. An adjacent wet bar with a wine refrigerator makes entertaining effortless. A private office with French doors provides an ideal space for working or studying, while a second living area on the main level and an expansive game room upstairs offer flexible options for relaxing, gathering, or hobbies. Each of the four generously sized bedrooms is located on the main level and includes a private ensuite bath and walk-in closet, creating comfort and convenience for everyone. Stylish wallpaper, designer tile, custom woodwork, and decorative lighting add character and sophistication throughout the home. The backyard opens to a scenic greenbelt, creating a peaceful setting to enjoy the outdoors. Located in the growing Heath area, this remarkable property combines luxury, functionality, and an exceptional location with convenient access to shopping, dining, recreation, and major commuting routes. Don't miss the opportunity to make this stunning residence your next home. 3D tour and video available online. 105 Stafford Dr, Heath
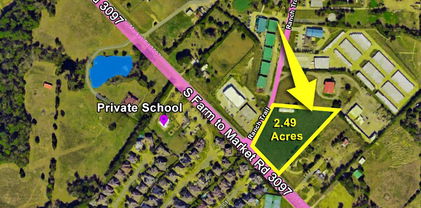
$1,302,095 This is an Amazing Location for a Medical Practice, Dental, Retail Strip, Restaurant or any business. Being Sold For Land Value. Buy one (2.308) tract or both (2.491) to include 4.80 Acres. Demo the 2115 SF building or remodel.The corner lot includes a 2832 SF tear down green barn at the back. Close to Presbyterian Hospital, Pullen & Cain School and across from Buffalo Creek Subdivision and Golf Course. Quick access to Hwy 30 & 205 also. All info deemed reliable but Buyer and buyer's agent to verify all info. Mls# 20948088 & 20948086 21263990 MLS This is an Amazing Location for a Medical Practice, Dental, Retail Strip, Restaurant or any business. Being Sold For Land Value. Buy one (2.308) tract or both (2.491) to include 4.80 Acres. Demo the 2115 SF building or remodel.The corner lot includes a 2832 SF tear down green barn at the back. Close to Presbyterian Hospital, Pullen & Cain School and across from Buffalo Creek Subdivision and Golf Course. Quick access to Hwy 30 & 205 also. All info deemed reliable but Buyer and buyer's agent to verify all info. Mls# 20948088 & 20948086 000 Ranch Trl, Rockwall
$1,295,000 Set on 5 unrestricted acres just outside the city limits, this modern farmhouse blends wide-open Texas skies with thoughtful design and everyday comfort. Over 4,000 total sqft, the 3,159 sq ft main home offers 4 bedrooms and 3.5 baths, complemented by a 917 sq ft guest house (ADU) with its own bedroom, full bath, kitchen, living area, and bonus room. Built in 2017, w- the guest house added in 2022, this property delivers space, flexibility, and a lifestyle that’s hard to find — all just minutes from Rockwall’s top-rated schools and conveniences. From the moment you arrive, the front porch and surrounding trees set a peaceful, welcoming tone. Inside, the main home opens to a bright, airy layout centered around a standout living room with a floor-to-ceiling bookshelf, rolling ladder, large picture window, and cozy reading nook. An electric fireplace adds warmth and ambiance year-round. Throughout the home, you’ll find luxury finishes, custom built-ins, and thoughtfully curated details — including original 1900s farmhouse doors that bring character and history into the space. The kitchen pairs beauty and function with a farmhouse sink, Sub-Zero refrigerator, luxury gas range, and seamless flow into the dining and outdoor areas. A private study with barn door sits just off the main living space. The downstairs primary suite offers a true retreat with a sitting area and spa-like bath featuring a jetted tub and walk-in shower. Upstairs includes three additional bedrooms (one ensuite, two with Jack and Jill bath), a spacious game room, and second laundry room. The two-car garage also has walk-up attic storage! Both homes feature inviting front and back porches. Enjoy unforgettable Texas sunsets from the rooftop deck atop a shipping container w- added storage. Outdoor living continues with a covered patio, electric shade screen, and sport court, and firepit. This home features a rare blend of space, character, and versatility — come see it for yourself! 5 Beds ⋅ 5 Baths ⋅ 21225467 MLS Set on 5 unrestricted acres just outside the city limits, this modern farmhouse blends wide-open Texas skies with thoughtful design and everyday comfort. Over 4,000 total sqft, the 3,159 sq ft main home offers 4 bedrooms and 3.5 baths, complemented by a 917 sq ft guest house (ADU) with its own bedroom, full bath, kitchen, living area, and bonus room. Built in 2017, w- the guest house added in 2022, this property delivers space, flexibility, and a lifestyle that’s hard to find — all just minutes from Rockwall’s top-rated schools and conveniences. From the moment you arrive, the front porch and surrounding trees set a peaceful, welcoming tone. Inside, the main home opens to a bright, airy layout centered around a standout living room with a floor-to-ceiling bookshelf, rolling ladder, large picture window, and cozy reading nook. An electric fireplace adds warmth and ambiance year-round. Throughout the home, you’ll find luxury finishes, custom built-ins, and thoughtfully curated details — including original 1900s farmhouse doors that bring character and history into the space. The kitchen pairs beauty and function with a farmhouse sink, Sub-Zero refrigerator, luxury gas range, and seamless flow into the dining and outdoor areas. A private study with barn door sits just off the main living space. The downstairs primary suite offers a true retreat with a sitting area and spa-like bath featuring a jetted tub and walk-in shower. Upstairs includes three additional bedrooms (one ensuite, two with Jack and Jill bath), a spacious game room, and second laundry room. The two-car garage also has walk-up attic storage! Both homes feature inviting front and back porches. Enjoy unforgettable Texas sunsets from the rooftop deck atop a shipping container w- added storage. Outdoor living continues with a covered patio, electric shade screen, and sport court, and firepit. This home features a rare blend of space, character, and versatility — come see it for yourself! 828 Cornelius Rd, Rockwall
$1,286,900 Featured on a half acre homesite. The welcoming front porch opens into the entryway of the home. French doors lead into the home office. Secondary bedrooms with walk-in closets and full bathrooms embrace the main hallway. The game room boasts French doors and three large windows. Adjacent to the game room is the formal dining room. As you enter the family room you are greeted by a wood mantel fireplace, hardwood floors throughout the main living area, and sliding glass doors. The morning area connects the space to the inviting kitchen which boasts an island with built-in seating, a 6-burner gas range cooktop ample counter space, and a large walk-in pantry. A guest suite is at the rear of the home and near the entrance to the backyard covered patio. A secluded primary bedroom offers a retreat and ample natural light from its wall of windows. Double doors lead into the bathroom which offers dual vanities, a freestanding tub, oversized glass shower, and two walk-in closets. The home features a media room which is off the kitchen and can be closed off with its French doors. The utility room and mud room are located off of the three-car garage. 4 Beds ⋅ 5 Baths ⋅ 21243114 MLS Featured on a half acre homesite. The welcoming front porch opens into the entryway of the home. French doors lead into the home office. Secondary bedrooms with walk-in closets and full bathrooms embrace the main hallway. The game room boasts French doors and three large windows. Adjacent to the game room is the formal dining room. As you enter the family room you are greeted by a wood mantel fireplace, hardwood floors throughout the main living area, and sliding glass doors. The morning area connects the space to the inviting kitchen which boasts an island with built-in seating, a 6-burner gas range cooktop ample counter space, and a large walk-in pantry. A guest suite is at the rear of the home and near the entrance to the backyard covered patio. A secluded primary bedroom offers a retreat and ample natural light from its wall of windows. Double doors lead into the bathroom which offers dual vanities, a freestanding tub, oversized glass shower, and two walk-in closets. The home features a media room which is off the kitchen and can be closed off with its French doors. The utility room and mud room are located off of the three-car garage. 234 Chesterfield Ln, Heath
$1,274,900 eatured on a half acre homesite. Step off the front porch into the grand entryway boasting a curved staircase and a 19-foot ceiling. The formal dining room is at the entrance of the home. Adjacent to the dining room is the home office which includes double doors for additional privacy. A secluded guest suite down the hallway with a full bathroom allows for guests to have their own space. The two-story family room boasts sliding glass doors and a warming wood mantel fireplace. Hardwood floors throughout main living area. The backyard covered patio is just off the morning area. The kitchen features an island with built-in seating, ample counter space, and an oversized walk-in pantry with plenty of storage. The primary bedroom offers ample natural light from its wall of windows. Double doors lead into the bathroom which features a freestanding tub, glass enclosed shower, dual vanities, two walk-in closets, and dual access to the utility room for conveniency. Up the stairs you are greeted by an overlooking view of the first floor. The large game room provides space for entertainment along with the adjoining loft area. Two secondary bedrooms with full bathrooms and walk-in closets complete the second level. A three-car split garage completes the home. 4 Beds ⋅ 5 Baths ⋅ 21243542 MLS eatured on a half acre homesite. Step off the front porch into the grand entryway boasting a curved staircase and a 19-foot ceiling. The formal dining room is at the entrance of the home. Adjacent to the dining room is the home office which includes double doors for additional privacy. A secluded guest suite down the hallway with a full bathroom allows for guests to have their own space. The two-story family room boasts sliding glass doors and a warming wood mantel fireplace. Hardwood floors throughout main living area. The backyard covered patio is just off the morning area. The kitchen features an island with built-in seating, ample counter space, and an oversized walk-in pantry with plenty of storage. The primary bedroom offers ample natural light from its wall of windows. Double doors lead into the bathroom which features a freestanding tub, glass enclosed shower, dual vanities, two walk-in closets, and dual access to the utility room for conveniency. Up the stairs you are greeted by an overlooking view of the first floor. The large game room provides space for entertainment along with the adjoining loft area. Two secondary bedrooms with full bathrooms and walk-in closets complete the second level. A three-car split garage completes the home. 239 Chesterfield Ln, Heath
$1,250,000 Perfectly positioned on the 2nd tee box of Buffalo Creek Golf Course, this exceptional culdesac home offers breathtaking golf course views, timeless architecture, and an outdoor retreat designed for year round enjoyment. Inside, the impressive foyer introduces a home filled with character, segmental archways and thoughtfully designed living spaces. Privately tucked away is the study with custom millwork, built-in bookcases and a see through fireplace, ideal for working from home and adjoins the second living area. You will truly enjoy the family room, where a fireplace, built-in cabinetry, and a dramatic wall of windows frame uninterrupted views of the pool and rolling fairways beyond. Those same panoramic views continue through the breakfast room, kitchen, primary suite and the downstairs guest suite, filling the home with natural light. Designed for everyday living and entertaining, the kitchen offers abundant prep space and storage, Butlers pantry, recently updated appliances which include a new built-in refrigerator, a gas cooktop and double convection ovens and a walk-in pantry. The secluded primary suite offers its own sitting area and luxury bath. A private guest suite on the first floor offers convenient access to the kitchen and outdoor living areas, making it ideal for visitors or multigenerational living. Upstairs, each secondary bedroom is generoously sized with walk-in closets. A spacious game room leads to a covered balcony where sweeping golf course views create the perfect backdrop for evening sunsets. Completing the upper level is the library featuring an entire wall of custom bookshelves. The backyard is truly a destination of its own, featuring a sparkling pool with spa and waterfall, a covered pergola for outdoor dining, a fully equipped grilling kitchen, multiple gathering spaces, and an expansive lawn with room to play, entertain, or simply relax. This home delivers an exceptional lifestyle on one of the most desirable golf course settings. 5 Beds ⋅ 5 Baths ⋅ 21317447 MLS Perfectly positioned on the 2nd tee box of Buffalo Creek Golf Course, this exceptional culdesac home offers breathtaking golf course views, timeless architecture, and an outdoor retreat designed for year round enjoyment. Inside, the impressive foyer introduces a home filled with character, segmental archways and thoughtfully designed living spaces. Privately tucked away is the study with custom millwork, built-in bookcases and a see through fireplace, ideal for working from home and adjoins the second living area. You will truly enjoy the family room, where a fireplace, built-in cabinetry, and a dramatic wall of windows frame uninterrupted views of the pool and rolling fairways beyond. Those same panoramic views continue through the breakfast room, kitchen, primary suite and the downstairs guest suite, filling the home with natural light. Designed for everyday living and entertaining, the kitchen offers abundant prep space and storage, Butlers pantry, recently updated appliances which include a new built-in refrigerator, a gas cooktop and double convection ovens and a walk-in pantry. The secluded primary suite offers its own sitting area and luxury bath. A private guest suite on the first floor offers convenient access to the kitchen and outdoor living areas, making it ideal for visitors or multigenerational living. Upstairs, each secondary bedroom is generoously sized with walk-in closets. A spacious game room leads to a covered balcony where sweeping golf course views create the perfect backdrop for evening sunsets. Completing the upper level is the library featuring an entire wall of custom bookshelves. The backyard is truly a destination of its own, featuring a sparkling pool with spa and waterfall, a covered pergola for outdoor dining, a fully equipped grilling kitchen, multiple gathering spaces, and an expansive lawn with room to play, entertain, or simply relax. This home delivers an exceptional lifestyle on one of the most desirable golf course settings. 2108 Kyle Cir, Heath
$1,250,000 Located just minutes from Lake Ray Hubbard, this well-appointed home offers a smart, functional layout designed for comfortable everyday living and exceptional outdoor entertaining. The open living area features hardwood floor showcasing a modern fireplace, and the kitchen is equipped with stainless steel appliances, a decorative backsplash, and a center island. The primary bedroom includes a walk-in closet and an en-suite bathroom with double sinks. Upstairs rooms offer picturesque views of Lake Ray Hubbard, as does the second-floor covered balcony — a perfect spot to enjoy your morning coffee or unwind at the end of the day. The backyard is where this property truly stands out — a covered patio opens to an impressive outdoor entertaining space complete with a private in-ground pool, pickleball and sports court, and a putting green! 7 Beds ⋅ 5 Baths ⋅ 21299435 MLS Located just minutes from Lake Ray Hubbard, this well-appointed home offers a smart, functional layout designed for comfortable everyday living and exceptional outdoor entertaining. The open living area features hardwood floor showcasing a modern fireplace, and the kitchen is equipped with stainless steel appliances, a decorative backsplash, and a center island. The primary bedroom includes a walk-in closet and an en-suite bathroom with double sinks. Upstairs rooms offer picturesque views of Lake Ray Hubbard, as does the second-floor covered balcony — a perfect spot to enjoy your morning coffee or unwind at the end of the day. The backyard is where this property truly stands out — a covered patio opens to an impressive outdoor entertaining space complete with a private in-ground pool, pickleball and sports court, and a putting green! 1918 Noe Blvd, Heath
$1,250,000 Prime location in rapidly growing Rockwall County. Approximately 1.97 acres with exceptional frontage along Texas State Highway 205, one of the area’s key north-south corridors connecting Interstate 30 to expanding residential and commercial development throughout the region. Property includes a well-maintained home that could be converted to office or business use, along with multiple outbuildings offering flexibility for storage, workshop space, or service-based businesses. The site benefits from excellent visibility and accessibility along a high-growth corridor and is located near Airpark East Airport, creating additional opportunities for aviation-related, commercial, or service uses. Future regional infrastructure plans, including the proposed Rockwall Outer Loop, are expected to further enhance connectivity and traffic flow through the area. Ideal for investors, small business owners, or users seeking a highly visible location in the path of continued growth. 3 Beds ⋅ 2 Baths ⋅ 21210694 MLS Prime location in rapidly growing Rockwall County. Approximately 1.97 acres with exceptional frontage along Texas State Highway 205, one of the area’s key north-south corridors connecting Interstate 30 to expanding residential and commercial development throughout the region. Property includes a well-maintained home that could be converted to office or business use, along with multiple outbuildings offering flexibility for storage, workshop space, or service-based businesses. The site benefits from excellent visibility and accessibility along a high-growth corridor and is located near Airpark East Airport, creating additional opportunities for aviation-related, commercial, or service uses. Future regional infrastructure plans, including the proposed Rockwall Outer Loop, are expected to further enhance connectivity and traffic flow through the area. Ideal for investors, small business owners, or users seeking a highly visible location in the path of continued growth. 163 Dower Dr, Rockwall
$1,250,000 Prime commercial opportunity in rapidly growing Rockwall County. Approximately 1.97 acres with exceptional frontage along Texas State Highway 205, one of the area’s key north-south corridors connecting Interstate 30 to expanding residential and commercial development throughout the region. Property includes a well-maintained home that could be converted to office or business use, along with multiple outbuildings offering flexibility for storage, workshop space, or service-based businesses. The site benefits from excellent visibility and accessibility along a high-growth corridor and is located near Airpark East Airport, creating additional opportunities for aviation-related, commercial, or service uses. Future regional infrastructure plans, including the proposed Rockwall Outer Loop, are expected to further enhance connectivity and traffic flow through the area. Ideal for investors, small business owners, or users seeking a highly visible location in the path of continued growth. 21198526 MLS Prime commercial opportunity in rapidly growing Rockwall County. Approximately 1.97 acres with exceptional frontage along Texas State Highway 205, one of the area’s key north-south corridors connecting Interstate 30 to expanding residential and commercial development throughout the region. Property includes a well-maintained home that could be converted to office or business use, along with multiple outbuildings offering flexibility for storage, workshop space, or service-based businesses. The site benefits from excellent visibility and accessibility along a high-growth corridor and is located near Airpark East Airport, creating additional opportunities for aviation-related, commercial, or service uses. Future regional infrastructure plans, including the proposed Rockwall Outer Loop, are expected to further enhance connectivity and traffic flow through the area. Ideal for investors, small business owners, or users seeking a highly visible location in the path of continued growth. 163 Dower Dr, Rockwall
$1,249,000 Welcome to this immaculate 4,737 SF home in the highly sought-after Cobblestone Farms community in Heath where timeless design meets luxury and comfort. Situated on a full acre, this property offers a private retreat with a spacious backyard and multiple outdoor living areas, including a second-story balcony. Inside, the home truly feels like it’s straight out of a magazine, showcasing thoughtful designer touches at every turn. From custom wallpaper and hand-scraped hardwood floors to plantation shutters, decorative lighting, and extensive built-ins, every detail has been carefully curated. Just off the main entry is the study with vaulted ceiling accented with wood beams and French doors for added privacy. The dining room offers natural light with pass through butler's pantry to the expansive kitchen designed for gathering. It features a large island with prep sink, custom cabinetry, double ovens, dual dishwashers, and a walk-in pantry. The adjacent breakfast room adds both convenience and elegance. Upstairs, you’ll find an oversized game room complete with built-in cabinetry, dual desks, and a wet bar, along with a dedicated media room accessed through theater doors with a projector and screen and pull up eating bar. Two additional bedrooms, each with walk-in closets, share a spacious hall bath. The primary suite is a true retreat, offering an ensuite bath with jetted garden tub, walk thru shower, separate vanities, and dual walk-in closets. The main level also includes a private guest suite with its own entrance and full bath—ideal for in-laws or long-term guests. Oversized garages will accommodate four larger vehicles. A gated courtyard provides additional secure parking and enhances the home’s impressive curb appeal. Outdoors, the covered living area features a beautiful fireplace and overlooks the backyard, offering plenty of room to play and add a pool. This exceptional property blends luxury, functionality, and space in one of Heath’s premiere neighborhoods. 4 Beds ⋅ 5 Baths ⋅ 21225096 MLS Welcome to this immaculate 4,737 SF home in the highly sought-after Cobblestone Farms community in Heath where timeless design meets luxury and comfort. Situated on a full acre, this property offers a private retreat with a spacious backyard and multiple outdoor living areas, including a second-story balcony. Inside, the home truly feels like it’s straight out of a magazine, showcasing thoughtful designer touches at every turn. From custom wallpaper and hand-scraped hardwood floors to plantation shutters, decorative lighting, and extensive built-ins, every detail has been carefully curated. Just off the main entry is the study with vaulted ceiling accented with wood beams and French doors for added privacy. The dining room offers natural light with pass through butler's pantry to the expansive kitchen designed for gathering. It features a large island with prep sink, custom cabinetry, double ovens, dual dishwashers, and a walk-in pantry. The adjacent breakfast room adds both convenience and elegance. Upstairs, you’ll find an oversized game room complete with built-in cabinetry, dual desks, and a wet bar, along with a dedicated media room accessed through theater doors with a projector and screen and pull up eating bar. Two additional bedrooms, each with walk-in closets, share a spacious hall bath. The primary suite is a true retreat, offering an ensuite bath with jetted garden tub, walk thru shower, separate vanities, and dual walk-in closets. The main level also includes a private guest suite with its own entrance and full bath—ideal for in-laws or long-term guests. Oversized garages will accommodate four larger vehicles. A gated courtyard provides additional secure parking and enhances the home’s impressive curb appeal. Outdoors, the covered living area features a beautiful fireplace and overlooks the backyard, offering plenty of room to play and add a pool. This exceptional property blends luxury, functionality, and space in one of Heath’s premiere neighborhoods. 125 Manor Dr, Heath
$1,249,000 MLS# 21153169 - Built by Toll Brothers - Ready Now! ~ The Nokota home design is a masterpiece of contemporary architecture with practicality for day-to-day living. An inviting two-story foyer welcomes all into the large open-concept great room, magnified by its soaring ceiling and warmed by an elegant fireplace. A formal dining room adds to the sense of luxury as does an office for those requiring private workspace at home. Tucked away on the main floor, the primary suite showcases dual vanities, a freestanding tub, luxurious shower and sizeable walk-in closet in its bath area. Upstairs resides secondary bedroom suites along with a spacious media room and loft space perfect for relaxation or playtime activities. With first-floor laundry facilities, this versatile family residence is crafted around easy-living. Disclaimer: Photos are images only and should not be relied upon to confirm applicable features. 5 Beds ⋅ 6 Baths ⋅ 21153169 MLS MLS# 21153169 - Built by Toll Brothers - Ready Now! ~ The Nokota home design is a masterpiece of contemporary architecture with practicality for day-to-day living. An inviting two-story foyer welcomes all into the large open-concept great room, magnified by its soaring ceiling and warmed by an elegant fireplace. A formal dining room adds to the sense of luxury as does an office for those requiring private workspace at home. Tucked away on the main floor, the primary suite showcases dual vanities, a freestanding tub, luxurious shower and sizeable walk-in closet in its bath area. Upstairs resides secondary bedroom suites along with a spacious media room and loft space perfect for relaxation or playtime activities. With first-floor laundry facilities, this versatile family residence is crafted around easy-living. Disclaimer: Photos are images only and should not be relied upon to confirm applicable features. 423 Barnfield Way, Heath
$1,225,900 Featured on a half-acre homesite. Welcoming entry with 12-foot ceiling. Kitchen has island with built-in seating space, a 6-burner gas range cooktop, a large walk-in pantry and flows out to the dining area. Generous family room with 16-foot ceilings, a wood mantel fireplace, and dual French door backyard access. Hardwood floors throughout main living area. Formal dining room with wall of windows. Home office with French door entry just off the family room. Spacious primary suite with wall of windows. French doors open to primary bath with dual vanities, a freestanding tub, separate glass enclosed shower, two linen closets and two walk-in closets. Guest suite with a full bathroom and a walk-in closet. A game room just off the family room and a media room complete this spacious design. Utility room with private access to the primary suite. Extended covered backyard patio. Mud room just off the three-car garage. 4 Beds ⋅ 4 Baths ⋅ 21243177 MLS Featured on a half-acre homesite. Welcoming entry with 12-foot ceiling. Kitchen has island with built-in seating space, a 6-burner gas range cooktop, a large walk-in pantry and flows out to the dining area. Generous family room with 16-foot ceilings, a wood mantel fireplace, and dual French door backyard access. Hardwood floors throughout main living area. Formal dining room with wall of windows. Home office with French door entry just off the family room. Spacious primary suite with wall of windows. French doors open to primary bath with dual vanities, a freestanding tub, separate glass enclosed shower, two linen closets and two walk-in closets. Guest suite with a full bathroom and a walk-in closet. A game room just off the family room and a media room complete this spacious design. Utility room with private access to the primary suite. Extended covered backyard patio. Mud room just off the three-car garage. 306 Bramley Ln, Heath
$1,224,900 This floorplan opens with a grand 20-foot ceiling entryway that leads past a private home office with French doors. Hardwood floors extend from the entryway into the home office and throughout the main living areas. It features a formal dining room, a morning area, and a spacious two-story family room with a wood mantel fireplace and sliding glass doors that provide full access to a covered backyard patio. The home also offers an open kitchen with a 6-burner gas range, a butler’s pantry, and a prep kitchen. The primary suite features a wall of windows and includes a luxurious bathroom with a freestanding tub, double sinks, a glass-enclosed shower, and two walk-in closets. Up the curved stairs, a game room overlooks the two-story family room below and connects to a media room. This level also includes two secondary bedrooms with two full bathrooms, plus an additional half bath. This home plan includes a mudroom off the three-car garage. 5 Beds ⋅ 5 Baths ⋅ 21321508 MLS This floorplan opens with a grand 20-foot ceiling entryway that leads past a private home office with French doors. Hardwood floors extend from the entryway into the home office and throughout the main living areas. It features a formal dining room, a morning area, and a spacious two-story family room with a wood mantel fireplace and sliding glass doors that provide full access to a covered backyard patio. The home also offers an open kitchen with a 6-burner gas range, a butler’s pantry, and a prep kitchen. The primary suite features a wall of windows and includes a luxurious bathroom with a freestanding tub, double sinks, a glass-enclosed shower, and two walk-in closets. Up the curved stairs, a game room overlooks the two-story family room below and connects to a media room. This level also includes two secondary bedrooms with two full bathrooms, plus an additional half bath. This home plan includes a mudroom off the three-car garage. 230 Chesterfield Ln, Heath
$1,224,900 Entry framed by home office with French doors. Extended entry with 12-foot coffered ceiling flows past large game room with French doors and formal dining room. Spacious family room with a corner fireplace opens to morning area. Island kitchen with built-in seating space and a corner pantry. Secluded primary suite boasts a beautiful wall of windows. Primary bath offers dual vanities, freestanding tub, separate glass-enclosed shower, two linen closets, and two walk-in closets. Media room just off the kitchen area. Secondary bedrooms all offer full bathroom and walk-in closet. Utility room. Covered backyard patio. Mud room just off the three-car garage. 4 Beds ⋅ 5 Baths ⋅ 21283659 MLS Entry framed by home office with French doors. Extended entry with 12-foot coffered ceiling flows past large game room with French doors and formal dining room. Spacious family room with a corner fireplace opens to morning area. Island kitchen with built-in seating space and a corner pantry. Secluded primary suite boasts a beautiful wall of windows. Primary bath offers dual vanities, freestanding tub, separate glass-enclosed shower, two linen closets, and two walk-in closets. Media room just off the kitchen area. Secondary bedrooms all offer full bathroom and walk-in closet. Utility room. Covered backyard patio. Mud room just off the three-car garage. 327 Bramley Ln, Heath
$1,206,490 Perfect for a medical practice, dental, retail strip, restaurant, or any business. Being sold AS IS for land value. Remodel or demolish the existing 2115 SF structure. Buy this 5811 Horizon 2.308-acre tract or buy both tracts (2.491 acres at 000 Ranch Trail) for a total of 4.80 Acres. Close to Presbyterian Hospital, Pullen & Cain School, and across from Buffalo Creek Subdivision and Golf Course. Quick access to Hwy 30 & 205! 21204478 MLS Perfect for a medical practice, dental, retail strip, restaurant, or any business. Being sold AS IS for land value. Remodel or demolish the existing 2115 SF structure. Buy this 5811 Horizon 2.308-acre tract or buy both tracts (2.491 acres at 000 Ranch Trail) for a total of 4.80 Acres. Close to Presbyterian Hospital, Pullen & Cain School, and across from Buffalo Creek Subdivision and Golf Course. Quick access to Hwy 30 & 205! 5811 Horizon, Rockwall
$1,200,000 Welcome to 2113 Kings Pass in the highly desirable Buffalo Creek Golf Course Community in Heath, where timeless design meets extensive modern updates. This beautifully renovated home has undergone an impressive transformation, offering luxury finishes, exceptional craftsmanship & true peace of mind. A comprehensive 2024 renovation includes all new Marvin windows and exterior doors, updated hardwood flooring, designer tile, fresh carpet, recessed LED lighting, new ceiling fans, fresh paint throughout & upgraded plugs, switches, door hardware & an enhanced alarm system. The chef's kitchen has been completely refreshed with quartz countertops, updated cabinetry, custom built-ins, premium hardware, new sinks, a built-in refrigerator, double ovens, convection microwave & a gas cooktop. Every bathroom has been beautifully updated with new quartz countertops, plumbing fixtures, mirrors, lighting, sinks & high-efficiency Delta toilets. The luxurious primary bath features a stunning new shower, soaking tub & custom finishes, while the pool bath & secondary baths have also been fully renovated. The outdoor area is as impressive as the home with a beautifully designed pool overlooking the Buffalo Creek golf course. Major system upgrades include three 16-SEER HVAC systems, a 2022 impact-resistant roof, upgraded ridge venting & chimney flashing, whole-house surge protection & a resurfaced pool with new LED lighting. Situated on a beautiful street in one of Heath's most established neighborhoods, residents enjoy golf course surroundings, mature trees, nearby walking trails & convenient access to Lake Ray Hubbard, shopping & dining. This move-in-ready home combines luxury, quality & an incredible list of improvements offering the rare opportunity to enjoy an extensively updated home in one of Heath's premier communities at this price point. Truly turn key and very much feels like 2026 in this home! 4 Beds ⋅ 5 Baths ⋅ 21338882 MLS Welcome to 2113 Kings Pass in the highly desirable Buffalo Creek Golf Course Community in Heath, where timeless design meets extensive modern updates. This beautifully renovated home has undergone an impressive transformation, offering luxury finishes, exceptional craftsmanship & true peace of mind. A comprehensive 2024 renovation includes all new Marvin windows and exterior doors, updated hardwood flooring, designer tile, fresh carpet, recessed LED lighting, new ceiling fans, fresh paint throughout & upgraded plugs, switches, door hardware & an enhanced alarm system. The chef's kitchen has been completely refreshed with quartz countertops, updated cabinetry, custom built-ins, premium hardware, new sinks, a built-in refrigerator, double ovens, convection microwave & a gas cooktop. Every bathroom has been beautifully updated with new quartz countertops, plumbing fixtures, mirrors, lighting, sinks & high-efficiency Delta toilets. The luxurious primary bath features a stunning new shower, soaking tub & custom finishes, while the pool bath & secondary baths have also been fully renovated. The outdoor area is as impressive as the home with a beautifully designed pool overlooking the Buffalo Creek golf course. Major system upgrades include three 16-SEER HVAC systems, a 2022 impact-resistant roof, upgraded ridge venting & chimney flashing, whole-house surge protection & a resurfaced pool with new LED lighting. Situated on a beautiful street in one of Heath's most established neighborhoods, residents enjoy golf course surroundings, mature trees, nearby walking trails & convenient access to Lake Ray Hubbard, shopping & dining. This move-in-ready home combines luxury, quality & an incredible list of improvements offering the rare opportunity to enjoy an extensively updated home in one of Heath's premier communities at this price point. Truly turn key and very much feels like 2026 in this home! 2113 Kings Pass, Heath
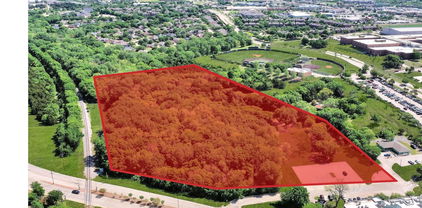
$1,200,000 Rare opportunity to purchase 9.24 acres with high visibility and traffic count. Commercial tract located on Ridge Road and near medical offices, shops, businesses, and Rockwall High School. One of the last large commercial tracts available. Also includes large parking lot with 34 spaces. 21307551 MLS Rare opportunity to purchase 9.24 acres with high visibility and traffic count. Commercial tract located on Ridge Road and near medical offices, shops, businesses, and Rockwall High School. One of the last large commercial tracts available. Also includes large parking lot with 34 spaces. 000 Ridge Rd, Rockwall
$1,200,000 Welcome to this beautifully designed one-story home in the highly sought-after community of Heath Crossing, where thoughtful design meets elevated everyday living. From the moment you step inside, you’re greeted by an open-concept layout filled with natural light, soaring beamed ceilings, plantation shutters throughout, and a warm, inviting living space complete with custom built-ins, cabinetry, and a wine fridge, perfect for entertaining. The chef’s kitchen is both stunning and functional, featuring a built-in refrigerator, double ovens, vent hood, 6-burner KitchenAid gas cooktop with pot filler, and gorgeous decorative lighting that adds warmth and character throughout the home. The spacious primary suite offers a true retreat with a custom-designed closet, oversized walk-in shower, separate soaking tub, and dual vanities. Another standout feature is the secondary primary suite, complete with its own private entrance near the garage, making it an ideal setup for guests or multigenerational living. All additional bedrooms also feature walk-in closets and en-suite bathrooms, offering comfort and privacy throughout. A dedicated study at the front of the home is an ideal flex space, home office, or playroom. Step outside to a beautifully designed outdoor living space made for year-round enjoyment, complete with an extended covered patio, outdoor fireplace, full outdoor kitchen, and even an outdoor bathroom with shower. Backing to peaceful green space for added privacy, the backyard was thoughtfully designed with the fence line extended to the property boundary to allow plenty of room for a future pool if desired. Residents will also enjoy the convenience of a nearby nature trail within walking distance. With an ideal layout, exceptional upgrades, and carefully curated features throughout, this home offers the perfect blend of comfort, luxury, and functionality. 4 Beds ⋅ 6 Baths ⋅ 21280017 MLS Welcome to this beautifully designed one-story home in the highly sought-after community of Heath Crossing, where thoughtful design meets elevated everyday living. From the moment you step inside, you’re greeted by an open-concept layout filled with natural light, soaring beamed ceilings, plantation shutters throughout, and a warm, inviting living space complete with custom built-ins, cabinetry, and a wine fridge, perfect for entertaining. The chef’s kitchen is both stunning and functional, featuring a built-in refrigerator, double ovens, vent hood, 6-burner KitchenAid gas cooktop with pot filler, and gorgeous decorative lighting that adds warmth and character throughout the home. The spacious primary suite offers a true retreat with a custom-designed closet, oversized walk-in shower, separate soaking tub, and dual vanities. Another standout feature is the secondary primary suite, complete with its own private entrance near the garage, making it an ideal setup for guests or multigenerational living. All additional bedrooms also feature walk-in closets and en-suite bathrooms, offering comfort and privacy throughout. A dedicated study at the front of the home is an ideal flex space, home office, or playroom. Step outside to a beautifully designed outdoor living space made for year-round enjoyment, complete with an extended covered patio, outdoor fireplace, full outdoor kitchen, and even an outdoor bathroom with shower. Backing to peaceful green space for added privacy, the backyard was thoughtfully designed with the fence line extended to the property boundary to allow plenty of room for a future pool if desired. Residents will also enjoy the convenience of a nearby nature trail within walking distance. With an ideal layout, exceptional upgrades, and carefully curated features throughout, this home offers the perfect blend of comfort, luxury, and functionality. 505 Shadow Wood Ln, Heath
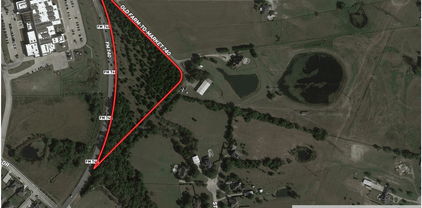
$1,200,000 Build your dream home in a sought after location in an area of luxury built homes in a prime location for Heath schools. Property is vacant land located outside of city limits, zoned for agricultural use ensuring long-term farming potential and possible tax benefits. This picturesque property with multiple ponds and open fields offers endless opportunities for residential development, farming, ranching or sustainable agriculture projects. 21279943 MLS Build your dream home in a sought after location in an area of luxury built homes in a prime location for Heath schools. Property is vacant land located outside of city limits, zoned for agricultural use ensuring long-term farming potential and possible tax benefits. This picturesque property with multiple ponds and open fields offers endless opportunities for residential development, farming, ranching or sustainable agriculture projects. 1099 Rabbit Ridge Rd, Rockwall
$1,200,000 Located in the beautiful rolling countryside area of McDonald & Stevens Rd in South Rockwall Co (Rockwall ISD-Amy Parks, Cain, RHHS) among magnificent luxury acreage estates with sweeping views you'll want to come home to. This remarkable property is ready now, whether you envision a cozy comfortable cabin, a spacious luxury family home or even a Barndominium for the perfect week end get away, this property checks that box. No HOA & not located in the city limits (no city tax), Enjoy the serenity of rural living combined with ez access to shops, restaurants, & recreational activities. This special property also offers access to two private ponds, perfect for fishing away those peaceful afternoons or just relax in the shade & enjoy the peace & quiet. The combination of rolling hills, stunning views, and access to water makes this property a true gem. Water Meter installed. 5 minutes out of Heath. Search the market, these opportunities are RARE. 21189405 MLS Located in the beautiful rolling countryside area of McDonald & Stevens Rd in South Rockwall Co (Rockwall ISD-Amy Parks, Cain, RHHS) among magnificent luxury acreage estates with sweeping views you'll want to come home to. This remarkable property is ready now, whether you envision a cozy comfortable cabin, a spacious luxury family home or even a Barndominium for the perfect week end get away, this property checks that box. No HOA & not located in the city limits (no city tax), Enjoy the serenity of rural living combined with ez access to shops, restaurants, & recreational activities. This special property also offers access to two private ponds, perfect for fishing away those peaceful afternoons or just relax in the shade & enjoy the peace & quiet. The combination of rolling hills, stunning views, and access to water makes this property a true gem. Water Meter installed. 5 minutes out of Heath. Search the market, these opportunities are RARE. 265 Cornstalk Rd, Rockwall
$1,199,999 !!!!Seller willing to give $50,000 decorator allowance!!!! Discover an extremely private and quiet haven on top of a hill overlooking 6.7 acres with breathtaking views in Rockwall Heath, TX. Two Parcels of land This custom built 4 bedroom, 2.5 bathroom residence seamlessly blends elegance with functionality, offering a harmonious blend of comfort and style. Step inside to be greeted by abundant natural light, illuminating a thoughtfully designed interior that boasts a clever split bedroom arrangement, ensuring privacy and flexibility. The expansive living spaces are perfect for both relaxation and entertainment, creating a welcoming atmosphere for all who enter. This home has a newly remodeled primary bathroom, showcasing modern fixtures and timeless finishes. This luxurious retreat promises moments of peace and rejuvenation. The additional bedrooms are generously sized, providing ample space for all your needs. The culinary enthusiast will appreciate the well-appointed kitchen, complete with quality appliances and plenty of storage. Venture outside to your personal oasis, where nature's beauty envelops you. A swimming pool invites sunny afternoons spent lounging or enjoying lively poolside festivities. Watch the sun set as you relax by your own private pond, perfect for tranquil afternoons of fishing or simply savoring the picturesque views. The extensive acreage offers endless possibilities from gardening to livestock or even future expansions. Beyond its stunning features, this property is a sanctuary of peace and potential, promising a lifestyle of unparalleled serenity and luxury. Embrace the idyllic charm and boundless opportunities this remarkable estate presents. Experience the unique blend of sophistication and country living that awaits you at this remarkable Rockwall Heath residence. No city taxes or HOA. 4 Beds ⋅ 3 Baths ⋅ 21249058 MLS !!!!Seller willing to give $50,000 decorator allowance!!!! Discover an extremely private and quiet haven on top of a hill overlooking 6.7 acres with breathtaking views in Rockwall Heath, TX. Two Parcels of land This custom built 4 bedroom, 2.5 bathroom residence seamlessly blends elegance with functionality, offering a harmonious blend of comfort and style. Step inside to be greeted by abundant natural light, illuminating a thoughtfully designed interior that boasts a clever split bedroom arrangement, ensuring privacy and flexibility. The expansive living spaces are perfect for both relaxation and entertainment, creating a welcoming atmosphere for all who enter. This home has a newly remodeled primary bathroom, showcasing modern fixtures and timeless finishes. This luxurious retreat promises moments of peace and rejuvenation. The additional bedrooms are generously sized, providing ample space for all your needs. The culinary enthusiast will appreciate the well-appointed kitchen, complete with quality appliances and plenty of storage. Venture outside to your personal oasis, where nature's beauty envelops you. A swimming pool invites sunny afternoons spent lounging or enjoying lively poolside festivities. Watch the sun set as you relax by your own private pond, perfect for tranquil afternoons of fishing or simply savoring the picturesque views. The extensive acreage offers endless possibilities from gardening to livestock or even future expansions. Beyond its stunning features, this property is a sanctuary of peace and potential, promising a lifestyle of unparalleled serenity and luxury. Embrace the idyllic charm and boundless opportunities this remarkable estate presents. Experience the unique blend of sophistication and country living that awaits you at this remarkable Rockwall Heath residence. No city taxes or HOA. 2040 Stevens Rd, Rockwall
$1,199,000 Escape to your own private retreat on 5.6+ scenic acres in Rockwall County, no HOA, no compromises. This one-owner estate offers 4,077+ sf of air-conditioned living space, including a 3,659-sf farmhouse and a fully self-contained 418 sf garage apartment ideal for guests, rental income, or multi-generational living. The main home blends rustic charm with timeless craftsmanship: solid oak beamed ceilings, soft pine floors, a see-through fireplace, gas cooktop kitchen with walk-in pantry, five bedrooms, three full baths, and a versatile upstairs common area. Outside, enjoy a 1,350-sf wrap-around porch, resurfaced pool with waterfall, and a picturesque 1.5-acre stocked fishing pond. The open acreage carries real potential for subdivision into a true multi-family compound. (Buyer to verify subdivision requirements with the city and county). Geothermal HVAC, metal roof, new Low-E windows, pier & beam foundation, and a metal building complete this exceptional estate, just 3.5 miles from I-30. 5 Beds ⋅ 3 Baths ⋅ 21200067 MLS Escape to your own private retreat on 5.6+ scenic acres in Rockwall County, no HOA, no compromises. This one-owner estate offers 4,077+ sf of air-conditioned living space, including a 3,659-sf farmhouse and a fully self-contained 418 sf garage apartment ideal for guests, rental income, or multi-generational living. The main home blends rustic charm with timeless craftsmanship: solid oak beamed ceilings, soft pine floors, a see-through fireplace, gas cooktop kitchen with walk-in pantry, five bedrooms, three full baths, and a versatile upstairs common area. Outside, enjoy a 1,350-sf wrap-around porch, resurfaced pool with waterfall, and a picturesque 1.5-acre stocked fishing pond. The open acreage carries real potential for subdivision into a true multi-family compound. (Buyer to verify subdivision requirements with the city and county). Geothermal HVAC, metal roof, new Low-E windows, pier & beam foundation, and a metal building complete this exceptional estate, just 3.5 miles from I-30. 535 Cullins Rd E, Rockwall
$1,199,000 MLS# 21144789 - Built by Toll Brothers - Ready Now! ~ The Henson is expertly designed with luxury living spaces that are perfect for entertaining and relaxing. This home makes an immediate impression with a front courtyard and luxurious outdoor living room that leads into the grand two-story foyer. The heart of the home is an expansive great room that overlooks a casual dining area and a covered patio. The kitchen is a chef's dream, complete with a large walk-in pantry, plenty of counter and cabinet space, and a large center island. A two-story private office and convenient powder room are situated near the entrance of the home. The first-floor primary bedroom suite boasts a spacious walk-in closet and a spa-like private bath with a luxurious shower, dual vanities, a freestanding tub, and a private water closet. Upstairs, you'll find secondary bedrooms, each with a walk-in closet and a private bath, that are central to a generous loft and a media room. An additional bedroom suite is secluded on the first floor, offering a private bath and walk-in closet. Additional highlights include easily accessible laundry and a convenient everyday entry. Disclaimer: Photos are images only and should not be relied upon to confirm applicable features. 5 Beds ⋅ 7 Baths ⋅ 21144789 MLS MLS# 21144789 - Built by Toll Brothers - Ready Now! ~ The Henson is expertly designed with luxury living spaces that are perfect for entertaining and relaxing. This home makes an immediate impression with a front courtyard and luxurious outdoor living room that leads into the grand two-story foyer. The heart of the home is an expansive great room that overlooks a casual dining area and a covered patio. The kitchen is a chef's dream, complete with a large walk-in pantry, plenty of counter and cabinet space, and a large center island. A two-story private office and convenient powder room are situated near the entrance of the home. The first-floor primary bedroom suite boasts a spacious walk-in closet and a spa-like private bath with a luxurious shower, dual vanities, a freestanding tub, and a private water closet. Upstairs, you'll find secondary bedrooms, each with a walk-in closet and a private bath, that are central to a generous loft and a media room. An additional bedroom suite is secluded on the first floor, offering a private bath and walk-in closet. Additional highlights include easily accessible laundry and a convenient everyday entry. Disclaimer: Photos are images only and should not be relied upon to confirm applicable features. 416 Barnfield Way, Heath
$1,195,000 Discover this extraordinary retreat where luxury living meets resort style living in the heart of Rockwall! This stunning property boasts one of the most impressive backyard living spaces designed to entertain, unwind and inspire year round. Challenge your skills on the custom putting green or take a dip in the pool with two water features while watching the stream cascade from the giant waterfall into the private fishing pond. Then check out the covered hot tub & swim spa at the Pool Cabana. The pool cabana has its own shower, bathroom & sink & its also air conditioned & heated! The outdoor grill & fridge under the covered patio rounds off the perfect outdoor experience. The interior of the home is equally amazing. The inviting entry way leads to a large dining area, flanked by an oversized office or formal living room. Take a stroll into the spacious gourmet kitchen featuring granite counter tops, double ovens, reverse osmosis system at the kitchen sink, breakfast area & bar area with extra lighting overlooking the living room. The living room features a stone fireplace with built ins on each side for extra design & storage. The primary bedroom is private & seperate from the other bedrooms & has a fantastic view of the serenity of the backyard. The primary ensuite bathroom features a large, negative edge walk in shower, soaking & jetted tub, separate His & Her sinks, linen closet and huge walk in closet. On the opposite end of the hallway you will find the utility room with a folding table, sink & room for a secondary fridge across from the half bath. Next is a guest bedroom with its own ensuite bathroom & two bedrooms that share a jack-n-jill bath. At the end of the hall is the upstairs media room. Just off the media room is a decked attic with lots of storage. The 3 car garage is located just a few steps away from the hallway & media room. All of this is located on 1.7 acres along with beautiful exterior & NO HOA! This is more than a home, its a DESTINATION! 4 Beds ⋅ 5 Baths ⋅ 21276739 MLS Discover this extraordinary retreat where luxury living meets resort style living in the heart of Rockwall! This stunning property boasts one of the most impressive backyard living spaces designed to entertain, unwind and inspire year round. Challenge your skills on the custom putting green or take a dip in the pool with two water features while watching the stream cascade from the giant waterfall into the private fishing pond. Then check out the covered hot tub & swim spa at the Pool Cabana. The pool cabana has its own shower, bathroom & sink & its also air conditioned & heated! The outdoor grill & fridge under the covered patio rounds off the perfect outdoor experience. The interior of the home is equally amazing. The inviting entry way leads to a large dining area, flanked by an oversized office or formal living room. Take a stroll into the spacious gourmet kitchen featuring granite counter tops, double ovens, reverse osmosis system at the kitchen sink, breakfast area & bar area with extra lighting overlooking the living room. The living room features a stone fireplace with built ins on each side for extra design & storage. The primary bedroom is private & seperate from the other bedrooms & has a fantastic view of the serenity of the backyard. The primary ensuite bathroom features a large, negative edge walk in shower, soaking & jetted tub, separate His & Her sinks, linen closet and huge walk in closet. On the opposite end of the hallway you will find the utility room with a folding table, sink & room for a secondary fridge across from the half bath. Next is a guest bedroom with its own ensuite bathroom & two bedrooms that share a jack-n-jill bath. At the end of the hall is the upstairs media room. Just off the media room is a decked attic with lots of storage. The 3 car garage is located just a few steps away from the hallway & media room. All of this is located on 1.7 acres along with beautiful exterior & NO HOA! This is more than a home, its a DESTINATION! 484 Savannah Hl, Rockwall
$1,180,900 Featured on a half acre homesite. Home office with French doors frame entry. Game room with French doors and formal dining room just off the extended entry. Spacious family room with hardwood floors throughout main living area, sliding glass doors, and a wood mantel fireplace opens to the kitchen and morning area. Island kitchen with built-in seating space, and a corner walk-in pantry. Primary suite features a large wall of windows. Primary bath offers a French door entry, dual vanities, freestanding tub, separate glass enclosed shower and a wall-in closet. All additional bedrooms and a theatre room offer a private bathroom and walk-in closets. Covered backyard patio. Mud room and utility room just off the three-car garage. 4 Beds ⋅ 5 Baths ⋅ 21243132 MLS Featured on a half acre homesite. Home office with French doors frame entry. Game room with French doors and formal dining room just off the extended entry. Spacious family room with hardwood floors throughout main living area, sliding glass doors, and a wood mantel fireplace opens to the kitchen and morning area. Island kitchen with built-in seating space, and a corner walk-in pantry. Primary suite features a large wall of windows. Primary bath offers a French door entry, dual vanities, freestanding tub, separate glass enclosed shower and a wall-in closet. All additional bedrooms and a theatre room offer a private bathroom and walk-in closets. Covered backyard patio. Mud room and utility room just off the three-car garage. 246 Chesterfield Ln, Heath
$1,175,000 Located on one of Heath's most sought-after streets in prestigious Stoneleigh, this home is truly a designer showcase! From the moment you step through the front door, you're greeted with a breathtaking view of the resort-style backyard, setting the tone for the exceptional lifestyle that awaits. An elegant dining room creates a striking first impression, while French doors open to a private office, offering the ideal work-from-home space. Extensive designer updates have transformed the home over the past two years, showcasing carefully curated finishes throughout. Rich hand-scraped hardwood floors, newly installed designer lighting, high-end wallpaper, and custom window treatments create a timeless interior that is both elegant and inviting. The stunning kitchen is the heart of the home, featuring a grand island and an open layout ideal for everyday living and entertaining. Walls of windows fill the home with natural light and showcase spectacular backyard views, blending indoor and outdoor living. The secluded primary suite is a luxurious retreat overlooking the resort-style backyard. The renovated primary bath is an elegant, spa-inspired escape designed for relaxation and comfort. Offering exceptional flexibility, this home is perfect for multi-generational living, with spaces that easily accommodate extended family, guests, a game room, or an additional living area. Step outside to your own private paradise. The expansive covered patio features an outdoor kitchen overlooking the stunning resort-style pool with a waterfall and heater for year-round enjoyment, as well as a relaxing hot tub. Perfect for entertaining or relaxing, this backyard was designed to impress. Situated on a beautifully landscaped .55-acre lot, the property features a fenced backyard with elegant iron fencing and a remote-controlled driveway gate, offering privacy and outstanding curb appeal. Every detail is as beautiful as it is functional! Two tax IDs total 2025 Assessment $1,130,110 4 Beds ⋅ 3 Baths ⋅ 21333989 MLS Located on one of Heath's most sought-after streets in prestigious Stoneleigh, this home is truly a designer showcase! From the moment you step through the front door, you're greeted with a breathtaking view of the resort-style backyard, setting the tone for the exceptional lifestyle that awaits. An elegant dining room creates a striking first impression, while French doors open to a private office, offering the ideal work-from-home space. Extensive designer updates have transformed the home over the past two years, showcasing carefully curated finishes throughout. Rich hand-scraped hardwood floors, newly installed designer lighting, high-end wallpaper, and custom window treatments create a timeless interior that is both elegant and inviting. The stunning kitchen is the heart of the home, featuring a grand island and an open layout ideal for everyday living and entertaining. Walls of windows fill the home with natural light and showcase spectacular backyard views, blending indoor and outdoor living. The secluded primary suite is a luxurious retreat overlooking the resort-style backyard. The renovated primary bath is an elegant, spa-inspired escape designed for relaxation and comfort. Offering exceptional flexibility, this home is perfect for multi-generational living, with spaces that easily accommodate extended family, guests, a game room, or an additional living area. Step outside to your own private paradise. The expansive covered patio features an outdoor kitchen overlooking the stunning resort-style pool with a waterfall and heater for year-round enjoyment, as well as a relaxing hot tub. Perfect for entertaining or relaxing, this backyard was designed to impress. Situated on a beautifully landscaped .55-acre lot, the property features a fenced backyard with elegant iron fencing and a remote-controlled driveway gate, offering privacy and outstanding curb appeal. Every detail is as beautiful as it is functional! Two tax IDs total 2025 Assessment $1,130,110 121 Brentwood Dr, Heath
$1,159,000 Discover the perfect fusion of modern elegance and rustic charm with this beautiful 3-bed, 2.5 bath residence, nestled on a lush 3-acre expanse in Rockwall with NO HOA and NO CITY TAXES. Step inside to the heart of the home that has an impeccably updated kitchen, showcasing modern white oak cabinets, sleek quartz countertops and luxury SS appliances. These high-end finishes are complimented by the updated luxury plank flooring that flows seamlessly throughout, providing a warm and inviting ambience. On the main floor, the spacious primary suite offers a tranquil haven, complete with an elegantly appointed en-suite. Upstairs you'll find two ample bedrooms each featuring walk-in closets that provide abundant storage as well as a loft space perfect for an office or reading nook. The exterior extends the home's charm, featuring distinctive pipe fencing that encircles the property. A 24X20 storage shed offers additional utility and storage capabilities. Mature trees dot the landscape, adding to the picturesque setting while a stunning pool with waterfall-spa provides endless outdoor enjoyment and hosting potential. This property is more than just a home it's a lifestyle choice offering privacy, remarkable amenities and sweeping views in a sought-after location. Experience the blend of contemporary elegance and timeless rural allure this property presents. 3 Beds ⋅ 3 Baths ⋅ 21203058 MLS Discover the perfect fusion of modern elegance and rustic charm with this beautiful 3-bed, 2.5 bath residence, nestled on a lush 3-acre expanse in Rockwall with NO HOA and NO CITY TAXES. Step inside to the heart of the home that has an impeccably updated kitchen, showcasing modern white oak cabinets, sleek quartz countertops and luxury SS appliances. These high-end finishes are complimented by the updated luxury plank flooring that flows seamlessly throughout, providing a warm and inviting ambience. On the main floor, the spacious primary suite offers a tranquil haven, complete with an elegantly appointed en-suite. Upstairs you'll find two ample bedrooms each featuring walk-in closets that provide abundant storage as well as a loft space perfect for an office or reading nook. The exterior extends the home's charm, featuring distinctive pipe fencing that encircles the property. A 24X20 storage shed offers additional utility and storage capabilities. Mature trees dot the landscape, adding to the picturesque setting while a stunning pool with waterfall-spa provides endless outdoor enjoyment and hosting potential. This property is more than just a home it's a lifestyle choice offering privacy, remarkable amenities and sweeping views in a sought-after location. Experience the blend of contemporary elegance and timeless rural allure this property presents. 499 Mcdonald Rd, Rockwall
$1,154,909 Welcome to 1919 Kings Pass, Heath, Texas 75032 — a breathtaking luxury estate nestled within the prestigious Buffalo Creek Country Club community in Heath. Just moments from the scenic shores of Lake Ray Hubbard, this remarkable residence offers refined elegance, resort-style amenities in a PRIVATE backyard, & elevated lifestyle of distinction. From its stately façade and manicured grounds to its grand architectural presence, this home makes an unforgettable first impression. Inside you will find European styling, a towering foyer, formal living and formal dining room. Plus a one of a kind ceiling and wall finishes in the media room, all done by a renowned designer and artist. Other great features include custom arched masonry work in the kitchen and living room, custom paint finishes, hammered tin ceiling in the office, 20 foot open ceilings, fully decked attic for storage, plus a wine cellar that holds 200+ bottles! Designed for both lavish entertaining and intimate everyday living, the open-concept layout seamlessly connects the living spaces to a chef’s kitchen appointed with premium appliances including a double oven and gas cooktop, custom cabinetry, and an island. The first floor primary suite is a private sanctuary of indulgence. Unwind beside the fireplace in the spa-inspired ensuite bath, complete with a soaking tub, oversized walk-in shower, dual vanities, and a spacious custom closet. Step outside to your personal resort-style oasis. The backyard is an entertainer’s dream, featuring a sparkling swimming pool, relaxing hot tub, elegant pergola, built-in grill, and an outdoor fireplace. Living within Buffalo Creek Country Club provides exclusive access to premier amenities, including golf, tennis, pickleball, and a clubhouse, enhancing the lifestyle this exceptional home affords. 1919 Kings Pass is more than a residence — it is a statement of luxury, comfort, and prestige in one of Heath’s most sought-after communities. SELLER WILL CONSIDER ALL OFFERS. 4 Beds ⋅ 5 Baths ⋅ 21283784 MLS Welcome to 1919 Kings Pass, Heath, Texas 75032 — a breathtaking luxury estate nestled within the prestigious Buffalo Creek Country Club community in Heath. Just moments from the scenic shores of Lake Ray Hubbard, this remarkable residence offers refined elegance, resort-style amenities in a PRIVATE backyard, & elevated lifestyle of distinction. From its stately façade and manicured grounds to its grand architectural presence, this home makes an unforgettable first impression. Inside you will find European styling, a towering foyer, formal living and formal dining room. Plus a one of a kind ceiling and wall finishes in the media room, all done by a renowned designer and artist. Other great features include custom arched masonry work in the kitchen and living room, custom paint finishes, hammered tin ceiling in the office, 20 foot open ceilings, fully decked attic for storage, plus a wine cellar that holds 200+ bottles! Designed for both lavish entertaining and intimate everyday living, the open-concept layout seamlessly connects the living spaces to a chef’s kitchen appointed with premium appliances including a double oven and gas cooktop, custom cabinetry, and an island. The first floor primary suite is a private sanctuary of indulgence. Unwind beside the fireplace in the spa-inspired ensuite bath, complete with a soaking tub, oversized walk-in shower, dual vanities, and a spacious custom closet. Step outside to your personal resort-style oasis. The backyard is an entertainer’s dream, featuring a sparkling swimming pool, relaxing hot tub, elegant pergola, built-in grill, and an outdoor fireplace. Living within Buffalo Creek Country Club provides exclusive access to premier amenities, including golf, tennis, pickleball, and a clubhouse, enhancing the lifestyle this exceptional home affords. 1919 Kings Pass is more than a residence — it is a statement of luxury, comfort, and prestige in one of Heath’s most sought-after communities. SELLER WILL CONSIDER ALL OFFERS. 1919 Kings Pass, Heath
$1,150,000 A home of true distinction, this timeless estate blends classic elegance with modern comfort, offering unmatched curb appeal thanks to its striking brick-and-stone façade & porte-cochere drive. Situated on a generous .762-acre corner lot in Wyndemere, privacy & presence come together seamlessly. Step inside to a grand foyer that sets the tone for the entire 4,793 sq ft residence. A stately office with custom built-ins anchors the entry, followed by an inviting formal living area & dedicated dining room ideal for gatherings. The heart of the home unfolds into a warm, open space featuring a 2nd living room with stone gas fireplace, rustic beams & a freshly painted interior with cozy, neutral undertones. The kitchen is a chef’s dream; double built-in gas cooktops & ovens, commercial-grade refrigerator, passthrough with wine storage & dedicated appliance space, all accented with a pop of color that brings personality & charm. A breakfast nook & nearby half bath complete the main-level living experience. The primary suite, located downstairs for convenience & tranquility, offers a luxurious retreat with dual oversized vanities, a soaking tub & walk-in shower. Upstairs features a spacious game room and media room, a true teenage haven. A 2nd bedroom enjoys its own ensuite bath, while the 3rd & 4th bedrooms share a spacious Jack-and-Jill. One of the most coveted features is the separately entranced guest suite that makes up for the 5th bedroom. Complete with a full kitchen, living, bedroom area and private bath, it’s ideal for multi-generational living, long-term guests or an independent home office suite. Outside, the backyard delivers everything; expansive green space for pets, a sparkling pool & a covered patio with a fireplace that makes entertaining effortless year-round. Located minutes from Heath High School, Lake Ray Hubbard & the Harbor District, this property offers luxury, convenience & lifestyle in one. Main house is 4406 sqft & guest suite is 387 sqft. 5 Beds ⋅ 5 Baths ⋅ 21326493 MLS A home of true distinction, this timeless estate blends classic elegance with modern comfort, offering unmatched curb appeal thanks to its striking brick-and-stone façade & porte-cochere drive. Situated on a generous .762-acre corner lot in Wyndemere, privacy & presence come together seamlessly. Step inside to a grand foyer that sets the tone for the entire 4,793 sq ft residence. A stately office with custom built-ins anchors the entry, followed by an inviting formal living area & dedicated dining room ideal for gatherings. The heart of the home unfolds into a warm, open space featuring a 2nd living room with stone gas fireplace, rustic beams & a freshly painted interior with cozy, neutral undertones. The kitchen is a chef’s dream; double built-in gas cooktops & ovens, commercial-grade refrigerator, passthrough with wine storage & dedicated appliance space, all accented with a pop of color that brings personality & charm. A breakfast nook & nearby half bath complete the main-level living experience. The primary suite, located downstairs for convenience & tranquility, offers a luxurious retreat with dual oversized vanities, a soaking tub & walk-in shower. Upstairs features a spacious game room and media room, a true teenage haven. A 2nd bedroom enjoys its own ensuite bath, while the 3rd & 4th bedrooms share a spacious Jack-and-Jill. One of the most coveted features is the separately entranced guest suite that makes up for the 5th bedroom. Complete with a full kitchen, living, bedroom area and private bath, it’s ideal for multi-generational living, long-term guests or an independent home office suite. Outside, the backyard delivers everything; expansive green space for pets, a sparkling pool & a covered patio with a fireplace that makes entertaining effortless year-round. Located minutes from Heath High School, Lake Ray Hubbard & the Harbor District, this property offers luxury, convenience & lifestyle in one. Main house is 4406 sqft & guest suite is 387 sqft. 399 Wyndemere Blvd, Heath