Refine Search
Sort by
$974,900
4 Beds 5 Baths 21318126 MLS
Luxury meets country living on 7.5 picturesque acres! This custom 4,478 SF estate offers 5 BR, 4.1 baths, multiple living areas, an executive office with custom built-ins and a spacious upstairs media-game room. The gourmet kitchen is designed for entertaining with abundant custom cabinetry, granite countertops, double ovens, a large center island, breakfast bar seating, and an open flow into the expansive family room. Rich woodwork, soaring ceilings, oversized rooms, and walls of windows create a warm yet elegant atmosphere throughout. The private primary suite is a true retreat featuring a luxurious bath, generous walk-in closet, and peaceful views of the surrounding property. Spacious secondary bedrooms provide comfort for family and guests alike. Spend summer afternoons relaxing beside the sparkling pool and spa, host weekend cookouts under the pergola, or unwind on the covered patio while enjoying breathtaking Texas sunsets. Equestrian enthusiasts will appreciate the 3-stall horse barn with tack and storage areas plus an expansive loft, while the 7.5 acres provide ample room to ride, exercise horses, or simply enjoy wide-open spaces. A private fishing pond adds another special touch, offering the perfect spot to cast a line, watch wildlife, or end the day with family and friends gathered by the water. Additional features include a 3-car garage, circular front driveway, extensive parking, and a property thoughtfully designed for both everyday living and memorable entertaining. Imagine starting your mornings with coffee overlooking your horses, spending afternoons poolside, fishing in your own pond at sunset, and ending the evening beneath a sky filled with stars. Whether you're searching for a luxury family retreat, an equestrian property, or a place to escape the pace of city life without sacrificing convenience, this extraordinary estate offers a rare opportunity to enjoy the best of both worlds.

2176 English Rd, Rockwall

$959,999
4 Beds 4 Baths 21330125 MLS
Introducing a truly stunning, single story property nestled in the heart of Rockwall, TX. near great schools shopping and beautiful Lake Ray Hubbard. This exquisite home offers unparalleled luxury with its expansive floorplan encompassing 4 bedrooms and 4 bathrooms, artfully designed across an impressive residential footprint. The property features a spacious-4car garage, all set on a meticulously landscaped lot that promises both privacy and panoramic beauty. Step into a world of refined elegance where sophisticated finishes and modern comforts coalesce. The grand foyer welcomes you into an open-concept living space bathed in natural light, featuring high ceilings and designer touches throughout. A gourmet kitchen serves as the heart of the home, equipped with state-of-the-art appliances, quartz countertops, and a generous island perfect for both culinary adventures and casual gatherings. The living room, boasting a statement fireplace, is ideal for relaxation and entertaining alike. The primary suite is a sanctuary, offering tranquility with its generous proportions, a luxurious ensuite bath equipped with a soaking tub, dual vanities, and a walk-in closet designed to cater to the most discerning of tastes. Each additional bedroom is thoughtfully designed, providing ensuite facilities and ample storage space. A dedicated home office and a 2nd living area ensure that all your lifestyle needs are effortlessly me The allure of this property extends outdoors where meticulously curated grounds envelop the home, and multiple seating areas offer ample space for al fresco dining and leisure. The outdoor lounge area, complete with covered patio overlooking sparkling pool enhances the property's appeal as a year-round living destination. This is the one you have been waiting for!

406 Prairie View Rd, Rockwall

$950,000
5 Beds 5 Baths 21344632 MLS
Welcome to this incredible luxury home situated on a beautifully landscaped one-acre cul-de-sac lot, offering exceptional privacy and an unmatched indoor-outdoor lifestyle. From the moment you step inside, you'll appreciate the attention to detail, with natural hand-scraped hardwood floors, designer finishes, and a thoughtfully remodeled interior where nearly every surface has been updated. The open-concept floor plan is centered around a stunning chef's kitchen, completely renovated in 2021 with custom cabinetry, quartz countertops, updated fixtures, and a spacious working pantry. Large windows fill the home with natural light and overlook the resort-style backyard, seamlessly connecting the living spaces to the expansive covered patio. The primary suite is a true retreat, featuring a spacious bedroom, spa-inspired bath, oversized walk-in closet, and direct access to the laundry room—a highly sought-after feature. A secondary bedroom and private study complete the first floor, while upstairs offers a second primary suite, game room, and two additional bedrooms, providing flexibility for guests or multi-generational living. Designed for entertaining, the backyard is truly exceptional. Enjoy the sparkling pool and spa, professionally designed putting and chipping green, 12x24 storage shed, and an incredible covered patio complete with an outdoor kitchen, built-in cooktop, fireplace, and surround sound. Whether hosting summer gatherings or relaxing on cool Texas evenings, this outdoor living space is second to none. This is a rare opportunity to own a meticulously updated home that perfectly combines luxury, comfort, and functionality. Roof - 2021. Front and back doors - 2022. Windows - 2022. HVAC units inside and out- 2021.

813 Windlake Cir, Heath

$950,000
4 Beds 3 Baths 21293056 MLS
Welcome to 108 Berkshire Drive—an exceptional custom-built retreat nestled in the prestigious Stoneleigh neighborhood of Heath. This beautifully designed home offers timeless curb appeal, a versatile and spacious layout, and an outdoor paradise that feels like a private resort. Step through the arched entry into an elegant foyer with soaring ceilings, a sweeping staircase, and inviting natural light. Rich hardwood floors, plantation shutters, and custom architectural details flow throughout the open concept living area. The heart of the home features a grand stone fireplace, two-story ceilings, and an open view into the gourmet kitchen and backyard oasis beyond. The kitchen is thoughtfully designed with granite countertops, an oversized island, custom cabinetry, and high-end stainless-steel appliances. The luxurious primary suite is a private retreat, complete with wood floors, a spa-inspired bath, dual vanities, walk-in shower, soaking tub, and a generous closet. Secondary bedrooms are spacious and well-appointed, with one guest bedroom down and two upstairs, along with a versatile upstairs game or media room ideal for relaxation or play. Step outside to the showstopper: a delightfully landscaped backyard with a resort-style pool and spa, complete with tanning ledge, water features, and custom lighting. The large, covered patio provides the perfect space for entertaining year-round and enjoying tranquil Texas sunsets. Additional highlights include a 3-car garage, extended driveway, multiple living areas, all in a serene location in one of Heath's most sought-after communities.

108 Berkshire Ln, Heath

$950,000
4 Beds 4 Baths 21230593 MLS
Luxurious one-story home located on a quiet cul-de-sac in a unique Heath, TX subdivision. From the striking entryway, you’re welcomed into a private office with built-in cabinetry and a formal dining room featuring wood ceiling beams—just the beginning of the custom craftsmanship seen throughout. Solid 8’ doors and 7” baseboards run seamlessly through the home, enhancing its elegance. The gourmet kitchen offers a walk-in pantry, soaring custom cabinetry, a butler’s pantry, and high-end appliances. The adjacent family room boasts a stone fireplace and wood beam ceiling, creating a warm, inviting space. The media room includes a large screen, projector, media equipment, and furniture—all of which stay with the home. The private primary suite is tucked at the back of the house with dual vanities, a soaking tub, separate shower, and a spacious walk-in closet. Two secondary bedrooms share a well-appointed Jack and Jill bath, while a fourth bedroom features its own en-suite bathroom. Step outside to your backyard retreat—featuring a large patio covered by a pergola, a stone fireplace, and a custom-built pool with hot tub and waterfall. Endless possibilities await! A separate document outlining builder upgrades and custom features is available for your review.

700 Britton Pl, Heath

$949,500
4 Beds 4 Baths 21261879 MLS
Sophisticated contemporary design and turnkey luxury come together in this stunning 4-bed, 3.5 bath custom home with a 3-car garage, two spacious living areas, and a resort-style pool. Located in a quiet enclave of newer custom homes near Lake Ray Hubbard, this property offers the elevated lifestyle today’s buyers are searching for — modern finishes, thoughtful design, and move-in-ready convenience. A striking covered entry and custom metal front door create an unforgettable first impression. Inside, the light-filled foyer features designer lighting, beam accents, and gallery-style walls that set the tone for the home’s refined aesthetic. The open-concept layout blends clean lines with warm contemporary finishes, creating ideal spaces for both everyday living and entertaining. Designed with both privacy and functionality in mind, the spacious primary suite is tucked away in its own secluded wing, creating a peaceful retreat separate from the secondary bedrooms. The front secondary bedrooms are positioned in their own private area of the home and feature walk-in closets, shutters, and access to a beautifully updated Jack-and-Jill bath with upgraded tilework, stone countertops, and extensive built-in storage. Every space has been thoughtfully curated to deliver both style and function without the need for future updates. Step outside to a private backyard retreat complete with a pool and entertaining space, perfect for relaxing or hosting guests year-round. Conveniently located with quick access to I-30 from multiple routes and just minutes from Chandlers Landing Marina, this home combines upscale living with exceptional accessibility. Rarely does a home offer this level of finish, functionality, and true turnkey appeal in such a desirable location. Search address on YouTube for VIDEO!

1215 Chapel Dr, Rockwall

$949,000
4 Beds 4 Baths 21335086 MLS
Crafted for those who appreciate exceptional design & uncompromising quality, this 100% custom residence by Flohammer Custom Homes is a rare opportunity to own true custom craftsmanship in one of Rockwall's most desirable communities. Thoughtfully designed with timeless architecture, elevated finishes, & a floor plan that blends sophisticated entertaining with everyday living, every detail has been intentionally curated. From the moment you enter, engineered wood flooring flows throughout, while designer lighting & abundant natural light create a warm, sophisticated atmosphere. At the heart of the home, the designer kitchen showcases an oversized island, premium appliances, Taj Mahal quartzite countertops, a Venetian plaster vent hood, custom white oak cabinetry, a butler's pantry, & seamless connection to the living & dining spaces. A stunning limewash fireplace creates a timeless focal point, making the home feel both inviting & refined. The primary suite offers dual vanities, a beautifully appointed ensuite bath, & a custom closet system, while every bedroom features its own walk in closet. Upstairs, a spacious second living area opens to an expansive 2nd floor front porch overlooking the community, creating the perfect place to relax, entertain, or enjoy the beauty of your surroundings. A welcoming front porch & covered backyard patio further extend the living spaces outdoors, offering inviting places to gather with family, host friends, & enjoy every season. Exceptional craftsmanship continues throughout with energy efficient features, upgraded insulation, & smart home technology. Located in highly acclaimed Rockwall ISD, just minutes from Historic Downtown Rockwall, Lake Ray Hubbard, The Harbor, premier shopping, dining, entertainment, & convenient access to I30. Experience the craftsmanship, quality, & lifestyle that make this Flohammer Custom Home truly one of a kind. Schedule your private tour today & discover what custom living is meant to be.

755 Park Place Blvd, Rockwall

$949,000
4 Beds 5 Baths 21323232 MLS
Welcome to 812 White Buffalo Lane, an exceptional home in the prestigious Buffalo Creek Country Club Estates in Heath. Offering 4,012 square feet of thoughtfully designed living space, this 4-bedroom, 5-bath home combines timeless style, everyday comfort, and an incredible outdoor retreat. Inside, you'll find an open floor plan filled with natural light, spacious living and dining areas, and quality finishes throughout. The chef inspired kitchen features abundant cabinetry, generous counter space, and a large island that opens to the family room, making it perfect for entertaining or everyday living. The private primary suite offers a relaxing escape with an on suite bath, Step outside to a backyard that truly feels like a private oasis. Enjoy sunny afternoons in the sparkling pool, unwind in the spa, or entertain friends and family on the expansive patio. With beautifully landscaped surroundings and plenty of space to relax, this backyard is designed for making memories year round! Located in the highly sought after Buffalo Creek Country Club Estates, residents enjoy a beautiful golf course community just minutes from Lake Ray Hubbard, shopping, dining, and top-rated Rockwall ISD schools. Whether you're enjoying a round of golf, exploring nearby amenities, or simply relaxing at home, this location offers the perfect balance of luxury and convenience. Don't miss the opportunity to own this beautiful Heath home with resort-style outdoor living in one of the area's most desirable neighborhoods.

812 White Buffalo Ln, Heath

$947,000
4 Beds 3 Baths 21328837 MLS
Experience luxury golf course living in the prestigious Buffalo Creek Country Club community! Perfectly positioned on a premier golf course lot overlooking Hole #12, this beautifully updated custom home offers breathtaking views and an exceptional blend of elegance, comfort, and resort-style living. The backyard is an entertainer's dream, featuring a sparkling gated pool, professionally installed turf, an outdoor kitchen, expanded balcony, playground, and multiple spaces to relax while enjoying the golf course views. Mature trees and lush landscaping provide incredible curb appeal. Inside, you'll find spacious living areas with soaring ceilings, plantation shutters, updated flooring, a private oversized office, formal dining room, and a secondary bedroom and full bath on the main level. The open-concept kitchen features an oversized island overlooking the main living area, plus a custom coffee and wine bar. The primary suite offers peaceful backyard views and a beautifully renovated spa-inspired bath with a stunning walk-in shower. Upstairs are two additional bedrooms with a Jack-and-Jill bath and a spacious game room. Recent updates include plantation shutters (2022), turf and landscaping (2023), retaining wall (2023), renovated outdoor kitchen and expanded balcony (2023), resurfaced pool with new filter and motors (2025), renovated primary shower (2025), custom coffee and wine bar (2025), whole-home generator (2025), updated electrical panel (2026), and a new roof (2026). Additional highlights include a spacious utility room, three-car garage, extended driveway, highly acclaimed Rockwall ISD, and convenient access to Lake Ray Hubbard, shopping, dining, and major commuter routes. Don't miss out on this exceptional home that truly has it all!

2304 Fairway Cir, Heath

$945,000
21217279 MLS
This 1.874-acre tract presents an exceptional development opportunity along one of the Dallas–Fort Worth Metroplex’s most heavily traveled corridors, with over 109,000 vehicles passing daily on Interstate 30 (I30). The site offers 185 feet of direct interstate frontage and outstanding visibility, making it ideally suited for a wide range of highway commercial and retail uses. Strategically positioned adjacent to Love’s Travel Stop, American Homes, and Cavender’s Boot City, the property benefits from an established base of regional and national co-tenants that drive consistent traffic to the immediate area. The surrounding retail environment reinforces the site’s strong commercial identity and supports a variety of development concepts including quick-service or fast-casual restaurant, hospitality, auto-related retail, or general commercial retail. The tract is zoned Highway Commercial – Retail and is located just 8.5 miles from President George Bush Turnpike and 13 miles from Interstate 635, providing excellent regional accessibility and connectivity throughout the greater DFW market. With interstate-direct frontage, proven co-tenancy, and a high-growth submarket, this site represents a compelling opportunity for developers and owner-users seeking maximum exposure along the I-30 corridor.

1970 I-30, Rockwall

$919,000
4 Beds 5 Baths 21260122 MLS
Luxurious Texas Living: Exquisite 4-Bedroom retreat in Rockwall! Discover the epitome of luxury living in Rockwall, Texas, nestled on 1.7 acres at the end of a tranquil cul-de-sac. This meticulously maintained, updated estate boasts four spacious bedrooms, four full baths and 1 half bath, and an oversized three-car garage, seamlessly blending sophistication with modern convenience. Step inside to an expansive, open floor plan that effortlessly connects living spaces, creating an ideal setting for both intimate gatherings and grand entertaining. The heart of this home is a stunning gourmet kitchen, featuring top-of-the-line appliances, sleek countertops, and ample cabinetry, catering to the culinary enthusiast. The kitchen flows naturally into the elegant living and dining areas, where large windows flood the space with natural light and offer picturesque views of the lush surroundings. Retreat to the separate primary suite, a sanctuary of tranquility and comfort, complete with an ensuite bath that exudes spa-like luxury. It features a soaking tub, walk-in shower, dual vanities, and separate closets providing a perfect escape from the everyday. The additional three bedrooms are generously sized, each with access to a beautifully appointed bathroom, offering unparalleled comfort and privacy for everyone. Every detail of this home exudes quality and refinement, including high ceilings, hardwood floors, and exquisite finishes throughout. Outside, the property transforms into a private oasis with a heavily treed backyard, ensuring privacy and serenity. The expansive outdoor living area invites you to unwind or entertain in style, featuring a large patio ideal for al fresco dining or sipping your morning coffee amidst nature's splendor. This exceptional estate embodies the essence of luxurious Texas living, combining elegance and comfort in a serene setting. Indulge in the distinct charm of this breathtaking home and experience the unparalleled lifestyle it offers.

1045 Amber Way, Rockwall

$916,152
5 Beds 6 Baths 21229662 MLS
Just completed Grand Home in Somerset Park on an east-facing homesite one block from the neighborhood pool and tree lined greenbelts near Lake Ray Hubbard. Perfect for outdoor enthusiasts and active families, this home is zoned to highly sought-after Rockwall ISD, including Rockwall-Heath High School. Designed with an open-concept layout, this spacious home offers 5 bedrooms and 4 living areas, including a groin vaulted family room with fireplace and wet bar, home office and dining areas, media room, and game room. Quality craftsmanship is evident throughout with extensive wood flooring, double front doors open to a full oak double staircase with modern iron spindles, double front doors, 8-foot interior doors, and rocker switches. An upstairs reading loft iw between 2 bedrooms. The stunning kitchen features Omegastone slab countertops, Shaker cabinetry, stainless steel appliances, a 5-burner gas cooktop, a large island with pendant lighting, a huge walk-in pantry, and floating shelves. The covered back patio provides the perfect setting for outdoor entertaining. The private primary suite offers cathedral ceilings, a sitting area, and a spa-inspired bath complete with a freestanding garden tub, separate vanities, frameless glass tiled shower with double heads, and his & her walk-in closets. There is a downstairs guest suite, while three additional bedrooms are located upstairs. Energy Star features include R38 insulation, and double-insulated vinyl windows for energy efficiency.

4121 Selborne Dr, Rockwall

$914,000
4 Beds 5 Baths 21285173 MLS
Set on 1.5 acres, this beautifully designed 4-bedroom, 5-bathroom home combines comfort, space, and versatility. The inviting living room features a vaulted ceiling with dark beams, a fireplace, and an open layout that flows seamlessly into the kitchen, creating the perfect space for gathering and entertaining. A private office downstairs creates the ideal work-from-home setup, while upstairs you’ll find a media room and game room offering endless possibilities for entertainment and recreation. The spacious primary suite includes private access to the covered patio and an ensuite bath with separate vanities and a relaxing soaking tub. Step outside to a covered patio with an outdoor fireplace, creating a welcoming space to unwind or entertain while enjoying the peaceful surroundings. Seller replaced all 3 HVAC systems in February 2025.

3025 Bridgecreek Dr, Rockwall

$899,900
3 Beds 2 Baths 21217181 MLS
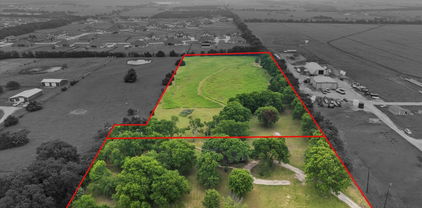
Reduce $200K...7 Beautiful Acres in Rockwall tucked away in the Peace & Quiet! Here is your opportunity to grab that little slice of paradise and enjoy the good life! NO HOA!! You can have Chickens, Goats, Horses, Cattle etc etc!! Park you Boat or RV too. There is alot of value on this property is in the land AND originally I thought, at first glance, this home may be a TEAR DOWN...UNTIL I WALKED IN...DON'T be fooled by the exterior of this small modest ranch style home...sitting on the front 2 acres of this 7 acre property(Two Parcels...a 2 acre & 5 acre) The back 5 acres is the perfect spot to build your your dream if that is what you want but many would take this place & just run with it, add or improve whatever you desire....a Barn, Barndo, Pool, Pool House, Outdoor Liv & Entertainment...anything you want. Here are a few other options with this fantastic tract.... 1) With an easement to the back 5 acres you could sell off the home on the front parcel or 2) sell off the back 5 acres, Or 3) You could live in the home while building your dream on the back 5 acres and then keep it for guest, aging parents, children etc and have a mulit-generational family compond! Come take a look and tell us what your plan would be for this small peice of paradise!

2201 Connie Ln, Rockwall

$899,900
21160096 MLS
High-visibility commercial land investment in Rockwall, TX. This 3.159-acre C-2 zoned tract is located at the intersection of State Hwy 276 and Green Circle-FM 551, offering strong traffic counts and exposure in an active commercial corridor. The property is surrounded by successful neighboring businesses including a Shell gas station, car wash, donut shop, and Southern Junction, creating consistent daily traffic and demand. With excellent frontage and access, this site is well-suited for retail, restaurant, offices, or mixed commercial uses. Asking price reflects a rare opportunity to acquire a sizeable commercial parcel in a growing market with limited available land. Located in a rapidly expanding area with strong demographics and continued commercial growth, this property presents an excellent opportunity for developers seeking a well-positioned site in Rockwall. Outline is an estimate based on tax records.

00 State Hwy 276/Green Cir, Rockwall

$899,900
20941251 MLS
Reduced $200K, 7 Beautiful Acres in Rockwall tucked back were it is still quiet & peaceful! The majority of value on this property is in the land AND originally I thought this home would be a TEAR DOWN.....UNTIL I WALKED IN.....dont be fooled by the exterior of this small modest ranch style home...sitting on the front 2 acres of this 7 acres property(Two different Parcels...a 2 acre & 5 acre) The back 5 acres is the perfect spot to build your your dream. THERE ARE SEVERAL OPTIONS WITH THIS PROPERTY.....1) With an easement to the back 5 acres you could sell off the home on the front parcel. 2) You could live in this awesome, completely renovated & updated home and just enjoy the simple life and make improvements around the house, Or 3) You could live in the home while building your dream on the back 5 acres and then sell it OR keep it for guest, aging parents children etc and have a mulit-generational family compond! No known Restrictions so you can have CHICKENS, park your boat and or RV. Horses OK, Cattle OK, Goats OK etc etc. Come take a look and tell us what your plan would be for this small peice of paradise!

2201 Connie Ln, Rockwall

$899,000
4 Beds 3 Baths 21268273 MLS
Beautifully remodeled home on 4.9 acres with a 60x40 SHOP with water and electric! concrete flooring. Perfect for heavy equipment, toys, boats and storage for RV. No HOA so raise chickens and have a great garden. All the current colors and finishes are found in this country estate. Large open kitchen offers granite countertops and opens to the family room with fireplace and built-ins. Wall of windows brings in tons of light and a view of the countryside. Oversized master has two closets and spa like bath with free standing soaking tub and fabulous shower! 4th bedroom could be perfect for evening dinners. a great office. Two living areas and large dining room. So many options for this floorplan. Perfect for multi generations and privacy. Screened in porch for enjoying the outdoors without the bugs. Large, covered patio for grilling and entertaining. Easy access to I30, 205, John King, Area of million-dollar ranch homes. This home will not disappoint and is located close to town. Outside living has had furniture added to show space options and shop is not vacant . Construction of the new road will have a wide sideway for jogging, long country walks and kids to skateboard. Shops, dining and the Rockwall highly rated schools all within minutes. Country living yet city convenance.

2638 Fm 549, Rockwall

$892,000
4 Beds 3 Baths 21226951 MLS
Stunning, truly custom home on a premium lot in the highly sought-after Las Lomas neighborhood. From the moment you step inside, you’re greeted by breathtaking views through floor-to-ceiling windows overlooking a private, serene pond. The great room serves as the centerpiece of the home, showcasing hand-hewn beams imported from Australia and a striking custom fireplace crafted from schist metamorphic stone. Rich Australian eucalyptus wood floors adding warmth and elegance. The one-of-a-kind office is thoughtfully designed to resemble a ship captain’s quarters, while the luxurious primary suite draws inspiration from a tranquil Tahitian resort. The chef’s kitchen is fully equipped with high-end appliances and perfectly positioned for entertaining connecting the great room and the stunning four-season conservatory, which doubles as a magnificent breakfast room. Every detail reflects quality and craftsmanship, including premium Baldwin exterior doors and Kolbe & Kolbe windows throughout. This is a rare opportunity to own a truly distinctive home that blends character, luxury, and unforgettable design.

505 Loma Vis, Heath

$885,000
5 Beds 5 Baths 21261184 MLS
Rare opportunity to shape a stately lake-view property into your dream home, already boasting exquisitely updated kitchen & master suite, awaiting your touches to bring it all together! Nestled in a quiet cul-de-sac, in a prestigious subdivision on almost a half-acre, this home features charming drive-up, stucco and tile roof, flagstone walk-up & more. Unforgettable split level design works along the topography of the lot, with the 2nd level featuring most of the house. Inside boasts a marvelous floorplan with huge living, great room-solarium and game room, with 3 fireplaces Living room with gas log brick fireplace. Beautiful kitchen with honed granite countertop, built-in refrigerator, custom cabinetry with glass doors, stainless appliances, gas stove & attached breakfast area. Great Room - solarium with Saltillo tile flooring, huge windows, old-timey gas-electric fireplace & more. Majestic game room with parquet flooring, vaulted wood ceiling & paneling, similar old-timey stove, wet bar, refrigerator, wine fridge & glass-doored cabinets. Huge master suite on 3rd floor, with exit to deck and enormous elevated patio providing lake views, exquisite master bath featuring split vanities, floating granite countertops, separate tub, travertine backsplash, large walk-in shower, walk-in closets & more. Dry sauna & wine storage on 1st level with exercise room. Pool area and outdoor waiting restoration. Dry sauna! Bring your design touches to this masterpiece-in-waiting!

4 Eastshore Rd, Heath

$879,156
5 Beds 7 Baths 21135496 MLS
Well-designed home with upgraded spaces and flexible living options throughout. This thoughtfully enhanced floor plan features a private bedroom with en-suite bath, along with expanded secondary bedrooms served by a full bathroom and a separate powder room, replacing the lifestyle room for added functionality. The extended primary suite offers a relaxing retreat with a spa-inspired bath highlighted by a 67in freestanding rectangular soaking tub. The open-concept family room includes a cozy fireplace, creating a warm and inviting atmosphere for everyday living and entertaining. Enjoy indoor-outdoor living with an extended outdoor living area, perfect for gatherings or quiet evenings. Additional upgrades include a secondary bathroom with a walk-in shower (dropped pan) and a utility room equipped with built-in cabinets and a sink for everyday convenience. This home blends comfort, versatility,and modern design in a layout ideal for today’s lifestyle.

818 Montrose Dr, Rockwall

$879,000
5 Beds 5 Baths 21322553 MLS
ASSUMABLE VA LOAN AVAILABLE! Buyers do not have to be veterans to qualify, subject to lender and VA approval. Take advantage of an assumable 5.75 percent interest rate with very low closing costs. Welcome to this stunning custom home in the boutique Whisper Rock community, ideally situated on an interior cul de sac lot with exceptional curb appeal. Built for modern living, this 5 bedroom, 4.5 bath home offers an open concept design filled with natural light, soaring cathedral ceilings with wood beam accents, hardwood floors, and designer finishes throughout. The spacious family room flows seamlessly into the chef's kitchen featuring quartz countertops, stainless steel appliances, a large center island with seating, abundant cabinetry, and a generous dining area, perfect for everyday living and entertaining. The private first floor primary suite offers a spa inspired bath with dual vanities, oversized walk in shower, and an enormous walk-in closet. A versatile second living area can serve as a game room, media room, or additional living space, while the first floor fifth bedroom is ideal as a home office, guest suite, or flex room. Upstairs, the secondary bedrooms are generously sized, with three featuring ensuite baths for added comfort and privacy. Additional highlights include a 3 car garage, walk out storage area, designer lighting, and quality craftsmanship throughout. Conveniently located just minutes from Lake Ray Hubbard, marinas, shopping, dining, entertainment, and highly rated Rockwall ISD schools, with easy access to I 30 and the President George Bush Turnpike, this home offers the perfect combination of luxury, convenience, and functionality. Don't miss this rare opportunity to own a beautifully designed home with the added benefit of an assumable VA loan offering potential long-term savings.

1203 Chapel Dr, Rockwall

$876,900
4 Beds 5 Baths 21231698 MLS
Step off the front porch into the grand entryway boasting a curved staircase and a 19-foot ceiling. The formal dining room is at the entrance of the home. Adjacent to the dining room is the home office which includes double doors for additional privacy. A secluded guest suite down the hallway with a full bathroom allows for guests to have their own space. The two-story family room boasts sliding glass doors and warming wood mantel fireplace. Hardwood floors throughout main living area. The backyard extended covered patio is just off the morning area. The kitchen features an island with built-in seating, double wall oven, a 5-burner gas cooktop, ample counter space, and an oversized walk-in pantry with plenty of storage. The primary bedroom offers ample natural light from its wall of windows. Double doors lead into the bathroom which features a freestanding tub, glass enclosed shower, dual vanities, two walk-in closets, and dual access to the utility room for conveniency. Up the stairs you are greeted by an overlooking view of the first floor. The large game room provides space for entertainment along with the adjoining loft area. Two secondary bedrooms with full bathrooms and walk-in closets complete the second level. A three-car split garage completes the home.

1112 Sunrise Vis, Rockwall

$875,000
5 Beds 4 Baths 21341247 MLS
One of Grand Homes' most desirable floor plans, this exceptional 2025-built residence combines timeless architecture featuring thoughtfully selected designer upgrades chosen during the build process. Barely lived in, it offers the advantages of new construction without the added time, expense, or countless design decisions. Located in one of Rockwall's growing, walkable communities, residents enjoy neighborhood green spaces, a community pool, and convenient access to the shopping, dining, parks, and the lake in Rockwall. Once inside, seamless flooring, a dramatic curved staircase, designer lighting, and walls of windows create an unforgettable first impression while filling the home with natural light. Designed for today's lifestyle, the spacious floor plan offers 5 bedrooms, 4 full bathrooms, 3 versatile living areas, a home office, and 3 car garage. The breathtaking two-story great room anchors the home and is open to the spacious kitchen and dining areas, while the upstairs living spaces offer the perfect flex space for a second living, media or lounge retreat. A separate enormous game room is large enough for movie nights, gaming, or fitness. The expansive kitchen features an oversized island with hidden pop-up outlet, room for bar stools, abundant cabinetry, double ovens, a gas cooktop, dedicated pantry, and generous prep space. The private primary suite offers a spa-inspired bath with a freestanding soaking tub, oversized walk-through shower, dual vanities, and an expansive walk-in closet. A first-floor secondary bedroom and full bath provide flexibility for guests, multigenerational living, or a secondary home office. Seller upgrades include laundry room cabinetry, built-in bench storage at garage entry, plantation shutters, upgraded lighting, rain shower head, fresh paint, and an extended covered patio overlooking a spacious backyard. Beautifully finished and move-in ready, this is a rare opportunity to own a nearly new home with premium upgrades!

3718 Herrick St, Rockwall

$875,000
4 Beds 4 Baths 21317090 MLS
Straight from the pages of a Southern Living magazine, this stunning Southern-inspired modern farmhouse blends timeless elegance with thoughtful design on a picturesque 1.5-acre treed lot in Rockwall. An extended driveway, lush landscaping, and a welcoming covered front porch create a memorable first impression. Inside, a herringbone brick entry opens to a dramatic living room featuring soaring vaulted ceilings with wood beams, a floor-to-ceiling fireplace, and an elegant iron staircase. with numerous scenic outdoor views through wood French style windows. The open-concept living, dining, and kitchen spaces are ideal for entertaining while maintaining a warm, inviting feel. French doors open to the expansive backyard surrounded by mature trees. The thoughtfully designed gourmet kitchen offers an oversized island, open dish shelves, built-in workstation or desk, farmhouse sink, double ovens, gas cooktop, and an abundance of cabinetry and prep space. The spacious open laundry room with sink, drip-dry area opens to the oversized walk-in pantry which is conveniently located at the garage entrance for easy grocery drop off. The split floor plan includes two secondary bedrooms on the main level with an ensuite bath, plus a powder bath for guests. The luxurious primary suite is filled with natural light and tranquil views. Its custom walk-in closet includes built-in workspace and extensive storage, while the spa-inspired bath features a marble walk-in shower, extended double vanity, and dedicated 2nd laundry area. Upstairs, a private guest suite offers an ensuite bath and walk-in closet. A secondary staircase leads to an expansive game and movie room, complete with charming dormer windows and cozy reading alcoves. Exceptional craftsmanship, designer finishes, and unmistakable Southern charm make this extraordinary home a rare luxury offering.

1475 Wheelers Way, Rockwall

$875,000
4 Beds 5 Baths 21218990 MLS
Step into this beautifully remodeled 4 bedroom 4.5 bathroom home on an acre lot with a stunning water view from the backyard and a generous sized front porch. The popular Terry Park is within walking distance. This property offers comfortable and usable space with an open kitchen that has an abundant of cabinets, ice maker, a huge island and a wine fridge. The main living area down features a vaulted ceiling and a gorgeous fireplace creating a warm and functional open-concept layout. The office space down has built-in cabinets and a murphy bed for those extra guests. The primary bedroom is downstairs with a spacious walk in closet and a luxurious bath area that offers a walk-in shower with dual heads and dual sinks. There a 3 spacious bedrooms upstairs as well as 2 full bathrooms upstairs. Off the garage is the utility area and mud room with a separate entrance to the backyard. The game room features a full bath upstairs with a private stairway. Step outside to the backyard that has a spacious covered patio, water views and breathtaking sunsets.

217 Crystal Ct, Heath

$875,000
5 Beds 4 Baths 21163214 MLS
The square footage advertised does not include the detached 3000 square foot luxury RV garage-sport court, gym, guest suite or shop! Stunning waterfront retreat with impressive amenities. Discover the epitome of elegance and comfort in this exquisite 5-bedroom, 4-bath home in the desirable community of High Point Lake Estates. Step inside the main home with an open-concept layout that effortlessly integrates the living, dining, and kitchen area. The gourmet kitchen is a chef's delight, featuring sleek granite countertops, high-end stainless steel appliances, 5-burner gas cooktop, and large kitchen island. Bask in natural light as it floods the living area, accentuated by the stone and gas fireplace that serves as a charming focal point. The primary suite is a private haven, with an ensuite bathroom designed for relaxation and convenience. All 4 additional bedrooms offer ample space and are thoughtfully designed. This beautiful property offers a 3 car garage in the main home and additional 2 car or RV, trailer, boat storage in the addition, shop (15 ft wide,48 ft long,13 ft high with 12x12 garage door). This space is ideal for auto enthusiasts or those in need of ample storage space. The property's exterior is a masterpiece in its own right, boasting a large covered patio with breathtaking water views, the grounds feature raised vegetable beds, ideal for garden enthusiasts. The additional 3,000 sq ft expansion includes RV, car or boat parking, epoxy flooring, spray foam insulation and a second living quarter equipped with bedroom, bath and kitchen with electrical and plumbing ready for a buildout its a remarkable in-law suite or guest retreat (575sq ft). If storage is what you need don't miss the additional 17x48 ft (816 sq ft) climate controlled storage space located on the 2nd floor. Embrace the unique blend of sophistication and lifestyle offered by this outstanding waterfront home.

2165 Hodges Lake Dr, Rockwall

$874,900
5 Beds 6 Baths 21279385 MLS
Two-story entry framed by home office with a French door entry. Formal dining room just off the family room and kitchen. Generous two-story family room with 19-foot ceilings, a wood mantel fireplace and a wall of windows. Hardwood floors throughout main living area. Island kitchen features built-in seating space, a 5-burner gas cooktop, a two-story ceiling and a large walk-in pantry. Morning area just off the kitchen with three large windows. Secluded primary suite offers a large bedroom with a wall of windows, French doors that open to the primary bathroom, dual vanities, a freestanding tub, separate glass enclosed shower and two walk-in closets with private access to the utility room. Guest suite with full bathroom and a walk-in closet on first floor. Second floor hosts a large game room, Media room with a French door entry, additional bedrooms with walk-in closets, a guest suite with full bathroom, a Hollywood bathroom and half bathroom. Covered backyard patio. Mud room just off the two-car garage.

908 Lookout Dr, Rockwall

$874,900
4 Beds 5 Baths 21244523 MLS
Two-story entry framed by home office with a French door entry. Formal dining room just off the family room and kitchen. Generous two-story family room with 19-foot ceilings, a wood mantel fireplace and a wall of windows. Hardwood floors throughout the main living area. Island kitchen features built-in seating space, a 5-burner gas cooktop, a built-in double wall oven, a two-story ceiling and a large walk-in pantry. Morning area just off the kitchen with three large windows. Secluded primary suite offers a large bedroom with a wall of windows, French doors that open to the primary bathroom, dual vanities, freestanding tub, separate glass enclosed shower and two walk-in closets with private access to the utility room. Guest suite with full bathroom and a walk-in closet on first floor. Second floor hosts a large game room, theatre room with a French door entry, additional bedrooms with walk-in closets, a guest suite with full bathroom, a Hollywood bathroom and half bathroom. Covered backyard patio. Mud room just off the two-car garage.

1714 Grand Ave, Rockwall