Refine Search
Sort by
$2,000,000
5 Beds 7 Baths 21308387 MLS
NO CITY TAX AND NO HOA! Secluded 2 story home nestled on a heavily wooded 3-acre lot offering luxury, privacy, AND convenience. Only 5 minutes to Hwy 75 and 10 minutes to Hwy 121. The main level offers 2 additional bedrooms each with their own full bath and walk in closets! Primary suite with tall ceilings and natural lighting overlooking your acreage and mature trees! Glamorous primary bath leading into the closet you've always dreamt of! At the front you will find a formal dining area or office space with gorgeous arched shelving. Laundry room with window and desk area perfect as a crafting area! Upstairs you will find a massive game room, theater-sized media room, dedicated gym, and two more bedrooms with private baths. Outdoor living shines with a covered patio featuring a builtin grill, acrylic surround, and outdoor fireplace, ideal for entertaining year-round. Enjoy a your outdoor oasis pool and spa! Surrounded by trees for unmatched seclusion. This well-appointed property features a 3.5-car garage with epoxy floors and high end built in tool storage, A storage shed at the back of the property provides extra space for tools, equipment, or hobbies. This rare estate offers the perfect blend of freedom, function, and high-end comfort. There really is no other home like this, don't miss out!

7025 County Road 202, McKinney

$2,000,000
4 Beds 5 Baths 21311299 MLS
Luxury & comfort converge in this extraordinary residence located within the prestigious gated enclave of Hidden Creeks Pointe. A remarkable Dave R. Williams custom home where impeccable craftsmanship, timeless elegance & effortless living come together beautifully. Treelined streets of this exclusive community, create a sense of calm.Thoughtfully designed with uncompromising quality & superior attention to detail, this exceptional home offers a refined aesthetic. Soft neutral tones, rich textures & walls of windows allow an abundance of natural light, creating an atmosphere that is both sophisticated & welcoming. Every space has been curated with luxury & enduring style.The study provides a quiet retreat for work or reflection, featuring soaring coffered ceilings and picturesque views.At the heart of the home is an absolutely stunning chef’s kitchen destined to be the backdrop for the best memories. Anchored by an oversized island, this culinary masterpiece showcases premium Wolf stainless steel appliances, double ovens, a SubZero refrigerator, custom cabinetry & an exceptional walk in pantry designed to delight even the most discerning chef.The private owner’s retreat is a true sanctuary, overlooking the resort style backyard & offering a spa inspired ensuite complete with dual oversized walk in closets & a versatile bonus room perfectly suited for a fitness studio, nursery, or private lounge.Three generously sized secondary bedrooms each feature beautifully appointed ensuite baths with designer selected finishes. Elevated design selections create an environment that is as functional as it is breathtaking.Step through the impressive sliding doors to discover your own backyard paradise. This private oasis features a sparkling pool & spa, expansive green space & an extended covered patio.This is luxury living at its finest. Peaceful, serene & secluded, yet moments from the conveniences of the city. This is truly is life as it should be. This must be the place!

2032 Honey Ln, Celina

$2,000,000
6 Beds 5 Baths 21267594 MLS
Set within the breathtaking landscape of the coveted Hills of Lone Star community and positioned along the edge of Collin and Grayson Counties, this extraordinary Contemporary Texas Modern Farmhouse delivers a rare combination of refined design, privacy, and expansive Texas views. Situated on 3.237 AC, the property offers a true retreat lifestyle while remaining within reach of everyday conveniences. A striking arrival begins with a custom pathway framed in dramatic black obsidian leading to handcrafted Entrada 8-foot double iron doors. Inside, thoughtful architecture and artisan details create unforgettable spaces. The soaring open-concept living areas are anchored by a dramatic floor-to-ceiling wood-burning fireplace crafted from Silvermist chopped stone and finished with custom live-edge mantels. Custom lighting throughout serves as functional artwork. The chef’s kitchen features stunning Shadow Storm Brazilian single slab leathered marble island, extensive cabinetry, abundant storage, Black Diamond commercial range with six 12x12 grills and one 24x21 inch griddle, and a fully cabinet-lined walk-in pantry with fridge and ice maker. The private primary wing is a destination of its own, offering a dedicated office, in-room coffee bar, direct laundry access to walk-in-closet, and a spa-inspired bath with radiant heated floors, 2-person jetted tub and private walk-in shower. The home also includes a secondary suite downstairs with heated bathroom floors, walk-in closets throughout, soundproof media room, upstairs and downstairs laundry rooms, finished attic flex space, spray foam insulation, tankless water heating, and 20-zone sprinkler system. Car enthusiasts and adventure seekers will appreciate the exceptional open style garage that can accommodate up to 8 cars and features an extra-tall bay ideal for RV, boat, or specialty vehicle storage. Property is bordered by 500 AC family owned property and Trinity River Valley. One-of-a-kind Texas estate!

3161 Northgate, Celina

$2,000,000
21151358 MLS
An exceptional opportunity to build your custom luxury estate on one of the best unimproved lots available in the prestigious, guard-gated Hills of Kingswood community. Situated on a generous .79-acre lot, this homesite stands out for its wider footprint, offering greater design flexibility and a more expansive feel than many surrounding properties. Adding to its exclusivity, the lot features an easement along one side, meaning only one immediate neighbor—a rare and highly desirable advantage that enhances privacy and openness. This unique layout creates the ideal canvas for a thoughtfully designed custom home with ample outdoor living, courtyard potential, or a resort-style backyard. Residents enjoy 24-7 guarded security, private hike and bike trails, and a setting synonymous with luxury living—all while being centrally located in the heart of Frisco near premier dining, shopping, and top-rated schools. Bring your own builder and bring your vision to life. Opportunities like this—a wider lot, added privacy, and prime location within a coveted community—are truly rare. Don’t miss your chance to secure one of the finest remaining homesites in Hills of Kingswood.

948 Lilac Ln, Frisco

$2,000,000
21144496 MLS
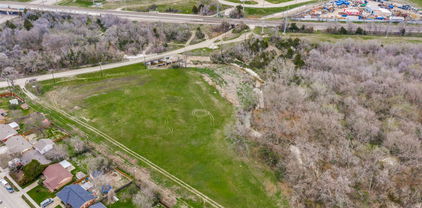
Rare 6.06-acre development parcel with a prestigious McKinney address in a prime growth corridor. Positioned directly across from an amenity-rich park with a huge pond, kids baseball stadium, and walking trails, the site offers a beautiful, tranquil setting built for an active lifestyle. Located just off US-75 near a major commercial hub, it’s also next to McKinney High School, with strong surrounding momentum as $1.2M+ homes are being built directly behind the property. The heavy lifting is done: the City has approved plans for 26 prestigious high-end townhomes, and the property conveys with the city-approved permit, drawings, and site plan—creating a massive opportunity for a developer to deliver a premium product in one of McKinney’s most desirable and convenient locations.

2310 Wilson Creek Pkwy, McKinney

$2,000,000
21102702 MLS
This is the chance you've been waiting for: a spectacular, nearly two-acre creek lot in the beautiful Stonebriar Creek Estates, offering the perfect foundation for your custom dream home. You get the freedom to choose your own builder, ensuring your vision comes to life exactly as you imagine. Enjoy the best of both worlds with a neighborhood that provides incredible privacy, while still being right in the middle of the action and located in the top-rated Frisco ISD. The location is truly unbeatable, giving you easy access to the Dallas North Tollway and Sam Rayburn Tollway (121), which puts you minutes from all the best Frisco has to offer, including The Star, Shops of Legacy, Stonebriar Mall, Toyota Stadium, and the Rough Riders Ballpark. This is a rare opportunity to secure a piece of luxury land with supreme convenience—don't let it slip away!

2240 Creekridge Dr, Frisco

$2,000,000
4 Beds 7 Baths 21069313 MLS
Home is back on the market because buyers couldn't obtain financing, the sellers extended the close date several times, the contract expired a couple of times and the sellers accepted another contract from the same buyer. After 10 months the sellers felt it is time to move on. This is an extraordinary soft contemporary masterpiece by David Clark Custom Homes, this residence exemplifies impeccable design and craftsmanship. Grand smoked-glass double front doors open to soaring 12-ft ceilings and an awe-inspiring 25-ft ceiling in the main living area. Every detail is curated for luxury and function—from sound-reducing insulation throughout to custom electric window shades and floating bathroom vanities. A dramatic floating staircase with integrated step lighting leads to the upper-level living spaces, highlighted by sleek modern lighting. The expansive home office features coffered ceilings, creating a sophisticated workspace. The gourmet kitchen stuns with a massive 13-ft island that seats eight, Dacor appliances, dual dishwashers, a wine fridge, a built-in refrigerator, and elegant LED accent lighting and there is a large butlers pantry. A dedicated dog wash adds convenience in the utility room. The serene primary suite boasts rich wood floors, a fireplace, and a custom walk-in closet with an island. Its spa-inspired ensuite includes dual rain heads, wall-mounted showers and a coffee bar with mini fridge. The living room overlooks a lush, tree-lined backyard with a spectacular 26'×40' resort-style pool, spa, fire bowls, and water feature. A travertine patio, outdoor fireplace, motorized blind, and integrated plant drip lines complete the oasis. The 3-car garage impresses with an enamel floor, Tesla charger, storage systems, and attic lift. Walk to top-rated schools. Some furnishings available for sale. Mortgage savings may be available for buyers of this listing.

405 Kings Lndg, Heath

$2,000,000
21013235 MLS
**** At the Intersection of FM1171 and Red Rock Lane *** Approximately 10 acres of horse property with Sandy loam soil. A rainwater fed rejuvenating pond on 1.5-2 acres with plenty of fish - migratory Canadian ducks and other wildlife including deer nearby. This refreshing 10-acre land is available in the heart of Flower Mound at intersection of FM1171 and Red Rock Lane. Perfect location for someone to 1) Build a big house facing pond - another living quarter and have horses or other animals on the property 2) A big church with plenty of area for young - teenage volunteers. Conduct summer camps. 3) Someone to own a small Texas ranchette and is surrounded by wildlife. 4) With town approval, use it as a *Dude ranch* with animals. Please contact town of flower mound to see all possible *special use* options. 5) For a builder - developer to build 2-3 luxury houses with town approval About 3.3 acres on Red Rock Lane and FM1171 is and about 0.75 acres on southwest side (By FM1171 and Glen Oaks) is also out of flood plain. Additional 1-1.5 acres can be used for parking if needed. **** Note: Please see the documents in the Transaction Desk **** Knee high boots are required to enter the property, please use caution.

4401 Red Rock Ln, Flower Mound

$1,999,999
5 Beds 6 Baths 21057671 MLS
PICTURESQUE 3-ACRE ESTATE WITH A LUSH BACKYARD SANCTUARY, BARN & 4-CAR GARAGE! The foyer welcomes you with a chandelier & flows into a living area with a wall of windows overlooking the backyard & pool. A Texas-style office with Mediterranean flair sits off the foyer, offering French door views of the front acreage. Brick & stone features highlight the inviting feel of the open family room & breakfast area, with a formal dining room for special occasions. Host in the gourmet kitchen featuring freshly painted cabinets, high-end appliances, a gas cooktop, center island with a prep sink, bar seating, walk-in pantry, butler’s pantry & a wine room with an Avanti fridge & space for nearly 200 bottles. Pamper yourself in the lavish primary suite showcasing a double tray ceiling, fireplace & a massive walk-in closet with a chest of drawers, plus a spa-like bath offering a jetted tub with stylish columns, a dual-head shower & separate vanities. Upstairs, enjoy a huge game room with a hidden door leading to a hidden room and a wet bar area, a private media room designed for theater style seating, a balcony with elevated views & three secondary bedrooms. Drive up from the road appreciating the lush trees & ranch-style fencing that leads to a huge pasture for horses or family exploration. The modern barn with four stalls & a tack room invites horses or any other use on this spectacular property. The backyard is your personal wonderland for quiet time or entertaining, boasting a large saltwater pool with a black stone bottom, an eight-foot deep end, fountain, water feature & spa. A new gas grill & broad space for seating guarantees memories to last a lifetime. Surrounding greenery offers privacy & a getaway from the rest of the world. Fantastic location down the street from Rocky Point Trail, an equestrian trail, with easy access to Lake Grapevine & the popular Northshore Trails featuring 22+ miles for hiking, biking & walking. Click the Virtual Tour link to see the 3D Tour!

4141 High Rd, Flower Mound

$1,999,900
4 Beds 5 Baths 21280939 MLS
Beautifully updated (over $400K in updates) Custom home situated on a premier golf course lot w-in the gated & guarded community of Stonebriar Village, offering golf, water, & country club views. Thoughtfully designed to maximize the scenery, expansive living spaces & walls of windows offer panoramic views. The main level features a spacious Primary Suite, private Study, & 2 Guest Suites, each w-EnSuite Baths, including one oversized suite ideal for extended stays or multigenerational living. Upstairs, a versatile Game Room w-2 walk-in closets & a fireplace offers the flexibility to serve as a fourth Bedroom, complemented by a separate Media Room & Full Bath. The updated Kitchen is designed for entertaining, showcasing quartz countertops, an extended breakfast bar, SS appliances & breathtaking views. Every Bathroom has been beautifully renovated w-designer finishes, while recent improvements include fresh interior paint, updated lighting & plumbing fixtures, smart thermostats, new HVAC systems & upgraded insulation. The gated driveway provides additional privacy & security. The luxurious Primary Bath renovation is truly exceptional & is complemented by a custom-designed closet offering outstanding storage. Outdoor views are equally impressive, w-a tiered backyard featuring 2 separate patios & ample space for a future pool, all positioned to capture panoramic golf course views. Enjoy front-row seats to Stonebriar Country Club's annual Fourth of July fireworks display from the comfort of your own backyard! Extensively updated & ideally positioned on one of the most desirable lots, this rare offering combines luxury golf course living w-an unbeatable Frisco location. Residents enjoy mature trees, beautiful topography & convenient access to Hwy 121, the DNT, Legacy West, The Star, Grandscape & countless shopping, dining, & entertainment destinations. Experience the lifestyle that makes Stonebriar Village one of Frisco's most sought-after gated communities.

4901 Pinehurst Dr, Frisco

$1,999,000
5 Beds 6 Baths 21339818 MLS
BETTER THAN NEW!! Completed in June 2023, this CUSTOM-BUILT 5-bed,5.5-bath porte-cochere home with 4-car garage sits on an open 1.5 acre lot, standing out as a unique residence within the subdivision. Ideal for multigenerational living or elevated guest accommodations, this home offers 2 MASTER SUITES, 2 KITCHENS, and 2 laundry spaces, delivering an UNMATCHED level of rare convenience & luxury. The home's curb appeal is enhanced by its light-colored brick paired aesthetically with a striking, black roof. Its architectural charm is elevated by 2 stunning turrets, adding a welcoming, timeless character to the exterior. The grand entry further welcomes you through impressive double iron doors into soaring ceilings. Warm, rich wood stairs catch your eye & add sophistication throughout. Inside, a breathtaking family room showcases coffered ceilings & a bold fireplace set against a floor-to-ceiling-tiled accent wall. Elegant double crown molding is found throughout the main areas. Perfect for everyday living or hosting, the home boasts a 2nd kitchen separate with full appliances, complemented by an entertainer's dry bar by the breakfast nook. Both kitchens feature soft-close cabinetry, & soft-closing drawers are found throughout the home, enhancing its designer appeal. All 5 bedrooms are thoughtfully crafted with ceiling fans & integrated lighting. Each offers a private ensuite bathroom with a walk-in shower, ensuring privacy. One laundry space is discreetly integrated into the upstairs master suite closet for effortless living. Entertainment reaches new heights with a massive media room home theater, pre-wired for a future projector & 7.1 surround sound. Additional highlights include a covered porch with an upper rear balcony & an exquisitely finished iron fence enclosing the backyard for added style whilst spending the evenings outdoors. Offering an unrivaled combination of prestige, flair, & modern living, this extraordinary home is ready for you to make it your own.

5013 Whisper Dr, Parker

$1,999,000
5 Beds 6 Baths 21327236 MLS
Experience the pinnacle of modern luxury in this spectacular brand-new custom home featuring 5 spacious bedrooms, 5 full bathrooms, and 1 half bath. Designed with impeccable craftsmanship and contemporary elegance, this stunning residence offers soaring 26-foot ceilings in the grand family room, 12-foot ceilings throughout, and an abundance of natural light that fills every space. The open-concept floor plan is ideal for both everyday living and grand entertaining, complemented by formal living and dining areas, plus three additional living spaces for a media room, game room, or home office. A private first-floor guest suite provides comfort and convenience, while every bedroom features its own ensuite bath. The heart of the home is a showstopping chef's kitchen showcasing a breathtaking 13-foot Taj Mahal quartzite waterfall island with dual sinks, premium Wolf appliances including a six-burner gas range with grill, and a built-in Sub-Zero refrigerator. Luxurious marble-look tile flooring flows throughout the first floor, while select white oak engineered hardwood flooring, a dramatic white oak staircase with tempered glass railings, and elegant rift-cut white oak finishes elevate the second level. The striking floor-to-ceiling black granite fireplace creates an unforgettable focal point, and expansive stacking glass doors seamlessly blend indoor and outdoor living, opening to the backyard for effortless entertaining. An optional elevator shaft offers the flexibility to install an elevator or convert the space into two additional closets. Every inch of this extraordinary home has been thoughtfully designed with high-end finishes, exceptional quality, and timeless sophistication, creating a rare opportunity to own a truly one-of-a-kind luxury residence. The builder is still finishing the final touch-ups.

1205 Bravura Dr, Plano

$1,999,000
5 Beds 5 Baths 21298462 MLS
Lonnie Gray Original! Nestled in the highly sought-after Shoal Creek community, this brick-and-stone residence combines timeless elegance with modern comfort. A dramatic two-story entryway with soaring 22-foot ceilings welcomes you with abundant natural light. The sophisticated dining room, highlighted by Venetian plaster walls, provides the perfect setting for both grand celebrations and intimate dinners. The gourmet kitchen is designed for both everyday living and entertaining, featuring quartzite countertops, Wolf and Bosch appliances, Subzero Refrigerator, a butcher-block island, and a six-burner cooktop. Enjoy your morning coffee in the sunny breakfast nook and gather in the spacious family room complete with an oversized bay window overlooking the beautiful large backyard. The first-floor primary suite serves as a private retreat, offering a cozy fireplace, spa-inspired en-suite bath, and direct access to the pool. The first floor also offers an office and a secondary en-suite bedroom with a full bath for guests and backyard access. A graceful winding staircase leads to an expansive media room, a game room, three additional bedrooms, and two beautifully renovated bathrooms, providing ample space for family and guests alike.

6416 Riverside Dr, Plano

$1,999,000
6 Beds 8 Baths 21244041 MLS
BEST VIEW IN ROCKWALL COUNTY! Experience unparalleled luxury in this stunning modern farmhouse, built in 2022 and thoughtfully designed with exceptional attention to detail. Perfectly positioned in Heath, this home offers breathtaking sunset views paired with sophisticated living at its finest. Featuring six spacious bedrooms - all en-suite with walk-in closets and custom built-in dressers - this home seamlessly blends comfort and elegance. The primary suite and two additional bedrooms are conveniently located on the main level, offering both privacy and functionality. At the heart of the home, a chef's dream kitchen showcases premium Thermador appliances, marble countertops, and designer details. Designed for both relaxation and entertainment, the home includes a hidden bookshelf entrance leading to a speakeasy-style media and game room. A reinforced storm-safe closet adds peace of mind, while numerous thoughtful upgrades enhance both beauty and practicality throughout. Step outside to your private resort-style retreat, complete with beautifully landscaped grounds, a heated saltwater pool with spa and waterfall, and an expansive outdoor living area featuring an outdoor kitchen and dining space - perfect for hosting year-round. Additional highlights include two garages with epoxy flooring, including a dedicated boat garage and workshop space. This is a rare opportunity to own a meticulously crafted home where no detail has been overlooked - truly a one-of-a-kind home in Heath.

138 Stafford Dr, Heath

$1,999,000
2 Beds 3 Baths 21184500 MLS
Windrose Tower is one of North Texas's most sought after communities. Situated high on the 17th floor, Residence 1701 showcases one of the building’s most desirable vantage points with dramatic floor to ceiling windows framing breathtaking skyline and sunset views. Designed for entertaining and everyday comfort, the open concept floor plan seamlessly connects the living, dining, kitchen, and custom bar areas. The chef’s kitchen features a striking quartzite waterfall island, custom cabinetry, Wolf and Sub Zero appliances, and a natural gas range- all positioned to capture the incredible views. The living area extends to a private balcony with a gas fireplace, perfect for enjoying morning coffee, golden hour sunsets, or city lights at night. The primary suite offers a peaceful retreat with a spa inspired bath featuring a soaking tub, oversized walk in shower, dual vanities, and a spacious custom closet. The secondary bedroom includes a private en suite bath with walk in shower and generous closet space. Designer finishes, hardwood floors, soaring ceilings, curated lighting, motorized shades, and smart home integration elevate every detail. Thoughtful upgrades throughout make Residence 1701 stand apart from other units. The home also includes two reserved garage parking spaces and a private storage unit. Residents enjoy premier amenities including concierge services, valet parking, a resort style saltwater pool with cabanas, state of the art fitness center, golf simulator, conference rooms, two lounge areas for large gatherings, outdoor kitchens, landscaped terraces, pet spa, and two guest suites. Located steps from the shopping, dining, and entertainment of Legacy West with convenient access to major highways and close proximity to both DFW International Airport and Love Field. Windrose Tower isn’t just keeping pace with luxury living, it is leading the way. Residence 1701 and its distinctive features place you at the center of an effortless lock and leave lifestyle.

7901 Windrose Ave Unit 1701, Plano

$1,997,500
21128798 MLS
NO HOA City of Lucas Zoning Area R1.5 with potential for up to 3 Lots. Perfect estate build site in Lovejoy ISD is conveniently located within a short drive to Lake Lavon, area schools, upscale dining and local shopping. With easy access to Highway 75, you can enjoy your secluded property while retained excellent access to employment centers. Mature trees line the creek which runs along the western property line. Choose your own builder or hold the property for future build. There is no HOA and no deadline for beginning your build. This property is currently home to a radio tower and related equipment which will be removed. Horses will be allowed on this property and you may be able to subdivide the property with approval from the City of Lucas.

492 W Forest Grove Rd, Lucas

$1,995,000
5 Beds 6 Baths 21338811 MLS
Gorgeous home in the prestigious Chapel Creek community, this exceptional home combines luxurious finishes, and an incredible resort-style backyard. From the moment you enter, soaring ceilings and expansive windows showcase breathtaking views of the private backyard oasis, filling the home with abundant natural light. Designed for both entertaining and everyday living, the thoughtfully designed floor plan features an executive office with custom built-ins, formal living and dining rooms, and a spacious family room that seamlessly connects to the heart of the home. The chef's kitchen is a culinary dream, complete with high-end appliances, a large center island with prep sink, a butler's pantry, wine room, and an oversized breakfast area—all overlooking the family room and offering panoramic views of the backyard. The private primary suite is a luxurious retreat with a sitting area overlooking the backyard and a spa-inspired bath featuring dual vanities, a soaking tub, separate shower, and generous walk-in closet. A guest suite with an ensuite bath is conveniently located on the first floor, providing comfort and privacy for family or guests. Step outside to your expansive backyard paradise, where lush landscaping and mature trees create a private, park-like setting. The oversized backyard features a sparkling pool and spa, a covered outdoor living area with a fireplace, and a putting green, offering endless space for relaxing, entertaining, and enjoying resort-style living year-round. Dual front and back staircases lead upstairs to a spacious game room, media room, and three additional bedrooms, including one with a private ensuite bath. Ideally located near premier shopping, dining, The Star, and DNT, this remarkable home offers an exceptional lifestyle in one of the area's most sought-after neighborhoods.

6267 Bristol Pl, Frisco

$1,995,000
3 Beds 3 Baths 21316594 MLS
Barely lived in and impeccably maintained, this exceptional luxury corner residence offers the rare opportunity to enjoy the feel of new construction with the advantages of an immediate move-in! The current owners added designer enhancements such as custom electric shades, premium window treatments, designer wallpaper and other carefully selected finishes that elevate both style and convenience. Perfectly positioned on the upper level, this premier corner unit showcases soaring vaulted ceilings and an abundance of natural light, creating an open, elegant atmosphere throughout. Expansive windows frame breathtaking views of the 17th fairway, tranquil cascading water features and the adjacent Ritz-Carlton, creating a true resort-inspired setting. The TPC golf course offers the serenity of nature with 400 acres and the Certified Audubon Cooperative Sanctuary designation. Beyond the residence, enjoy an uparalleled luxury lifestyle with a cart path that leads to world-class dining, spa and wellness amenities, tennis, pickleball, fitness facilities and exceptional golf on the TPC. As a member of The Nelson Golf and Sports club you have the opportunity to access all of amenities of the Ritz-Carlton and The Nelson! The luxury lifestyle as an owner at The Residences is unsurpassed! This exceptional home also includes a fully enclosed, private 3-car garage with secured access! Only a cart ride to grocery, dry cleaner, and multiple restaurants! The epitome of Lock and Leave, low-maintenance within 10 minutes of DFW airport, 15 minutes to Love Field and downtown Dallas! 15 minutes to Northpark, Southlake and Highland Park Village for the shopper too!

320 N O Connor Ridge Blvd Unit 21, Irving

$1,995,000
3 Beds 2 Baths 21184094 MLS
Outstanding opportunity on coveted Munson Road minutes from Rockwall-Lake Hubbard and Royse City! This sprawling 25-acre lot estate offers unparalleled peace, quiet, and room to roam. Adjacent to the new Munson Ranch development and it's also a great opportunity for a developer! Ideal for 2–5 acre homesites, acreage lot subdivision, residential community, or long-term investment hold in a high-growth area! The rolling, partly treed with two small ponds offer privacy, beauty and true country style living! The house was constructed in 1998 with 3 bedrooms and 2 baths. On the back of the house, you will find a 20x20 shop and a smaller storage building. This property provides the perfect blend of location, infrastructure, and opportunity.

1511 S Munson Rd, Royse City

$1,995,000
20979542 MLS
This prime property has approx 246 feet of frontage along Future Legacy Rd. (FM 455) and is ideally located just east of the Dallas Parkway, offering excellent visibility and access. Situated in one of the fastest-growing corridors in North Texas, this tract is well-suited for retail or commercial development. With extensive development already underway in the surrounding area, the possibilities are endless. Whether you're looking to develop immediately or hold for future appreciation, this property offers both strategic location and long-term value. Don’t miss this exceptional opportunity to invest in a high-growth area! Home can be seen after looking and expressing interest in the land. There is an additional 6 ac to the south also available. That would be a nice addition to have a 12 ac block.

Tbd Legacy (Fm 455) Lane, Celina

$1,990,000
5 Beds 6 Baths 21331717 MLS
FRESH interior paint and carpet as of 6.15.2026! Welcome to one of Frisco’s most coveted addresses. Situated on a corner lot within the gated community of Shaddock Creek Estates, this custom 4,931 square foot residence offers 5 bedrooms, 5.1 bathrooms, a 3 car garage with Porte-Cochere, two first floor bedrooms, and a resort style backyard designed for entertaining, all while delivering the rare combination of privacy, security, and convenience just minutes from Frisco’s top dining, shopping, entertainment, and schools. From the moment you pass through the gated entry, you’ll feel the difference, this is a neighborhood where families ride tricycles on quiet streets, neighbors know your name, and the pace of life feels effortlessly relaxed. The home itself is designed for the way you live and entertain. A transitional design with subtle French influence unfolds through extensive wood floors, modern finishes, and thoughtful architectural details. The formal dining room, executive study, and sweeping staircase set a grand tone, while the chef’s kitchen features a double oven, 6 burner gas cooktop, range hood, oversized island, and walk through pantry, opening to the family room with floor to ceiling fireplace and breakfast room. These spaces flow to a resort style backyard with covered patio, fireplace, outdoor kitchen with plank ceiling, custom pool, and infinity edge spa. Two first floor bedrooms make the home highly functional. The primary suite overlooks the private backyard and includes a spa like ensuite with architectural ceiling details, while a secondary ensuite bedroom is ideal for guests or multigenerational living. Upstairs, three additional ensuite bedrooms join a game room and media room, offering space for everyone. Shaddock Creek Estates is surrounded by Cottonwood Creek Park w 68 acres of lakes, trails, and a fishing pond, and is just minutes from Frisco’s top dining, shopping, and schools. A true expression of luxury living in a prime Frisco location.

10215 Blackenhurst Ln, Frisco

$1,990,000
6 Beds 6 Baths 21281760 MLS
Offering a 8,466 combined sq ft between the main home and casita. There is a version of your life that does not require a vacation to feel like one. It requires the right address. 1545 Sara Cove in Lucas is it. Step out the back to the beautifully sized 2.65-acre homesite and resort living takes over. Spacious outdoor living, a pool and spa with cascading waterfall, a covered outdoor living space with fireplace and built-in kitchen, a fire lounge made for long evenings and star gazing. Adjacently, the almost 2000 sq ft additional unit offers it all—bar, gym, office, private guest quarters, with overhead doors that open directly to the water, ideal for entertaining, wellness, remote work, extended stay guests or even a private retreat. Inside, curated selections create a warm yet sophisticated feel, including reclaimed wood accents, cedar beams, updated lighting, custom cabinetry finishes, matte black and oil-rubbed bronze fixtures, and a timeless neutral palette. The kitchen offers rich contrast with upgraded island and butler’s pantry cabinetry, detailed hardware, designer backsplash selections, and stylish faucet upgrades for dinners worth remembering. The primary suite is a true retreat with spa-inspired finishes, stacked stone accents, custom beams, leathered Black Pearl countertops, upgraded shower tile, rain showers for two. This Lucas property delivers an exceptional blend of privacy, function, and luxury Texas living. Brand new roof!

1545 Sara Cv, Lucas

$1,985,000
5 Beds 6 Baths 21211305 MLS
An amazing opportunity to own in prestigious Dublin Road Estates and positioned on 4+ private acres, this exceptional property delivers a rare combination of refined living and unmatched outdoor entertaining. The massive backyard is truly the heart of the home, highlighted by an impressive 60’ x 60’ insulated recreational barn with air conditioned game room and private living quarters. Thoughtfully designed for gatherings of any size, the grounds include an outdoor living center with a large built-in bar, pizza oven, built-in grill, putting green, and multiple turf areas, along with an outdoor fireplace and extended covered patio—creating a one-of-a-kind setting for both everyday enjoyment and memorable occasions. The secluded primary suite offers a private retreat with a fireplace, spa-like oversized shower, and an exceptional walk-in closet that is the size of a small boutique—one of the largest you’ll see at over 500 sf—complete with a washer + dryer, dual sinks, and a TV. The open floor plan flows from the well-appointed kitchen into 2 dining areas, a butlers pantry and a large living space. The kitchen has a built in refrigerator, dual dishwashers, pot filler and an oversized gas cooktop. Find an in-law suite downstairs a with it's own living room. Also, natural hardwood floors, a cedar closet, and great storage throughout. Upstairs includes 2 bedrooms & 2 full baths, a large game room with wet bar, and a covered balcony with Azek decking. The expansive 60' x 60' climate-controlled outbuilding includes 20-ft ceilings, finished concrete floors, a spacious game room, dual half baths, and upstairs guest quarters—complete with a 3-car carport and additional garage spaces, ideal for luxury hobbies or entertaining. The oversized circle driveway, extensive outdoor lighting, 2 tankless water heaters, whole house foam insulation, huge walk in attic. Additional 12' x 13' shed could hold a golf cart. Small pond at the back of the property.

5310 Estate Ln, Parker

$1,985,000
4 Beds 5 Baths 21150646 MLS
Built in 2022 by award-winning, family-owned Dave R. Williams Homes, this exceptional 4,687 square foot, north facing single story estate sits on a premium 1.5 acre lot in gated Hidden Creeks Pointe and backs to a tranquil greenbelt and creek setting. Grand double iron doors open to a light filled, open concept design with wood beamed ceilings, nailed down hardwoods, plantation shutters, designer lighting, and custom built ins. The chef’s kitchen is equipped with Sub Zero and Wolf appliances, double ovens, Bosch dishwasher, pot filler, an oversized island with built in Scotsman ice maker, and a spacious butler’s pantry. A thoughtfully split plan offers 4 bedrooms, 4 full baths and a half bath off the game room with direct access to the pool deck. Additional highlights include a home office with closet, ethernet, TV outlet and floor plug, game room, fully-loaded media room with wet bar, private gym with direct pool access, and a Texas basement for storage and HVAC access. The primary retreat features an electric fireplace, coffee bar, spa bath with separate vanities, dual walk-in closets, and additional laundry hookups in main closet. Smart-home and peace-of-mind upgrades include whole home ethernet plus multiple wireless access points, 6 to 8 exterior cameras, motorized shades, Orkin pest and mosquito proofing, and a reinforced storm shelter. A whole-home Generac generator, water treatment and softener system, and under sink reverse osmosis filtration ALL convey. Outdoor living shines with a covered patio, heated pool and spa, kitchen with grill, griddle, refrigerator, and sink, fireplace with TV outlet and speakers, turf play areas, fenced dog run, and an oversized 4 car garage with epoxy floors and built in storage. Located in Celina’s ETJ, which is outside Celina's city limits, the estimated 2025 effective tax rate is roughly 1.44% per public records, meaning materially lower annual carrying costs, and with no MUD or PID for additional long-term savings!

2095 Honey Ln, Celina