$1,899,000 Discover a masterfully designed home where elegance, comfort, and functionality come together on a private, one-acre lot. This stunning residence offers five bedrooms, five and a half baths, and an attached casita with a private entrance, providing the perfect setup for multigenerational living, guest accommodations, or even a private retreat. From the moment you step inside, you’ll be captivated by the expansive open floor plan, soaring ceilings, and high-end finishes that define this home. The foyer leads to a spacious living area adorned with floor-to-ceiling windows, bathing the space in natural light and offering views of the sprawling backyard. A gourmet kitchen anchors the home, complete with top-of-the-line appliances, custom cabinetry, an oversized center island, and a walk-in pantry—a dream for chefs and entertainers alike. Just off the kitchen, a stylish wet bar adds a sophisticated touch, perfect for mixing cocktails or serving guests. The lavish primary suite is a true retreat, featuring a spa-like en-suite bath with a soaking tub, oversized walk-in shower, and dual vanities. The custom-designed master closet offers extensive storage and organization, making it as functional as it is beautiful. Each additional bedroom is generously sized, featuring en-suite baths for ultimate convenience and privacy. This home is designed for both work and play, boasting a dedicated media room, an expansive game room, and a private office—ideal for remote work or creative endeavors. The attached casita provides added flexibility, perfect for extended family or guests. Step outside and experience resort-style living in your own backyard. A stunning in-ground pool and spa take center stage, complete with waterfall features and tanning ledges for ultimate relaxation. With plenty of room to further customize the outdoor space—whether adding an outdoor kitchen, or fire pit—this property offers endless possibilities for entertaining and unwinding in style. 5 Beds ⋅ 6 Baths ⋅ 21203545 MLS Discover a masterfully designed home where elegance, comfort, and functionality come together on a private, one-acre lot. This stunning residence offers five bedrooms, five and a half baths, and an attached casita with a private entrance, providing the perfect setup for multigenerational living, guest accommodations, or even a private retreat. From the moment you step inside, you’ll be captivated by the expansive open floor plan, soaring ceilings, and high-end finishes that define this home. The foyer leads to a spacious living area adorned with floor-to-ceiling windows, bathing the space in natural light and offering views of the sprawling backyard. A gourmet kitchen anchors the home, complete with top-of-the-line appliances, custom cabinetry, an oversized center island, and a walk-in pantry—a dream for chefs and entertainers alike. Just off the kitchen, a stylish wet bar adds a sophisticated touch, perfect for mixing cocktails or serving guests. The lavish primary suite is a true retreat, featuring a spa-like en-suite bath with a soaking tub, oversized walk-in shower, and dual vanities. The custom-designed master closet offers extensive storage and organization, making it as functional as it is beautiful. Each additional bedroom is generously sized, featuring en-suite baths for ultimate convenience and privacy. This home is designed for both work and play, boasting a dedicated media room, an expansive game room, and a private office—ideal for remote work or creative endeavors. The attached casita provides added flexibility, perfect for extended family or guests. Step outside and experience resort-style living in your own backyard. A stunning in-ground pool and spa take center stage, complete with waterfall features and tanning ledges for ultimate relaxation. With plenty of room to further customize the outdoor space—whether adding an outdoor kitchen, or fire pit—this property offers endless possibilities for entertaining and unwinding in style. 1405 Custer Ct, Celina
$1,895,000 Stunning Single-Story Estate on Over an Acre! Experience the perfect blend of luxury, space, and tranquility in this exceptional 5-bedroom, 5.5-bathroom home. Thoughtfully designed, this residence features a private study, expansive game room, dedicated media room, and a spacious open-concept living area ideal for both everyday living and entertaining. The gourmet chef’s kitchen is a true centerpiece, complete with high-end finishes and a separate prep kitchen for added convenience and functionality. Natural light flows beautifully throughout, highlighting the home’s elegant design and quality craftsmanship. Situated on a generous 1-acre lot, this property offers a peaceful, country-like setting while remaining just minutes from city amenities. Step outside to a large, covered patio with outdoor kitchen and custom swimming pool—perfect for hosting gatherings or enjoying quiet evenings in your own private outdoor oasis. With ample space inside and out, this home delivers the perfect balance of comfort, privacy, and modern luxury. This is a rare opportunity you won’t want to miss—schedule your private tour today! 5 Beds ⋅ 6 Baths ⋅ 21344924 MLS Stunning Single-Story Estate on Over an Acre! Experience the perfect blend of luxury, space, and tranquility in this exceptional 5-bedroom, 5.5-bathroom home. Thoughtfully designed, this residence features a private study, expansive game room, dedicated media room, and a spacious open-concept living area ideal for both everyday living and entertaining. The gourmet chef’s kitchen is a true centerpiece, complete with high-end finishes and a separate prep kitchen for added convenience and functionality. Natural light flows beautifully throughout, highlighting the home’s elegant design and quality craftsmanship. Situated on a generous 1-acre lot, this property offers a peaceful, country-like setting while remaining just minutes from city amenities. Step outside to a large, covered patio with outdoor kitchen and custom swimming pool—perfect for hosting gatherings or enjoying quiet evenings in your own private outdoor oasis. With ample space inside and out, this home delivers the perfect balance of comfort, privacy, and modern luxury. This is a rare opportunity you won’t want to miss—schedule your private tour today! 1025 Chariot Loop, Lucas
$1,895,000 Luxury One-Story Estate in the Heart of Heath. Custom-built, single-story estate ideally located in the heart of Heath, just minutes from shopping, dining, top-rated schools, and beautiful Lake Ray Hubbard. Designed for both everyday comfort and grand entertainment, this remarkable home offers 4 spacious bedrooms & 4 full bathrooms, including 2 private primary suites, each featuring its own dedicated living area for ultimate flexibility and privacy. 14' ceilings at the entryway & 12' ceilings in the main living area. Private study currently a custom bar with ice-maker provides the perfect work-from-home space. At the heart of the home is a chef-inspired gourmet kitchen, showcasing a Viking Sub-Zero refrigerator, Wolf appliances, quartz countertops and backsplash, oversized island, abundant custom cabinetry, walk-in pantry, generous dining area. Entertain guests in style with the elegant bar area and striking glass-enclosed custom bar. Main owner's retreat is a true sanctuary, featuring a spa-like bath with dual vanities, a walk-in shower, soaking tub, fireplace, and an expansive custom walk-in closet. Secondary suite offers a private living area and full bath, making it ideal for guests, multigenerational living, or a mother-in-law suite. Situated on approximately 0.83 acres, the property backs to a beautiful tree-lined boundary, creating a private and serene setting. Resort-style outdoor amenities include a built-in swimming pool, private pickleball court, and exceptional outdoor living spaces designed for relaxation and entertainment. Adding even more potential, approximately 500 square feet of unfinished space above the garage awaits your vision, perfect for a second office, game room, media room, fitness studio, or additional living space. Whether you are hosting unforgettable gatherings or seeking a peaceful retreat with every luxury amenity, this extraordinary property truly offers the best of both worlds. A rare opportunity and an absolute must-see in Heath. 4 Beds ⋅ 4 Baths ⋅ 21308076 MLS Luxury One-Story Estate in the Heart of Heath. Custom-built, single-story estate ideally located in the heart of Heath, just minutes from shopping, dining, top-rated schools, and beautiful Lake Ray Hubbard. Designed for both everyday comfort and grand entertainment, this remarkable home offers 4 spacious bedrooms & 4 full bathrooms, including 2 private primary suites, each featuring its own dedicated living area for ultimate flexibility and privacy. 14' ceilings at the entryway & 12' ceilings in the main living area. Private study currently a custom bar with ice-maker provides the perfect work-from-home space. At the heart of the home is a chef-inspired gourmet kitchen, showcasing a Viking Sub-Zero refrigerator, Wolf appliances, quartz countertops and backsplash, oversized island, abundant custom cabinetry, walk-in pantry, generous dining area. Entertain guests in style with the elegant bar area and striking glass-enclosed custom bar. Main owner's retreat is a true sanctuary, featuring a spa-like bath with dual vanities, a walk-in shower, soaking tub, fireplace, and an expansive custom walk-in closet. Secondary suite offers a private living area and full bath, making it ideal for guests, multigenerational living, or a mother-in-law suite. Situated on approximately 0.83 acres, the property backs to a beautiful tree-lined boundary, creating a private and serene setting. Resort-style outdoor amenities include a built-in swimming pool, private pickleball court, and exceptional outdoor living spaces designed for relaxation and entertainment. Adding even more potential, approximately 500 square feet of unfinished space above the garage awaits your vision, perfect for a second office, game room, media room, fitness studio, or additional living space. Whether you are hosting unforgettable gatherings or seeking a peaceful retreat with every luxury amenity, this extraordinary property truly offers the best of both worlds. A rare opportunity and an absolute must-see in Heath. 333 Renaissance Ln, Heath
$1,895,000 Timeless design and exceptional craftsmanship define this original custom-built Martin Raymond home, proudly one-owner owned and immaculately maintained throughout. Built with enduring quality and thoughtful attention to detail, this distinguished residence showcases the signature craftsmanship Martin Raymond Custom Homes is known for.Designed with an amazing floor plan, the home offers spacious living areas, beautiful architectural details, and abundant natural light throughout. The highly desirable layout includes a private primary suite downstairs along with a first-floor guest suite, creating flexibility and comfort for both everyday living and hosting guests.Step outside to enjoy the beautiful pool and expansive grass backyard, offering the perfect balance of outdoor entertaining space and room to play, relax, or gather. The combination of mature surroundings, outdoor living, and functional design makes this home truly special.Located in one of Plano’s most sought-after areas with convenient access to premier shopping, dining, top-rated schools, and major commuting routes, this is a rare opportunity to own an original custom home that has been exceptionally cared for and thoughtfully designed for lasting enjoyment 5 Beds ⋅ 5 Baths ⋅ 21305803 MLS Timeless design and exceptional craftsmanship define this original custom-built Martin Raymond home, proudly one-owner owned and immaculately maintained throughout. Built with enduring quality and thoughtful attention to detail, this distinguished residence showcases the signature craftsmanship Martin Raymond Custom Homes is known for.Designed with an amazing floor plan, the home offers spacious living areas, beautiful architectural details, and abundant natural light throughout. The highly desirable layout includes a private primary suite downstairs along with a first-floor guest suite, creating flexibility and comfort for both everyday living and hosting guests.Step outside to enjoy the beautiful pool and expansive grass backyard, offering the perfect balance of outdoor entertaining space and room to play, relax, or gather. The combination of mature surroundings, outdoor living, and functional design makes this home truly special.Located in one of Plano’s most sought-after areas with convenient access to premier shopping, dining, top-rated schools, and major commuting routes, this is a rare opportunity to own an original custom home that has been exceptionally cared for and thoughtfully designed for lasting enjoyment 2708 Anders Ln, Plano
$1,895,000 Situated in the prestigious gated community of The Lakes on Legacy Drive in Frisco, this stunning estate offers luxury living in one of DFW’s most sought-after locations. Perfectly positioned just minutes from The Star, Stonebriar Centre, and The Shops at Legacy, this exceptional home combines elegance, comfort, and convenience in the heart of it all. Boasting over 6,200 square feet, this thoughtfully designed home features 4 or 5 bedrooms -one is currently being used as a dedicated office-, 4 full baths, 2 half baths, multiple living and dining areas, media room, game room, and wine cellar. Rich architectural details, natural woodwork, vaulted ceilings, built-in cabinetry, and multiple fireplaces create a warm yet sophisticated atmosphere throughout. The spacious kitchen is designed for both entertaining and everyday living with granite countertops, an oversized island, butler’s pantry, gas cooktop, double ovens, and abundant custom cabinetry. The luxurious primary suite offers a private retreat complete with its own fireplace, sitting area, spa-inspired bath, dual vanities, and custom closet system. Step outside to your private backyard oasis featuring a beautiful in-ground pool, covered patio spaces, mature landscaping, and plenty of room to relax or entertain. Located within a gated community and zoned to highly regarded schools, this home delivers the perfect blend of upscale living and premier Frisco location. 5 Beds ⋅ 6 Baths ⋅ 21264496 MLS Situated in the prestigious gated community of The Lakes on Legacy Drive in Frisco, this stunning estate offers luxury living in one of DFW’s most sought-after locations. Perfectly positioned just minutes from The Star, Stonebriar Centre, and The Shops at Legacy, this exceptional home combines elegance, comfort, and convenience in the heart of it all. Boasting over 6,200 square feet, this thoughtfully designed home features 4 or 5 bedrooms -one is currently being used as a dedicated office-, 4 full baths, 2 half baths, multiple living and dining areas, media room, game room, and wine cellar. Rich architectural details, natural woodwork, vaulted ceilings, built-in cabinetry, and multiple fireplaces create a warm yet sophisticated atmosphere throughout. The spacious kitchen is designed for both entertaining and everyday living with granite countertops, an oversized island, butler’s pantry, gas cooktop, double ovens, and abundant custom cabinetry. The luxurious primary suite offers a private retreat complete with its own fireplace, sitting area, spa-inspired bath, dual vanities, and custom closet system. Step outside to your private backyard oasis featuring a beautiful in-ground pool, covered patio spaces, mature landscaping, and plenty of room to relax or entertain. Located within a gated community and zoned to highly regarded schools, this home delivers the perfect blend of upscale living and premier Frisco location. 5167 Lorraine Dr, Frisco
$1,895,000 Thoughtfully designed for everyday living and elevated entertaining, this former model Huntington home in Edgestone offers a rare layout with nearly all bedrooms on the main level, creating a highly functional and livable floorplan. The heart of the home centers around an expansive, luxury kitchen, dining, and living space where daily life naturally unfolds. Anchored by Sub-Zero refrigeration, Wolf appliances, a large island, and custom built-ins, the kitchen opens seamlessly to a vaulted living room with wood beams, statement fireplace, and sliding glass doors overlooking the backyard. A true standout is the $70K custom home theater, delivering an immersive experience with projector, surround sound, and built-in media features. A dedicated study-music room with fireplace and custom detailing adds versatility, while plantation shutters throughout bring timeless style and privacy. Upstairs, a spacious game room with wet bar provides the perfect secondary entertainment space. Set on a larger, beautifully landscaped lot with mature trees, the outdoor space is designed for both relaxation and entertaining. The covered patio features a fireplace, motorized screen, and ample room for lounging. A generous pool and spa with water feature, along with grassy areas, creates a private backyard retreat ideal for gatherings. Additional highlights include epoxy-finished garages with EV charging, abundant storage, and seamless indoor-outdoor flow. Located in Frisco’s coveted Edgestone community, residents enjoy trails, parks, fitness amenities, resort-style community pool and close proximity to premier schools, shopping, dining, and the Dallas North Tollway. 5 Beds ⋅ 7 Baths ⋅ 21223689 MLS Thoughtfully designed for everyday living and elevated entertaining, this former model Huntington home in Edgestone offers a rare layout with nearly all bedrooms on the main level, creating a highly functional and livable floorplan. The heart of the home centers around an expansive, luxury kitchen, dining, and living space where daily life naturally unfolds. Anchored by Sub-Zero refrigeration, Wolf appliances, a large island, and custom built-ins, the kitchen opens seamlessly to a vaulted living room with wood beams, statement fireplace, and sliding glass doors overlooking the backyard. A true standout is the $70K custom home theater, delivering an immersive experience with projector, surround sound, and built-in media features. A dedicated study-music room with fireplace and custom detailing adds versatility, while plantation shutters throughout bring timeless style and privacy. Upstairs, a spacious game room with wet bar provides the perfect secondary entertainment space. Set on a larger, beautifully landscaped lot with mature trees, the outdoor space is designed for both relaxation and entertaining. The covered patio features a fireplace, motorized screen, and ample room for lounging. A generous pool and spa with water feature, along with grassy areas, creates a private backyard retreat ideal for gatherings. Additional highlights include epoxy-finished garages with EV charging, abundant storage, and seamless indoor-outdoor flow. Located in Frisco’s coveted Edgestone community, residents enjoy trails, parks, fitness amenities, resort-style community pool and close proximity to premier schools, shopping, dining, and the Dallas North Tollway. 3772 Hamilton Heights Ave, Frisco
$1,891,750 Irving Valley Ranch’s best & last location for brand new construction. Modern designs. Mediterranean styles. Fantastic location. Stunning 14 floorplans to choose from 30 custom lot sizes. Impressive front elevations, elegant architectural designed floorplans come with 2 stories or 3 stories, hi-end finishes, Viking appliances, balconies, or terraces available per plans. Irving Las Colinas prime location. Easy access to shops, restaurants, Lifetime Fitness, multiple golf courses, Coming soon HEB, DFW airport Note: The list price is for the construction of the house only. The lot price purchase will be separate. Buyer will need to select a lot & a house plan to build on. There will be two contracts (one for the lot and one for the house) to be signed before construction begins. 5 Beds ⋅ 7 Baths ⋅ 21230065 MLS Irving Valley Ranch’s best & last location for brand new construction. Modern designs. Mediterranean styles. Fantastic location. Stunning 14 floorplans to choose from 30 custom lot sizes. Impressive front elevations, elegant architectural designed floorplans come with 2 stories or 3 stories, hi-end finishes, Viking appliances, balconies, or terraces available per plans. Irving Las Colinas prime location. Easy access to shops, restaurants, Lifetime Fitness, multiple golf courses, Coming soon HEB, DFW airport Note: The list price is for the construction of the house only. The lot price purchase will be separate. Buyer will need to select a lot & a house plan to build on. There will be two contracts (one for the lot and one for the house) to be signed before construction begins. 5 Suhana Dr, Irving
$1,890,000 Welcome to 417 Carlsbad in Philips Creek Ranch, where this stunning Toll Brothers home redefines upscale Texas living. Boasting over $200,000 in premium upgrades, every detail has been thoughtfully curated to deliver an unparalleled lifestyle experience. Step inside to soaring 20+ foot ceilings in the entry and dining areas, where a breathtaking curved staircase makes an unforgettable first impression. The formal dining room flows seamlessly into the heart of the home, framed by a dramatic wall of windows. The expansive living room stuns with cathedral ceilings, a floor-to-ceiling tiled fireplace, and spectacular backyard views. Black-framed sliding glass doors dissolve the boundary between indoor and outdoor living, opening to a covered patio with an outdoor TV, made for entertaining year-round. The chef's kitchen dazzles with a waterfall quartz island, full-height quartz backsplash, white shaker cabinetry, premium stainless appliances, and globe pendant lighting. The lavish primary suite features a custom accent wall, coffered tray ceiling, dual closets, and a spa-inspired bath with dual vanities, freestanding soaking tub, and separate shower. A guest bedroom, full bath, and office complete the main floor. Upstairs, a game room with built-ins opens to a dedicated media room, plus two additional en-suite bedrooms. Throughout, you'll find California Closets, costume built-ins, a whole-home Bossa audio and lighting system, epoxy garage floors with professional storage, and countless designer upgrades. Outside, a resort-style pool and spa with in-pool loungers, artificial turf, travertine deck, fire pit, and grilling area create the ultimate Texas backyard. The community offers clubhouse, fitness facility, two pools, splash pad, fishing pond, walking trails, Bocce ball, volleyball, BBQ area, playgrounds, and beyond. All of this is just minutes from the amazing growth in Frisco! 4 Beds ⋅ 5 Baths ⋅ 21269137 MLS Welcome to 417 Carlsbad in Philips Creek Ranch, where this stunning Toll Brothers home redefines upscale Texas living. Boasting over $200,000 in premium upgrades, every detail has been thoughtfully curated to deliver an unparalleled lifestyle experience. Step inside to soaring 20+ foot ceilings in the entry and dining areas, where a breathtaking curved staircase makes an unforgettable first impression. The formal dining room flows seamlessly into the heart of the home, framed by a dramatic wall of windows. The expansive living room stuns with cathedral ceilings, a floor-to-ceiling tiled fireplace, and spectacular backyard views. Black-framed sliding glass doors dissolve the boundary between indoor and outdoor living, opening to a covered patio with an outdoor TV, made for entertaining year-round. The chef's kitchen dazzles with a waterfall quartz island, full-height quartz backsplash, white shaker cabinetry, premium stainless appliances, and globe pendant lighting. The lavish primary suite features a custom accent wall, coffered tray ceiling, dual closets, and a spa-inspired bath with dual vanities, freestanding soaking tub, and separate shower. A guest bedroom, full bath, and office complete the main floor. Upstairs, a game room with built-ins opens to a dedicated media room, plus two additional en-suite bedrooms. Throughout, you'll find California Closets, costume built-ins, a whole-home Bossa audio and lighting system, epoxy garage floors with professional storage, and countless designer upgrades. Outside, a resort-style pool and spa with in-pool loungers, artificial turf, travertine deck, fire pit, and grilling area create the ultimate Texas backyard. The community offers clubhouse, fitness facility, two pools, splash pad, fishing pond, walking trails, Bocce ball, volleyball, BBQ area, playgrounds, and beyond. All of this is just minutes from the amazing growth in Frisco! 417 Carlsbad Dr, Frisco
$1,890,000 Builder Authorized Pricing Opportunity Luxury Living with Pond Views in Heath Golf & Yacht Club The builder has strategically repositioned this home to present an exceptional buying opportunity—without compromising on quality, craftsmanship, or design. Homes of this caliber, with premium pond views in one of Heath’s most sought-after communities, are rarely available at this price point. Experience luxury living just minutes from Lake Ray Hubbard, premier golf, dining, and top-rated schools. Schedule your private showing today. Now offered at $1,890,000, this exceptional custom home presents one of the best values in Heath Golf & Yacht Club. Thoughtfully designed with over 5,200 square feet of luxury living, the home combines timeless architecture, designer finishes, and peaceful pond views to create a truly elevated lifestyle.Step inside to soaring ceilings, walls of glass, and expansive living spaces filled with natural light. The chef’s kitchen is a showpiece, featuring an oversized island, custom cabinetry, prep kitchen, walk-in pantry, and seamless flow into the dining and family room perfect for entertaining or everyday living.The private primary suite offers a spa-inspired retreat with a luxurious bath and oversized custom closet, while each additional bedroom includes its own en-suite bath for comfort and privacy. A dedicated office, multiple living areas, wet bar, and thoughtfully designed spaces throughout provide flexibility for both relaxation and entertaining. Enjoy mornings overlooking the tranquil pond from your covered patio with outdoor fireplace, creating the perfect backdrop for coffee, gatherings, or quiet evenings at home. 4 Beds ⋅ 5 Baths ⋅ 21178011 MLS Builder Authorized Pricing Opportunity Luxury Living with Pond Views in Heath Golf & Yacht Club The builder has strategically repositioned this home to present an exceptional buying opportunity—without compromising on quality, craftsmanship, or design. Homes of this caliber, with premium pond views in one of Heath’s most sought-after communities, are rarely available at this price point. Experience luxury living just minutes from Lake Ray Hubbard, premier golf, dining, and top-rated schools. Schedule your private showing today. Now offered at $1,890,000, this exceptional custom home presents one of the best values in Heath Golf & Yacht Club. Thoughtfully designed with over 5,200 square feet of luxury living, the home combines timeless architecture, designer finishes, and peaceful pond views to create a truly elevated lifestyle.Step inside to soaring ceilings, walls of glass, and expansive living spaces filled with natural light. The chef’s kitchen is a showpiece, featuring an oversized island, custom cabinetry, prep kitchen, walk-in pantry, and seamless flow into the dining and family room perfect for entertaining or everyday living.The private primary suite offers a spa-inspired retreat with a luxurious bath and oversized custom closet, while each additional bedroom includes its own en-suite bath for comfort and privacy. A dedicated office, multiple living areas, wet bar, and thoughtfully designed spaces throughout provide flexibility for both relaxation and entertaining. Enjoy mornings overlooking the tranquil pond from your covered patio with outdoor fireplace, creating the perfect backdrop for coffee, gatherings, or quiet evenings at home. 1912 Noe Blvd, Heath
$1,875,000 Coveted McCreary Creek Estates, Stunning 6-Bedroom Estate on 1 Acre! Situated on a full acre with a striking extended circle drive, this home features 6 spacious bedrooms, including a grand primary suite with a double-sided fireplace, and a two-story family room with a floor-to-ceiling stone fireplace. Step inside to a striking double staircase and enjoy custom marble flooring throughout the main living areas. The chefs’ kitchen boasts two dishwashers, built-in ovens, marble counters, a custom extended island, and a built-in refrigerator, complemented by a wine room with marble counters and custom cabinetry. Additional first-floor features include wheelchair-accessible doorways and a media room with a new vanity and counter. Upstairs, retreat to the screened-in balcony, expansive bedrooms, and remodeled baths featuring travertine and Italian marble tile. The backyard is a private paradise, perfect for entertaining with a pool, spa, outdoor kitchen, and living area, plus fence modifications and a wireless-controlled pool system. Additional upgrades over the last 3–4 years include a tankless water heater, new roof, interior and exterior paint, attic build-out with HVAC and laminate flooring, updated garage doors, eco dual-flush toilets, and a multizone sprinkler system. Home also features a 3-car garage with gated Porta Cachet, large home theater, game room, screened-in porch, master and upstairs bathrooms fully remodeled, and new carpet throughout the home. This property blends luxury, functionality, and thoughtful upgrades, offering a move-in-ready lifestyle in one of the most sought-after Parker neighborhoods. 6 Beds ⋅ 6 Baths ⋅ 21333237 MLS Coveted McCreary Creek Estates, Stunning 6-Bedroom Estate on 1 Acre! Situated on a full acre with a striking extended circle drive, this home features 6 spacious bedrooms, including a grand primary suite with a double-sided fireplace, and a two-story family room with a floor-to-ceiling stone fireplace. Step inside to a striking double staircase and enjoy custom marble flooring throughout the main living areas. The chefs’ kitchen boasts two dishwashers, built-in ovens, marble counters, a custom extended island, and a built-in refrigerator, complemented by a wine room with marble counters and custom cabinetry. Additional first-floor features include wheelchair-accessible doorways and a media room with a new vanity and counter. Upstairs, retreat to the screened-in balcony, expansive bedrooms, and remodeled baths featuring travertine and Italian marble tile. The backyard is a private paradise, perfect for entertaining with a pool, spa, outdoor kitchen, and living area, plus fence modifications and a wireless-controlled pool system. Additional upgrades over the last 3–4 years include a tankless water heater, new roof, interior and exterior paint, attic build-out with HVAC and laminate flooring, updated garage doors, eco dual-flush toilets, and a multizone sprinkler system. Home also features a 3-car garage with gated Porta Cachet, large home theater, game room, screened-in porch, master and upstairs bathrooms fully remodeled, and new carpet throughout the home. This property blends luxury, functionality, and thoughtful upgrades, offering a move-in-ready lifestyle in one of the most sought-after Parker neighborhoods. 7305 Meadow Glen Dr, Parker
$1,875,000 Showstopper! Entertain Friends and Family in this Rare Gem and Private Oasis in Prestigious Lexington! This Former Custom Model Home is Located at the end of a Quiet Cul-De-Sac on nearly Three-Quarter Acre Lot in Collin County's Highly Desirable Location and Master Planned Community of Twin Creeks. Welcome Home to Soaring Ceilings, Sweeping Staircase and High-End Amenities that were thoughtfully chosen with attention to detail from the moment you arrive! Great Room showcases Beautiful Stone Fireplace and Custom Skylights that open into Chef's Dream Kitchen that checks all the boxes! Viking Professional Cooking Appliances, Built-in Viking Fridge, Double Ovens, Island Seating, Butler's Pantry and much more! Retreat to one of the 5 Spacious Bedrooms all with Ensuites, Walk in Closets and Solid Core Doors. Primary Bedroom and Additional Guest or In-Law Suite are located on the First Level. Secondary Staircase leads up to Spacious Game Room with Wine Cellar, Wet Bar and Home Theater! Binge Watch all your Favorites from your Stadium Seats in the Media Room with Oversized Screen and State of the Art Audiovisual Components including Hard-wired Speakers throughout the Property. Want to get Away and Escape to Paradise? Cozy up to the Wood Burning Fireplace on the Covered Back Porch before retreating to Family Dinner under the Arbor and Stars. Property is Surrounded by over 60 Native Trees, Professional Landscaping, Lighting and Lush Grass for Outdoor Play on the Playset or Soccer on the South Lawn. Ready Set Match! Enjoy Tennis, Basketball and Pickleball from your PRIVATE Regulation Tennis Sports Court on the North Lawn before cooling off in the Resort Style Pool and Spa! This Luxury Property is steps away from the Twin Creeks Arnold Palmer Designed Golf Course, Driving Range and Restaurant. Enjoy nearby High-End Shopping, Restaurants, Biking, Playgrounds, Parks, Community Pools, Tennis and Pickleball Courts! Allen ISD Schools and DFW International Airport under 30 min Drive 5 Beds ⋅ 6 Baths ⋅ 21254542 MLS Showstopper! Entertain Friends and Family in this Rare Gem and Private Oasis in Prestigious Lexington! This Former Custom Model Home is Located at the end of a Quiet Cul-De-Sac on nearly Three-Quarter Acre Lot in Collin County's Highly Desirable Location and Master Planned Community of Twin Creeks. Welcome Home to Soaring Ceilings, Sweeping Staircase and High-End Amenities that were thoughtfully chosen with attention to detail from the moment you arrive! Great Room showcases Beautiful Stone Fireplace and Custom Skylights that open into Chef's Dream Kitchen that checks all the boxes! Viking Professional Cooking Appliances, Built-in Viking Fridge, Double Ovens, Island Seating, Butler's Pantry and much more! Retreat to one of the 5 Spacious Bedrooms all with Ensuites, Walk in Closets and Solid Core Doors. Primary Bedroom and Additional Guest or In-Law Suite are located on the First Level. Secondary Staircase leads up to Spacious Game Room with Wine Cellar, Wet Bar and Home Theater! Binge Watch all your Favorites from your Stadium Seats in the Media Room with Oversized Screen and State of the Art Audiovisual Components including Hard-wired Speakers throughout the Property. Want to get Away and Escape to Paradise? Cozy up to the Wood Burning Fireplace on the Covered Back Porch before retreating to Family Dinner under the Arbor and Stars. Property is Surrounded by over 60 Native Trees, Professional Landscaping, Lighting and Lush Grass for Outdoor Play on the Playset or Soccer on the South Lawn. Ready Set Match! Enjoy Tennis, Basketball and Pickleball from your PRIVATE Regulation Tennis Sports Court on the North Lawn before cooling off in the Resort Style Pool and Spa! This Luxury Property is steps away from the Twin Creeks Arnold Palmer Designed Golf Course, Driving Range and Restaurant. Enjoy nearby High-End Shopping, Restaurants, Biking, Playgrounds, Parks, Community Pools, Tennis and Pickleball Courts! Allen ISD Schools and DFW International Airport under 30 min Drive 1709 Woodsboro Ct, Allen
$1,866,665 Thoughtfully designed transitional on acre lot in gated Harper Estates! 12 foot ceilings in main living areas, Andersen Series 100 windows provide natural light throughout! Seamless indoor-outdoor flow with large Western sliders in both living areas open to outdoor living area with FP and full built in kitchen! Stunning White oak nail down hardwood floors in all living areas plus primary suite. Prewired for potential wine room in dining for climate control! Dream kitchen opens to main living with custom designed cabinets, abundant storage, equipped with GE Monogram series SS 6 burner gas cooktop, 48 in built in Fridge, double ovens, custom vent hood. Fully equipped prep kitchen has second dishwasher, sink allowing the main kitchen to stay polished ready for entertaining! Private beverage center with under counter fridge drawers just inside entry to Primary Suite. Spa inspired Ensuite bath has beautiful custom cabinets, dual separate vanities, large walk in shower with frameless glass, floor to seeing polished Venato Gold marble. Free standing solid surface tub, large walk in closet! 4 additional Ensuite BRs with large walk in closets offer flexibility for family needs and privacy! Second living area with attached media room has wet bar with another fridge, ice maker! Large laundry with sink, cabinets extra storage also has built in space for hampers or dog kennel! 4 car garage IS A SHOWSTOPPER! Full foam encapsulation, fully conditioned with HVAC and heat, epoxy flooring, 2 exterior doors, Electric vehicle charger, Steel and glass doors, Jackshaft side openers allowing ceilings to remain free for ceiling storage! Entire home is full foam encapsulated for energy efficiency. True custom has excellent craftsmanship, loaded with beautiful design upgrades throughout! Fully sodded lot has irrigation, aerobic systems staged for possible future pool build. CUSTOM POOL DESIGNS AVAILABLE!! Circular drive and additional driveway provide extra parking for guests! A MUST SEE! 5 Beds ⋅ 6 Baths ⋅ 21197790 MLS Thoughtfully designed transitional on acre lot in gated Harper Estates! 12 foot ceilings in main living areas, Andersen Series 100 windows provide natural light throughout! Seamless indoor-outdoor flow with large Western sliders in both living areas open to outdoor living area with FP and full built in kitchen! Stunning White oak nail down hardwood floors in all living areas plus primary suite. Prewired for potential wine room in dining for climate control! Dream kitchen opens to main living with custom designed cabinets, abundant storage, equipped with GE Monogram series SS 6 burner gas cooktop, 48 in built in Fridge, double ovens, custom vent hood. Fully equipped prep kitchen has second dishwasher, sink allowing the main kitchen to stay polished ready for entertaining! Private beverage center with under counter fridge drawers just inside entry to Primary Suite. Spa inspired Ensuite bath has beautiful custom cabinets, dual separate vanities, large walk in shower with frameless glass, floor to seeing polished Venato Gold marble. Free standing solid surface tub, large walk in closet! 4 additional Ensuite BRs with large walk in closets offer flexibility for family needs and privacy! Second living area with attached media room has wet bar with another fridge, ice maker! Large laundry with sink, cabinets extra storage also has built in space for hampers or dog kennel! 4 car garage IS A SHOWSTOPPER! Full foam encapsulation, fully conditioned with HVAC and heat, epoxy flooring, 2 exterior doors, Electric vehicle charger, Steel and glass doors, Jackshaft side openers allowing ceilings to remain free for ceiling storage! Entire home is full foam encapsulated for energy efficiency. True custom has excellent craftsmanship, loaded with beautiful design upgrades throughout! Fully sodded lot has irrigation, aerobic systems staged for possible future pool build. CUSTOM POOL DESIGNS AVAILABLE!! Circular drive and additional driveway provide extra parking for guests! A MUST SEE! 911 Brinn Blvd, Celina
$1,850,000 Regarded as one of the crown jewels of Light Farms, this exceptional former Huntington Model home showcases an extraordinary level of designer finishes and luxury upgrades rarely found in today's market. Perfectly positioned within the award-winning master-planned community of Light Farms, this stunning residence offers an elegant blend of sophisticated design & resort-style living. A private front courtyard with a fireplace creates a memorable first impression & leads to a detached casita, ideal as a guest retreat, multigenerational suite, private office, or fitness studio. Designed for both everyday living and exceptional entertaining, the chef's kitchen is outfitted with commercial-grade Wolf appliances, a massive center island, pot filler, planning center, remote-controlled blinds, and extensive custom cabinetry. Throughout the home, luxury details abound, including hardwood flooring, soaring vaulted ceilings with exposed wood beams, extensive crown molding, custom built-ins, upgraded designer lighting, a spacious mudroom, and a thoughtfully designed custom primary closet system. A dedicated downstairs media room provides the perfect space for movie nights, game days, or private entertainment. Upstairs offers two additional bedrooms, a built-in study nook, expansive game room, wet bar, and beverage refrigerator, providing even more flexible living and entertaining space. The backyard is truly a private resort. Enjoy a heated splash pool with waterfall, outdoor fireplace, & a custom cedar cabana featuring a built-in grill, granite serving bar, beverage refrigerator, & dedicated storage room, creating the ultimate outdoor entertaining experience. The oversized three-car garage features epoxy flooring and ample storage. Residents enjoy an unmatched lifestyle with resort-style pools, a fitness center, miles of trails, lakes, parks, tennis and pickleball courts, an on-site restaurant, & community events, all just minutes from the Dallas North Tollway! 5 Beds ⋅ 8 Baths ⋅ 21320010 MLS Regarded as one of the crown jewels of Light Farms, this exceptional former Huntington Model home showcases an extraordinary level of designer finishes and luxury upgrades rarely found in today's market. Perfectly positioned within the award-winning master-planned community of Light Farms, this stunning residence offers an elegant blend of sophisticated design & resort-style living. A private front courtyard with a fireplace creates a memorable first impression & leads to a detached casita, ideal as a guest retreat, multigenerational suite, private office, or fitness studio. Designed for both everyday living and exceptional entertaining, the chef's kitchen is outfitted with commercial-grade Wolf appliances, a massive center island, pot filler, planning center, remote-controlled blinds, and extensive custom cabinetry. Throughout the home, luxury details abound, including hardwood flooring, soaring vaulted ceilings with exposed wood beams, extensive crown molding, custom built-ins, upgraded designer lighting, a spacious mudroom, and a thoughtfully designed custom primary closet system. A dedicated downstairs media room provides the perfect space for movie nights, game days, or private entertainment. Upstairs offers two additional bedrooms, a built-in study nook, expansive game room, wet bar, and beverage refrigerator, providing even more flexible living and entertaining space. The backyard is truly a private resort. Enjoy a heated splash pool with waterfall, outdoor fireplace, & a custom cedar cabana featuring a built-in grill, granite serving bar, beverage refrigerator, & dedicated storage room, creating the ultimate outdoor entertaining experience. The oversized three-car garage features epoxy flooring and ample storage. Residents enjoy an unmatched lifestyle with resort-style pools, a fitness center, miles of trails, lakes, parks, tennis and pickleball courts, an on-site restaurant, & community events, all just minutes from the Dallas North Tollway! 4000 Brighton Blvd, Celina
$1,850,000 Where distinctive architecture meets an unforgettable lake-view setting, this custom home delivers resort-style living with an infinity-edge pool that appears to spill seamlessly into the tranquil water beyond. All on an over half-acre cul-de-sac homesite in Stonebridge Ranch, this property commands attention. Step inside to wood floors, walls of glass, statement lighting, and plantation shutters. Every angle is intentional, & every finish hand-selected. Upon entry, 12-foot ceilings rise above a versatile formal dining or sitting space, positioned next to a private office with built-ins, a guest bedroom, & full bath. A wall of windows across the family room floods the layout with natural light & lake views, anchored by a floor-to-ceiling Austin stone fireplace with accent shelving. The kitchen showcases granite and leathered granite countertops, full-height custom cabinetry, a large island with a breakfast bar, a brick arch framing the gas cooktop, walk in pantry & built in wood buffet. A rare dual primary suite layout defines the home. The main suite offers coffered ceilings, fireplace, backyard views, & French doors to the patio. The ensuite bath boasts marble counters & floors, a walk-in shower, a freestanding tub, & custom dual closets with built-in vanity & sink. The second suite features a large walk-in closet, granite counters, a floating vanity, & walk-in shower. A flex room with built-ins & lake views completes the living quarters. The extended covered patio includes an outdoor kitchen with a grill & refrigerator, plus two pergolas. The infinity-edge pool & lake views highlight the tiered backyard, which leads to a grassy area at the water's edge. Additional highlights include California Closets, water filtration, electric shades, a golf cart room, smart home capabilities, spray foam insulation, an epoxy-finished garage, & walk-up stairs to climate-controlled storage & attic. Amenities include. Pool, tennis, pickleball, & trails. 3 Beds ⋅ 3 Baths ⋅ 21318605 MLS Where distinctive architecture meets an unforgettable lake-view setting, this custom home delivers resort-style living with an infinity-edge pool that appears to spill seamlessly into the tranquil water beyond. All on an over half-acre cul-de-sac homesite in Stonebridge Ranch, this property commands attention. Step inside to wood floors, walls of glass, statement lighting, and plantation shutters. Every angle is intentional, & every finish hand-selected. Upon entry, 12-foot ceilings rise above a versatile formal dining or sitting space, positioned next to a private office with built-ins, a guest bedroom, & full bath. A wall of windows across the family room floods the layout with natural light & lake views, anchored by a floor-to-ceiling Austin stone fireplace with accent shelving. The kitchen showcases granite and leathered granite countertops, full-height custom cabinetry, a large island with a breakfast bar, a brick arch framing the gas cooktop, walk in pantry & built in wood buffet. A rare dual primary suite layout defines the home. The main suite offers coffered ceilings, fireplace, backyard views, & French doors to the patio. The ensuite bath boasts marble counters & floors, a walk-in shower, a freestanding tub, & custom dual closets with built-in vanity & sink. The second suite features a large walk-in closet, granite counters, a floating vanity, & walk-in shower. A flex room with built-ins & lake views completes the living quarters. The extended covered patio includes an outdoor kitchen with a grill & refrigerator, plus two pergolas. The infinity-edge pool & lake views highlight the tiered backyard, which leads to a grassy area at the water's edge. Additional highlights include California Closets, water filtration, electric shades, a golf cart room, smart home capabilities, spray foam insulation, an epoxy-finished garage, & walk-up stairs to climate-controlled storage & attic. Amenities include. Pool, tennis, pickleball, & trails. 1005 Forest Lake Cir, McKinney
$1,850,000 Nestled within the prestigious Lakeside Village community, this exceptional luxury villa offers the perfect blend of sophisticated design, convenience, and lakeside living. Just moments from the shores of Lake Grapevine, residents enjoy an unparalleled lifestyle surrounded by scenic walking trails, breathtaking sunsets, and the natural beauty of one of North Texas’ most sought-after waterfront destinations. Designed for those seeking a lock-and-leave lifestyle without sacrificing luxury, this villa is ideally situated within a vibrant, walkable community where boutique shopping, wellness services, award-winning restaurants, wine bars, coffee shops, and year-round community events are just steps away. Outdoor enthusiasts will appreciate immediate access to the renowned Northshore Trail, featuring over 21 miles of picturesque hiking and biking trails along the lake. Inside, the home showcases exceptional craftsmanship and thoughtfully curated finishes throughout. The gourmet chef’s kitchen is a true centerpiece, featuring premium Sub-Zero, Wolf, and Cove appliances, stunning Arizona Tile selections, and custom Kohler fixtures. Seamlessly connected to the expansive dining and living areas, the open-concept design creates the perfect setting for entertaining guests or enjoying relaxed evenings at home. The luxurious primary suite serves as a private retreat, complete with a spa-inspired ensuite bath, deep soaking tub, and spacious walk-in closet. Beyond the community, enjoy convenient access to DFW International Airport, Southlake Town Square, and the major business and entertainment districts of both Dallas and Fort Worth. Whether you're searching for a primary residence, a luxurious second home, or a low-maintenance retreat, this exceptional villa presents a rare opportunity to experience the very best of Lakeside Village where luxury, nature, dining, shopping, and community come together at the water’s edge. 4 Beds ⋅ 5 Baths ⋅ 21269760 MLS Nestled within the prestigious Lakeside Village community, this exceptional luxury villa offers the perfect blend of sophisticated design, convenience, and lakeside living. Just moments from the shores of Lake Grapevine, residents enjoy an unparalleled lifestyle surrounded by scenic walking trails, breathtaking sunsets, and the natural beauty of one of North Texas’ most sought-after waterfront destinations. Designed for those seeking a lock-and-leave lifestyle without sacrificing luxury, this villa is ideally situated within a vibrant, walkable community where boutique shopping, wellness services, award-winning restaurants, wine bars, coffee shops, and year-round community events are just steps away. Outdoor enthusiasts will appreciate immediate access to the renowned Northshore Trail, featuring over 21 miles of picturesque hiking and biking trails along the lake. Inside, the home showcases exceptional craftsmanship and thoughtfully curated finishes throughout. The gourmet chef’s kitchen is a true centerpiece, featuring premium Sub-Zero, Wolf, and Cove appliances, stunning Arizona Tile selections, and custom Kohler fixtures. Seamlessly connected to the expansive dining and living areas, the open-concept design creates the perfect setting for entertaining guests or enjoying relaxed evenings at home. The luxurious primary suite serves as a private retreat, complete with a spa-inspired ensuite bath, deep soaking tub, and spacious walk-in closet. Beyond the community, enjoy convenient access to DFW International Airport, Southlake Town Square, and the major business and entertainment districts of both Dallas and Fort Worth. Whether you're searching for a primary residence, a luxurious second home, or a low-maintenance retreat, this exceptional villa presents a rare opportunity to experience the very best of Lakeside Village where luxury, nature, dining, shopping, and community come together at the water’s edge. 2913 Lakeside Village Blvd, Flower Mound
$1,850,000 An exceptional, one-of-a-kind 5,326 sq ft office property in the heart of downtown Plano, thoughtfully updated with over $500,000 in recent renovations. Currently owner-occupied, the space can be made available with 30+ days’ notice—ideal for both owner-users and investors. Blending historic charm with modern functionality, the front portion offers a warm, residential-style office environment, while the expansive rear workspace provides incredible flexibility. The layout includes four private offices in the front, reception area, kitchen area, 2 private bathrooms, a large bullpen area with four additional private offices, and additional conference rooms and open workspaces to accommodate a variety of business needs. A second-floor level in the front features three additional offices, perfect for executive or team use. Significant upgrades include four new HVAC systems, a new roof, completed foundation work, and numerous additional improvements—ensuring peace of mind for years to come. Situated on nearly half an acre, the property boasts a beautifully treed lot, abundant parking, a circular front drive, and a large enclosed yard. Two attached garages offer excellent options for storage, workshop space, or additional functionality. This is a rare opportunity to own a truly unique and beautifully upgraded property in a prime downtown location. 21212016 MLS An exceptional, one-of-a-kind 5,326 sq ft office property in the heart of downtown Plano, thoughtfully updated with over $500,000 in recent renovations. Currently owner-occupied, the space can be made available with 30+ days’ notice—ideal for both owner-users and investors. Blending historic charm with modern functionality, the front portion offers a warm, residential-style office environment, while the expansive rear workspace provides incredible flexibility. The layout includes four private offices in the front, reception area, kitchen area, 2 private bathrooms, a large bullpen area with four additional private offices, and additional conference rooms and open workspaces to accommodate a variety of business needs. A second-floor level in the front features three additional offices, perfect for executive or team use. Significant upgrades include four new HVAC systems, a new roof, completed foundation work, and numerous additional improvements—ensuring peace of mind for years to come. Situated on nearly half an acre, the property boasts a beautifully treed lot, abundant parking, a circular front drive, and a large enclosed yard. Two attached garages offer excellent options for storage, workshop space, or additional functionality. This is a rare opportunity to own a truly unique and beautifully upgraded property in a prime downtown location. 910 18th St, Plano
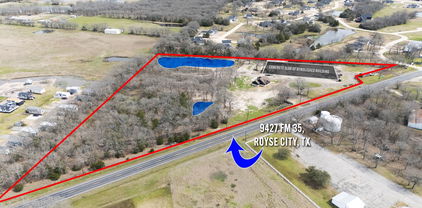
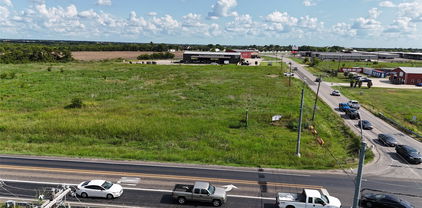
$1,850,000 Prime Commercial Real Estate Opportunity in Booming Princeton, Texas, right off the highly-trafficked US 380-E. Princeton Drive corridor in prestigious Collin County. The location is unbeatable: superb visibility along E. Princeton Dr.-US 380 with 2 parcels for consideration totaling 265.34 linear feet approx. of frontage and 1.090 acres. The two parcels are surrounded by major retailers and services, including Walmart Supercenter, CVS, Ace Hardware, USPS, FedEx, Sonic, Taco Bell, AutoZone, McDonald's, 7-Eleven, U-Haul, Princeton City Hall, and Princeton High School, just to name a few. TxDOT traffic count maps show VPD between 30,324 to 33,450. Two well-positioned buildings await: one at 2,112 SF and another at 3,520 SF, with ample graveled parking and easy access via Highway 5, Sam Rayburn Tollway (Hwy 121), I-75, and US 380 east to west. Future expansions-including the US 380 Bypass-will reroute heavy traffic, reduce congestion, and unlock even more development potential. This is a two-parcel property sale. The asking price for the two parcels combined is $1,850,000. Terms are negotiable. Single or multiple buyer opportunity. Just 48 miles from DFW Airport, 43 miles to Dallas Love Field, 41 miles to downtown Dallas, and only 9.2 miles to McKinney National Airport (TKI). Buyer and or Buyer's Representative are responsible for all due diligence. All measurements and square feet are approximate. Information derived from sources deemed reliable but Astra Realty, LLC and Chris Jones do not warrant or guarantee any details herein. 21208119 MLS Prime Commercial Real Estate Opportunity in Booming Princeton, Texas, right off the highly-trafficked US 380-E. Princeton Drive corridor in prestigious Collin County. The location is unbeatable: superb visibility along E. Princeton Dr.-US 380 with 2 parcels for consideration totaling 265.34 linear feet approx. of frontage and 1.090 acres. The two parcels are surrounded by major retailers and services, including Walmart Supercenter, CVS, Ace Hardware, USPS, FedEx, Sonic, Taco Bell, AutoZone, McDonald's, 7-Eleven, U-Haul, Princeton City Hall, and Princeton High School, just to name a few. TxDOT traffic count maps show VPD between 30,324 to 33,450. Two well-positioned buildings await: one at 2,112 SF and another at 3,520 SF, with ample graveled parking and easy access via Highway 5, Sam Rayburn Tollway (Hwy 121), I-75, and US 380 east to west. Future expansions-including the US 380 Bypass-will reroute heavy traffic, reduce congestion, and unlock even more development potential. This is a two-parcel property sale. The asking price for the two parcels combined is $1,850,000. Terms are negotiable. Single or multiple buyer opportunity. Just 48 miles from DFW Airport, 43 miles to Dallas Love Field, 41 miles to downtown Dallas, and only 9.2 miles to McKinney National Airport (TKI). Buyer and or Buyer's Representative are responsible for all due diligence. All measurements and square feet are approximate. Information derived from sources deemed reliable but Astra Realty, LLC and Chris Jones do not warrant or guarantee any details herein. 409 E Princeton Dr, Princeton
$1,850,000 Welcome to The Estes House, an extraordinary Queen Anne Victorian built in 1897 and beautifully preserved as one of Historic McKinney’s most iconic residences that holds County, State and National Markers. This 5-bedroom, 5-bath estate masterfully combines timeless craftsmanship with modern luxury, offering an opportunity to own a piece of McKinney’s rich history just blocks from the vibrant Downtown Square. From the moment you step onto the gracious wraparound porch, you’ll feel the hospitality that define this historic home. Inside, the majestic entry reveals intricate Victorian woodwork, original longleaf pine floors, and period light fixtures that tell the story of another era. Grand formal living and dining rooms feature elegant moldings, tall ceilings, and multiple fireplaces that invite special gatherings. The chef’s kitchen is a dream for entertaining and dinner parties, featuring premium appliances, custom cabinetry, generous counter space, and seamless flow into dining and outdoor areas. Two primary ensuite bedrooms, one on each level, provide comfort and flexibility for guests or multigenerational living. The spacious upstairs primary suite offers a tranquil retreat with a copper soaking tub, walk-in shower, and luxurious finishes reminiscent of a boutique spa. Meticulous care has been taken in the restoration and modernization of this home, including added insulation, a floored walk-in attic, window inserts providing both sound and thermal insulation, whole-house surge protection, built-in sound system, and comprehensive Wi-Fi coverage throughout. Step outside to your private backyard oasis with a saltwater pool, surrounded by lush landscaping and privacy fencing-perfect for relaxing or entertaining. A three-car garage, rare in the Historic District, adds convenience without compromising the home’s period charm. 903 N College embodies the essence of Historic McKinney living-a seamless blend of history, beauty, and modern comfort in one remarkable estate. 5 Beds ⋅ 5 Baths ⋅ 21103503 MLS Welcome to The Estes House, an extraordinary Queen Anne Victorian built in 1897 and beautifully preserved as one of Historic McKinney’s most iconic residences that holds County, State and National Markers. This 5-bedroom, 5-bath estate masterfully combines timeless craftsmanship with modern luxury, offering an opportunity to own a piece of McKinney’s rich history just blocks from the vibrant Downtown Square. From the moment you step onto the gracious wraparound porch, you’ll feel the hospitality that define this historic home. Inside, the majestic entry reveals intricate Victorian woodwork, original longleaf pine floors, and period light fixtures that tell the story of another era. Grand formal living and dining rooms feature elegant moldings, tall ceilings, and multiple fireplaces that invite special gatherings. The chef’s kitchen is a dream for entertaining and dinner parties, featuring premium appliances, custom cabinetry, generous counter space, and seamless flow into dining and outdoor areas. Two primary ensuite bedrooms, one on each level, provide comfort and flexibility for guests or multigenerational living. The spacious upstairs primary suite offers a tranquil retreat with a copper soaking tub, walk-in shower, and luxurious finishes reminiscent of a boutique spa. Meticulous care has been taken in the restoration and modernization of this home, including added insulation, a floored walk-in attic, window inserts providing both sound and thermal insulation, whole-house surge protection, built-in sound system, and comprehensive Wi-Fi coverage throughout. Step outside to your private backyard oasis with a saltwater pool, surrounded by lush landscaping and privacy fencing-perfect for relaxing or entertaining. A three-car garage, rare in the Historic District, adds convenience without compromising the home’s period charm. 903 N College embodies the essence of Historic McKinney living-a seamless blend of history, beauty, and modern comfort in one remarkable estate. 903 N College St, McKinney
$1,849,990 Here is a rare opportunity to own a versatile and luxurious property in one of Plano’s most prestigious neighborhoods, a stunning 5-bedroom, 4.5-bathroom masterpiece located in the exclusive Villas of Andalus community in Plano, TX. This luxurious 3,558 sqft home is ideally situated next to the highly desired EPIC Masjid! This versatile property is designed to function as two separate units, making it perfect for multi-generational living, extended family, or rental opportunities. The main unit boasts 3 bedrooms and 2.5 baths, featuring an expansive open-concept layout with a gourmet kitchen, elegant dining area, and a spacious living room perfect for entertaining. The second unit is a high-end, apartment-style retreat with 2 bedrooms and 2 baths. It includes its own private entrance, a top-of-the-line kitchen, a cozy breakfast area, a dedicated laundry room, and a sophisticated living room. This unique setup offers privacy and comfort, ideal for guests or additional family members. 5 Beds ⋅ 5 Baths ⋅ 21339428 MLS Here is a rare opportunity to own a versatile and luxurious property in one of Plano’s most prestigious neighborhoods, a stunning 5-bedroom, 4.5-bathroom masterpiece located in the exclusive Villas of Andalus community in Plano, TX. This luxurious 3,558 sqft home is ideally situated next to the highly desired EPIC Masjid! This versatile property is designed to function as two separate units, making it perfect for multi-generational living, extended family, or rental opportunities. The main unit boasts 3 bedrooms and 2.5 baths, featuring an expansive open-concept layout with a gourmet kitchen, elegant dining area, and a spacious living room perfect for entertaining. The second unit is a high-end, apartment-style retreat with 2 bedrooms and 2 baths. It includes its own private entrance, a top-of-the-line kitchen, a cozy breakfast area, a dedicated laundry room, and a sophisticated living room. This unique setup offers privacy and comfort, ideal for guests or additional family members. 1325 Gibralter St, Plano
$1,849,000 High rise convenience and amenities with the privacy and peacefulness of a single family home! This townhome is attached to the prestigious Lakeside Tower and comes with all the amenities offered within. The sleek Santa Barbara architecture offers a welcoming exterior to a home that is truly practical. With top of the line appliances, numerous bedrooms, flex spaces and a lovely patio. Its private two car garage resides within the Tower parking garage offering security and safety unparalleled! Also provides trash pick up without ever stepping outside. Literally steps away from the Spa, Pool, Hiking and Biking Trails, Dog Park, Gym, Golf Simulator, Movie Theatre, and Private dining rooms of the tower! Come see the uniqueness of this gem for yourself! 5 Beds ⋅ 4 Baths ⋅ 21320965 MLS High rise convenience and amenities with the privacy and peacefulness of a single family home! This townhome is attached to the prestigious Lakeside Tower and comes with all the amenities offered within. The sleek Santa Barbara architecture offers a welcoming exterior to a home that is truly practical. With top of the line appliances, numerous bedrooms, flex spaces and a lovely patio. Its private two car garage resides within the Tower parking garage offering security and safety unparalleled! Also provides trash pick up without ever stepping outside. Literally steps away from the Spa, Pool, Hiking and Biking Trails, Dog Park, Gym, Golf Simulator, Movie Theatre, and Private dining rooms of the tower! Come see the uniqueness of this gem for yourself! 2850 Lakeside Pkwy Unit 106, Flower Mound
$1,849,000 Exceptional former designer's home showcasing luxurious finishes, thoughtful updates & a sought after floor plan in Chapel Creek. Built by Sanders Custom homes & designed with entertaining in mind, the home features a private Study, elegant Primary Suite, & Guest Bedroom w-Ensuite Full Bath on the 1st floor. The 2nd level offers outstanding flexibility w-a spacious Game Room w-2nd Wet Bar, dedicated Media Room, large walk-in storage, & 3 additional Bedrooms, each with an Ensuite Bath. All this on an oversized lot w-pool, spa, Outdoor Kitchen & plenty of yard leftover! At the heart of the home is a beautifully updated Chef's Kitchen featuring an oversized waterfall island, Wolf appliances, blt-in Sub-Zero refrigerator, New wet bar, dual pantries & abundant storage. Rich hardwood flooring, designer lighting, custom finishes, & sophisticated paint selections create a timeless aesthetic. Beyond its stunning appearance, this home has been extensively updated with significant investments in major systems & finishes, including Trane 16 SEER downstairs HVAC & Trane 18 SEER upstairs HVAC systems (2022), all Baths have been renovated, replacement of recessed lighting throughout (2022), updated interior paint (2022), new Media Room projector (2022), updated Kitchen & Breakfast Room lighting (2022), & a re-imagined Dining & Bar area featuring an expanded Wet Bar with custom shelving, sink, wine refrigerator, & ice maker (2022). Additional improvements include hardwood flooring added to the upstairs Game Room & Bedroom (2022), a new Entry chandelier (2023), pool & spa heater replacement (2025), Class III impact-resistant roof (2025), & replacement of both water heaters (2026). Chapel Creek is a desirable Five Star Neighborhood w-parks, trails & beautiful landscaping. Ideally located within acclaimed Frisco ISD, Chapel Creek residents enjoy convenient access to DNT, 121 & premier shopping, dining, & entertainment destinations including The Star, Legacy West, & Grandscape. 5 Beds ⋅ 7 Baths ⋅ 21290340 MLS Exceptional former designer's home showcasing luxurious finishes, thoughtful updates & a sought after floor plan in Chapel Creek. Built by Sanders Custom homes & designed with entertaining in mind, the home features a private Study, elegant Primary Suite, & Guest Bedroom w-Ensuite Full Bath on the 1st floor. The 2nd level offers outstanding flexibility w-a spacious Game Room w-2nd Wet Bar, dedicated Media Room, large walk-in storage, & 3 additional Bedrooms, each with an Ensuite Bath. All this on an oversized lot w-pool, spa, Outdoor Kitchen & plenty of yard leftover! At the heart of the home is a beautifully updated Chef's Kitchen featuring an oversized waterfall island, Wolf appliances, blt-in Sub-Zero refrigerator, New wet bar, dual pantries & abundant storage. Rich hardwood flooring, designer lighting, custom finishes, & sophisticated paint selections create a timeless aesthetic. Beyond its stunning appearance, this home has been extensively updated with significant investments in major systems & finishes, including Trane 16 SEER downstairs HVAC & Trane 18 SEER upstairs HVAC systems (2022), all Baths have been renovated, replacement of recessed lighting throughout (2022), updated interior paint (2022), new Media Room projector (2022), updated Kitchen & Breakfast Room lighting (2022), & a re-imagined Dining & Bar area featuring an expanded Wet Bar with custom shelving, sink, wine refrigerator, & ice maker (2022). Additional improvements include hardwood flooring added to the upstairs Game Room & Bedroom (2022), a new Entry chandelier (2023), pool & spa heater replacement (2025), Class III impact-resistant roof (2025), & replacement of both water heaters (2026). Chapel Creek is a desirable Five Star Neighborhood w-parks, trails & beautiful landscaping. Ideally located within acclaimed Frisco ISD, Chapel Creek residents enjoy convenient access to DNT, 121 & premier shopping, dining, & entertainment destinations including The Star, Legacy West, & Grandscape. 6738 Reims Ct, Frisco
$1,849,000 Rare Mediterranean estate on 1.1 acres backing protected U.S. Army Corps of Engineers land, providing permanent privacy, unobstructed natural views, and no rear neighbors. With direct access to the Army Corps trail system leading to Lake Grapevine, NO HOA, and the ability to store boats, RVs, trailers, and recreational equipment on your own property, this estate offers a unique blend of luxury, recreation, and privacy. Grand double metal entry doors welcome you into a one-of-a-kind residence designed for both everyday living and entertaining. The resort-style backyard features an infinity-edge pool with waterfall, slide, and diving board, outdoor kitchen, fire features, adjustable basketball hoop, zip line, swing set, storage shed, and expansive outdoor living spaces. The home is loaded with premium upgrades and smart-home technology, including Control4 home automation, whole-home lighting controls, a dedicated home theater with projector and surround sound, whole-home audio, outdoor speakers, Trimlight permanent programmable exterior lighting, professional landscape lighting, Nest zoned smart thermostats, Rachio smart irrigation, and MyQ smart garage controls—delivering seamless comfort, convenience, and entertainment throughout the property. Additional highlights include a butler’s pantry, salon suite, 5-zoned HVAC system, upgraded 4-tank septic system, and recently refinished scraped hardwood floors throughout. Luxury inclusions conveying with the property include a SubZero built-in refrigerator, an additional full-size refrigerator, ice maker, wine cooler, washer-dryer, marble dining table and chairs, all outdoor furniture, 5 mounted flat-screen TVs, home theater equipment, chandeliers, custom curtains and window treatments. Additional furnishings may be available separately, offering a potential turnkey opportunity. Located within Lewisville ISD, this estate is just minutes from Lake Grapevine, shopping, dining, and DFW Airport. 5 Beds ⋅ 6 Baths ⋅ 21295665 MLS Rare Mediterranean estate on 1.1 acres backing protected U.S. Army Corps of Engineers land, providing permanent privacy, unobstructed natural views, and no rear neighbors. With direct access to the Army Corps trail system leading to Lake Grapevine, NO HOA, and the ability to store boats, RVs, trailers, and recreational equipment on your own property, this estate offers a unique blend of luxury, recreation, and privacy. Grand double metal entry doors welcome you into a one-of-a-kind residence designed for both everyday living and entertaining. The resort-style backyard features an infinity-edge pool with waterfall, slide, and diving board, outdoor kitchen, fire features, adjustable basketball hoop, zip line, swing set, storage shed, and expansive outdoor living spaces. The home is loaded with premium upgrades and smart-home technology, including Control4 home automation, whole-home lighting controls, a dedicated home theater with projector and surround sound, whole-home audio, outdoor speakers, Trimlight permanent programmable exterior lighting, professional landscape lighting, Nest zoned smart thermostats, Rachio smart irrigation, and MyQ smart garage controls—delivering seamless comfort, convenience, and entertainment throughout the property. Additional highlights include a butler’s pantry, salon suite, 5-zoned HVAC system, upgraded 4-tank septic system, and recently refinished scraped hardwood floors throughout. Luxury inclusions conveying with the property include a SubZero built-in refrigerator, an additional full-size refrigerator, ice maker, wine cooler, washer-dryer, marble dining table and chairs, all outdoor furniture, 5 mounted flat-screen TVs, home theater equipment, chandeliers, custom curtains and window treatments. Additional furnishings may be available separately, offering a potential turnkey opportunity. Located within Lewisville ISD, this estate is just minutes from Lake Grapevine, shopping, dining, and DFW Airport. 3812 Hidden Trl, Flower Mound
$1,849,000 Set in one of Heath's most desirable communities near Buffalo Creek Golf Club, this luxury custom home blends timeless design, smart technology, and effortless everyday living. Soaring ceilings, walls of windows, exposed wood beams, and designer finishes create a light-filled interior that's both sophisticated and welcoming. Designed for entertaining, the open-concept layout centers around a chef's kitchen with premium appliances, custom cabinetry, an oversized island, and seamless flow into the spacious living and dining areas. The first-floor primary suite is a private retreat featuring a spa-inspired bath, oversized walk-in closet, automated shades, and custom drapery, while a separate first-floor guest suite offers ideal accommodations for family or visitors. Flexible living spaces provide endless possibilities for a media room, game room, home office, or fitness studio. Modern upgrades include solar panels, Tesla Powerwall battery backup, a SPAN smart electrical panel, epoxy garage floors, built-in garage storage, backyard turf, custom epoxy patio spaces, privacy window tint, upgraded landscaping, and black ornamental fencing. Just minutes from Lake Ray Hubbard, Rockwall, shopping, dining, and I-30, this exceptional Heath, Texas home delivers luxury, energy efficiency, and smart-home convenience in one of the area's most sought-after locations. 4 Beds ⋅ 5 Baths ⋅ 21276516 MLS Set in one of Heath's most desirable communities near Buffalo Creek Golf Club, this luxury custom home blends timeless design, smart technology, and effortless everyday living. Soaring ceilings, walls of windows, exposed wood beams, and designer finishes create a light-filled interior that's both sophisticated and welcoming. Designed for entertaining, the open-concept layout centers around a chef's kitchen with premium appliances, custom cabinetry, an oversized island, and seamless flow into the spacious living and dining areas. The first-floor primary suite is a private retreat featuring a spa-inspired bath, oversized walk-in closet, automated shades, and custom drapery, while a separate first-floor guest suite offers ideal accommodations for family or visitors. Flexible living spaces provide endless possibilities for a media room, game room, home office, or fitness studio. Modern upgrades include solar panels, Tesla Powerwall battery backup, a SPAN smart electrical panel, epoxy garage floors, built-in garage storage, backyard turf, custom epoxy patio spaces, privacy window tint, upgraded landscaping, and black ornamental fencing. Just minutes from Lake Ray Hubbard, Rockwall, shopping, dining, and I-30, this exceptional Heath, Texas home delivers luxury, energy efficiency, and smart-home convenience in one of the area's most sought-after locations. 508 Spyglass Ct, Heath
$1,842,025 Irving Valley Ranch’s best & last location for brand new construction. Modern designs. Mediterranean styles. Fantastic location. Stunning 14 floorplans to choose from 30 custom lot sizes. Impressive front elevations, elegant architectural designed floorplans come with 2 stories or 3 stories, hi-end finishes, Viking appliances, balconies, or terraces available per plans. Irving Las Colinas prime location. Easy access to shops, restaurants, Lifetime Fitness, multiple golf courses, Coming soon HEB, DFW airport… Note: The list price is for the construction of the house only. The lot price purchase will be separate. Buyer will need to select a lot & a house plan to build on. There will be two contracts (one for the lot and one for the house) to be signed before construction begins. 4 Beds ⋅ 6 Baths ⋅ 21230055 MLS Irving Valley Ranch’s best & last location for brand new construction. Modern designs. Mediterranean styles. Fantastic location. Stunning 14 floorplans to choose from 30 custom lot sizes. Impressive front elevations, elegant architectural designed floorplans come with 2 stories or 3 stories, hi-end finishes, Viking appliances, balconies, or terraces available per plans. Irving Las Colinas prime location. Easy access to shops, restaurants, Lifetime Fitness, multiple golf courses, Coming soon HEB, DFW airport… Note: The list price is for the construction of the house only. The lot price purchase will be separate. Buyer will need to select a lot & a house plan to build on. There will be two contracts (one for the lot and one for the house) to be signed before construction begins. 2 Suhana Dr, Irving
$1,803,610 MLS# 21346987 - Built by Gallery Custom Homes - August 2026 completion ~ Discover the Kingston PC by First Texas Homes in Parker Ranch in Parker, TX, a spacious 2 story home designed for modern living and effortless entertaining. With 5 bedrooms, 5.5 bathrooms, and 4,696 square feet, this Classic Series plan offers the room and flexibility today’s buyers are looking for, along with a 4 car garage for added convenience. The open, thoughtfully arranged layout includes a covered patio for outdoor gatherings, a welcoming fireplace for cozy evenings, vaulted ceilings that enhance the sense of space, and walk in closets that help keep every room organized. A playroom adds a versatile retreat for fun, hobbies, or quiet time, while the main living areas support everything from daily routines to holiday celebrations. Imagine starting the morning with coffee in a bright, airy kitchen before the day fills with activity, then ending the evening gathered around the fireplace with family and friends. From the stairs leading to the private master suite to the generous secondary bedrooms, the Kingston PC is built to balance comfort and function. Explore the Kingston PC at Parker Ranch and experience how First Texas Homes can help you create a home that fits your lifestyle beautifully. 5 Beds ⋅ 6 Baths ⋅ 21346987 MLS MLS# 21346987 - Built by Gallery Custom Homes - August 2026 completion ~ Discover the Kingston PC by First Texas Homes in Parker Ranch in Parker, TX, a spacious 2 story home designed for modern living and effortless entertaining. With 5 bedrooms, 5.5 bathrooms, and 4,696 square feet, this Classic Series plan offers the room and flexibility today’s buyers are looking for, along with a 4 car garage for added convenience. The open, thoughtfully arranged layout includes a covered patio for outdoor gatherings, a welcoming fireplace for cozy evenings, vaulted ceilings that enhance the sense of space, and walk in closets that help keep every room organized. A playroom adds a versatile retreat for fun, hobbies, or quiet time, while the main living areas support everything from daily routines to holiday celebrations. Imagine starting the morning with coffee in a bright, airy kitchen before the day fills with activity, then ending the evening gathered around the fireplace with family and friends. From the stairs leading to the private master suite to the generous secondary bedrooms, the Kingston PC is built to balance comfort and function. Explore the Kingston PC at Parker Ranch and experience how First Texas Homes can help you create a home that fits your lifestyle beautifully. 5098 Ivybridge Dr, Parker
$1,800,000 Position your business for growth and visibility with this exceptional 5000 sq ft modern farmhouse-style office building in McKinney, Texas. Ideally situated near major freeways, the Historic Downtown McKinney Square, and the expanding McKinney National Airport, this property combines timeless design with modern functionality in a rapidly growing commercial corridor. The building’s charming modern farmhouse architecture creates a professional yet welcoming environment that stands out in today’s market. A scenic and functional patio overlooks the heavily wooded Wilson Creek Park, providing a relaxing retreat for employees and visitors. Constructed in 2019, the property offers the advantages of newer construction, including energy efficiency, updated systems, and minimal deferred maintenance. Inside, the space has been thoughtfully designed for productivity and flexibility, with high-quality finishes and an open layout that can accommodate a variety of professional uses. In addition to the main office area, there is over 800 square feet of additional storage space that provides value-add potential in the form of expanded offices, meeting rooms, or specialized work areas as your business grows. The site includes twelve dedicated parking spaces directly in front of the building, ensuring excellent accessibility for staff and guests with additional parking in back. The prime location provides easy access throughout the Dallas–Fort Worth metroplex and proximity to expanding McKinney National Airport, making it ideal for future businesses with frequent travel or visiting clients. As one of the fastest-growing commercial areas in Collin County, this property offers significant long-term value for both owner-users and investors. With its distinctive design, high-quality construction, and built-in expansion potential, this office property represents a rare opportunity to establish your business in one of North Texas’s most dynamic markets. 21344435 MLS Position your business for growth and visibility with this exceptional 5000 sq ft modern farmhouse-style office building in McKinney, Texas. Ideally situated near major freeways, the Historic Downtown McKinney Square, and the expanding McKinney National Airport, this property combines timeless design with modern functionality in a rapidly growing commercial corridor. The building’s charming modern farmhouse architecture creates a professional yet welcoming environment that stands out in today’s market. A scenic and functional patio overlooks the heavily wooded Wilson Creek Park, providing a relaxing retreat for employees and visitors. Constructed in 2019, the property offers the advantages of newer construction, including energy efficiency, updated systems, and minimal deferred maintenance. Inside, the space has been thoughtfully designed for productivity and flexibility, with high-quality finishes and an open layout that can accommodate a variety of professional uses. In addition to the main office area, there is over 800 square feet of additional storage space that provides value-add potential in the form of expanded offices, meeting rooms, or specialized work areas as your business grows. The site includes twelve dedicated parking spaces directly in front of the building, ensuring excellent accessibility for staff and guests with additional parking in back. The prime location provides easy access throughout the Dallas–Fort Worth metroplex and proximity to expanding McKinney National Airport, making it ideal for future businesses with frequent travel or visiting clients. As one of the fastest-growing commercial areas in Collin County, this property offers significant long-term value for both owner-users and investors. With its distinctive design, high-quality construction, and built-in expansion potential, this office property represents a rare opportunity to establish your business in one of North Texas’s most dynamic markets. 299 Eldorado Pkwy, McKinney
$1,800,000 Welcome to an extraordinary luxury estate in one of Frisco’s most sought-after gated communities, where exceptional space, privacy, security, and resort-style living come together on an impressive lot of more than half an acre. Located on a quiet cul-de-sac and zoned to some of Frisco’s most highly acclaimed, award-winning schools, this remarkable property offers an unparalleled lifestyle for buyers seeking a luxury home in one of North Texas’ premier communities. A gated community, plus a private electric gate on property creates a secure driveway and adds an exceptional level of privacy while providing a spacious, enclosed area perfect for children to play, entertaining, or additional vehicle and recreational space. The oversized lot offers a rare combination of privacy and flexibility, with abundant room for outdoor sports, activities, and gatherings. The backyard is truly a like a resort. A covered patio with built-in grill overlooks the spectacular pool and spa, complete with a diving board and slide for endless summer fun. The expansive half-acre-plus lot provides plenty of room for sports, outdoor recreation, entertaining, and creating your own backyard oasis. Inside, the gourmet kitchen is designed for the serious home chef and features high-end appliances, generous workspace, and exceptional functionality. The downstairs media room is fully equipped with movie theater chairs and ready for unforgettable family movie nights and entertaining. Two bedrooms are located downstairs, while three additional bedrooms are upstairs, offering flexibility and privacy for family and guests. Two staircases lead to an impressive upstairs level featuring a massive game room, spacious bedrooms, large walk-in closets, and ensuite bathrooms. The luxurious primary suite offers a recently remodeled spa-inspired bathroom with two large closets, a separate soaking tub, bidet, and an abundance of storage. Located only a few minutes from shopping, the tollway and DFW airport! 5 Beds ⋅ 5 Baths ⋅ 21335098 MLS Welcome to an extraordinary luxury estate in one of Frisco’s most sought-after gated communities, where exceptional space, privacy, security, and resort-style living come together on an impressive lot of more than half an acre. Located on a quiet cul-de-sac and zoned to some of Frisco’s most highly acclaimed, award-winning schools, this remarkable property offers an unparalleled lifestyle for buyers seeking a luxury home in one of North Texas’ premier communities. A gated community, plus a private electric gate on property creates a secure driveway and adds an exceptional level of privacy while providing a spacious, enclosed area perfect for children to play, entertaining, or additional vehicle and recreational space. The oversized lot offers a rare combination of privacy and flexibility, with abundant room for outdoor sports, activities, and gatherings. The backyard is truly a like a resort. A covered patio with built-in grill overlooks the spectacular pool and spa, complete with a diving board and slide for endless summer fun. The expansive half-acre-plus lot provides plenty of room for sports, outdoor recreation, entertaining, and creating your own backyard oasis. Inside, the gourmet kitchen is designed for the serious home chef and features high-end appliances, generous workspace, and exceptional functionality. The downstairs media room is fully equipped with movie theater chairs and ready for unforgettable family movie nights and entertaining. Two bedrooms are located downstairs, while three additional bedrooms are upstairs, offering flexibility and privacy for family and guests. Two staircases lead to an impressive upstairs level featuring a massive game room, spacious bedrooms, large walk-in closets, and ensuite bathrooms. The luxurious primary suite offers a recently remodeled spa-inspired bathroom with two large closets, a separate soaking tub, bidet, and an abundance of storage. Located only a few minutes from shopping, the tollway and DFW airport! 10104 Claiborne Ln, Frisco
$1,800,000 Step into the charm and character of historic downtown Celina with this one-of-a-kind property ready for its next chapter. Currently a residence and now zoned for commercial opportunity, this iconic property offers endless potential for a boutique, restaurant, café, wine bar, office space, or mixed-use concept. The inviting historic architecture creates a warm and memorable setting, while the spacious lot provides ample room for additional parking and outdoor entertaining areas. Positioned in a rapidly growing area surrounded by new development and thriving businesses, this property is the perfect blend of vintage charm and future opportunity. Located at the corner of Main St. and Bus 289 (Oklahoma). Bring your vision and make this landmark property a destination in the heart of Celina. 3 Beds ⋅ 2 Baths ⋅ 21269325 MLS Step into the charm and character of historic downtown Celina with this one-of-a-kind property ready for its next chapter. Currently a residence and now zoned for commercial opportunity, this iconic property offers endless potential for a boutique, restaurant, café, wine bar, office space, or mixed-use concept. The inviting historic architecture creates a warm and memorable setting, while the spacious lot provides ample room for additional parking and outdoor entertaining areas. Positioned in a rapidly growing area surrounded by new development and thriving businesses, this property is the perfect blend of vintage charm and future opportunity. Located at the corner of Main St. and Bus 289 (Oklahoma). Bring your vision and make this landmark property a destination in the heart of Celina. 202 E Main St, Celina
$1,800,000 Rare opportunity to build your custom dream home on a spectacular, heavily treed lot in the prestigious Stonebriar Creek Estates. This exceptional neighborhood offers remarkable privacy while maintaining convenient access to Frisco ISD, Dallas North Tollway, The Star, and The Shops at Legacy. Bring your own builder and create the home you've always envisioned on this one-of-a-kind lot. 21297993 MLS Rare opportunity to build your custom dream home on a spectacular, heavily treed lot in the prestigious Stonebriar Creek Estates. This exceptional neighborhood offers remarkable privacy while maintaining convenient access to Frisco ISD, Dallas North Tollway, The Star, and The Shops at Legacy. Bring your own builder and create the home you've always envisioned on this one-of-a-kind lot. 2150 Creekridge Dr, Frisco
$1,800,000 Introducing the Hangout House! Nestled on a nearly one-acre greenbelt lot in Heath's prestigious Stoneleigh community, this exceptional custom estate offers a rare blend of luxury, privacy, and resort-style living. The residence encompasses more than 5,035 square feet, including a fully equipped 1,127-square-foot private guest residence with its own kitchen, family room, bedroom, and full bath—ideal for multigenerational living, extended family, or long-term guests. Designed primarily for single-story living, the home features rich hand-scraped solid oak floors, soaring ceilings, and walls of windows that fill the interior with natural light. The open-concept floorplan is anchored by a light-filled living room that flows seamlessly into the chef's kitchen with custom cabinetry, professional-grade appliances, oversized islands, and generous gathering spaces. A private office, spacious secondary bedrooms, and game room provide flexibility for every stage of life. Step outside to a backyard that rivals a private resort. The outdoor oasis features a spectacular custom pool with dramatic rock waterfalls, fire features, tanning ledges, spa, outdoor fireplace, sauna, putting green, in-ground trampoline, and expansive artificial turf. The custom entertainment pavilion creates the ultimate destination for game days, celebrations, and year-round entertaining. Located in one of Heath's most desirable neighborhoods and served by award-winning Rockwall ISD, this remarkable property is just minutes from Lake Ray Hubbard and offers a lifestyle centered around recreation, relaxation, and unforgettable gatherings. 5 Beds ⋅ 5 Baths ⋅ 21300716 MLS Introducing the Hangout House! Nestled on a nearly one-acre greenbelt lot in Heath's prestigious Stoneleigh community, this exceptional custom estate offers a rare blend of luxury, privacy, and resort-style living. The residence encompasses more than 5,035 square feet, including a fully equipped 1,127-square-foot private guest residence with its own kitchen, family room, bedroom, and full bath—ideal for multigenerational living, extended family, or long-term guests. Designed primarily for single-story living, the home features rich hand-scraped solid oak floors, soaring ceilings, and walls of windows that fill the interior with natural light. The open-concept floorplan is anchored by a light-filled living room that flows seamlessly into the chef's kitchen with custom cabinetry, professional-grade appliances, oversized islands, and generous gathering spaces. A private office, spacious secondary bedrooms, and game room provide flexibility for every stage of life. Step outside to a backyard that rivals a private resort. The outdoor oasis features a spectacular custom pool with dramatic rock waterfalls, fire features, tanning ledges, spa, outdoor fireplace, sauna, putting green, in-ground trampoline, and expansive artificial turf. The custom entertainment pavilion creates the ultimate destination for game days, celebrations, and year-round entertaining. Located in one of Heath's most desirable neighborhoods and served by award-winning Rockwall ISD, this remarkable property is just minutes from Lake Ray Hubbard and offers a lifestyle centered around recreation, relaxation, and unforgettable gatherings. 114 Yorkshire Dr, Heath