$1,395,000 CUSTOM HOME BY PARTNERS IN BUILDING. There is still time to customize this home! Set on an impressive 2.62-acre homesite in Lucas, this stunning custom residence offers 5,567 square feet of thoughtfully designed living space, blending timeless elegance with modern comfort. Featuring five spacious bedrooms, five full baths, and a powder bath, this two-story home is designed to accommodate both everyday living and exceptional entertaining. A private study provides the perfect work-from-home retreat, while the formal dining room sets the stage for memorable gatherings. The expansive family room flows seamlessly into the gourmet kitchen and charming breakfast nook, creating a warm and inviting heart of the home. Upstairs, a spacious game room and dedicated media room offer endless opportunities for recreation, movie nights, and hosting family and friends. The three-car garage provides ample storage and convenience, while oversized windows throughout the home capture picturesque views of the surrounding acreage. With room to roam, space to entertain, and luxury at every turn, this remarkable Lucas estate delivers the perfect balance of privacy, sophistication, and countryside tranquility—all just minutes from city conveniences. 5 Beds ⋅ 6 Baths ⋅ 21306167 MLS CUSTOM HOME BY PARTNERS IN BUILDING. There is still time to customize this home! Set on an impressive 2.62-acre homesite in Lucas, this stunning custom residence offers 5,567 square feet of thoughtfully designed living space, blending timeless elegance with modern comfort. Featuring five spacious bedrooms, five full baths, and a powder bath, this two-story home is designed to accommodate both everyday living and exceptional entertaining. A private study provides the perfect work-from-home retreat, while the formal dining room sets the stage for memorable gatherings. The expansive family room flows seamlessly into the gourmet kitchen and charming breakfast nook, creating a warm and inviting heart of the home. Upstairs, a spacious game room and dedicated media room offer endless opportunities for recreation, movie nights, and hosting family and friends. The three-car garage provides ample storage and convenience, while oversized windows throughout the home capture picturesque views of the surrounding acreage. With room to roam, space to entertain, and luxury at every turn, this remarkable Lucas estate delivers the perfect balance of privacy, sophistication, and countryside tranquility—all just minutes from city conveniences. 1479 Dean Meadow Ln, Lucas
$1,395,000 Perfect Lakeside location one block from restaurants, boutigues, movie theatre and the Lake. This property features five bedrooms with two Master Suites, one up and one down. There many upgrades including Astro Turf in the backyard, a complete outdoor kitchen and patio area with electric shades all around to keep the area cool on summer days. Gym area makes a perfect home office location. 5 Beds ⋅ 4 Baths ⋅ 21260279 MLS Perfect Lakeside location one block from restaurants, boutigues, movie theatre and the Lake. This property features five bedrooms with two Master Suites, one up and one down. There many upgrades including Astro Turf in the backyard, a complete outdoor kitchen and patio area with electric shades all around to keep the area cool on summer days. Gym area makes a perfect home office location. 601 Sandy Ln, Flower Mound
$1,395,000 This exceptional luxury residence offers refined living, premium finishes, and a rare opportunity for the next discerning buyer. Nestled in Stonebriar Country Club Estates, a Frisco Designated Gold Standard Five-Star gated community. Breathtaking North facing custom home redefines elegance and sophistication.This impeccably designed home provides a perfect blend of modern luxury and timeless craftsmanship.Upon entering, you are greeted by soaring ceilings, stunning architectural details, and an expansive open concept floor plan that sets the stage for grand entertaining.A gourmet kitchen features Viking appliances, exotic granite countertops, a large center island with a vegetable sink, and coffee bar. Impressive great room is anchored by a statement double sided fireplace and surrounded by oversized windows that flood the space with natural light. Recently added shades allows for adjusted lighting all done by remote. The formal dining room and elegant living areas provide sophisticated spaces for both intimate gatherings or large scale entertaining.The primary suite is a true sanctuary. Sitting area, double sided fireplace looking into the spa like bathroom is truly a stunning space. The first floor guest suite, study with a coffered ceiling and custom built-ins, a private downstairs wet bar, and home gym completes the space.Upstairs, the home continues to impress with a sprawling game room, media room, and generously sized bedrooms, each with en suite baths and walk in closets.Sit out on the relaxing balcony, or entertain in the bar with ample serving space.An ornate staircase overlooking the home is truly a masterpiece.A private backyard oasis features outdoor living, built-in kitchen, and heated saltwater pool and spa with water features. Minutes from Frisco’s world-class amenities, including renowned shopping, fine dining, and exceptional schools, this home offers the pinnacle of luxury living. 4 Beds ⋅ 6 Baths ⋅ 21280637 MLS This exceptional luxury residence offers refined living, premium finishes, and a rare opportunity for the next discerning buyer. Nestled in Stonebriar Country Club Estates, a Frisco Designated Gold Standard Five-Star gated community. Breathtaking North facing custom home redefines elegance and sophistication.This impeccably designed home provides a perfect blend of modern luxury and timeless craftsmanship.Upon entering, you are greeted by soaring ceilings, stunning architectural details, and an expansive open concept floor plan that sets the stage for grand entertaining.A gourmet kitchen features Viking appliances, exotic granite countertops, a large center island with a vegetable sink, and coffee bar. Impressive great room is anchored by a statement double sided fireplace and surrounded by oversized windows that flood the space with natural light. Recently added shades allows for adjusted lighting all done by remote. The formal dining room and elegant living areas provide sophisticated spaces for both intimate gatherings or large scale entertaining.The primary suite is a true sanctuary. Sitting area, double sided fireplace looking into the spa like bathroom is truly a stunning space. The first floor guest suite, study with a coffered ceiling and custom built-ins, a private downstairs wet bar, and home gym completes the space.Upstairs, the home continues to impress with a sprawling game room, media room, and generously sized bedrooms, each with en suite baths and walk in closets.Sit out on the relaxing balcony, or entertain in the bar with ample serving space.An ornate staircase overlooking the home is truly a masterpiece.A private backyard oasis features outdoor living, built-in kitchen, and heated saltwater pool and spa with water features. Minutes from Frisco’s world-class amenities, including renowned shopping, fine dining, and exceptional schools, this home offers the pinnacle of luxury living. 4603 Warwick Ln, Frisco
$1,395,000 Rare opportunity to acquire a highly visible hard corner commercial property in the heart of Frisco’s continued growth and redevelopment corridor. Steps away from Frisco Square, this property offers exceptional exposure, strong traffic counts, and a wide range of potential future uses. Surrounded by ongoing residential, retail, and commercial development, the location positions an investor, owner user, or developer to capitalize on one of North Texas’ most dynamic markets. Existing improvements include a charming 1940 structure with character and flexibility for continued use, repositioning, or future redevelopment, subject to buyer verification and city approvals. Property is tenant occupied with a month to month tenant who has successfully operated from this location for approximately 10 years, reflecting the strength and desirability of the site. Opportunities to secure corner sites in this rapidly evolving section of Frisco are becoming increasingly limited. 21278585 MLS Rare opportunity to acquire a highly visible hard corner commercial property in the heart of Frisco’s continued growth and redevelopment corridor. Steps away from Frisco Square, this property offers exceptional exposure, strong traffic counts, and a wide range of potential future uses. Surrounded by ongoing residential, retail, and commercial development, the location positions an investor, owner user, or developer to capitalize on one of North Texas’ most dynamic markets. Existing improvements include a charming 1940 structure with character and flexibility for continued use, repositioning, or future redevelopment, subject to buyer verification and city approvals. Property is tenant occupied with a month to month tenant who has successfully operated from this location for approximately 10 years, reflecting the strength and desirability of the site. Opportunities to secure corner sites in this rapidly evolving section of Frisco are becoming increasingly limited. 7510 Main St, Frisco
$1,395,000 Prestigious Hills of Breckenridge family home. Five bedrooms plus a bonus room with private bath, and game room with wet bar upstairs. High end gourmet kitchen with prep sink and instant hot water dispenser. Isolated master suite with new spa bathroom featuring steam shower, chromotherapy, aromatherapy, and luxury freestanding jetted tub. Cedar lining in master closet. Dedicated media room with stadium seating and high-end 4K projector included. Your backyard private oasis features an outdoor kitchen, covered patio; heated pool & spa, and with remote-controlled louvers for sun or shade. Whole-home ethernet wiring, multi-zone audio system, and home automation. Oversized garages with climate control in single. 5 Beds ⋅ 6 Baths ⋅ 21233376 MLS Prestigious Hills of Breckenridge family home. Five bedrooms plus a bonus room with private bath, and game room with wet bar upstairs. High end gourmet kitchen with prep sink and instant hot water dispenser. Isolated master suite with new spa bathroom featuring steam shower, chromotherapy, aromatherapy, and luxury freestanding jetted tub. Cedar lining in master closet. Dedicated media room with stadium seating and high-end 4K projector included. Your backyard private oasis features an outdoor kitchen, covered patio; heated pool & spa, and with remote-controlled louvers for sun or shade. Whole-home ethernet wiring, multi-zone audio system, and home automation. Oversized garages with climate control in single. 6 Kilchurn, Garland
$1,395,000 STARWOOD SHOWSTOPPER! LUXURY REDEFINED WITH FULL HOME WATER FILTRATION SYSTEM AND POOL JUST PUT IN! WOW! Step into pure sophistication with this completely remodeled masterpiece in the exclusive, guard-gated community of Starwood, Frisco. Every inch of this home has been reimagined with designer precision and an elevated modern aesthetic. From the moment you enter, you’re greeted by custom paint artistry, a statement quartz accent wall with seamless bookshelf detailing, and lighting that highlights the impeccable craftsmanship at every turn. The chef’s kitchen is a true showpiece—quartz countertops and backsplash, a sleek downdraft cooktop, new black stainless appliances, and custom-built cabinetry make it as functional as it is breathtaking. The family room offers an effortless blend of comfort and elegance—perfect for intimate evenings or sophisticated entertaining. Your primary retreat is a serene escape, featuring peaceful backyard views and a spa-inspired ensuite complete with designer finishes, a freestanding soaking tub, and a glass-enclosed shower. Every secondary bathroom echoes the same high-end attention to detail—accent tiles, quartz surfaces, and curated finishes worthy of a luxury hotel. Upstairs, enjoy #1-grade 5-inch nail-down hardwoods throughout—bathed in natural light and surrounded by refined design elements that exude understated opulence. Step into your private oasis—a heated and cooled sunroom, a covered patio, and a lush backyard sanctuary with pool and spa perfect for unwinding or entertaining year-round. This isn’t just a home—it’s a lifestyle statement. Schedule your private showing today and discover why Starwood remains Frisco’s crown jewel of luxury living. 4 Beds ⋅ 4 Baths ⋅ 21231486 MLS STARWOOD SHOWSTOPPER! LUXURY REDEFINED WITH FULL HOME WATER FILTRATION SYSTEM AND POOL JUST PUT IN! WOW! Step into pure sophistication with this completely remodeled masterpiece in the exclusive, guard-gated community of Starwood, Frisco. Every inch of this home has been reimagined with designer precision and an elevated modern aesthetic. From the moment you enter, you’re greeted by custom paint artistry, a statement quartz accent wall with seamless bookshelf detailing, and lighting that highlights the impeccable craftsmanship at every turn. The chef’s kitchen is a true showpiece—quartz countertops and backsplash, a sleek downdraft cooktop, new black stainless appliances, and custom-built cabinetry make it as functional as it is breathtaking. The family room offers an effortless blend of comfort and elegance—perfect for intimate evenings or sophisticated entertaining. Your primary retreat is a serene escape, featuring peaceful backyard views and a spa-inspired ensuite complete with designer finishes, a freestanding soaking tub, and a glass-enclosed shower. Every secondary bathroom echoes the same high-end attention to detail—accent tiles, quartz surfaces, and curated finishes worthy of a luxury hotel. Upstairs, enjoy #1-grade 5-inch nail-down hardwoods throughout—bathed in natural light and surrounded by refined design elements that exude understated opulence. Step into your private oasis—a heated and cooled sunroom, a covered patio, and a lush backyard sanctuary with pool and spa perfect for unwinding or entertaining year-round. This isn’t just a home—it’s a lifestyle statement. Schedule your private showing today and discover why Starwood remains Frisco’s crown jewel of luxury living. 5915 Dripping Springs Dr, Frisco
$1,395,000 NEW CUSTOM HOME by PARTNERS IN BUILDING Available Now – Don’t Miss This Rare Opportunity in Heath, TX! Why wait to build when you can own this move-in ready, custom 2-story stunner on a full 1-acre lot—available right now in one of Heath’s most sought-after boutique communities? With nearly 5,000 sq ft of beautifully designed living space, this 5-bedroom, 4.5-bath home checks every box: a private study, elegant foyer, and not one but two spacious game rooms—one on each floor—ideal for entertaining, relaxing, or multi-generational living. Just minutes from the top-rated Rockwall-Heath High School, this home blends timeless style with smart, functional design. Homes like this don’t come around often—and when they do, they don’t last. Schedule your showing today before someone else claims this incredible property! 5 Beds ⋅ 5 Baths ⋅ 21070799 MLS NEW CUSTOM HOME by PARTNERS IN BUILDING Available Now – Don’t Miss This Rare Opportunity in Heath, TX! Why wait to build when you can own this move-in ready, custom 2-story stunner on a full 1-acre lot—available right now in one of Heath’s most sought-after boutique communities? With nearly 5,000 sq ft of beautifully designed living space, this 5-bedroom, 4.5-bath home checks every box: a private study, elegant foyer, and not one but two spacious game rooms—one on each floor—ideal for entertaining, relaxing, or multi-generational living. Just minutes from the top-rated Rockwall-Heath High School, this home blends timeless style with smart, functional design. Homes like this don’t come around often—and when they do, they don’t last. Schedule your showing today before someone else claims this incredible property! 324 Chapel View Ct, Heath
$1,393,920 1.6-Acre Commercial Pad Site The Shoppes at Monticello Princeton, TX Exceptional opportunity to acquire a 1.6-acre commercial pad site within The Shoppes at Monticello, an 18-acre neighborhood retail center strategically located at the entrance of the 104-acre master-planned mixed-use development, Monticello, in Princeton, Texas. Monticello is planned for approximately 60 acres of single-family residential, 16 acres of multifamily, and 10 acres of townhomes, creating a substantial built-in customer base for future retail and service-oriented businesses. The Shoppes at Monticello is positioned to serve not only the residents of the development but also thousands of surrounding homeowners along the rapidly expanding Monte Carlo Boulevard corridor. Several sites within the development have already been sold to established businesses, including McDonald's, Hit the Road Auto, Arka Montessori Academy, and Integrity Auto, further validating the area's growth and commercial demand. This pad-ready site offers excellent visibility, strong traffic exposure, and access to one of the fastest-growing markets in Collin County. Ideal for retail, restaurant, medical, professional office, service, and neighborhood commercial uses. Property Highlights:2.5-acre commercial pad site Located within The Shoppes at Monticello Part of a 104-acre mixed-use master-planned development Surrounded by single-family, multifamily, and townhome development Existing commercial users already committed to the project Excellent frontage and visibility High-growth Princeton market Convenient access to Monte Carlo Boulevard and major area thoroughfares Ideal for retail, restaurant, office, medical, and service users 21289197 MLS 1.6-Acre Commercial Pad Site The Shoppes at Monticello Princeton, TX Exceptional opportunity to acquire a 1.6-acre commercial pad site within The Shoppes at Monticello, an 18-acre neighborhood retail center strategically located at the entrance of the 104-acre master-planned mixed-use development, Monticello, in Princeton, Texas. Monticello is planned for approximately 60 acres of single-family residential, 16 acres of multifamily, and 10 acres of townhomes, creating a substantial built-in customer base for future retail and service-oriented businesses. The Shoppes at Monticello is positioned to serve not only the residents of the development but also thousands of surrounding homeowners along the rapidly expanding Monte Carlo Boulevard corridor. Several sites within the development have already been sold to established businesses, including McDonald's, Hit the Road Auto, Arka Montessori Academy, and Integrity Auto, further validating the area's growth and commercial demand. This pad-ready site offers excellent visibility, strong traffic exposure, and access to one of the fastest-growing markets in Collin County. Ideal for retail, restaurant, medical, professional office, service, and neighborhood commercial uses. Property Highlights:2.5-acre commercial pad site Located within The Shoppes at Monticello Part of a 104-acre mixed-use master-planned development Surrounded by single-family, multifamily, and townhome development Existing commercial users already committed to the project Excellent frontage and visibility High-growth Princeton market Convenient access to Monte Carlo Boulevard and major area thoroughfares Ideal for retail, restaurant, office, medical, and service users Tbd Monte Carlo Blvd, Princeton
$1,390,000 Discover an exceptional opportunity to own a truly one-of-a-kind waterfront retreat in Trinity Falls. Situated on a rare 70-foot waterfront lot, this Highland Home offers a premium homesite that is increasingly difficult to find, along with hundreds of thousands of dollars in luxury improvements that elevate it far beyond the original builder offering. From the moment you step inside, walls of windows fill the home with natural light while showcasing the thoughtfully designed floor plan and breathtaking water views. Offering approximately 4,534 square feet, this impressive home features 5 spacious bedrooms, each with its own en suite bathroom, 2 half baths, a private study, formal dining room, game room, media room, and a 3-car garage—providing exceptional space for everyday living and entertaining. The backyard is where this home truly separates itself. Professionally designed to create a private resort, you’ll enjoy a modern, sleek custom pool overlooking the water, complemented by extensive hardscape, maintenance-free turf, a putting green, and an expansive outdoor living area. The beautiful pavilion features a fully equipped outdoor kitchen, creating the perfect setting for entertaining, dining, and enjoying the incredible waterfront views year-round. Whether hosting friends or relaxing poolside, every detail was designed to maximize the exceptional setting. Inside and out, this home offers the perfect blend of luxury, comfort, and functionality—all within one of McKinney’s most desirable master-planned communities. Enjoy access to resort-style Trinity Falls amenities, highly rated McKinney schools, and a convenient location near popular destinations including Buc-ee’s, shopping, dining, and everyday conveniences. If you’ve been searching for waterfront living on a rare oversized lot with designer finishes, incredible outdoor amenities, and a home that surpasses new construction, this is the one. 5 Beds ⋅ 7 Baths ⋅ 21329139 MLS Discover an exceptional opportunity to own a truly one-of-a-kind waterfront retreat in Trinity Falls. Situated on a rare 70-foot waterfront lot, this Highland Home offers a premium homesite that is increasingly difficult to find, along with hundreds of thousands of dollars in luxury improvements that elevate it far beyond the original builder offering. From the moment you step inside, walls of windows fill the home with natural light while showcasing the thoughtfully designed floor plan and breathtaking water views. Offering approximately 4,534 square feet, this impressive home features 5 spacious bedrooms, each with its own en suite bathroom, 2 half baths, a private study, formal dining room, game room, media room, and a 3-car garage—providing exceptional space for everyday living and entertaining. The backyard is where this home truly separates itself. Professionally designed to create a private resort, you’ll enjoy a modern, sleek custom pool overlooking the water, complemented by extensive hardscape, maintenance-free turf, a putting green, and an expansive outdoor living area. The beautiful pavilion features a fully equipped outdoor kitchen, creating the perfect setting for entertaining, dining, and enjoying the incredible waterfront views year-round. Whether hosting friends or relaxing poolside, every detail was designed to maximize the exceptional setting. Inside and out, this home offers the perfect blend of luxury, comfort, and functionality—all within one of McKinney’s most desirable master-planned communities. Enjoy access to resort-style Trinity Falls amenities, highly rated McKinney schools, and a convenient location near popular destinations including Buc-ee’s, shopping, dining, and everyday conveniences. If you’ve been searching for waterfront living on a rare oversized lot with designer finishes, incredible outdoor amenities, and a home that surpasses new construction, this is the one. 1813 Paxton Pass, McKinney
$1,390,000 Rarely found! Experience the most spectacular waterfront home, experience timeless elegance and unparalleled lake view living in this extraordinary custom estate located within the prestigious Stonebridge Ranch community. Perfectly positioned on a premier lakefront homesite, this remarkable residence offers breathtaking water views, sophisticated architectural design, and resort lifestyle. From the moment you enter, you are greeted by soaring ceilings, elegant architectural details, and scenic water views. The thoughtfully designed open floor plan features 5 spacious bedrooms, 4.5 bathrooms, multiple living and dining areas, and a private primary suite on the main level and abundant natural light throughout. All first-floor public areas are featured by the natural-colored solid wood flooring. A dramatic dual staircase leads to the luxury second floor featuring generously sized secondary bedrooms, a game room, and an oversized balcony with panoramic water views. An additional third-floor bonus room offers endless possibilities such as a media room, fitness studio, home office, or flex space. A rare 4-car garage creates extraordinary added value. Step outside into your own private resort, imagine waking up every morning to peaceful lake views and ending your day watching the sunset from your own infinite-edge pool, creating an atmosphere of relaxation and sophistication. Whether hosting elegant gatherings or enjoying peaceful sunsets, this exceptional outdoor living space is truly unforgettable. 5 Beds ⋅ 5 Baths ⋅ 21299984 MLS Rarely found! Experience the most spectacular waterfront home, experience timeless elegance and unparalleled lake view living in this extraordinary custom estate located within the prestigious Stonebridge Ranch community. Perfectly positioned on a premier lakefront homesite, this remarkable residence offers breathtaking water views, sophisticated architectural design, and resort lifestyle. From the moment you enter, you are greeted by soaring ceilings, elegant architectural details, and scenic water views. The thoughtfully designed open floor plan features 5 spacious bedrooms, 4.5 bathrooms, multiple living and dining areas, and a private primary suite on the main level and abundant natural light throughout. All first-floor public areas are featured by the natural-colored solid wood flooring. A dramatic dual staircase leads to the luxury second floor featuring generously sized secondary bedrooms, a game room, and an oversized balcony with panoramic water views. An additional third-floor bonus room offers endless possibilities such as a media room, fitness studio, home office, or flex space. A rare 4-car garage creates extraordinary added value. Step outside into your own private resort, imagine waking up every morning to peaceful lake views and ending your day watching the sunset from your own infinite-edge pool, creating an atmosphere of relaxation and sophistication. Whether hosting elegant gatherings or enjoying peaceful sunsets, this exceptional outdoor living space is truly unforgettable. 1305 Silverlake Rd, McKinney
$1,389,999 Experience timeless elegance and true Texas luxury in this reimagined traditional residence, perfectly positioned on two acres at the end of a quiet Lucas cul-de-sac. From the moment you arrive, the Austin stone exterior with its elegant brick smear creates immediate impact and curb appeal. A secondary front entrance leads directly to the resort-style backyard, complete with a sparkling swimming pool, koi pond, and a spacious patio that seamlessly connects to the enormous 4+ car garage—fully outfitted with workbenches, storage, and everything an over-prepared garage enthusiast could want. For those who need even more space, the property includes a covered shed ideal for tractors, RVs, or boats, plus a huge man cave that checks every box. And yes—there’s even a dedicated she shed, giving everyone their own retreat. Inside, thoughtful updates elevate the home throughout. The renovated primary suite features a beautifully redesigned bathroom with a stunning, fully remodeled shower. A large living room addition expands the home’s entertaining footprint, creating the perfect gathering space for family and friends. 4 Beds ⋅ 2 Baths ⋅ 21218310 MLS Experience timeless elegance and true Texas luxury in this reimagined traditional residence, perfectly positioned on two acres at the end of a quiet Lucas cul-de-sac. From the moment you arrive, the Austin stone exterior with its elegant brick smear creates immediate impact and curb appeal. A secondary front entrance leads directly to the resort-style backyard, complete with a sparkling swimming pool, koi pond, and a spacious patio that seamlessly connects to the enormous 4+ car garage—fully outfitted with workbenches, storage, and everything an over-prepared garage enthusiast could want. For those who need even more space, the property includes a covered shed ideal for tractors, RVs, or boats, plus a huge man cave that checks every box. And yes—there’s even a dedicated she shed, giving everyone their own retreat. Inside, thoughtful updates elevate the home throughout. The renovated primary suite features a beautifully redesigned bathroom with a stunning, fully remodeled shower. A large living room addition expands the home’s entertaining footprint, creating the perfect gathering space for family and friends. 6 Park Ln, Lucas
$1,388,625 Welcome to 976 Rockport Lane, an exceptional luxury residence in Allen's highly sought-after Shaddock Park community. Offering nearly 5,000 square feet of beautifully designed living space, this 5-bedroom, 4.5-bath home blends timeless elegance, thoughtful updates, and an unbeatable lifestyle. A rare four-car garage, gated motor court, and resort-style backyard make this one of Shaddock Park's most exceptional offerings. From the moment you arrive, the striking brick-and-stone exterior, gated motor court, lush landscaping, and grand architectural details create an unforgettable first impression. Inside, soaring ceilings, a graceful curved staircase, rich hardwood flooring, abundant natural light, plantation shutters, and designer lighting showcase exceptional craftsmanship. Designed for everyday living and entertaining, the versatile floor plan offers multiple living and dining spaces, a private study, spacious secondary bedrooms, and an upstairs game room. The gourmet kitchen features granite countertops, a large island, extensive cabinetry, stainless steel appliances, and opens seamlessly to the family room. The downstairs primary suite is a true retreat with a remodeled spa-inspired bath, custom closet, and fireplace added in 2021. Recent improvements include new hardwood flooring and a new roof. Step outside to your own private backyard oasis featuring a sparkling pool, outdoor kitchen, fireplace, multiple entertaining areas, landscaped grounds, and motorized screened patios on both levels for year-round enjoyment. Walk to restaurants, bars, a movie theater, and Life Time Fitness. Zoned to the highly acclaimed Allen ISD, home to Allen's nationally recognized 6A Division I football program and one of Texas' largest marching bands. Minutes from US-75 and SH-121, with convenient access to Legacy West, Frisco, Downtown Dallas, DFW Airport, and Love Field. Luxury, comfort, convenience, and an exceptional lifestyle come together at 976 Rockport Lane. 5 Beds ⋅ 5 Baths ⋅ 21325194 MLS Welcome to 976 Rockport Lane, an exceptional luxury residence in Allen's highly sought-after Shaddock Park community. Offering nearly 5,000 square feet of beautifully designed living space, this 5-bedroom, 4.5-bath home blends timeless elegance, thoughtful updates, and an unbeatable lifestyle. A rare four-car garage, gated motor court, and resort-style backyard make this one of Shaddock Park's most exceptional offerings. From the moment you arrive, the striking brick-and-stone exterior, gated motor court, lush landscaping, and grand architectural details create an unforgettable first impression. Inside, soaring ceilings, a graceful curved staircase, rich hardwood flooring, abundant natural light, plantation shutters, and designer lighting showcase exceptional craftsmanship. Designed for everyday living and entertaining, the versatile floor plan offers multiple living and dining spaces, a private study, spacious secondary bedrooms, and an upstairs game room. The gourmet kitchen features granite countertops, a large island, extensive cabinetry, stainless steel appliances, and opens seamlessly to the family room. The downstairs primary suite is a true retreat with a remodeled spa-inspired bath, custom closet, and fireplace added in 2021. Recent improvements include new hardwood flooring and a new roof. Step outside to your own private backyard oasis featuring a sparkling pool, outdoor kitchen, fireplace, multiple entertaining areas, landscaped grounds, and motorized screened patios on both levels for year-round enjoyment. Walk to restaurants, bars, a movie theater, and Life Time Fitness. Zoned to the highly acclaimed Allen ISD, home to Allen's nationally recognized 6A Division I football program and one of Texas' largest marching bands. Minutes from US-75 and SH-121, with convenient access to Legacy West, Frisco, Downtown Dallas, DFW Airport, and Love Field. Luxury, comfort, convenience, and an exceptional lifestyle come together at 976 Rockport Lane. 976 Rockport Ln, Allen
$1,388,000 NESTLED WITHIN THE EXCLUSIVE GATED COMMUNITY OF COTTONWOOD VALLEY IN LAS COLINAS, THIS STUNNING HOME OFFERS THE PERFECT BLEND OF LUXURY, COMFORT, AND PRIVACY. UPON ENTRY, YOU ARE WELCOMED BY SOARING CEILINGS AND EXPANSIVE WINDOWS THAT FILL THE HOME WITH NATURAL LIGHT. DESIGNED WITH BOTH EVERYDAY LIVING AND ENTERTAINING IN MIND, THIS SPACIOUS FLOOR PLAN FEATURES FIVE BEDROOMS, FIVE FULL BATHROOMS, AN OVERSIZED PRIVATE OFFICE, MULTIPLE LIVING AND GATHERING SPACES, AND THREE GAS FIREPLACES. THE BEAUTIFULLY UPDATED KITCHEN SHOWCASES GRANITE COUNTERTOPS, NEWR APPLIANCES, AND MODERN HARDWARE, FLOWING SEAMLESSLY INTO THE BREAKFAST NOOK AND FORMAL DINING ROOM, IDEAL FOR HOSTING GUESTS OR ENJOYING A QUIET MEAL AT HOME. JUST OFF THE KITCHEN, A SECONDARY FAMILY...GAME ROOM FEATURES A WET BAR AND CONVENIENT ACCESS TO THE BACKYARD OASIS, INCLUDING A LUXURIOUS POOL BATH WITH A FULL SHOWER AND FLOOR-TO-CEILING TILE FINISHES. THE MAIN LEVEL OFFERS FOUR BEDROOMS, FOUR FULL BATHROOMS, A SPACIOUS LIVING ROOM, GAME ROOM, FORMAL DINING ROOM, AND PRIVATE OFFICE. UPSTAIRS, A SEPARATE RETREAT PROVIDES APARTMENT STYLE LIVING WITH A LARGE LIVING AREA, BEDROOM, AND FULL BATHROOM, PERFECT FOR GUESTS, MULTIGENERATIONAL LIVING, OR A PRIVATE GETAWAY. STEP OUTSIDE AND ENJOY RESORT STYLE LIVING WITH A SPARKLING POOL AND SPA, ALONG WITH AMPLE COVERED OUTDOOR SPACE FOR RELAXING AND ENTERTAINING YEAR ROUND. THIS EXCEPTIONAL COTTONWOOD VALLEY RESIDENCE COMBINES ELEGANT DESIGN, VERSATILE LIVING SPACES, AND OUTSTANDING AMENITIES IN ONE OF LAS COLINAS MOST DESIRABLE COMMUNITIES. 5 Beds ⋅ 5 Baths ⋅ 21305718 MLS NESTLED WITHIN THE EXCLUSIVE GATED COMMUNITY OF COTTONWOOD VALLEY IN LAS COLINAS, THIS STUNNING HOME OFFERS THE PERFECT BLEND OF LUXURY, COMFORT, AND PRIVACY. UPON ENTRY, YOU ARE WELCOMED BY SOARING CEILINGS AND EXPANSIVE WINDOWS THAT FILL THE HOME WITH NATURAL LIGHT. DESIGNED WITH BOTH EVERYDAY LIVING AND ENTERTAINING IN MIND, THIS SPACIOUS FLOOR PLAN FEATURES FIVE BEDROOMS, FIVE FULL BATHROOMS, AN OVERSIZED PRIVATE OFFICE, MULTIPLE LIVING AND GATHERING SPACES, AND THREE GAS FIREPLACES. THE BEAUTIFULLY UPDATED KITCHEN SHOWCASES GRANITE COUNTERTOPS, NEWR APPLIANCES, AND MODERN HARDWARE, FLOWING SEAMLESSLY INTO THE BREAKFAST NOOK AND FORMAL DINING ROOM, IDEAL FOR HOSTING GUESTS OR ENJOYING A QUIET MEAL AT HOME. JUST OFF THE KITCHEN, A SECONDARY FAMILY...GAME ROOM FEATURES A WET BAR AND CONVENIENT ACCESS TO THE BACKYARD OASIS, INCLUDING A LUXURIOUS POOL BATH WITH A FULL SHOWER AND FLOOR-TO-CEILING TILE FINISHES. THE MAIN LEVEL OFFERS FOUR BEDROOMS, FOUR FULL BATHROOMS, A SPACIOUS LIVING ROOM, GAME ROOM, FORMAL DINING ROOM, AND PRIVATE OFFICE. UPSTAIRS, A SEPARATE RETREAT PROVIDES APARTMENT STYLE LIVING WITH A LARGE LIVING AREA, BEDROOM, AND FULL BATHROOM, PERFECT FOR GUESTS, MULTIGENERATIONAL LIVING, OR A PRIVATE GETAWAY. STEP OUTSIDE AND ENJOY RESORT STYLE LIVING WITH A SPARKLING POOL AND SPA, ALONG WITH AMPLE COVERED OUTDOOR SPACE FOR RELAXING AND ENTERTAINING YEAR ROUND. THIS EXCEPTIONAL COTTONWOOD VALLEY RESIDENCE COMBINES ELEGANT DESIGN, VERSATILE LIVING SPACES, AND OUTSTANDING AMENITIES IN ONE OF LAS COLINAS MOST DESIRABLE COMMUNITIES. 4313 Fannin Dr, Irving
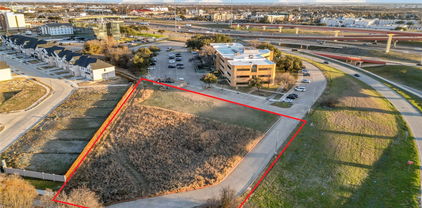
$1,380,000 This is a truly rare opportunity: a pristine, flat lot in the prestigious Frisco ZIP code, offering unobstructed lakefront views. Facing the tranquil Louisville Lake, the land is completely open—no obstructions, just a sweeping panorama of water and sky. Nestled beside an upscale neighborhood, this level, waterfront gem is a once-in-a-lifetime find—perfect for creating your dream lakehome. 21332224 MLS This is a truly rare opportunity: a pristine, flat lot in the prestigious Frisco ZIP code, offering unobstructed lakefront views. Facing the tranquil Louisville Lake, the land is completely open—no obstructions, just a sweeping panorama of water and sky. Nestled beside an upscale neighborhood, this level, waterfront gem is a once-in-a-lifetime find—perfect for creating your dream lakehome. 11184 Windjammer Dr, Frisco
$1,380,000 Beautiful Mediterranean Style Villa located in a private cul-de-sac on the Glen Eagles Golf Course in prestigious and highly desired Community of Willow Bend. Instantly fall in love the minute you step in with the openness of the floor plan and the attention to detail that is exhibited throughout the property. Charming Courtyard entry through iron gate to vivid and colorful summer flowers and decorative pots filled with herbs and lush greenery that meet the deck in the back of the house with breath taking views of the course. Two Story ceiling in formal dining room welcomes you with an elegant chandelier. Extensive crown molding, ornate cast stone mantel and surround, limestone floors, chef's kitchen is large enough for several cooks all at one time! Kitchen is equipped with gas cooktop, two sinks, granite counters, built-in refrigerator, walk in pantry, plus butlers pantry between kitchen and formal dining room. Breakfast area could be used as card room, or another cozy spot to enjoy your favorite beverage is complimented &beautiful built-in hutch & wet bar. The living room is open to kitchen & brkfst area, all enjoy gorgeous views of the golf course through the wall of floor to ceiling windows topped with arched transoms that runs across the entire back of the living area. Office space with bay window has built-ins & french door for privacy. Upstairs the Primary bedroom is a private & spacious sanctuary with a cozy sitting area around a fireplace & another sitting area facing the lush manicured & peaceful greens of the Golf course. Enjoy star gazing & taking in a full moon. Step out on the private balcony & enjoy morning coffee, perfect start to your day. Spa like bath with jetted tub, separate vanities & large shower. Another primary ensuite BDRM up & a balcony. Additional 2 BDRMS up one with attached living area. The expansive deck wraps both sides & back of the house creating a large outdoor space with plenty of room to entertain a lot of friends and family! 4 Beds ⋅ 4 Baths ⋅ 21291733 MLS Beautiful Mediterranean Style Villa located in a private cul-de-sac on the Glen Eagles Golf Course in prestigious and highly desired Community of Willow Bend. Instantly fall in love the minute you step in with the openness of the floor plan and the attention to detail that is exhibited throughout the property. Charming Courtyard entry through iron gate to vivid and colorful summer flowers and decorative pots filled with herbs and lush greenery that meet the deck in the back of the house with breath taking views of the course. Two Story ceiling in formal dining room welcomes you with an elegant chandelier. Extensive crown molding, ornate cast stone mantel and surround, limestone floors, chef's kitchen is large enough for several cooks all at one time! Kitchen is equipped with gas cooktop, two sinks, granite counters, built-in refrigerator, walk in pantry, plus butlers pantry between kitchen and formal dining room. Breakfast area could be used as card room, or another cozy spot to enjoy your favorite beverage is complimented &beautiful built-in hutch & wet bar. The living room is open to kitchen & brkfst area, all enjoy gorgeous views of the golf course through the wall of floor to ceiling windows topped with arched transoms that runs across the entire back of the living area. Office space with bay window has built-ins & french door for privacy. Upstairs the Primary bedroom is a private & spacious sanctuary with a cozy sitting area around a fireplace & another sitting area facing the lush manicured & peaceful greens of the Golf course. Enjoy star gazing & taking in a full moon. Step out on the private balcony & enjoy morning coffee, perfect start to your day. Spa like bath with jetted tub, separate vanities & large shower. Another primary ensuite BDRM up & a balcony. Additional 2 BDRMS up one with attached living area. The expansive deck wraps both sides & back of the house creating a large outdoor space with plenty of room to entertain a lot of friends and family! 5528 Gleneagles Dr, Plano
$1,379,000 Welcome to 2182 Saxon Way — a stunning contemporary masterpiece in the prestigious Saddleridge community of Allen, ISD! The grand circular driveway, front yard fountain, and dramatic double wrought iron entry doors set the tone for the elegance within. Inside, soaring vaulted ceilings, a sweeping double staircase, and a breathtaking wall of windows flood the living room with natural light. Spanning nearly 5,000 sq ft on an oversized 0.32-acre lot, this 5-bed, 4.5-bath home blends luxury and livability beautifully. The gourmet kitchen features granite countertops, a large island, built-in cabinetry, walk-in pantry, gas cooktop, and a dual zone wine and beverage refrigerator. A private first-floor office offers custom built-in desk and cabinetry. The main-level primary suite is a true sanctuary with a sitting area, a dedicated second office with custom built-in desk and cabinetry, dual sinks, a garden tub, a his and her dual shower, and his and her closets. Upstairs features two ensuite bedrooms, two bedrooms sharing a jack-and-jill bath, a media room, and a game room with wet bar plumbing. The resort-style backyard boasts a saltwater pool with water feature and spa, outdoor kitchen, and a covered patio with built-in sound system — perfect for year-round entertaining. Additional highlights: 4-car garage with EV charging, west facing home, central vacuum, whole house water softener, kitchen water filtration system, wood and marble flooring, smart home features, a well-appointed utility room with sink, built-in cabinetry, and dedicated refrigerator space, and a convenient mud room. Minutes from Hwy 121, Hwy 75, Allen Premium Outlets, Costco, and premier dining. Luxury. Location. Lifestyle. This one checks every box! 5 Beds ⋅ 5 Baths ⋅ 21307123 MLS Welcome to 2182 Saxon Way — a stunning contemporary masterpiece in the prestigious Saddleridge community of Allen, ISD! The grand circular driveway, front yard fountain, and dramatic double wrought iron entry doors set the tone for the elegance within. Inside, soaring vaulted ceilings, a sweeping double staircase, and a breathtaking wall of windows flood the living room with natural light. Spanning nearly 5,000 sq ft on an oversized 0.32-acre lot, this 5-bed, 4.5-bath home blends luxury and livability beautifully. The gourmet kitchen features granite countertops, a large island, built-in cabinetry, walk-in pantry, gas cooktop, and a dual zone wine and beverage refrigerator. A private first-floor office offers custom built-in desk and cabinetry. The main-level primary suite is a true sanctuary with a sitting area, a dedicated second office with custom built-in desk and cabinetry, dual sinks, a garden tub, a his and her dual shower, and his and her closets. Upstairs features two ensuite bedrooms, two bedrooms sharing a jack-and-jill bath, a media room, and a game room with wet bar plumbing. The resort-style backyard boasts a saltwater pool with water feature and spa, outdoor kitchen, and a covered patio with built-in sound system — perfect for year-round entertaining. Additional highlights: 4-car garage with EV charging, west facing home, central vacuum, whole house water softener, kitchen water filtration system, wood and marble flooring, smart home features, a well-appointed utility room with sink, built-in cabinetry, and dedicated refrigerator space, and a convenient mud room. Minutes from Hwy 121, Hwy 75, Allen Premium Outlets, Costco, and premier dining. Luxury. Location. Lifestyle. This one checks every box! 2182 Saxon Way, Allen
$1,378,000 Come visit at our SHOWCASE HOME at 911 Brinn Blvd to see a completed Wyatt James home! Stunning Wyatt James Builder UNDER CONSTRUCTION on acre lot in gated community! Estimated completion third quarter of2026! Thoughtfully designed open concept plan. with spacious living area with Western Window System slider door providing expansive view to covered backyard and extra large outdoor living area with fireplace. Chef inspired kitchen includes beautiful quartz countertops, large social island, custom built site finished cabinets, GE Monogram Appliance Collection including Gas cooktop. Plus separate Prep Kitchen, making entertaining effortless! All four bedrooms are en-suite, offering privacy for family and guests!. The large primary suite offers freestanding soaker tub, large full tile drop slab walk in shower, dual vanities, and a generous walk in closet. Also included in this plan are game room and private office off the entry! Lovely high end luxury finishes throughout including beautiful nail down site finished white oak hardwood flooring in the living areas, primary bedroom, halls and study plus quartz in all baths! Quality construction includes Anderson Series 100 Windows, 8 foot solid core doors throughout, hardware, plumbing and lighting in modern black matte finish,Class 4 Impact Tilcor Metal Shingles with a 50 year warranty, Huber Zip System sheathing. Data drops in all bedrooms, living room, study, flex room, and patio areas, Full Foam Encapsulation insulation. Full sod and irrigation covering entire acre lot, including landscaping and wrought iron fencing. Easy access to the Dallas North Tollway, historic downtown Celina, shopping and restaurants. Children will attend sought after Celina ISD Schools! CUSTOM POOL DESIGNS AVAILABLE! 4 Beds ⋅ 5 Baths ⋅ 21063687 MLS Come visit at our SHOWCASE HOME at 911 Brinn Blvd to see a completed Wyatt James home! Stunning Wyatt James Builder UNDER CONSTRUCTION on acre lot in gated community! Estimated completion third quarter of2026! Thoughtfully designed open concept plan. with spacious living area with Western Window System slider door providing expansive view to covered backyard and extra large outdoor living area with fireplace. Chef inspired kitchen includes beautiful quartz countertops, large social island, custom built site finished cabinets, GE Monogram Appliance Collection including Gas cooktop. Plus separate Prep Kitchen, making entertaining effortless! All four bedrooms are en-suite, offering privacy for family and guests!. The large primary suite offers freestanding soaker tub, large full tile drop slab walk in shower, dual vanities, and a generous walk in closet. Also included in this plan are game room and private office off the entry! Lovely high end luxury finishes throughout including beautiful nail down site finished white oak hardwood flooring in the living areas, primary bedroom, halls and study plus quartz in all baths! Quality construction includes Anderson Series 100 Windows, 8 foot solid core doors throughout, hardware, plumbing and lighting in modern black matte finish,Class 4 Impact Tilcor Metal Shingles with a 50 year warranty, Huber Zip System sheathing. Data drops in all bedrooms, living room, study, flex room, and patio areas, Full Foam Encapsulation insulation. Full sod and irrigation covering entire acre lot, including landscaping and wrought iron fencing. Easy access to the Dallas North Tollway, historic downtown Celina, shopping and restaurants. Children will attend sought after Celina ISD Schools! CUSTOM POOL DESIGNS AVAILABLE! 3820 Blaire Ave, Celina
$1,375,000 An experience you won’t forget. This showstopper in The Renaissance of Heath delivers distinctive architecture, extraordinary indoor-outdoor living, and a backyard worthy of a luxury resort. Set on a .54-acre lot, the home commands attention with stone, brick, stucco, and metal roof accents, covered porches, and dramatic exterior lighting. Inside, soaring ceilings, hand-scraped hardwood floors, exposed beams, custom millwork, striking fixtures and stunning luxury-level finishes create a level of detail difficult to replicate in today’s new construction. The great room is anchored by a floor-to-ceiling stone fireplace and opens through a fully retractable glass wall to the covered terrace, pool, and pergola beyond, creating an unrivaled connection between indoor and outdoor living. At the center of it all, the professional-grade kitchen features a vaulted ceiling with hand-laid brick accents, an oversized quartz island, floor-to-ceiling cabinetry, richly veined marble, a pot filler, wine cooler, and a full Monogram appliance suite with a 48-inch gas range and built-in refrigerator. The adjoining dining area overlooks the backyard and opens directly to the terrace. The primary suite offers a beamed ceiling, two custom closets, and a spa-inspired bath with a beverage cooler and glass-enclosed wet room with a freestanding tub, multi-head shower, and textured tile. A private office and two junior suites are downstairs. A media room and additional junior suite are upstairs with an expansive walk-out, foam-encapsulated attic. Outside, the covered terrace has a cedar plank ceiling, outdoor kitchen, fireplace, and multiple seating areas. The custom pool offers in-water loungers, swim-up bar seating, a tanning ledge, and cascading rain descents over a pergola covering the swim up bar. Minutes from Lake Ray Hubbard, this is more than a beautiful home—it is a lifestyle worth experiencing. Contact us today for additional photos, property details, and private showing information. 4 Beds ⋅ 5 Baths ⋅ 21344702 MLS An experience you won’t forget. This showstopper in The Renaissance of Heath delivers distinctive architecture, extraordinary indoor-outdoor living, and a backyard worthy of a luxury resort. Set on a .54-acre lot, the home commands attention with stone, brick, stucco, and metal roof accents, covered porches, and dramatic exterior lighting. Inside, soaring ceilings, hand-scraped hardwood floors, exposed beams, custom millwork, striking fixtures and stunning luxury-level finishes create a level of detail difficult to replicate in today’s new construction. The great room is anchored by a floor-to-ceiling stone fireplace and opens through a fully retractable glass wall to the covered terrace, pool, and pergola beyond, creating an unrivaled connection between indoor and outdoor living. At the center of it all, the professional-grade kitchen features a vaulted ceiling with hand-laid brick accents, an oversized quartz island, floor-to-ceiling cabinetry, richly veined marble, a pot filler, wine cooler, and a full Monogram appliance suite with a 48-inch gas range and built-in refrigerator. The adjoining dining area overlooks the backyard and opens directly to the terrace. The primary suite offers a beamed ceiling, two custom closets, and a spa-inspired bath with a beverage cooler and glass-enclosed wet room with a freestanding tub, multi-head shower, and textured tile. A private office and two junior suites are downstairs. A media room and additional junior suite are upstairs with an expansive walk-out, foam-encapsulated attic. Outside, the covered terrace has a cedar plank ceiling, outdoor kitchen, fireplace, and multiple seating areas. The custom pool offers in-water loungers, swim-up bar seating, a tanning ledge, and cascading rain descents over a pergola covering the swim up bar. Minutes from Lake Ray Hubbard, this is more than a beautiful home—it is a lifestyle worth experiencing. Contact us today for additional photos, property details, and private showing information. 317 Knights Trl, Heath
$1,375,000 Exquisitely remodeled and move-in ready. This distinguished traditional estate is set on a private 1.64-acre retreat in the coveted Twelve Oaks community. Offering 3,713 square feet of single-level refined living, every detail of this home has been curated for the discerning buyer. A top-to-bottom interior renovation showcases the finest finishes throughout — striking Taj Mahal quartzite countertops, designer lighting, and fresh, sophisticated paint selections that breathe new life into every room. The result is a seamlessly elevated aesthetic that pairs classic architectural character with a fresh, modern sensibility. Four spacious bedrooms and four luxurious bathrooms provide ample space for both family and guests, while a private executive office, dedicated workout room, and versatile flex space ensure the home works as beautifully as it lives. Whether you're hosting, working, or unwinding, there is a space designed for every moment. Step outside and discover freshly reimagined landscape that frames the property in lush, manicured beauty — a stunning first impression and a serene private escape all in one. With over an acre and a half of land, with a small back portion fenced off, the possibilities for outdoor living are truly limitless so bring your imagination. This is a rare opportunity to own a perfectly updated, move-in ready luxury estate in one of North Texas's fastest-growing and most desirable corridors. The home will feed the new Bridges Middle School. 4 Beds ⋅ 4 Baths ⋅ 21299168 MLS Exquisitely remodeled and move-in ready. This distinguished traditional estate is set on a private 1.64-acre retreat in the coveted Twelve Oaks community. Offering 3,713 square feet of single-level refined living, every detail of this home has been curated for the discerning buyer. A top-to-bottom interior renovation showcases the finest finishes throughout — striking Taj Mahal quartzite countertops, designer lighting, and fresh, sophisticated paint selections that breathe new life into every room. The result is a seamlessly elevated aesthetic that pairs classic architectural character with a fresh, modern sensibility. Four spacious bedrooms and four luxurious bathrooms provide ample space for both family and guests, while a private executive office, dedicated workout room, and versatile flex space ensure the home works as beautifully as it lives. Whether you're hosting, working, or unwinding, there is a space designed for every moment. Step outside and discover freshly reimagined landscape that frames the property in lush, manicured beauty — a stunning first impression and a serene private escape all in one. With over an acre and a half of land, with a small back portion fenced off, the possibilities for outdoor living are truly limitless so bring your imagination. This is a rare opportunity to own a perfectly updated, move-in ready luxury estate in one of North Texas's fastest-growing and most desirable corridors. The home will feed the new Bridges Middle School. 5420 Oak Bend Trl, Celina
$1,375,000 Nestled in the prestigious guard-gated community of Newman Village this French Quarter Colonial inspired home boasts exterior shuttlers, iron railings, metal roof and bricked front porch overlooking the community’s coveted central plaza, fountain, and event center. Full of charm this 4- bedroom, 4-bathroom home boasts hardwood floors throughout the first floor, private study with classic judge’s paneling, coffered ceilings, and French doors provides a refined workspace. The formal dining or sitting room connects to the gourmet kitchen which seamlessly opens to the main living area and a cozy breakfast nook anchored by a beautiful fireplace. The kitchen showcases an abundance of custom wood cabinetry, oversized island with seating, quartz countertops, stainless steel built-in refrigerator, double ovens, microwave, 4-burner gas stove with griddle, and spacious walk-in pantry. The primary suite serves as a serene retreat, with sitting area, custom lighting, and direct patio access. The luxurious spa-inspired bath has dual vanities, quartz countertops, freestanding soaking tub, separate oversized enclosed shower, designer fixtures, and spacious walk-in custom closet connecting directly to the laundry room. Upstairs, generously sized secondary bedrooms, while large game and media room provide additional space for entertainment and relaxation. The outdoor living is equally impressive, with a covered patio, fireplace, electric privacy screens and electric heaters, built-in grill and green egg with serving area perfect for year-round entertaining. Split 3-car rear-entry garage. Newman Village offers exceptional amenities including a resort-style pool, tennis and pickle ball courts, parks, and walking trails. Conveniently located near the Dallas North Tollway, PGA Frisco, The Star, premier shopping, dining, & entertainment. This home provides luxury living and exceptional convenience within top-rated Frisco ISD schools. 4 Beds ⋅ 4 Baths ⋅ 21291379 MLS Nestled in the prestigious guard-gated community of Newman Village this French Quarter Colonial inspired home boasts exterior shuttlers, iron railings, metal roof and bricked front porch overlooking the community’s coveted central plaza, fountain, and event center. Full of charm this 4- bedroom, 4-bathroom home boasts hardwood floors throughout the first floor, private study with classic judge’s paneling, coffered ceilings, and French doors provides a refined workspace. The formal dining or sitting room connects to the gourmet kitchen which seamlessly opens to the main living area and a cozy breakfast nook anchored by a beautiful fireplace. The kitchen showcases an abundance of custom wood cabinetry, oversized island with seating, quartz countertops, stainless steel built-in refrigerator, double ovens, microwave, 4-burner gas stove with griddle, and spacious walk-in pantry. The primary suite serves as a serene retreat, with sitting area, custom lighting, and direct patio access. The luxurious spa-inspired bath has dual vanities, quartz countertops, freestanding soaking tub, separate oversized enclosed shower, designer fixtures, and spacious walk-in custom closet connecting directly to the laundry room. Upstairs, generously sized secondary bedrooms, while large game and media room provide additional space for entertainment and relaxation. The outdoor living is equally impressive, with a covered patio, fireplace, electric privacy screens and electric heaters, built-in grill and green egg with serving area perfect for year-round entertaining. Split 3-car rear-entry garage. Newman Village offers exceptional amenities including a resort-style pool, tennis and pickle ball courts, parks, and walking trails. Conveniently located near the Dallas North Tollway, PGA Frisco, The Star, premier shopping, dining, & entertainment. This home provides luxury living and exceptional convenience within top-rated Frisco ISD schools. 4150 Fallbrook Dr, Frisco
$1,375,000 Est Completion August 2026. More Pics to follow. One Story, 4 BDRM (all ensuites), GmRm, Huge GREAT ROOM, Tons of OutDoor Covered Living and Dining area....Experience refined luxury & intentional design in this stunning custom in the heart of Heath. Spanning over 3,500sq ft of living space, this thoughtfully crafted residence blends elevated finishes with a highly functional layout designed for both everyday living and entertaining. From the moment you enter, you’re welcomed by expansive open-concept living anchored by a spacious great room that flows seamlessly into the lg island kitchen & dining area. The kitchen is a true showpiece, complete with an oversized island, premium appliance layout, and a dedicated prep kitchen with additional pantry storage—perfect for hosting without sacrificing style or organization. The primary suite is a retreat of its own featuring spa-inspired bath, dual vanities, soaking tub and walk in shower along with expansive closet with direct access to the utility room for ultimate convenience. A separate guest wing and additional secondary bedrooms offer privacy & flexibility for family or visitors. Designed with modern lifestyles in mind, the layout supports multi generational living with smart separation of spaces while maintains a cohesive flow throughout. Step outside to enjoy generous covered patios, creating the perfect backdrop for outdoor living, dining, or future pool design. The oversized garage and additional utility space provide ample storage and functionality. Situated on a premium lot in sought after Heath, this home offers the rare combination of custom craftsmanship, intentional design and luxury living-tailored for those who expect more from their home! 4 Beds ⋅ 5 Baths ⋅ 21224336 MLS Est Completion August 2026. More Pics to follow. One Story, 4 BDRM (all ensuites), GmRm, Huge GREAT ROOM, Tons of OutDoor Covered Living and Dining area....Experience refined luxury & intentional design in this stunning custom in the heart of Heath. Spanning over 3,500sq ft of living space, this thoughtfully crafted residence blends elevated finishes with a highly functional layout designed for both everyday living and entertaining. From the moment you enter, you’re welcomed by expansive open-concept living anchored by a spacious great room that flows seamlessly into the lg island kitchen & dining area. The kitchen is a true showpiece, complete with an oversized island, premium appliance layout, and a dedicated prep kitchen with additional pantry storage—perfect for hosting without sacrificing style or organization. The primary suite is a retreat of its own featuring spa-inspired bath, dual vanities, soaking tub and walk in shower along with expansive closet with direct access to the utility room for ultimate convenience. A separate guest wing and additional secondary bedrooms offer privacy & flexibility for family or visitors. Designed with modern lifestyles in mind, the layout supports multi generational living with smart separation of spaces while maintains a cohesive flow throughout. Step outside to enjoy generous covered patios, creating the perfect backdrop for outdoor living, dining, or future pool design. The oversized garage and additional utility space provide ample storage and functionality. Situated on a premium lot in sought after Heath, this home offers the rare combination of custom craftsmanship, intentional design and luxury living-tailored for those who expect more from their home! 1602 Mariah Ct, Heath
$1,374,900 Warning: There isn't enough space to list all of this home's exceptional features and upgrades! Please see the attached MLS feature sheet. Located across from the greenbelt in prestigious Montgomery Farm Estates, this stunning two-story Darling Home offers an exceptional blend of luxury, functionality, energy efficiency, and unforgettable entertaining spaces. Featuring 5 bedrooms, 5.1 baths, 3 living areas, a dedicated study, media room, and gameroom, the flexible floor plan includes a luxurious primary suite and split guest suite downstairs, with three upstairs bedrooms, each with a private bath. Designed for entertaining, the owners have hosted gatherings of up to 250 guests. The completely private resort-style backyard features a sparkling pool with waterfall, turf lawn, screened patio with electric screens, and a detached casita with floor-to-ceiling gas fireplace, kitchenette, sound system, and custom Bullfrog hot tub. Don't miss the one-of-a-kind commissioned artistic palm trees, including one concealing a unique outdoor shower. Inside, designer finishes elevate each room, including handscraped oak hardwood floors, plantation shutters, 12’ sliding glass doors, 8’ solid-core doors downstairs, upgraded lighting, and a custom 'Hershey's Kiss' chandelier over the grand staircase. The gourmet kitchen showcases quartz and granite countertops, imported Italian tile backsplash, custom soft-close cabinetry, large island with farmhouse sink, double ovens, 5-burner gas cooktop, and an oversized walk-in pantry with shelving to the ceiling. The soaring two-story family room with corner gas fireplace flows seamlessly into the kitchen. Additional upgrades include a massive custom primary closet with dressing area and floor-to-ceiling shoe display, whole-home smart technology, built-in speakers, epoxied floors in garages and back patio, tankless water heaters, water softener, surge and lightning protection, and countless luxury features throughout. 5 Beds ⋅ 6 Baths ⋅ 21317465 MLS Warning: There isn't enough space to list all of this home's exceptional features and upgrades! Please see the attached MLS feature sheet. Located across from the greenbelt in prestigious Montgomery Farm Estates, this stunning two-story Darling Home offers an exceptional blend of luxury, functionality, energy efficiency, and unforgettable entertaining spaces. Featuring 5 bedrooms, 5.1 baths, 3 living areas, a dedicated study, media room, and gameroom, the flexible floor plan includes a luxurious primary suite and split guest suite downstairs, with three upstairs bedrooms, each with a private bath. Designed for entertaining, the owners have hosted gatherings of up to 250 guests. The completely private resort-style backyard features a sparkling pool with waterfall, turf lawn, screened patio with electric screens, and a detached casita with floor-to-ceiling gas fireplace, kitchenette, sound system, and custom Bullfrog hot tub. Don't miss the one-of-a-kind commissioned artistic palm trees, including one concealing a unique outdoor shower. Inside, designer finishes elevate each room, including handscraped oak hardwood floors, plantation shutters, 12’ sliding glass doors, 8’ solid-core doors downstairs, upgraded lighting, and a custom 'Hershey's Kiss' chandelier over the grand staircase. The gourmet kitchen showcases quartz and granite countertops, imported Italian tile backsplash, custom soft-close cabinetry, large island with farmhouse sink, double ovens, 5-burner gas cooktop, and an oversized walk-in pantry with shelving to the ceiling. The soaring two-story family room with corner gas fireplace flows seamlessly into the kitchen. Additional upgrades include a massive custom primary closet with dressing area and floor-to-ceiling shoe display, whole-home smart technology, built-in speakers, epoxied floors in garages and back patio, tankless water heaters, water softener, surge and lightning protection, and countless luxury features throughout. 1141 Caleb Dr, Allen
$1,370,000 NEW PRICE! Experience refined luxury on this 1.17-acre J Anthony custom estate in Parker, set within highly sought-after Plano ISD. This single-story masterpiece blends elevated everyday living with resort-style amenities, all crafted with exceptional attention to detail. A striking wrought-iron door opens to an elegant foyer framed by split formals and a private study with custom cabinetry and a rustic barn door. The light-filled family room anchors the home, featuring dramatic cathedral ceiling, rich wood flooring, and seamless flow into the chef’s kitchen appointed with quartzite countertops and premium Thermador appliances. Designed for versatility, the floor plan includes a dedicated home gym, curated wine room, and an oversized entertainment room ideal for family gatherings. The serene primary suite offers a spa-inspired bath and dual custom-organized closets. All four secondary bedrooms feature private en-suite baths for ultimate comfort. A spacious walk-up attic provides abundant storage and potential future customization (buyer to verify). Backyard Oasis: Enjoy year-round outdoor living on the covered patio with gas fireplace, full outdoor kitchen, and motorized privacy screens. A sparkling pool with water features, heated spa, integrated speakers, landscape lighting, and a private sport court complete this resort-style retreat. Enhanced with a full security system and interior and exterior surveillance, this home delivers luxury and peace of mind. 4 Beds ⋅ 5 Baths ⋅ 21314517 MLS NEW PRICE! Experience refined luxury on this 1.17-acre J Anthony custom estate in Parker, set within highly sought-after Plano ISD. This single-story masterpiece blends elevated everyday living with resort-style amenities, all crafted with exceptional attention to detail. A striking wrought-iron door opens to an elegant foyer framed by split formals and a private study with custom cabinetry and a rustic barn door. The light-filled family room anchors the home, featuring dramatic cathedral ceiling, rich wood flooring, and seamless flow into the chef’s kitchen appointed with quartzite countertops and premium Thermador appliances. Designed for versatility, the floor plan includes a dedicated home gym, curated wine room, and an oversized entertainment room ideal for family gatherings. The serene primary suite offers a spa-inspired bath and dual custom-organized closets. All four secondary bedrooms feature private en-suite baths for ultimate comfort. A spacious walk-up attic provides abundant storage and potential future customization (buyer to verify). Backyard Oasis: Enjoy year-round outdoor living on the covered patio with gas fireplace, full outdoor kitchen, and motorized privacy screens. A sparkling pool with water features, heated spa, integrated speakers, landscape lighting, and a private sport court complete this resort-style retreat. Enhanced with a full security system and interior and exterior surveillance, this home delivers luxury and peace of mind. 7610 Windomere Dr, Parker
$1,370,000 Experience elevated living in the heart of Frisco with this stunning Mediterranean-style luxury estate! North Facing. Ideally located in an exclusive gated community just seconds from the Dallas North Tollway. Perfectly positioned near the center of Frisco, this exceptional home offers unmatched convenience to premier shopping, dining, and entertainment like the PGA and The Star. Designed with elegance and comfort in mind, the residence is filled with abundant natural light with floor to ceiling windows, timeless travertine flooring, rich hardwood floors, and sophisticated architectural details throughout. Chef’s kitchen with Mont Blanc quartzite countertops, 6-burner gas range and a bar for those special occasions, The spacious first-floor media room creates the ultimate setting for movie nights, game days, or entertaining guests. The thoughtfully designed floor plan features two private ensuite bedrooms on the first floor, ideal for multigenerational living, guests, or a private gym retreat. Upstairs you'll find oversized secondary bedrooms offering comfort and flexibility for family and visitors alike with a 2nd living. Entertain in style with a beautifully appointed wet bar and seamless indoor-outdoor flow to the resort-style backyard oasis. Enjoy a sparkling pool, luxury landscaping, and low-maintenance turf creating the perfect space for year-round relaxation and gatherings. Open to the pool is a flexible casita-style room off the pool ideal for guest suite or gym. Spanish tile roof (Oct 2024), 3-car garage with epoxy floors, walk-in attic, and abundant storage. Wired for surround sound. This is a rare opportunity to own a beautifully crafted home in one of Frisco’s most desirable locations. 5 Beds ⋅ 5 Baths ⋅ 21251315 MLS Experience elevated living in the heart of Frisco with this stunning Mediterranean-style luxury estate! North Facing. Ideally located in an exclusive gated community just seconds from the Dallas North Tollway. Perfectly positioned near the center of Frisco, this exceptional home offers unmatched convenience to premier shopping, dining, and entertainment like the PGA and The Star. Designed with elegance and comfort in mind, the residence is filled with abundant natural light with floor to ceiling windows, timeless travertine flooring, rich hardwood floors, and sophisticated architectural details throughout. Chef’s kitchen with Mont Blanc quartzite countertops, 6-burner gas range and a bar for those special occasions, The spacious first-floor media room creates the ultimate setting for movie nights, game days, or entertaining guests. The thoughtfully designed floor plan features two private ensuite bedrooms on the first floor, ideal for multigenerational living, guests, or a private gym retreat. Upstairs you'll find oversized secondary bedrooms offering comfort and flexibility for family and visitors alike with a 2nd living. Entertain in style with a beautifully appointed wet bar and seamless indoor-outdoor flow to the resort-style backyard oasis. Enjoy a sparkling pool, luxury landscaping, and low-maintenance turf creating the perfect space for year-round relaxation and gatherings. Open to the pool is a flexible casita-style room off the pool ideal for guest suite or gym. Spanish tile roof (Oct 2024), 3-car garage with epoxy floors, walk-in attic, and abundant storage. Wired for surround sound. This is a rare opportunity to own a beautifully crafted home in one of Frisco’s most desirable locations. 4049 Castle Bank Ln, Frisco
$1,365,000 Tucked behind the gates of one of Frisco's most sought-after communities, this custom Starmark home offers the perfect blend of luxury, comfort, & low-maintenance living.Designed for the way people live today, it features 3 spacious bedrooms, a private study, & the rare opportunity to easily add a 4th ensuite bedroom by finishing the adjacent attic space, giving you flexibility as your needs evolve. From the moment you step inside, you'll notice the craftsmanship that sets this home apart.Rich hardwood floors, exposed wood beams, coffered ceilings, & designer lighting create a warm, inviting atmosphere that feels elegant without sacrificing comfort. The open-concept floor plan makes everyday living effortless while providing the perfect backdrop for holiday celebrations, dinner parties, & family gatherings. The chef's kitchen is truly the heart of the home, featuring a large center island, granite countertops, custom cabinetry, stainless steel appliances, a gas cooktop, & abundant storage. Whether you're preparing a quiet weeknight dinner or entertaining a crowd, everyone stays connected.The private first-floor primary suite offers a peaceful retreat with a spa-inspired bath, oversized walk-in closet, & convenient direct access to the laundry room.A separate guest suite provides privacy for visitors, while the dedicated study is ideal for working from home or creating a quiet reading space. Upstairs, you'll find a spacious game room, an additional bedroom suite, & unfinished attic space already positioned to become a fourth ensuite bedroom, media room, fitness room, or private living area. Outside, your backyard feels like a private resort. Cool off in the pebble-finish pool with waterfall, fire up the outdoor kitchen & built-in bar for weekend cookouts, or relax beneath the covered patio with electronic shades that make outdoor living comfortable throughout the year. This is more than a beautiful home,it's a place where everyday moments become lasting memories. 3 Beds ⋅ 4 Baths ⋅ 21291370 MLS Tucked behind the gates of one of Frisco's most sought-after communities, this custom Starmark home offers the perfect blend of luxury, comfort, & low-maintenance living.Designed for the way people live today, it features 3 spacious bedrooms, a private study, & the rare opportunity to easily add a 4th ensuite bedroom by finishing the adjacent attic space, giving you flexibility as your needs evolve. From the moment you step inside, you'll notice the craftsmanship that sets this home apart.Rich hardwood floors, exposed wood beams, coffered ceilings, & designer lighting create a warm, inviting atmosphere that feels elegant without sacrificing comfort. The open-concept floor plan makes everyday living effortless while providing the perfect backdrop for holiday celebrations, dinner parties, & family gatherings. The chef's kitchen is truly the heart of the home, featuring a large center island, granite countertops, custom cabinetry, stainless steel appliances, a gas cooktop, & abundant storage. Whether you're preparing a quiet weeknight dinner or entertaining a crowd, everyone stays connected.The private first-floor primary suite offers a peaceful retreat with a spa-inspired bath, oversized walk-in closet, & convenient direct access to the laundry room.A separate guest suite provides privacy for visitors, while the dedicated study is ideal for working from home or creating a quiet reading space. Upstairs, you'll find a spacious game room, an additional bedroom suite, & unfinished attic space already positioned to become a fourth ensuite bedroom, media room, fitness room, or private living area. Outside, your backyard feels like a private resort. Cool off in the pebble-finish pool with waterfall, fire up the outdoor kitchen & built-in bar for weekend cookouts, or relax beneath the covered patio with electronic shades that make outdoor living comfortable throughout the year. This is more than a beautiful home,it's a place where everyday moments become lasting memories. 6611 Compton Ct, Frisco
$1,358,489 Refined, warm, and wonderfully livable — The Chancery is a home that feels as beautiful as it looks. Spanning up to 4,862 square feet, this five-bedroom, four-and-a-half-bath retreat was designed for families who refuse to choose between elegance and comfort. The family room, sunroom, kitchen, and dining area weave together into a space made for gathering — morning coffee, Sunday dinners, and everything in between. The first-floor Owner's Retreat is a peaceful haven, while upstairs, three additional bedrooms, a retreat space, and an open loft offer room for every chapter of life. With a dedicated study, a 3-car garage, and optional upgrades like a wall fireplace and TV room, The Chancery is simply where life gets better. 5 Beds ⋅ 5 Baths ⋅ 21323631 MLS Refined, warm, and wonderfully livable — The Chancery is a home that feels as beautiful as it looks. Spanning up to 4,862 square feet, this five-bedroom, four-and-a-half-bath retreat was designed for families who refuse to choose between elegance and comfort. The family room, sunroom, kitchen, and dining area weave together into a space made for gathering — morning coffee, Sunday dinners, and everything in between. The first-floor Owner's Retreat is a peaceful haven, while upstairs, three additional bedrooms, a retreat space, and an open loft offer room for every chapter of life. With a dedicated study, a 3-car garage, and optional upgrades like a wall fireplace and TV room, The Chancery is simply where life gets better. 5604 Legacy Park, Flower Mound
$1,350,000 A rare opportunity to own luxury and convenience with over an acre of land with lush landscaping and breathtaking views of the sprawling countryside within 25 minutes of Dallas! Welcome to this stunning family-friendly home, nestled in the highly coveted Estates of Pleasant Valley community, where tranquility meets convenience. Be prepared to be dazzled by the sheer elegance and attention to detail that defines every corner of this 5-bedroom, 5.5 bath, 5256 sq foot open concept design, from the soaring ceilings to the exquisite architectural accents. The elegant open kitchen and a spacious state-of-the-art media room are perfect for entertaining. Entertainment also abounds in the outdoor oasis! Featuring a gorgeous pool with waterfall and lighting features, a connecting spa, firepit, covered patio with multiple sitting areas, electric screens, rock landscaping, and beautiful manicured lawn for entertaining. For the automotive enthusiast, the property offers not one but two full garages, providing ample space to showcase your prized car collection, golf cart, or future guest house. The best part of this house is the value that the owner has already put into it. Over $300,000 in additions were invested after the build into the added garage, pool, spa, patio. Landscaping and additional circular driveway and parking. Located in an open school district with multiple A rated schools nearby to choose from. Don’t miss your chance to make this exceptional property in the sought-after Estates of Pleasant Valley your own! 5 Beds ⋅ 6 Baths ⋅ 21308630 MLS A rare opportunity to own luxury and convenience with over an acre of land with lush landscaping and breathtaking views of the sprawling countryside within 25 minutes of Dallas! Welcome to this stunning family-friendly home, nestled in the highly coveted Estates of Pleasant Valley community, where tranquility meets convenience. Be prepared to be dazzled by the sheer elegance and attention to detail that defines every corner of this 5-bedroom, 5.5 bath, 5256 sq foot open concept design, from the soaring ceilings to the exquisite architectural accents. The elegant open kitchen and a spacious state-of-the-art media room are perfect for entertaining. Entertainment also abounds in the outdoor oasis! Featuring a gorgeous pool with waterfall and lighting features, a connecting spa, firepit, covered patio with multiple sitting areas, electric screens, rock landscaping, and beautiful manicured lawn for entertaining. For the automotive enthusiast, the property offers not one but two full garages, providing ample space to showcase your prized car collection, golf cart, or future guest house. The best part of this house is the value that the owner has already put into it. Over $300,000 in additions were invested after the build into the added garage, pool, spa, patio. Landscaping and additional circular driveway and parking. Located in an open school district with multiple A rated schools nearby to choose from. Don’t miss your chance to make this exceptional property in the sought-after Estates of Pleasant Valley your own! 6706 Blackstone Dr, Sachse
$1,350,000 Welcome to 6309 Holbrook Circle, a well-maintained 6-bedroom, 4-bathroom Grand Homes property in Parker’s Kings Crossing neighborhood. Situated on a 1.01-acre lot, this 4,901 sq ft residence offers an spacious, functional layout perfect for modern living and remote work. A striking curb presence welcomes you with a turreted façade, a stately porte-cochère leading to 2 separate garages, and an integrated driveway turnaround for seamless parking and flow. Inside, discover a grand double-staircase entryway, lofty vaulted ceilings, beautiful hardwood flooring with crown molding throughout, and a kitchen that features updated quartz countertops and backsplash, and a convenient bar sink ideal entertaining. The main floor includes a private executive office behind French doors, a guest bedroom adjacent to a full bath, and a spacious primary suite filled with natural light: complete with a walk-in closet, double vanities, a soaking tub, and a separate glass-enclosed shower. Upstairs, an elegant, open walkway overlooks the living areas below, connecting four additional bedrooms and a oversized bonus room perfect for a media room, game room, or home gym. There is also convertible attic space above the porte-cochère for flexible future use. The home has a Class 3 impact-resistant shingle roof replaced in May 2025. Enjoy outdoor living year-round from the covered patio and second-story balcony, overlooking an expansive backyard with endless potential for your custom design. Zoned to award-winning Allen ISD and just minutes from Allen and Fairview’s premier shopping, dining, and entertainment, this home delivers the exact space, function, and style today’s buyers expect. 6 Beds ⋅ 4 Baths ⋅ 21327804 MLS Welcome to 6309 Holbrook Circle, a well-maintained 6-bedroom, 4-bathroom Grand Homes property in Parker’s Kings Crossing neighborhood. Situated on a 1.01-acre lot, this 4,901 sq ft residence offers an spacious, functional layout perfect for modern living and remote work. A striking curb presence welcomes you with a turreted façade, a stately porte-cochère leading to 2 separate garages, and an integrated driveway turnaround for seamless parking and flow. Inside, discover a grand double-staircase entryway, lofty vaulted ceilings, beautiful hardwood flooring with crown molding throughout, and a kitchen that features updated quartz countertops and backsplash, and a convenient bar sink ideal entertaining. The main floor includes a private executive office behind French doors, a guest bedroom adjacent to a full bath, and a spacious primary suite filled with natural light: complete with a walk-in closet, double vanities, a soaking tub, and a separate glass-enclosed shower. Upstairs, an elegant, open walkway overlooks the living areas below, connecting four additional bedrooms and a oversized bonus room perfect for a media room, game room, or home gym. There is also convertible attic space above the porte-cochère for flexible future use. The home has a Class 3 impact-resistant shingle roof replaced in May 2025. Enjoy outdoor living year-round from the covered patio and second-story balcony, overlooking an expansive backyard with endless potential for your custom design. Zoned to award-winning Allen ISD and just minutes from Allen and Fairview’s premier shopping, dining, and entertainment, this home delivers the exact space, function, and style today’s buyers expect. 6309 Holbrook Cir, Parker
$1,350,000 Discover unparalleled elegance in the heart of Celina, TX, where this distinguished Global Luxury estate offers an impressive blend of sophistication and comfort, set on 4.65 acres of serene landscape. Perfect for equestrian enthusiasts, this property features a 4-stall horse barn and a picturesque pond, adding a unique touch to its allure. With its stately façade, this 5-bedroom, 3.5-bathroom residence complete with a 2-car garage stands as a haven for those seeking the epitome of fine living. Step inside to experience a spacious and open floor plan designed for grand entertaining and intimate family gatherings. The gourmet kitchen is a chef's dream, boasting top-of-the-line stainless steel appliances, quartz countertops, and a generous island perfect for casual meals or lavish dinner parties. The expansive living room, highlighted by a stunning fireplace and large windows, welcomes in an abundance of natural light and offers breathtaking views. The primary suite serves as a private sanctuary, featuring a luxurious bathroom with a soaking tub, dual vanities, and a roomy walk-in shower. Generously sized additional bedrooms provide ample space and comfort for residents and guests alike. Outdoors, the beautifully landscaped backyard becomes an oasis of tranquility and leisure, perfect for morning coffees on the patio or hosting summer soirées. The expansive grounds offer endless opportunities for activities, whether you're enjoying the natural surroundings or tending to your equestrian needs. Adding to its charm is the home's proximity to Celina's vibrant community and amenities, offering a perfect balance of vibrant living and peaceful escape from the world's bustle. Experience the pinnacle of luxury living at this Celina masterpiece, where every detail creates an environment of opulence and style. 5 Beds ⋅ 4 Baths ⋅ 21308931 MLS Discover unparalleled elegance in the heart of Celina, TX, where this distinguished Global Luxury estate offers an impressive blend of sophistication and comfort, set on 4.65 acres of serene landscape. Perfect for equestrian enthusiasts, this property features a 4-stall horse barn and a picturesque pond, adding a unique touch to its allure. With its stately façade, this 5-bedroom, 3.5-bathroom residence complete with a 2-car garage stands as a haven for those seeking the epitome of fine living. Step inside to experience a spacious and open floor plan designed for grand entertaining and intimate family gatherings. The gourmet kitchen is a chef's dream, boasting top-of-the-line stainless steel appliances, quartz countertops, and a generous island perfect for casual meals or lavish dinner parties. The expansive living room, highlighted by a stunning fireplace and large windows, welcomes in an abundance of natural light and offers breathtaking views. The primary suite serves as a private sanctuary, featuring a luxurious bathroom with a soaking tub, dual vanities, and a roomy walk-in shower. Generously sized additional bedrooms provide ample space and comfort for residents and guests alike. Outdoors, the beautifully landscaped backyard becomes an oasis of tranquility and leisure, perfect for morning coffees on the patio or hosting summer soirées. The expansive grounds offer endless opportunities for activities, whether you're enjoying the natural surroundings or tending to your equestrian needs. Adding to its charm is the home's proximity to Celina's vibrant community and amenities, offering a perfect balance of vibrant living and peaceful escape from the world's bustle. Experience the pinnacle of luxury living at this Celina masterpiece, where every detail creates an environment of opulence and style. 3400 N Preston Lakes Dr, Celina
$1,350,000 Discover elevated lakeview living in the prestigious Heath Golf & Yacht Club, where refined design, resort-style amenities, and breathtaking views of Lake Ray Hubbard come together to create an exceptional lifestyle. This custom-built residence offers 4,438 square feet of thoughtfully curated living space designed for both elegant entertaining and everyday comfort. The open-concept floor plan is anchored by a stunning chef's kitchen featuring a dramatic waterfall island, premium finishes, and seamless flow into expansive living and dining areas. Natural light fills the home, while large windows frame picturesque water views that can be enjoyed throughout the day. The main level features two luxurious primary suites, each with spa-inspired en-suite baths, offering flexibility and privacy. The primary retreat is a true sanctuary, complete with a soaking tub, oversized walk-in shower, and custom-designed closet. Upstairs, a spacious additional living area, private bedroom, full bath, and spectacular lake views provide the perfect setting for guests, extended stays, or a private retreat. Step outside to experience effortless indoor-outdoor living with a built-in outdoor kitchen and BBQ area, ideal for entertaining, relaxing, and enjoying unforgettable sunsets over the water. Residents enjoy access to an impressive collection of amenities, including a private marina on Lake Ray Hubbard, a championship golf course, a clubhouse with dining, a resort-style pool, tennis courts, pickleball courts, and scenic walking trails. Conveniently located near Interstate 30 and Highway 80, the home offers easy access to downtown Dallas, The Harbor Rockwall, shopping, dining, and recreation while maintaining the tranquility of lakeside living. Combining luxury, versatility, and a vibrant community lifestyle, this lakeview residence presents a rare opportunity to enjoy one of Heath's most desirable settings. Schedule your private tour today. 4 Beds ⋅ 5 Baths ⋅ 21307768 MLS Discover elevated lakeview living in the prestigious Heath Golf & Yacht Club, where refined design, resort-style amenities, and breathtaking views of Lake Ray Hubbard come together to create an exceptional lifestyle. This custom-built residence offers 4,438 square feet of thoughtfully curated living space designed for both elegant entertaining and everyday comfort. The open-concept floor plan is anchored by a stunning chef's kitchen featuring a dramatic waterfall island, premium finishes, and seamless flow into expansive living and dining areas. Natural light fills the home, while large windows frame picturesque water views that can be enjoyed throughout the day. The main level features two luxurious primary suites, each with spa-inspired en-suite baths, offering flexibility and privacy. The primary retreat is a true sanctuary, complete with a soaking tub, oversized walk-in shower, and custom-designed closet. Upstairs, a spacious additional living area, private bedroom, full bath, and spectacular lake views provide the perfect setting for guests, extended stays, or a private retreat. Step outside to experience effortless indoor-outdoor living with a built-in outdoor kitchen and BBQ area, ideal for entertaining, relaxing, and enjoying unforgettable sunsets over the water. Residents enjoy access to an impressive collection of amenities, including a private marina on Lake Ray Hubbard, a championship golf course, a clubhouse with dining, a resort-style pool, tennis courts, pickleball courts, and scenic walking trails. Conveniently located near Interstate 30 and Highway 80, the home offers easy access to downtown Dallas, The Harbor Rockwall, shopping, dining, and recreation while maintaining the tranquility of lakeside living. Combining luxury, versatility, and a vibrant community lifestyle, this lakeview residence presents a rare opportunity to enjoy one of Heath's most desirable settings. Schedule your private tour today. 2027 Noe Blvd, Heath