$1,324,900 Welcome to 2731 Dames Lane, a trophy residence set on one of the largest interior lots in the prestigious Bridges of Las Colinas. Positioned on an expansive 0.4-acre homesite, this property offers a rare blend of privacy, scale, and refined living in the heart of the community. Thoughtfully designed for elevated living and effortless entertaining, the home features 5 bedrooms, 5 full bathrooms, and a powder bath, with each bedroom offering its own ensuite for ultimate comfort. The main level includes a private dedicated office, ideal for working from home, along with a well-appointed guest suite that provides flexibility for visitors or multigenerational living. The open-concept kitchen and living area serve as the centerpiece of the home, showcasing generous space, natural light, and seamless flow for gatherings both large and intimate. Upstairs, a spacious bonus room and dedicated media room create the perfect setting for recreation and entertainment. Outdoors, the covered patio overlooks a resort-style pool and spa, surrounded by a massive backyard that offers endless possibilities. A private basketball court adds to the home’s lifestyle appeal, making this an exceptional setting for both relaxation and activity. 2731 Dames Lane delivers a rare opportunity to own a statement property that combines luxury, functionality, and an unmatched lot in one of Las Colinas’ most desirable communities. 5 Beds ⋅ 6 Baths ⋅ 21241680 MLS Welcome to 2731 Dames Lane, a trophy residence set on one of the largest interior lots in the prestigious Bridges of Las Colinas. Positioned on an expansive 0.4-acre homesite, this property offers a rare blend of privacy, scale, and refined living in the heart of the community. Thoughtfully designed for elevated living and effortless entertaining, the home features 5 bedrooms, 5 full bathrooms, and a powder bath, with each bedroom offering its own ensuite for ultimate comfort. The main level includes a private dedicated office, ideal for working from home, along with a well-appointed guest suite that provides flexibility for visitors or multigenerational living. The open-concept kitchen and living area serve as the centerpiece of the home, showcasing generous space, natural light, and seamless flow for gatherings both large and intimate. Upstairs, a spacious bonus room and dedicated media room create the perfect setting for recreation and entertainment. Outdoors, the covered patio overlooks a resort-style pool and spa, surrounded by a massive backyard that offers endless possibilities. A private basketball court adds to the home’s lifestyle appeal, making this an exceptional setting for both relaxation and activity. 2731 Dames Lane delivers a rare opportunity to own a statement property that combines luxury, functionality, and an unmatched lot in one of Las Colinas’ most desirable communities. 2731 Dames Ln, Irving
$1,324,000 NEW CUSTOM HOME BY PARTNERS IN BUILDING. THERE IS STILL TIME TO CUSTOMIZE THIS HOME. Experience refined luxury and room to thrive in this stunning one-story contemporary home in the sought-after Dean Farms community of Lucas. Situated on a spacious 1.6-acre homesite, this 3,963-square-foot residence offers the perfect blend of modern design, everyday comfort, and exceptional flexibility. Featuring 5 bedrooms, 4.5 bathrooms, and a 3-car garage, the open-concept floor plan is designed for both effortless entertaining and comfortable family living. Expansive living spaces flow seamlessly into the heart of the home, while a private office provides the ideal work-from-home retreat. A dedicated media room and game room offer endless opportunities for movie nights, game days, or creating personalized spaces for fitness, crafts, or other hobbies. Outside, the oversized homesite provides plenty of room to enjoy outdoor living, future enhancements, or simply the peace and privacy that come with acreage living. Located in the prestigious Dean Farms community, you'll enjoy an exclusive neighborhood known for its spacious homesites, luxury custom homes, and tranquil setting—all while remaining just minutes from shopping, dining, and major employment centers. Dean Farms offers the rare opportunity to experience peaceful country-style living without sacrificing the convenience of city access, making it one of Lucas' most desirable addresses. 5 Beds ⋅ 5 Baths ⋅ 21337251 MLS NEW CUSTOM HOME BY PARTNERS IN BUILDING. THERE IS STILL TIME TO CUSTOMIZE THIS HOME. Experience refined luxury and room to thrive in this stunning one-story contemporary home in the sought-after Dean Farms community of Lucas. Situated on a spacious 1.6-acre homesite, this 3,963-square-foot residence offers the perfect blend of modern design, everyday comfort, and exceptional flexibility. Featuring 5 bedrooms, 4.5 bathrooms, and a 3-car garage, the open-concept floor plan is designed for both effortless entertaining and comfortable family living. Expansive living spaces flow seamlessly into the heart of the home, while a private office provides the ideal work-from-home retreat. A dedicated media room and game room offer endless opportunities for movie nights, game days, or creating personalized spaces for fitness, crafts, or other hobbies. Outside, the oversized homesite provides plenty of room to enjoy outdoor living, future enhancements, or simply the peace and privacy that come with acreage living. Located in the prestigious Dean Farms community, you'll enjoy an exclusive neighborhood known for its spacious homesites, luxury custom homes, and tranquil setting—all while remaining just minutes from shopping, dining, and major employment centers. Dean Farms offers the rare opportunity to experience peaceful country-style living without sacrificing the convenience of city access, making it one of Lucas' most desirable addresses. 1232 Dean Meadow Ln, Lucas
$1,324,000 These properties are being sold as a package of 4 homes! THIS IS A GREAT INVESTMENT OPPORTUNITY TO BUY A PACKAGE OF PROPERTIES! They are all single family homes in very close proximity to each other & all in Garland! These homes would make a WONDERFUL INVESTMENT PROPERTY as they are tenant occupied. INSTANT INCOME POTENTIAL! All of the properties are being SOLD AS-IS. Perfect opportunity if you are looking to add turnkey, fully occupied homes with value add down the road to your portfolio! The other addresses are 1421 Meadowcrest, 1809 Meadowcrest, 1317 Bandera Ln & 1809 Crockett St. Rent range is from $1950 to $2500. Great opportunity! 12 Beds ⋅ 8 Baths ⋅ 21201261 MLS These properties are being sold as a package of 4 homes! THIS IS A GREAT INVESTMENT OPPORTUNITY TO BUY A PACKAGE OF PROPERTIES! They are all single family homes in very close proximity to each other & all in Garland! These homes would make a WONDERFUL INVESTMENT PROPERTY as they are tenant occupied. INSTANT INCOME POTENTIAL! All of the properties are being SOLD AS-IS. Perfect opportunity if you are looking to add turnkey, fully occupied homes with value add down the road to your portfolio! The other addresses are 1421 Meadowcrest, 1809 Meadowcrest, 1317 Bandera Ln & 1809 Crockett St. Rent range is from $1950 to $2500. Great opportunity! 1809 Crockett St, Garland
$1,320,000 Experience refined living in this exceptional 4-bedroom, 4.5-bath custom home tucked away on a peaceful cul-de-sac in the highly regarded Rockwall ISD. Backing to a tranquil greenbelt and located in a community with outstanding amenities, this beautifully designed residence also offers the added confidence of a remaining structural warranty. Thoughtfully crafted with timeless finishes and versatile living spaces, the home is filled with natural light and elegant details throughout. The chef-inspired kitchen serves as the heart of the home, featuring marble countertops, a farmhouse sink with views of the backyard, premium appliances, a gas cooktop, double ovens, and abundant workspace. An adjacent wet bar with a wine refrigerator makes entertaining effortless. A private office with French doors provides an ideal space for working or studying, while a second living area on the main level and an expansive game room upstairs offer flexible options for relaxing, gathering, or hobbies. Each of the four generously sized bedrooms is located on the main level and includes a private ensuite bath and walk-in closet, creating comfort and convenience for everyone. Stylish wallpaper, designer tile, custom woodwork, and decorative lighting add character and sophistication throughout the home. The backyard opens to a scenic greenbelt, creating a peaceful setting to enjoy the outdoors. Located in the growing Heath area, this remarkable property combines luxury, functionality, and an exceptional location with convenient access to shopping, dining, recreation, and major commuting routes. Don't miss the opportunity to make this stunning residence your next home. 3D tour and video available online. 4 Beds ⋅ 5 Baths ⋅ 21310868 MLS Experience refined living in this exceptional 4-bedroom, 4.5-bath custom home tucked away on a peaceful cul-de-sac in the highly regarded Rockwall ISD. Backing to a tranquil greenbelt and located in a community with outstanding amenities, this beautifully designed residence also offers the added confidence of a remaining structural warranty. Thoughtfully crafted with timeless finishes and versatile living spaces, the home is filled with natural light and elegant details throughout. The chef-inspired kitchen serves as the heart of the home, featuring marble countertops, a farmhouse sink with views of the backyard, premium appliances, a gas cooktop, double ovens, and abundant workspace. An adjacent wet bar with a wine refrigerator makes entertaining effortless. A private office with French doors provides an ideal space for working or studying, while a second living area on the main level and an expansive game room upstairs offer flexible options for relaxing, gathering, or hobbies. Each of the four generously sized bedrooms is located on the main level and includes a private ensuite bath and walk-in closet, creating comfort and convenience for everyone. Stylish wallpaper, designer tile, custom woodwork, and decorative lighting add character and sophistication throughout the home. The backyard opens to a scenic greenbelt, creating a peaceful setting to enjoy the outdoors. Located in the growing Heath area, this remarkable property combines luxury, functionality, and an exceptional location with convenient access to shopping, dining, recreation, and major commuting routes. Don't miss the opportunity to make this stunning residence your next home. 3D tour and video available online. 105 Stafford Dr, Heath
$1,320,000 PRICE REDUCTION! nested in the charming City of Parker in Whitestone Estates Community custom built by Grand Homes on a 1.02 acre land with extended patio and concrete. Luxury living and entertaining in spacious homesite. Featuring master suite and junior suite, Office, Formal dining, Flex room can be use as Media room or Children retreat with bay window, Mud room, Butler's Pantry, large laundry with built in cabinets. The open floor plan , flooded with natural lights, boasts with Groin in vaulted ceiling in grand living room and hallway. The kitchen offer OVERSIZE island with quartz countertops, stainless steel appliances with double oven, 6 burner gas cooktop, large walk in pantry, butler's entry .The master suite is a true retreat, featuring dual his and hers walk in closets, separate vanities, a standalone shower, and a relaxing garden tub. Conveniently located near shopping and entertainment. Just minutes from The Village at Allen, Top Golf, Southfork Ranch, Celebration Park. Easy access to highway 75, 121 and 190 make commuting truly effortless. This home must is a must see! Shed is staying! 6 Beds ⋅ 7 Baths ⋅ 21211059 MLS PRICE REDUCTION! nested in the charming City of Parker in Whitestone Estates Community custom built by Grand Homes on a 1.02 acre land with extended patio and concrete. Luxury living and entertaining in spacious homesite. Featuring master suite and junior suite, Office, Formal dining, Flex room can be use as Media room or Children retreat with bay window, Mud room, Butler's Pantry, large laundry with built in cabinets. The open floor plan , flooded with natural lights, boasts with Groin in vaulted ceiling in grand living room and hallway. The kitchen offer OVERSIZE island with quartz countertops, stainless steel appliances with double oven, 6 burner gas cooktop, large walk in pantry, butler's entry .The master suite is a true retreat, featuring dual his and hers walk in closets, separate vanities, a standalone shower, and a relaxing garden tub. Conveniently located near shopping and entertainment. Just minutes from The Village at Allen, Top Golf, Southfork Ranch, Celebration Park. Easy access to highway 75, 121 and 190 make commuting truly effortless. This home must is a must see! Shed is staying! 4601 Whitestone Dr, Parker
$1,319,900 MLS# 21347101 - Built by Tradition Homes - October 2026 completion ~ A welcoming entry leads into this thoughtfully designed two - story home, where the great room connects seamlessly to the kitchen, extended dining, and covered outdoor living for effortless entertaining. The main level features a private owner’s suite with freestanding tub and box window, along with a study and media room. Upstairs, a spacious game room and bedrooms offer room to gather and unwind. 5 Beds ⋅ 7 Baths ⋅ 21347101 MLS MLS# 21347101 - Built by Tradition Homes - October 2026 completion ~ A welcoming entry leads into this thoughtfully designed two - story home, where the great room connects seamlessly to the kitchen, extended dining, and covered outdoor living for effortless entertaining. The main level features a private owner’s suite with freestanding tub and box window, along with a study and media room. Upstairs, a spacious game room and bedrooms offer room to gather and unwind. 4901 Choirs Dr, Celina
$1,312,500 Last remaining office condo available in Building 8 at Celina Hills Office Park. Suite 110 offers approximately 3,500 SF of cold dark shell space, ready for a custom build-out to suit medical, professional office, or other commercial uses. Suite 100 (2,304 SF) has been sold and is occupied by a dental practice. Established HOA with dues of approximately $1,020 per month, covering common area maintenance, parking, and landscaping. 21345534 MLS Last remaining office condo available in Building 8 at Celina Hills Office Park. Suite 110 offers approximately 3,500 SF of cold dark shell space, ready for a custom build-out to suit medical, professional office, or other commercial uses. Suite 100 (2,304 SF) has been sold and is occupied by a dental practice. Established HOA with dues of approximately $1,020 per month, covering common area maintenance, parking, and landscaping. 1305 Summit View Ln Unit 110, Celina
$1,310,000 Incredible opportunity to acquire a turnkey, retail-ready building in a highly sought-after Allen location. At just 10 years old, this modern property boasts exceptional visibility and prominent road frontage in a high-traffic commercial corridor. Designed for seamless operations, it features excellent accessibility with effortless entrance and egress, alongside a spacious dedicated parking lot accommodating both clients and employees. Position your business to thrive in one of Allen's premier spots! 21304026 MLS Incredible opportunity to acquire a turnkey, retail-ready building in a highly sought-after Allen location. At just 10 years old, this modern property boasts exceptional visibility and prominent road frontage in a high-traffic commercial corridor. Designed for seamless operations, it features excellent accessibility with effortless entrance and egress, alongside a spacious dedicated parking lot accommodating both clients and employees. Position your business to thrive in one of Allen's premier spots! 710 E Main St, Allen
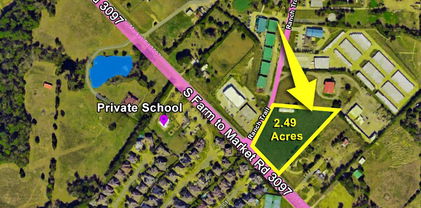
$1,302,095 This is an Amazing Location for a Medical Practice, Dental, Retail Strip, Restaurant or any business. Being Sold For Land Value. Buy one (2.308) tract or both (2.491) to include 4.80 Acres. Demo the 2115 SF building or remodel.The corner lot includes a 2832 SF tear down green barn at the back. Close to Presbyterian Hospital, Pullen & Cain School and across from Buffalo Creek Subdivision and Golf Course. Quick access to Hwy 30 & 205 also. All info deemed reliable but Buyer and buyer's agent to verify all info. Mls# 20948088 & 20948086 21263990 MLS This is an Amazing Location for a Medical Practice, Dental, Retail Strip, Restaurant or any business. Being Sold For Land Value. Buy one (2.308) tract or both (2.491) to include 4.80 Acres. Demo the 2115 SF building or remodel.The corner lot includes a 2832 SF tear down green barn at the back. Close to Presbyterian Hospital, Pullen & Cain School and across from Buffalo Creek Subdivision and Golf Course. Quick access to Hwy 30 & 205 also. All info deemed reliable but Buyer and buyer's agent to verify all info. Mls# 20948088 & 20948086 000 Ranch Trl, Rockwall
$1,300,000 Resort-style luxury! Discover the perfect balance of an elevated Texas lifestyle at its finest in this impeccably designed custom one-story luxury home on 1.85 acres with exceptional craftsmanship & extensive hardwood floors. Stunning outdoor beamed pavilion with wood-burning fireplace (20x14) + designer privacy fencing. Multi-purpose study features built-ins & double French doors. Formal dining room with custom ceiling beams has access to the butler's pantry with a built-in beverage cooler & separate wine chiller center. Large family room is open to the kitchen & features floor-to-ceiling fireplace. Upgraded stainless steel appliances include Wolf sub-zero built-in refrigerator, 3 built-in Wolf ovens (microwave, convection, & steam), 5 burner Wolf gas cooktop with pot filler, & Asko dishwasher. All lower kitchen cabinets have custom pull-out drawers. The oversized kitchen island countertop provides space for additional seating. Media-Game room is private allowing for entertaining enjoyment. Secluded Primary Bedroom Suite features an awesome view of backyard & showcases custom hammered copper sinks & mirrors, large soaking tub, double showerheads in the stunning oversized steam shower, built-in storage cabinetry, & customized closet system privately designed for this home. Stunning 3rd living area boasts of floor-to-ceiling fireplace, towering glass doors, and ideal year-round use. Outdoor living is completely enhanced with the inviting pavilion's wood-burning fireplace, custom privacy fencing, multi-color lighting system, & copper gutters. Oversized laundry room features its composite sink, touch-faucet, abundant cabinetry, & large folding counter. The mudroom is accessible from the garage & emphasizes under-seat storage drawer & overhead storage cabinets. Tornado shelter in garage will remain. Separate staircase allows accessibility to the floored attic. Garage walls & ceiling are insulated for energy efficiency. So many upgrades throughout this gorgeous home! 4 Beds ⋅ 4 Baths ⋅ 21346377 MLS Resort-style luxury! Discover the perfect balance of an elevated Texas lifestyle at its finest in this impeccably designed custom one-story luxury home on 1.85 acres with exceptional craftsmanship & extensive hardwood floors. Stunning outdoor beamed pavilion with wood-burning fireplace (20x14) + designer privacy fencing. Multi-purpose study features built-ins & double French doors. Formal dining room with custom ceiling beams has access to the butler's pantry with a built-in beverage cooler & separate wine chiller center. Large family room is open to the kitchen & features floor-to-ceiling fireplace. Upgraded stainless steel appliances include Wolf sub-zero built-in refrigerator, 3 built-in Wolf ovens (microwave, convection, & steam), 5 burner Wolf gas cooktop with pot filler, & Asko dishwasher. All lower kitchen cabinets have custom pull-out drawers. The oversized kitchen island countertop provides space for additional seating. Media-Game room is private allowing for entertaining enjoyment. Secluded Primary Bedroom Suite features an awesome view of backyard & showcases custom hammered copper sinks & mirrors, large soaking tub, double showerheads in the stunning oversized steam shower, built-in storage cabinetry, & customized closet system privately designed for this home. Stunning 3rd living area boasts of floor-to-ceiling fireplace, towering glass doors, and ideal year-round use. Outdoor living is completely enhanced with the inviting pavilion's wood-burning fireplace, custom privacy fencing, multi-color lighting system, & copper gutters. Oversized laundry room features its composite sink, touch-faucet, abundant cabinetry, & large folding counter. The mudroom is accessible from the garage & emphasizes under-seat storage drawer & overhead storage cabinets. Tornado shelter in garage will remain. Separate staircase allows accessibility to the floored attic. Garage walls & ceiling are insulated for energy efficiency. So many upgrades throughout this gorgeous home! 1020 Highland Dr, Lucas
$1,300,000 Perfectly positioned in the coveted Campion Hollows community, 7840 Renderbrook offers sophisticated living with unbeatable convenience, just minutes from DFW Airport, I-35E, I-635, President George Bush Turnpike, and within walking distance of the scenic Campion Trail. Thoughtfully designed for both elegant entertaining and everyday comfort, the light-filled floor plan showcases soaring ceilings, a sweeping curved staircase, expansive living spaces, a chef-inspired kitchen centered around an oversized island, and designer finishes throughout. Situated on one of the largest lots in the neighborhood, the outdoor living has been elevated with a beautifully enclosed patio that seamlessly blends indoor and outdoor spaces, creating a true extension of the home. A charming gazebo anchors the spacious backyard, offering the perfect setting for al fresco dining, entertaining, or quiet evenings at home. 5 Beds ⋅ 6 Baths ⋅ 21340550 MLS Perfectly positioned in the coveted Campion Hollows community, 7840 Renderbrook offers sophisticated living with unbeatable convenience, just minutes from DFW Airport, I-35E, I-635, President George Bush Turnpike, and within walking distance of the scenic Campion Trail. Thoughtfully designed for both elegant entertaining and everyday comfort, the light-filled floor plan showcases soaring ceilings, a sweeping curved staircase, expansive living spaces, a chef-inspired kitchen centered around an oversized island, and designer finishes throughout. Situated on one of the largest lots in the neighborhood, the outdoor living has been elevated with a beautifully enclosed patio that seamlessly blends indoor and outdoor spaces, creating a true extension of the home. A charming gazebo anchors the spacious backyard, offering the perfect setting for al fresco dining, entertaining, or quiet evenings at home. 7840 Renderbrook Bnd, Irving
$1,300,000 This home is designed to entertain at the highest level. The first level features an open concept elegantly finished event center. It is set up with a stage, his and her restrooms, soundproof foam insulated walls, a full-size bar with a sink. Approximately 1500 sq ft of dance floor and seating area. Completely fenced and gated, this home is sitting on 1.64 acres of land. Upper-level features kitchen, dining, living room, 4 bedrooms and 2 full bathrooms, & 3 balconies. Would make a perfect air bnb. Plenty of open parking, plus an additional 1280 sq ft of covered parking. A 900 sq ft barn, a slab large enough to build another structure. Additionally, there is a 10 by 10 fenced dog kennel. Must see. 4 Beds ⋅ 4 Baths ⋅ 21321956 MLS This home is designed to entertain at the highest level. The first level features an open concept elegantly finished event center. It is set up with a stage, his and her restrooms, soundproof foam insulated walls, a full-size bar with a sink. Approximately 1500 sq ft of dance floor and seating area. Completely fenced and gated, this home is sitting on 1.64 acres of land. Upper-level features kitchen, dining, living room, 4 bedrooms and 2 full bathrooms, & 3 balconies. Would make a perfect air bnb. Plenty of open parking, plus an additional 1280 sq ft of covered parking. A 900 sq ft barn, a slab large enough to build another structure. Additionally, there is a 10 by 10 fenced dog kennel. Must see. 222 County Road 876, Princeton
$1,300,000 Impeccably designed, this custom single-story Craftsman estate showcases distinctive character, timeless architectural detail, and superior quality. Built by Mickey Davis Custom Homes and situated on 2 pristine acres with no HOA, the sprawling floor plan is perfectly arranged for entertaining on a grand scale while maintaining privacy between living spaces. Cedar columns encased in stone frame a deep, covered front porch that welcomes you inside, where walls of windows immediately capture picturesque views of the remarkable grounds. Soaring 11 to 14-foot ceilings, gorgeous hardwood floors, Cambria quartz, custom lighting, extensive wood beam detail, and solid core doors throughout. The inviting foyer displays double doors to your private office and flows seamlessly to the vaulted family room with fireplace, floor-to-ceiling windows, and exterior access to outdoor living. The spacious, sunlit dining room adjoins the gourmet kitchen, fully equipped with a 6-burner commercial-grade range and hood, custom cabinetry, built-in hutch, walk-in pantry, and large center island with breakfast bar seating. The primary suite is tucked away with tranquil views and spa bath featuring heated tile floors, freestanding soaking tub, large roll-in shower, separate vanities, and an impressive custom closet. Secondary bedrooms offer thoughtful separation, including a private guest suite with ensuite bath and exterior access. Oversized laundry room with mudroom area, sink, and extensive cabinetry. Four covered outdoor patios overlook the serene landscape, including a large living area with a stunning vaulted natural pine ceiling. Abundant storage throughout extends to the oversized 3.5-car garage with a wide staircase leading to a walk-in attic with floored storage, and a 200sf powered shed with multiple electrical outlets. Built on a 120-pier foundation with a hot water circulating system, this remarkable estate is set among breathtaking year-round color, texture, and seasonal beauty. 4 Beds ⋅ 4 Baths ⋅ 21303283 MLS Impeccably designed, this custom single-story Craftsman estate showcases distinctive character, timeless architectural detail, and superior quality. Built by Mickey Davis Custom Homes and situated on 2 pristine acres with no HOA, the sprawling floor plan is perfectly arranged for entertaining on a grand scale while maintaining privacy between living spaces. Cedar columns encased in stone frame a deep, covered front porch that welcomes you inside, where walls of windows immediately capture picturesque views of the remarkable grounds. Soaring 11 to 14-foot ceilings, gorgeous hardwood floors, Cambria quartz, custom lighting, extensive wood beam detail, and solid core doors throughout. The inviting foyer displays double doors to your private office and flows seamlessly to the vaulted family room with fireplace, floor-to-ceiling windows, and exterior access to outdoor living. The spacious, sunlit dining room adjoins the gourmet kitchen, fully equipped with a 6-burner commercial-grade range and hood, custom cabinetry, built-in hutch, walk-in pantry, and large center island with breakfast bar seating. The primary suite is tucked away with tranquil views and spa bath featuring heated tile floors, freestanding soaking tub, large roll-in shower, separate vanities, and an impressive custom closet. Secondary bedrooms offer thoughtful separation, including a private guest suite with ensuite bath and exterior access. Oversized laundry room with mudroom area, sink, and extensive cabinetry. Four covered outdoor patios overlook the serene landscape, including a large living area with a stunning vaulted natural pine ceiling. Abundant storage throughout extends to the oversized 3.5-car garage with a wide staircase leading to a walk-in attic with floored storage, and a 200sf powered shed with multiple electrical outlets. Built on a 120-pier foundation with a hot water circulating system, this remarkable estate is set among breathtaking year-round color, texture, and seasonal beauty. 1500 Ford Ln, Lucas
$1,300,000 Exceptional 15-acre AG-exempt equestrian estate in sought-after Rockwall County, offering the perfect blend of luxury, country living, and convenience. Beautifully updated home is designed for both comfortable everyday living and entertaining. The thoughtfully designed floor plan features a spacious primary suite down, while the upper level offers private guest accommodations along with a generous game and entertainment area perfect for family and friends. Outside, the property is equally impressive. A productive vegetable garden and chicken coop provide the opportunity to enjoy a true farm-to-table lifestyle, while the beautifully maintained acreage offers plenty of room to relax and enjoy the peaceful Texas countryside. Equestrians will appreciate the custom 40' x 60' six-stall horse barn, thoughtfully designed with quality stalls and amenities to meet the needs of the discerning horse owner. A separate apartment within the barn provides ideal accommodations for a ranch hand, guests, or additional flexibility. Whether you're looking for a full-time residence, an equestrian property, or a weekend retreat for recreation. 3 Beds ⋅ 3 Baths ⋅ 21311586 MLS Exceptional 15-acre AG-exempt equestrian estate in sought-after Rockwall County, offering the perfect blend of luxury, country living, and convenience. Beautifully updated home is designed for both comfortable everyday living and entertaining. The thoughtfully designed floor plan features a spacious primary suite down, while the upper level offers private guest accommodations along with a generous game and entertainment area perfect for family and friends. Outside, the property is equally impressive. A productive vegetable garden and chicken coop provide the opportunity to enjoy a true farm-to-table lifestyle, while the beautifully maintained acreage offers plenty of room to relax and enjoy the peaceful Texas countryside. Equestrians will appreciate the custom 40' x 60' six-stall horse barn, thoughtfully designed with quality stalls and amenities to meet the needs of the discerning horse owner. A separate apartment within the barn provides ideal accommodations for a ranch hand, guests, or additional flexibility. Whether you're looking for a full-time residence, an equestrian property, or a weekend retreat for recreation. 2141 Poetry Rd, Royse City
$1,300,000 Rare opportunity to enjoy lakefront-adjacent living on a sprawling .713 acre lot with no HOA, backing directly to Corps of Engineers land and beautiful Lake Grapevine. Tucked away in a peaceful setting, this 4-bed, 2-bath home built in 2022 offers the perfect blend of modern comfort and outdoor adventure. Step outside and enjoy direct access to a private rocky beach along the lake, while a nearby equestrian trail winds around Lake Grapevine just beyond the property. Whether you love kayaking, paddleboarding, fishing, hiking, gardening, or simply soaking in nature, this property offers an unmatched lifestyle. Inside, the thoughtfully designed open-concept floorplan features a spacious living area filled with natural light and backyard views. The kitchen is a true centerpiece, complete with a large island, walk-in pantry, pots-and-pans drawers, abundant cabinet storage, and generous counter space. The living, dining, and kitchen areas flow seamlessly together, creating an ideal space for entertaining and everyday living. The private primary suite is thoughtfully separated from the secondary bedrooms and offers a spacious retreat with a large walk-in shower, double vanities, and an oversized walk-in closet. Additional highlights include a charming mudroom and an oversized 24x23 garage with plenty of room for vehicles, paddleboards, kayaks, and all your lake toys. The backyard is a dream for outdoor enthusiasts and hobbyists alike, featuring a spacious greenhouse with water and electricity, a custom chicken coop, and an 8x8 climate-controlled outbuilding with electricity and AC, perfect for a workshop, hobby room, storage, or home office. Enjoy year-round outdoor living on the massive covered patio overlooking the tree-lined backyard. During the winter months, when the leaves have fallen, you'll be treated to gorgeous views of Lake Grapevine. A truly special property offering privacy, modern construction, outdoor recreation, and an unbeatable location. 4 Beds ⋅ 2 Baths ⋅ 21281836 MLS Rare opportunity to enjoy lakefront-adjacent living on a sprawling .713 acre lot with no HOA, backing directly to Corps of Engineers land and beautiful Lake Grapevine. Tucked away in a peaceful setting, this 4-bed, 2-bath home built in 2022 offers the perfect blend of modern comfort and outdoor adventure. Step outside and enjoy direct access to a private rocky beach along the lake, while a nearby equestrian trail winds around Lake Grapevine just beyond the property. Whether you love kayaking, paddleboarding, fishing, hiking, gardening, or simply soaking in nature, this property offers an unmatched lifestyle. Inside, the thoughtfully designed open-concept floorplan features a spacious living area filled with natural light and backyard views. The kitchen is a true centerpiece, complete with a large island, walk-in pantry, pots-and-pans drawers, abundant cabinet storage, and generous counter space. The living, dining, and kitchen areas flow seamlessly together, creating an ideal space for entertaining and everyday living. The private primary suite is thoughtfully separated from the secondary bedrooms and offers a spacious retreat with a large walk-in shower, double vanities, and an oversized walk-in closet. Additional highlights include a charming mudroom and an oversized 24x23 garage with plenty of room for vehicles, paddleboards, kayaks, and all your lake toys. The backyard is a dream for outdoor enthusiasts and hobbyists alike, featuring a spacious greenhouse with water and electricity, a custom chicken coop, and an 8x8 climate-controlled outbuilding with electricity and AC, perfect for a workshop, hobby room, storage, or home office. Enjoy year-round outdoor living on the massive covered patio overlooking the tree-lined backyard. During the winter months, when the leaves have fallen, you'll be treated to gorgeous views of Lake Grapevine. A truly special property offering privacy, modern construction, outdoor recreation, and an unbeatable location. 6512 Crooked Ln, Flower Mound
$1,300,000 Back on the market at NO fault of the property! Situated on an exceptional .364-acre corner lot overlooking a tranquil green space and a scenic creek, this impressive Shaddock-built estate offers over 5,500 square feet of refined luxury living. A grand iron front door opens to a dramatic two-story entry, leading into a light-filled interior featuring refinished hardwood floors, fresh paint, and extensive crown molding throughout. Designed for both everyday living and upscale entertaining, the open-concept layout is highlighted by a soaring two-story living room with a gas fireplace that seamlessly connects to the kitchen. The well-appointed kitchen features granite countertops, a large island with bar seating, stainless steel appliances including a double oven and commercial-grade cooktop, a planning desk, and a walk-in pantry with custom shelving organization. The main level is thoughtfully designed to accommodate a variety of living needs, featuring both a luxurious primary suite and a private guest ensuite—ideal for multigenerational living or comfortably hosting overnight guests. Upstairs, enjoy endless entertainment options with a large game room, wet bar, and dedicated media room. Step outside to the expansive balcony deck overlooking the backyard, greenbelt, and creek, complete with a spiral staircase providing direct access to the outdoor living spaces below. The backyard is truly a showstopper—featuring a massive pool and spa, a covered patio with built-in gas grill and wood-burning fireplace, plus a blend of turf and grassy areas for play and relaxation. Additional highlights include an iron gated porte-cochere with 4-car garage, owned solar panels, and a lightning protection system. An extraordinary opportunity combining luxury, scale, and an unbeatable homesite. 5 Beds ⋅ 5 Baths ⋅ 21247306 MLS Back on the market at NO fault of the property! Situated on an exceptional .364-acre corner lot overlooking a tranquil green space and a scenic creek, this impressive Shaddock-built estate offers over 5,500 square feet of refined luxury living. A grand iron front door opens to a dramatic two-story entry, leading into a light-filled interior featuring refinished hardwood floors, fresh paint, and extensive crown molding throughout. Designed for both everyday living and upscale entertaining, the open-concept layout is highlighted by a soaring two-story living room with a gas fireplace that seamlessly connects to the kitchen. The well-appointed kitchen features granite countertops, a large island with bar seating, stainless steel appliances including a double oven and commercial-grade cooktop, a planning desk, and a walk-in pantry with custom shelving organization. The main level is thoughtfully designed to accommodate a variety of living needs, featuring both a luxurious primary suite and a private guest ensuite—ideal for multigenerational living or comfortably hosting overnight guests. Upstairs, enjoy endless entertainment options with a large game room, wet bar, and dedicated media room. Step outside to the expansive balcony deck overlooking the backyard, greenbelt, and creek, complete with a spiral staircase providing direct access to the outdoor living spaces below. The backyard is truly a showstopper—featuring a massive pool and spa, a covered patio with built-in gas grill and wood-burning fireplace, plus a blend of turf and grassy areas for play and relaxation. Additional highlights include an iron gated porte-cochere with 4-car garage, owned solar panels, and a lightning protection system. An extraordinary opportunity combining luxury, scale, and an unbeatable homesite. 11194 Parliament Ln, Frisco
$1,300,000 Thoughtfully designed and extensively upgraded, this stunning two-story home at 2353 Flat Creek offers exceptional space, functionality, and high-end finishes throughout. A striking brick and stone elevation with manicured landscaping and a front-entry driveway sets the tone for what awaits inside. The open foyer features rich wood flooring, a sweeping staircase, and seamless flow into the main living areas. The main level showcases a private study with built-ins and double doors, an elegant dining space with accent wall detailing, and a spacious living room highlighted by soaring ceilings, abundant natural light, and a stone-surround fireplace. The chef’s kitchen is equipped with quartz countertops, a large island, KitchenAid appliances including double ovens and gas cooktop, farmhouse sink, walk-in pantry, and designer lighting, all opening to a bright breakfast nook with backyard views. A generously sized primary suite offers a relaxing retreat with backyard views, custom finishes, and a spa-inspired bath featuring dual vanities, soaking tub, oversized walk-in shower, and a fully built-out closet. An additional bedroom with en-suite bath, utility room with built-in mud area, and multiple garage spaces—including EV charging—complete the first floor. Upstairs provides incredible flexibility with a large game room, additional open living space, and a fully equipped media room. Secondary bedrooms are well-sized with ample storage, including a Jack-and-Jill layout and an additional full bath. The backyard is an entertainer’s dream, featuring a covered patio with fireplace, built-in outdoor kitchen, mounted TV, and fans. The resort-style heated pool and spa with water features, putting green, and thoughtfully designed landscaping create a private outdoor oasis. Phillips Creek Ranch is a peaceful, family-friendly neighborhood in Frisco, TX, known for its well-maintained homes, excellent schools, and community amenities including parks and pools. 5 Beds ⋅ 5 Baths ⋅ 21219181 MLS Thoughtfully designed and extensively upgraded, this stunning two-story home at 2353 Flat Creek offers exceptional space, functionality, and high-end finishes throughout. A striking brick and stone elevation with manicured landscaping and a front-entry driveway sets the tone for what awaits inside. The open foyer features rich wood flooring, a sweeping staircase, and seamless flow into the main living areas. The main level showcases a private study with built-ins and double doors, an elegant dining space with accent wall detailing, and a spacious living room highlighted by soaring ceilings, abundant natural light, and a stone-surround fireplace. The chef’s kitchen is equipped with quartz countertops, a large island, KitchenAid appliances including double ovens and gas cooktop, farmhouse sink, walk-in pantry, and designer lighting, all opening to a bright breakfast nook with backyard views. A generously sized primary suite offers a relaxing retreat with backyard views, custom finishes, and a spa-inspired bath featuring dual vanities, soaking tub, oversized walk-in shower, and a fully built-out closet. An additional bedroom with en-suite bath, utility room with built-in mud area, and multiple garage spaces—including EV charging—complete the first floor. Upstairs provides incredible flexibility with a large game room, additional open living space, and a fully equipped media room. Secondary bedrooms are well-sized with ample storage, including a Jack-and-Jill layout and an additional full bath. The backyard is an entertainer’s dream, featuring a covered patio with fireplace, built-in outdoor kitchen, mounted TV, and fans. The resort-style heated pool and spa with water features, putting green, and thoughtfully designed landscaping create a private outdoor oasis. Phillips Creek Ranch is a peaceful, family-friendly neighborhood in Frisco, TX, known for its well-maintained homes, excellent schools, and community amenities including parks and pools. 2353 Flat Creek Rd, Frisco
$1,300,000 This floor plan is a showstopper! Entering the double front doors, you are greeted with an impressive, curved staircase and a private study off to the side, complete with a pocket office. The great room has vaulted ceilings, and double slider doors that open onto the spacious covered patio. 5 Beds ⋅ 8 Baths ⋅ 21220956 MLS This floor plan is a showstopper! Entering the double front doors, you are greeted with an impressive, curved staircase and a private study off to the side, complete with a pocket office. The great room has vaulted ceilings, and double slider doors that open onto the spacious covered patio. 3908 Meander Way, Celina
$1,300,000 Welcome to 3367 Preston Hills Circle, a truly one-of-a-kind property in the highly sought-after Preston Hills community. This home is not for every buyer, but for the right buyer looking for space, flexibility, and something unique, it delivers in a way very few properties can. Situated on 2 acres, the home offers a functional layout filled with natural light, updated finishes, and hardwood floors throughout the main living areas. The open concept design seamlessly connects the kitchen, dining, and living spaces. The kitchen features custom cabinetry, sleek countertops, and a large island that anchors the space, while the living room includes a fireplace and overlooks the backyard. The first floor includes the primary suite with a spacious ensuite bath, walk in closet, and built in safe room, along with a private office, an additional bedroom, and a dedicated media room. Upstairs offers two additional bedrooms, a game room with a wet bar, and a flexible space that can be used for hobbies, a second office, or additional living. Where this property truly separates itself is outside. In addition to the pool, covered patio, and wide open green space, the property features an oversized detached 40x60 shop that is extremely hard to find in this area. This is not just a standard workshop, it is a massive, fully usable space with covered parking for 8 or more vehicles and plenty of room left over for equipment, storage, or a full-scale workspace. Whether you are a car enthusiast, need space for a business, or simply want room to spread out, this shop offers a level of flexibility and scale that is nearly impossible to replicate. Combined with the attached 3-car garage, the total covered space and functionality here is unmatched. Located in Prosper ISD with convenient access to nearby shopping, dining, and major roads, this property offers both privacy and accessibility with NO HOA. 4 Beds ⋅ 4 Baths ⋅ 21214904 MLS Welcome to 3367 Preston Hills Circle, a truly one-of-a-kind property in the highly sought-after Preston Hills community. This home is not for every buyer, but for the right buyer looking for space, flexibility, and something unique, it delivers in a way very few properties can. Situated on 2 acres, the home offers a functional layout filled with natural light, updated finishes, and hardwood floors throughout the main living areas. The open concept design seamlessly connects the kitchen, dining, and living spaces. The kitchen features custom cabinetry, sleek countertops, and a large island that anchors the space, while the living room includes a fireplace and overlooks the backyard. The first floor includes the primary suite with a spacious ensuite bath, walk in closet, and built in safe room, along with a private office, an additional bedroom, and a dedicated media room. Upstairs offers two additional bedrooms, a game room with a wet bar, and a flexible space that can be used for hobbies, a second office, or additional living. Where this property truly separates itself is outside. In addition to the pool, covered patio, and wide open green space, the property features an oversized detached 40x60 shop that is extremely hard to find in this area. This is not just a standard workshop, it is a massive, fully usable space with covered parking for 8 or more vehicles and plenty of room left over for equipment, storage, or a full-scale workspace. Whether you are a car enthusiast, need space for a business, or simply want room to spread out, this shop offers a level of flexibility and scale that is nearly impossible to replicate. Combined with the attached 3-car garage, the total covered space and functionality here is unmatched. Located in Prosper ISD with convenient access to nearby shopping, dining, and major roads, this property offers both privacy and accessibility with NO HOA. 3367 Preston Hills Cir, Celina
$1,300,000 Discover an outstanding opportunity to build your dream home on this expansive 12,088 sq ft multi-parcel single-family residential lot in the heart of Plano, TX. Located in a highly sought-after neighborhood, this generous property gives you plenty of room for a custom-built residence and substantial outdoor living space. The lot is comprised of two separate parcels, and the owner is open to selling either one individually or both together — adding flexibility for buyers. With convenient access to major highways, nearby shopping and dining centers, and top-rated Plano ISD schools, this location offers strong appeal whether you plan to build, develop, or invest. Don’t miss your chance to own a valuable piece of real estate in a thriving and growing community. 21127894 MLS Discover an outstanding opportunity to build your dream home on this expansive 12,088 sq ft multi-parcel single-family residential lot in the heart of Plano, TX. Located in a highly sought-after neighborhood, this generous property gives you plenty of room for a custom-built residence and substantial outdoor living space. The lot is comprised of two separate parcels, and the owner is open to selling either one individually or both together — adding flexibility for buyers. With convenient access to major highways, nearby shopping and dining centers, and top-rated Plano ISD schools, this location offers strong appeal whether you plan to build, develop, or invest. Don’t miss your chance to own a valuable piece of real estate in a thriving and growing community. 4704 Dolente Dr, Plano
$1,299,999 Step inside and discover a home thoughtfully designed for both everyday living and memorable entertaining. Freshly painted interiors are filled with natural light, highlighting beautiful hardwood floors, vaulted ceilings, and plantation shutters that create a warm and inviting atmosphere. The private study, complete with an adjacent full bath, offers the flexibility to easily convert into a fifth bedroom for guests or multigenerational living. At the heart of the home, is the light, bright and spacious kitchen featuring a center island, double ovens, a six-burner gas cooktop, and a Butler's pantry with a wine cooler. Perfect for hosting family gatherings or dinner parties. Additional features include a three-car garage and a whole-house water softening system. Private Owner's Suite with beautiful backyard views, separate vanities, garden tub, separate shower and large closet. Step outside to a sparkling pool, low-maintenance turf, and an expansive covered patio that creates the ideal setting for weekend barbecues, pool parties, or relaxing evenings. Living in Starwood means more than owning a beautiful home—it's one of Frisco's most sought-after neighborhoods. Enjoy tree-lined streets, community amenities, gated privacy, and an unbeatable location just minutes from premier shopping, dining, entertainment, and highly acclaimed schools. 5342 Moss Glen could be where your next chapter begins. Schedule your private tour today! 4 Beds ⋅ 5 Baths ⋅ 21346417 MLS Step inside and discover a home thoughtfully designed for both everyday living and memorable entertaining. Freshly painted interiors are filled with natural light, highlighting beautiful hardwood floors, vaulted ceilings, and plantation shutters that create a warm and inviting atmosphere. The private study, complete with an adjacent full bath, offers the flexibility to easily convert into a fifth bedroom for guests or multigenerational living. At the heart of the home, is the light, bright and spacious kitchen featuring a center island, double ovens, a six-burner gas cooktop, and a Butler's pantry with a wine cooler. Perfect for hosting family gatherings or dinner parties. Additional features include a three-car garage and a whole-house water softening system. Private Owner's Suite with beautiful backyard views, separate vanities, garden tub, separate shower and large closet. Step outside to a sparkling pool, low-maintenance turf, and an expansive covered patio that creates the ideal setting for weekend barbecues, pool parties, or relaxing evenings. Living in Starwood means more than owning a beautiful home—it's one of Frisco's most sought-after neighborhoods. Enjoy tree-lined streets, community amenities, gated privacy, and an unbeatable location just minutes from premier shopping, dining, entertainment, and highly acclaimed schools. 5342 Moss Glen could be where your next chapter begins. Schedule your private tour today! 5342 Moss Glen Dr, Frisco
$1,299,999 French Eclectic elegance meets modern transitional luxury in this stunning 4-bedroom residence located in the Canals at Grand Park. Tucked behind peaceful greenspace in one of Frisco’s premier communities, this home blends timeless architecture with an exceptional open-concept floorplan designed for both everyday living and elevated entertaining. Step inside to soaring spaces, stunning French hardwood floors, and a seamless flow anchored by a showstopping kitchen featuring an oversized island, premium finishes, abundant storage, and a gas cooktop ideal for the home chef. The primary suite on the main level offers a serene retreat with a beautifully designed custom closet. The first-floor study is thoughtfully tucked away, providing a quiet and private workspace ideal for remote work or focused productivity. A secondary bedroom downstairs provides flexibility for guests or multigenerational living. Upstairs, two additional bedrooms are thoughtfully separated by a Jack-and-Jill bathroom, while a dedicated half bath services the expansive game room and media room, keeping entertainment spaces convenient and private. The home’s outdoor living is just as impressive. Enjoy year-round comfort in the covered entertaining area equipped with remote-controlled louvres, allowing you to open or close the roof with ease. The sizable backyard offers ample room for a future pool, play space, or other outdoor amenities. A spacious three-car garage and extended driveway provide ample parking and easy maneuverability for multiple vehicles. 4 Beds ⋅ 5 Baths ⋅ 21314370 MLS French Eclectic elegance meets modern transitional luxury in this stunning 4-bedroom residence located in the Canals at Grand Park. Tucked behind peaceful greenspace in one of Frisco’s premier communities, this home blends timeless architecture with an exceptional open-concept floorplan designed for both everyday living and elevated entertaining. Step inside to soaring spaces, stunning French hardwood floors, and a seamless flow anchored by a showstopping kitchen featuring an oversized island, premium finishes, abundant storage, and a gas cooktop ideal for the home chef. The primary suite on the main level offers a serene retreat with a beautifully designed custom closet. The first-floor study is thoughtfully tucked away, providing a quiet and private workspace ideal for remote work or focused productivity. A secondary bedroom downstairs provides flexibility for guests or multigenerational living. Upstairs, two additional bedrooms are thoughtfully separated by a Jack-and-Jill bathroom, while a dedicated half bath services the expansive game room and media room, keeping entertainment spaces convenient and private. The home’s outdoor living is just as impressive. Enjoy year-round comfort in the covered entertaining area equipped with remote-controlled louvres, allowing you to open or close the roof with ease. The sizable backyard offers ample room for a future pool, play space, or other outdoor amenities. A spacious three-car garage and extended driveway provide ample parking and easy maneuverability for multiple vehicles. 3892 Rittenhouse St, Frisco
$1,299,999 Located in the prestigious gated community of The Greens of Gleneagles in Plano, this stunningly reimagined residence overlooks the 8th hole of the renowned Queens Course, offering a perfect balance of luxury, versatility, and scenic creek and golf course views. The home features four generously sized bedrooms, each thoughtfully designed to serve as a bedroom, home office, fitness room, or flexible living space. The main level hosts the primary suite along with an additional bedroom, while the upper level includes two spacious bedrooms—one with a covered balcony showcasing sweeping fairway views. Inside, the home is defined by intentional design and elevated finishes, including wide-plank engineered hardwood flooring, smooth plaster-finished walls, and a warm, contemporary color palette throughout. The chef’s kitchen serves as the heart of the home, appointed with rift-cut oak cabinetry, a high-end appliance package, and sophisticated designer details that seamlessly combine style and functionality. Spa-inspired bathrooms feature oversized porcelain tile, custom cabinetry, and refined fixtures, creating a level of luxury rarely found in today’s market. With its breathtaking views, secure gated setting, and full-scale designer renovation, this exceptional property presents a rare opportunity to enjoy refined living in one of Plano’s most sought-after golf course communities. 4 Beds ⋅ 4 Baths ⋅ 21236688 MLS Located in the prestigious gated community of The Greens of Gleneagles in Plano, this stunningly reimagined residence overlooks the 8th hole of the renowned Queens Course, offering a perfect balance of luxury, versatility, and scenic creek and golf course views. The home features four generously sized bedrooms, each thoughtfully designed to serve as a bedroom, home office, fitness room, or flexible living space. The main level hosts the primary suite along with an additional bedroom, while the upper level includes two spacious bedrooms—one with a covered balcony showcasing sweeping fairway views. Inside, the home is defined by intentional design and elevated finishes, including wide-plank engineered hardwood flooring, smooth plaster-finished walls, and a warm, contemporary color palette throughout. The chef’s kitchen serves as the heart of the home, appointed with rift-cut oak cabinetry, a high-end appliance package, and sophisticated designer details that seamlessly combine style and functionality. Spa-inspired bathrooms feature oversized porcelain tile, custom cabinetry, and refined fixtures, creating a level of luxury rarely found in today’s market. With its breathtaking views, secure gated setting, and full-scale designer renovation, this exceptional property presents a rare opportunity to enjoy refined living in one of Plano’s most sought-after golf course communities. 5644 Gleneagles Dr, Plano
$1,299,900 Rare Sanders Custom home on a private apx. half acre cul-de-sac lot in the gated Reserve at Bridlewood! Surrounded by mature trees with no through traffic, this exceptional home offers 5 bedrooms, 5 full baths, including 2 bedrooms downstairs for multigenerational living or guests, M-I-L (Mother-in-law) suite ability, a dedicated office with fireplace, 3 living areas, and 2 dining areas. The secondary downstairs bedroom features built-ins, making it ideal for an office, study, or homework space. Chef’s kitchen has quartzite countertops, an oversized island, double convection ovens, and impressive 10x8 butler’s and walk-in pantries. Designed for entertaining, the home has hosted holidays, celebrations, movie nights, and gatherings with ease. The resort-style backyard features a PebbleTec pool-spa with waterfall feature, covered back porch, separate outdoor living pavilion with built-in grill, and beautifully landscaped gardens. Covered front and back porches create inviting spaces to relax year-round. A century-old oak tree, flowering trees, and established perennials enhance the home’s private setting. Additional highlights include a three-car garage with a climate-controlled bay, circle drive, 3 newer zoned HVAC systems, plantation shutters, abundant storage, extensive trim and custom built-ins, and smart home features. Enjoy golf-cart access to Bridlewood Golf Club plus community pools, tennis, pickleball, parks, trails, and excellent schools—all just minutes from shopping, dining, Lakes Grapevine and Lewisville, and DFW Airport. Other features are central vacuum system, sprinkler & security systems, built-in speakers, marble & hardwood flooring and with WiFi, you can control: the pool, door locks, garage doors, lights, & thermostats. This gorgeous home will WOW you everyday the rest of your life. 5 Beds ⋅ 5 Baths ⋅ 21341204 MLS Rare Sanders Custom home on a private apx. half acre cul-de-sac lot in the gated Reserve at Bridlewood! Surrounded by mature trees with no through traffic, this exceptional home offers 5 bedrooms, 5 full baths, including 2 bedrooms downstairs for multigenerational living or guests, M-I-L (Mother-in-law) suite ability, a dedicated office with fireplace, 3 living areas, and 2 dining areas. The secondary downstairs bedroom features built-ins, making it ideal for an office, study, or homework space. Chef’s kitchen has quartzite countertops, an oversized island, double convection ovens, and impressive 10x8 butler’s and walk-in pantries. Designed for entertaining, the home has hosted holidays, celebrations, movie nights, and gatherings with ease. The resort-style backyard features a PebbleTec pool-spa with waterfall feature, covered back porch, separate outdoor living pavilion with built-in grill, and beautifully landscaped gardens. Covered front and back porches create inviting spaces to relax year-round. A century-old oak tree, flowering trees, and established perennials enhance the home’s private setting. Additional highlights include a three-car garage with a climate-controlled bay, circle drive, 3 newer zoned HVAC systems, plantation shutters, abundant storage, extensive trim and custom built-ins, and smart home features. Enjoy golf-cart access to Bridlewood Golf Club plus community pools, tennis, pickleball, parks, trails, and excellent schools—all just minutes from shopping, dining, Lakes Grapevine and Lewisville, and DFW Airport. Other features are central vacuum system, sprinkler & security systems, built-in speakers, marble & hardwood flooring and with WiFi, you can control: the pool, door locks, garage doors, lights, & thermostats. This gorgeous home will WOW you everyday the rest of your life. 3704 Samuel Ct, Flower Mound
$1,299,900 Welcome to this exceptional luxury home in the prestigious gated community of Richwoods, where elegance, comfort, and thoughtful design come together beautifully. Filled with natural light, this spacious open-concept floor plan is ideal for both everyday living and effortless entertaining. The chef-inspired kitchen features abundant cabinetry, generous counter space, a separate dirty kitchen for additional prep, and a premium kitchen water filtration system. A whole-home water softener provides added comfort and convenience. Designed with flexibility in mind, the first floor offers two private ensuite bedrooms, including the luxurious primary suite and a secondary bedroom with its own full bath—perfect for guests, multigenerational living, or a private home office. Upstairs, you'll find a rare second primary suite, creating an ideal retreat for extended family, long-term guests, or an additional private living space. Spacious secondary bedrooms provide comfort and privacy for everyone. Step outside to a generously sized backyard with endless possibilities for outdoor entertaining, relaxing, or creating your dream backyard oasis. Residents enjoy the exclusive amenities of Richwoods, including a resort-style pool, elegant clubhouse, parks, playgrounds, scenic walking trails, and community events. Ideally located minutes from Hwy. 121, the Dallas North Tollway, Legacy West, The Star, PGA Frisco, Stonebriar Centre, premier shopping, dining, and major corporate campuses. Zoned to highly acclaimed Frisco ISD. Offering an incredibly versatile floor plan with **three private ensuite bedrooms**—including **two primary suites**—this home is a rare opportunity for today's evolving lifestyles. Combining luxury, functionality, premium upgrades, and an unbeatable Frisco location, this remarkable home is truly one of a kind. Video available on Youtube and 3D walkthrough available as well. Contact listing agent for more details. Schedule your private showing today! 5 Beds ⋅ 6 Baths ⋅ 21332999 MLS Welcome to this exceptional luxury home in the prestigious gated community of Richwoods, where elegance, comfort, and thoughtful design come together beautifully. Filled with natural light, this spacious open-concept floor plan is ideal for both everyday living and effortless entertaining. The chef-inspired kitchen features abundant cabinetry, generous counter space, a separate dirty kitchen for additional prep, and a premium kitchen water filtration system. A whole-home water softener provides added comfort and convenience. Designed with flexibility in mind, the first floor offers two private ensuite bedrooms, including the luxurious primary suite and a secondary bedroom with its own full bath—perfect for guests, multigenerational living, or a private home office. Upstairs, you'll find a rare second primary suite, creating an ideal retreat for extended family, long-term guests, or an additional private living space. Spacious secondary bedrooms provide comfort and privacy for everyone. Step outside to a generously sized backyard with endless possibilities for outdoor entertaining, relaxing, or creating your dream backyard oasis. Residents enjoy the exclusive amenities of Richwoods, including a resort-style pool, elegant clubhouse, parks, playgrounds, scenic walking trails, and community events. Ideally located minutes from Hwy. 121, the Dallas North Tollway, Legacy West, The Star, PGA Frisco, Stonebriar Centre, premier shopping, dining, and major corporate campuses. Zoned to highly acclaimed Frisco ISD. Offering an incredibly versatile floor plan with **three private ensuite bedrooms**—including **two primary suites**—this home is a rare opportunity for today's evolving lifestyles. Combining luxury, functionality, premium upgrades, and an unbeatable Frisco location, this remarkable home is truly one of a kind. Video available on Youtube and 3D walkthrough available as well. Contact listing agent for more details. Schedule your private showing today! 13853 Myatt Ave, Frisco
$1,299,000 Experience the benefits of new construction without the wait in this exceptional Lucca plan by award-winning builder Highland Homes, estimated completion November 2026, located in sought-after Mustang Lakes and zoned to acclaimed Prosper ISD. This thoughtfully designed home offers striking curb appeal with a distinctive swing-entry 3-car garage and a versatile floor plan tailored for modern living. A welcoming foyer highlights a private study, dramatic staircase, and first-floor entertainment room before opening to a spacious great room with fireplace. Expansive sliding glass doors create a seamless indoor-outdoor connection, while the gourmet kitchen overlooks both the dining area and breakfast nook, making entertaining effortless. The extended primary suite provides a luxurious private retreat, and a secondary first-floor bedroom offers ideal flexibility. Upstairs, you'll find three additional bedrooms, each with their own bath, a spacious game room, and a study nook perfect for work or homework. The extended outdoor living area includes a convenient pool bath, ready for future backyard enjoyment. Residents of Mustang Lakes enjoy resort-style amenities, multiple pools, fitness center, event spaces, tennis and basketball courts, and miles of scenic trails. Ideally located on the Prosper-Celina border with convenient access to Highway 380, Dallas North Tollway, and US 75, this exceptional home offers luxury living in one of North Texas' premier master-planned communities. 5 Beds ⋅ 8 Baths ⋅ 21349496 MLS Experience the benefits of new construction without the wait in this exceptional Lucca plan by award-winning builder Highland Homes, estimated completion November 2026, located in sought-after Mustang Lakes and zoned to acclaimed Prosper ISD. This thoughtfully designed home offers striking curb appeal with a distinctive swing-entry 3-car garage and a versatile floor plan tailored for modern living. A welcoming foyer highlights a private study, dramatic staircase, and first-floor entertainment room before opening to a spacious great room with fireplace. Expansive sliding glass doors create a seamless indoor-outdoor connection, while the gourmet kitchen overlooks both the dining area and breakfast nook, making entertaining effortless. The extended primary suite provides a luxurious private retreat, and a secondary first-floor bedroom offers ideal flexibility. Upstairs, you'll find three additional bedrooms, each with their own bath, a spacious game room, and a study nook perfect for work or homework. The extended outdoor living area includes a convenient pool bath, ready for future backyard enjoyment. Residents of Mustang Lakes enjoy resort-style amenities, multiple pools, fitness center, event spaces, tennis and basketball courts, and miles of scenic trails. Ideally located on the Prosper-Celina border with convenient access to Highway 380, Dallas North Tollway, and US 75, this exceptional home offers luxury living in one of North Texas' premier master-planned communities. 3920 Snowy River Ct, Celina
$1,299,000 Experience refined luxury in this exceptional Toll Brothers estate where timeless elegance meets resort-style living. Nestled on a beautifully landscaped homesite in the prestigious Preserve. This impressive 4-bedroom 4.5-bath residence offers sophisticated design, exceptional craftsmanship, and thoughtfully curated spaces for everyday living and grand entertaining. A two-story foyer welcomes you with a sweeping curved staircase, soaring ceiling, plantation shutters, and an exquisite family room that showcases exposed wood beams and a striking floor-to-ceiling stone fireplace, creating a warm yet sophisticated gathering space. The chef's kitchen is designed to impress, featuring premium stainless steel appliances, double ovens, a gas range, an oversized island, custom cabinetry, a walk-in pantry, a prep room, and a spacious breakfast area overlooking the backyard. Entertain effortlessly in the elegant formal dining room with soaring ceilings, or unwind in the dedicated study; a wine room adds another touch of luxury. The primary suite offers a tranquil retreat with a spa-inspired bath featuring dual vanities, a soaking tub, oversized walk-in shower, and walk-in closets. Upstairs, you'll find two spacious bedrooms. A large game room with a wet bar. Step outside to your own private oasis featuring a sparkling pool with water features and an expansive covered outdoor living area and fully equipped outdoor kitchen with built-in grill, refrigerator, and bar seating perfect for year-round entertaining. Mature trees and lush landscaping provide both beauty and privacy. This extraordinary residence offers a perfect combination of luxury comfort and timeless design in the heart of Flower Mound, a home that truly delivers an exceptional lifestyle. 4 Beds ⋅ 5 Baths ⋅ 21337927 MLS Experience refined luxury in this exceptional Toll Brothers estate where timeless elegance meets resort-style living. Nestled on a beautifully landscaped homesite in the prestigious Preserve. This impressive 4-bedroom 4.5-bath residence offers sophisticated design, exceptional craftsmanship, and thoughtfully curated spaces for everyday living and grand entertaining. A two-story foyer welcomes you with a sweeping curved staircase, soaring ceiling, plantation shutters, and an exquisite family room that showcases exposed wood beams and a striking floor-to-ceiling stone fireplace, creating a warm yet sophisticated gathering space. The chef's kitchen is designed to impress, featuring premium stainless steel appliances, double ovens, a gas range, an oversized island, custom cabinetry, a walk-in pantry, a prep room, and a spacious breakfast area overlooking the backyard. Entertain effortlessly in the elegant formal dining room with soaring ceilings, or unwind in the dedicated study; a wine room adds another touch of luxury. The primary suite offers a tranquil retreat with a spa-inspired bath featuring dual vanities, a soaking tub, oversized walk-in shower, and walk-in closets. Upstairs, you'll find two spacious bedrooms. A large game room with a wet bar. Step outside to your own private oasis featuring a sparkling pool with water features and an expansive covered outdoor living area and fully equipped outdoor kitchen with built-in grill, refrigerator, and bar seating perfect for year-round entertaining. Mature trees and lush landscaping provide both beauty and privacy. This extraordinary residence offers a perfect combination of luxury comfort and timeless design in the heart of Flower Mound, a home that truly delivers an exceptional lifestyle. 2901 Merryglen Ln, Flower Mound
$1,299,000 Stunning Luxury residence nestled in the exclusive gated enclave of Emerald Heights at Stonebridge Ranch. Make this energy efficient 4100' masterpiece 2-story home yours Today!! Features a fully paid solar panel system with battery storage. Upgraded red oak wood flooring throughout the first floor. Beautiful finishes include impressive wide crown molding, rounded edges, arched doorways & neutral wall color. Large windows above multi-sliding glass patio doors which fully open from Family Room. The backyard is private with a greenbelt view. A chef's Kitchen is exquisitely designed with gas appliances, white, shaker-style cabinetry, granite counters. Island w breakfast bar. Butler’s Pantry. Master w vaulted ceilings. Luxurious master Bathroom with upgraded quartz counters, separate shower, separate His & Her vanities w both walk in closets. 1st fl Guest Room with murphy bed built in. Media Rm, Game Rm, loft, & 2 Bedrooms up. 3-car split garage with epoxy flooring, storage cabinets, shelves, overhead storage rack, electric car charging station, and a conveniently located mudroom adjacent to the garage. 4 Beds ⋅ 5 Baths ⋅ 21328421 MLS Stunning Luxury residence nestled in the exclusive gated enclave of Emerald Heights at Stonebridge Ranch. Make this energy efficient 4100' masterpiece 2-story home yours Today!! Features a fully paid solar panel system with battery storage. Upgraded red oak wood flooring throughout the first floor. Beautiful finishes include impressive wide crown molding, rounded edges, arched doorways & neutral wall color. Large windows above multi-sliding glass patio doors which fully open from Family Room. The backyard is private with a greenbelt view. A chef's Kitchen is exquisitely designed with gas appliances, white, shaker-style cabinetry, granite counters. Island w breakfast bar. Butler’s Pantry. Master w vaulted ceilings. Luxurious master Bathroom with upgraded quartz counters, separate shower, separate His & Her vanities w both walk in closets. 1st fl Guest Room with murphy bed built in. Media Rm, Game Rm, loft, & 2 Bedrooms up. 3-car split garage with epoxy flooring, storage cabinets, shelves, overhead storage rack, electric car charging station, and a conveniently located mudroom adjacent to the garage. 6220 Crystal Cove Ct, McKinney
$1,299,000 Attention investors and developers! Positioned perfectly on over 80000 sq ft along South Coit Road, this property offers incredible long term value in one of North Texas' fastest growing markets. Located in a high demand sector experiencing rapid residential expansion and current major infrastructure upgrades. This strategic parcel is ideally situated for future commercial rezoning. Covenant removal has been initiated however not completed due to 1 of 12 homeowners not signing agreement. Due to this, covenants cannot be removed until 2030. Can be considered sooner if all residents agree. The property currently features a custom 2588 sq ft, 3 bed, 2.5 bath home with 3 car garage, offering rental income potential while you hold and plan. Capitalize on Celina's explosive commercial trajectory and secure this versatile acreage today. Adjacent acreage on intersection of Coit and Choate currently for sale. 7 Eleven will begin construction on South side of Choate and Coit intersection soon. 3 Beds ⋅ 3 Baths ⋅ 21327511 MLS Attention investors and developers! Positioned perfectly on over 80000 sq ft along South Coit Road, this property offers incredible long term value in one of North Texas' fastest growing markets. Located in a high demand sector experiencing rapid residential expansion and current major infrastructure upgrades. This strategic parcel is ideally situated for future commercial rezoning. Covenant removal has been initiated however not completed due to 1 of 12 homeowners not signing agreement. Due to this, covenants cannot be removed until 2030. Can be considered sooner if all residents agree. The property currently features a custom 2588 sq ft, 3 bed, 2.5 bath home with 3 car garage, offering rental income potential while you hold and plan. Capitalize on Celina's explosive commercial trajectory and secure this versatile acreage today. Adjacent acreage on intersection of Coit and Choate currently for sale. 7 Eleven will begin construction on South side of Choate and Coit intersection soon. 2315 S Coit Rd, Celina
$1,299,000 Experience refined living in this stunning 4,334-square-foot luxury residence by Landon Homes in the highly sought-after Lexington community of Frisco. This exceptional home offers 5 bedrooms and 5.5 bathrooms with thoughtfully curated upgrades throughout. Step inside to discover rich hardwood flooring, soaring ceilings, and a dramatic floor-to-ceiling tiled fireplace. The gourmet kitchen is a chef's dream, featuring quartz countertops, a premium cooktop, abundant cabinetry, and designer finishes ideal for everyday living and entertaining. The well-designed floor plan includes four secondary bedrooms, each with its own ensuite bath and walk-in closet, while the fifth bedroom is conveniently located near a full bath, making it perfect for guests, multigenerational living, or a home office. The luxurious primary suite features a beautiful bay window that creates the perfect sitting area filled with natural light. Enjoy endless entertainment possibilities with a spacious game room and dedicated media room. Additional highlights include high-end window coverings, a three-car garage with epoxy flooring, and EV charging capabilities. Residents enjoy Lexington's exceptional amenities, including a clubhouse, state-of-the-art fitness center, resort-style pool with splash pad, playground, scenic walking trails, and a new park currently under development nearby. All of this is complemented by Frisco's exceptional schools, making this community an ideal setting for luxury family living. 5 Beds ⋅ 6 Baths ⋅ 21314346 MLS Experience refined living in this stunning 4,334-square-foot luxury residence by Landon Homes in the highly sought-after Lexington community of Frisco. This exceptional home offers 5 bedrooms and 5.5 bathrooms with thoughtfully curated upgrades throughout. Step inside to discover rich hardwood flooring, soaring ceilings, and a dramatic floor-to-ceiling tiled fireplace. The gourmet kitchen is a chef's dream, featuring quartz countertops, a premium cooktop, abundant cabinetry, and designer finishes ideal for everyday living and entertaining. The well-designed floor plan includes four secondary bedrooms, each with its own ensuite bath and walk-in closet, while the fifth bedroom is conveniently located near a full bath, making it perfect for guests, multigenerational living, or a home office. The luxurious primary suite features a beautiful bay window that creates the perfect sitting area filled with natural light. Enjoy endless entertainment possibilities with a spacious game room and dedicated media room. Additional highlights include high-end window coverings, a three-car garage with epoxy flooring, and EV charging capabilities. Residents enjoy Lexington's exceptional amenities, including a clubhouse, state-of-the-art fitness center, resort-style pool with splash pad, playground, scenic walking trails, and a new park currently under development nearby. All of this is complemented by Frisco's exceptional schools, making this community an ideal setting for luxury family living. 12436 Compassplant Dr, Frisco