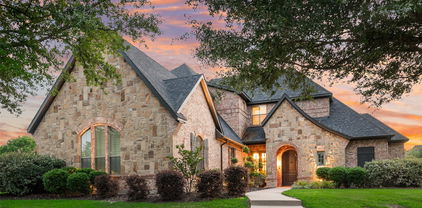
$950,000 **Sellers are offering $25,000 toward Buyers closing costs with accepted contract, paid at closing.** Stunning 5-Bedroom Home with Pool and Outdoor Living in Hackberry Creek. Experience the perfect blend of style, comfort, and flexibility in this gorgeous five-bedroom home, ideally located in the gated golf course community of Hackberry Creek. The downstairs primary suite is a true retreat with two walk-in closets, an oversized step-in stone-tile shower with dual shower heads, Saltillo tile flooring, and a large dual-sink vanity. The chef’s kitchen was built to impress, featuring a commercial-grade gas cooktop with double ovens on a large butcher block island with bar seating. Other features include granite countertops, a copper farm sink, wine refrigerator, a Sonic-style ice maker, and more bar seating that flows into the open living-dining area. A flex room off the entry featuring custom built-ins offers versatility as a home office or formal dining space. The spacious family room showcases a stone fireplace and dual cast-iron doors with glass inserts that open to the patio-pool, creating seamless indoor-outdoor living. Upstairs, four split bedrooms surround a large game room with pool views. Two bedrooms share a split bath, while the other two connect via a hallway bath—perfect for family or guests. From the main living room, step outside to your backyard oasis with a fenced pool and spa, outdoor kitchen, and covered patio. Off the kitchen, there is another side yard with an oversized pergola, concrete patio, and turf play area - creating multiple options for recreation and entertaining. Practical upgrades include two utility rooms - up and down, two tankless water heaters, and three mini-split cooling units for added comfort in the primary suite, utility room, and garage. The Hackberry Creek community offers 24-7 guarded security, multiple parks and playgrounds, and is part of Coppell ISD’s limited open enrollment program. 5 Beds ⋅ 4 Baths ⋅ 21325287 MLS **Sellers are offering $25,000 toward Buyers closing costs with accepted contract, paid at closing.** Stunning 5-Bedroom Home with Pool and Outdoor Living in Hackberry Creek. Experience the perfect blend of style, comfort, and flexibility in this gorgeous five-bedroom home, ideally located in the gated golf course community of Hackberry Creek. The downstairs primary suite is a true retreat with two walk-in closets, an oversized step-in stone-tile shower with dual shower heads, Saltillo tile flooring, and a large dual-sink vanity. The chef’s kitchen was built to impress, featuring a commercial-grade gas cooktop with double ovens on a large butcher block island with bar seating. Other features include granite countertops, a copper farm sink, wine refrigerator, a Sonic-style ice maker, and more bar seating that flows into the open living-dining area. A flex room off the entry featuring custom built-ins offers versatility as a home office or formal dining space. The spacious family room showcases a stone fireplace and dual cast-iron doors with glass inserts that open to the patio-pool, creating seamless indoor-outdoor living. Upstairs, four split bedrooms surround a large game room with pool views. Two bedrooms share a split bath, while the other two connect via a hallway bath—perfect for family or guests. From the main living room, step outside to your backyard oasis with a fenced pool and spa, outdoor kitchen, and covered patio. Off the kitchen, there is another side yard with an oversized pergola, concrete patio, and turf play area - creating multiple options for recreation and entertaining. Practical upgrades include two utility rooms - up and down, two tankless water heaters, and three mini-split cooling units for added comfort in the primary suite, utility room, and garage. The Hackberry Creek community offers 24-7 guarded security, multiple parks and playgrounds, and is part of Coppell ISD’s limited open enrollment program. 7632 Tallow Dr, Irving
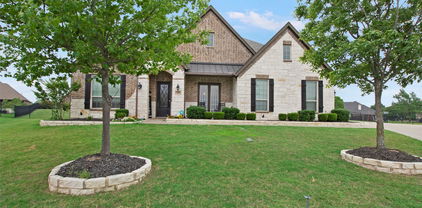
$950,000 A must-see south-facing Shaddock custom home in Frisco’s prestigious Villages of Stonelake Estates. From the moment you enter, you are welcomed by soaring ceilings, a dramatic two-story family room, and a custom floor-to-ceiling stone fireplace that creates the perfect gathering space. Walls of windows fill the home with natural light, while hand-scraped hardwood floors, plantation shutters, designer finishes, and a custom built-in mudroom add warmth and sophistication. This stunning 5-bedroom, 4-bath residence offers a thoughtfully designed floor plan ideal for everyday living, entertaining, and multigenerational living. The main level features a luxurious primary suite with a spa-inspired bath and spacious his-and-her walk-in closets, a private guest suite, dedicated study, and elegant dining space. The light and airy kitchen is designed for both everyday living and entertaining, featuring an oversized island, six-burner gas cooktop, abundant cabinetry, and an expansive walk-in pantry with butler’s pantry and dry bar. The open-concept kitchen, dining, and living areas create an inviting space for family and friends. Upstairs offers three additional bedrooms, walk-in closets, a large game room, and media room. Enjoy a beautifully landscaped backyard with mature trees and an extended covered patio with room to entertain, play, garden, or create your dream pool. Located in the sought-after Villages of Stonelake Estates, this home offers exceptional amenities and an easy walk to highly rated Frisco ISD schools, including Ashley Elementary and Independence High School. Conveniently located near shopping, dining, corporate campuses, and major highways, this move-in ready Shaddock home combines luxury, comfort, and functionality. 5 Beds ⋅ 4 Baths ⋅ 21325433 MLS A must-see south-facing Shaddock custom home in Frisco’s prestigious Villages of Stonelake Estates. From the moment you enter, you are welcomed by soaring ceilings, a dramatic two-story family room, and a custom floor-to-ceiling stone fireplace that creates the perfect gathering space. Walls of windows fill the home with natural light, while hand-scraped hardwood floors, plantation shutters, designer finishes, and a custom built-in mudroom add warmth and sophistication. This stunning 5-bedroom, 4-bath residence offers a thoughtfully designed floor plan ideal for everyday living, entertaining, and multigenerational living. The main level features a luxurious primary suite with a spa-inspired bath and spacious his-and-her walk-in closets, a private guest suite, dedicated study, and elegant dining space. The light and airy kitchen is designed for both everyday living and entertaining, featuring an oversized island, six-burner gas cooktop, abundant cabinetry, and an expansive walk-in pantry with butler’s pantry and dry bar. The open-concept kitchen, dining, and living areas create an inviting space for family and friends. Upstairs offers three additional bedrooms, walk-in closets, a large game room, and media room. Enjoy a beautifully landscaped backyard with mature trees and an extended covered patio with room to entertain, play, garden, or create your dream pool. Located in the sought-after Villages of Stonelake Estates, this home offers exceptional amenities and an easy walk to highly rated Frisco ISD schools, including Ashley Elementary and Independence High School. Conveniently located near shopping, dining, corporate campuses, and major highways, this move-in ready Shaddock home combines luxury, comfort, and functionality. 14740 Rollover Pass Ln, Frisco
$950,000 Nestled on 2 acres, this exceptional custom estate at 9770 County Road 483 in Lavon offers over 5,065 square feet of thoughtfully designed living space, blending luxury, comfort, and the tranquility of country living. Built in 2007, this impressive home features soaring 22-foot ceilings, 4 spacious entertainment areas, 4 bedrooms, 6 total bathrooms, and a guest house off the garage provides privacy for friends and family. The well appointed kitchen serves as the heart of the home, offering ample cabinetry, extensive counter space, and an open layout that flows seamlessly into the main living and dining areas. Whether you envision creating your dream outdoor living space, adding a workshop, enjoying wide open Texas sunsets, or simply embracing the peaceful surroundings, this property provides endless opportunities to make it your own. Conveniently located with easy access to Lavon, Wylie, Rockwall, McKinney, and the greater Dallas Fort Worth metroplex, this remarkable estate offers the perfect balance of peaceful country living and everyday convenience. Rarely does a property combine this level of square footage, acreage, and location making this an exceptional opportunity for buyers seeking space without sacrificing accessibility. Schedule your private showing today and experience everything this stunning Lavon estate has to offer. 4 Beds ⋅ 6 Baths ⋅ 21301672 MLS Nestled on 2 acres, this exceptional custom estate at 9770 County Road 483 in Lavon offers over 5,065 square feet of thoughtfully designed living space, blending luxury, comfort, and the tranquility of country living. Built in 2007, this impressive home features soaring 22-foot ceilings, 4 spacious entertainment areas, 4 bedrooms, 6 total bathrooms, and a guest house off the garage provides privacy for friends and family. The well appointed kitchen serves as the heart of the home, offering ample cabinetry, extensive counter space, and an open layout that flows seamlessly into the main living and dining areas. Whether you envision creating your dream outdoor living space, adding a workshop, enjoying wide open Texas sunsets, or simply embracing the peaceful surroundings, this property provides endless opportunities to make it your own. Conveniently located with easy access to Lavon, Wylie, Rockwall, McKinney, and the greater Dallas Fort Worth metroplex, this remarkable estate offers the perfect balance of peaceful country living and everyday convenience. Rarely does a property combine this level of square footage, acreage, and location making this an exceptional opportunity for buyers seeking space without sacrificing accessibility. Schedule your private showing today and experience everything this stunning Lavon estate has to offer. 9770 County Road 483, Lavon
$950,000 Welcome to this stunning, original owner K. Hovnanian Collinsworth floor plan, thoughtfully maintained and move-in ready. Offering 5 bedrooms (2 down, 3 up), 4.5 baths, private study, game room, media, and split 3 car garage, this home delivers exceptional space and functionality. Upon entering, you'll be greeted by classic nail-down hardwood floors and a dramatic 2-story foyer highlighted by a grand staircase. The elegant formal dining connects seamlessly to the breakfast area through a convenient butler's panty, creating an ideal layout for entertaining. The chef-inspired kitchen is the heart of the home and features a huge island, abundant cabinets, double ovens, gas cooktop, SS appliances, and a walk-in pantry. Overlooking the kitchen, the inviting family room showcases a stone fireplace and is filled with natural light from windows on 2 sides. Privately situated at the rear of the home, the primary suite offers a peaceful retreat. The luxurious ensuite bath includes a jetted tub framed by a bay window, dual vanities, separate shower, dry bar, and a generous walk-in closet with direct access to the laundry room. A secluded secondary bedroom and full bath on the main floor provide an ideal space for guests, family, or a nursery. Upstairs, you'll find an expansive game room large enough to accommodate multiple uses, along with a fully equipped media room. Three additional bedrooms offer excellent privacy and functionality. One bedroom enjoys access to a nearby full bath, while the other 2 share a Jack-and Jill bath. One of the bedrooms features a unique step-down window nook, perfect for reading, studying, or play. Additional highlights include a water softener system, interior access to both garages, epoxy-coated garage floors, covered side patio and extended back patio with pull down sun shades for added comfort and shade. Combining elegant design, thoughtful upgrades, and exceptional care, this home offers the perfect blend of comfort, style, and functionality. 5 Beds ⋅ 5 Baths ⋅ 21311083 MLS Welcome to this stunning, original owner K. Hovnanian Collinsworth floor plan, thoughtfully maintained and move-in ready. Offering 5 bedrooms (2 down, 3 up), 4.5 baths, private study, game room, media, and split 3 car garage, this home delivers exceptional space and functionality. Upon entering, you'll be greeted by classic nail-down hardwood floors and a dramatic 2-story foyer highlighted by a grand staircase. The elegant formal dining connects seamlessly to the breakfast area through a convenient butler's panty, creating an ideal layout for entertaining. The chef-inspired kitchen is the heart of the home and features a huge island, abundant cabinets, double ovens, gas cooktop, SS appliances, and a walk-in pantry. Overlooking the kitchen, the inviting family room showcases a stone fireplace and is filled with natural light from windows on 2 sides. Privately situated at the rear of the home, the primary suite offers a peaceful retreat. The luxurious ensuite bath includes a jetted tub framed by a bay window, dual vanities, separate shower, dry bar, and a generous walk-in closet with direct access to the laundry room. A secluded secondary bedroom and full bath on the main floor provide an ideal space for guests, family, or a nursery. Upstairs, you'll find an expansive game room large enough to accommodate multiple uses, along with a fully equipped media room. Three additional bedrooms offer excellent privacy and functionality. One bedroom enjoys access to a nearby full bath, while the other 2 share a Jack-and Jill bath. One of the bedrooms features a unique step-down window nook, perfect for reading, studying, or play. Additional highlights include a water softener system, interior access to both garages, epoxy-coated garage floors, covered side patio and extended back patio with pull down sun shades for added comfort and shade. Combining elegant design, thoughtful upgrades, and exceptional care, this home offers the perfect blend of comfort, style, and functionality. 14682 Story Ln, Frisco
$950,000 Nestled on one of the most private and quiet streets in the prestigious gated community of Country Ridge, this custom estate sits on 1.23 heavily treed acres and offers the perfect blend of luxury and privacy. Surrounded by mature trees, the property provides a rare level of seclusion while remaining conveniently located near the heart of Melissa. A stunning drive up and the curb appeal welcome you inside to soaring ceilings, rich hardwood floors, extensive custom millwork, and a dramatic staircase entry.Designed for both entertaining and everyday living, the home features formal living and dining rooms, a spacious family room with an updated fireplace, and a private study with wood-beamed ceiling, built-ins, and a fireplace shared with the family room. The study can easily function as a fifth bedroom if desired. The updated kitchen is equipped with a built-in refrigerator, gas cooktop, double ovens, warming drawer, microwave, butler’s pantry, and abundant storage. The expansive primary suite offers a private sitting area, luxurious bath with leathered granite countertops, and a large walk-in closet. Upstairs you’ll find generously sized secondary bedrooms, a Jack-and-Jill bath, built-in desk area, game room, and dedicated media room. Step outside to your own backyard retreat featuring a sparkling pool, spa, covered patio, updated pavers, redesigned stone coping, and beautiful mature landscaping that creates exceptional privacy. With towering shade trees, extensive hardscaping, and no immediate rear neighbors, the backyard feels more like a private resort than a suburban homesite. The property has also been thoughtfully enhanced with French drains and erosion-control improvements, allowing you to enjoy the park-like setting with peace of mind. Additional features include an updated pool bath, reverse osmosis system, gas cooking, built-in refrigerator, and a 3-car garage. 4 Beds ⋅ 4 Baths ⋅ 21251857 MLS Nestled on one of the most private and quiet streets in the prestigious gated community of Country Ridge, this custom estate sits on 1.23 heavily treed acres and offers the perfect blend of luxury and privacy. Surrounded by mature trees, the property provides a rare level of seclusion while remaining conveniently located near the heart of Melissa. A stunning drive up and the curb appeal welcome you inside to soaring ceilings, rich hardwood floors, extensive custom millwork, and a dramatic staircase entry.Designed for both entertaining and everyday living, the home features formal living and dining rooms, a spacious family room with an updated fireplace, and a private study with wood-beamed ceiling, built-ins, and a fireplace shared with the family room. The study can easily function as a fifth bedroom if desired. The updated kitchen is equipped with a built-in refrigerator, gas cooktop, double ovens, warming drawer, microwave, butler’s pantry, and abundant storage. The expansive primary suite offers a private sitting area, luxurious bath with leathered granite countertops, and a large walk-in closet. Upstairs you’ll find generously sized secondary bedrooms, a Jack-and-Jill bath, built-in desk area, game room, and dedicated media room. Step outside to your own backyard retreat featuring a sparkling pool, spa, covered patio, updated pavers, redesigned stone coping, and beautiful mature landscaping that creates exceptional privacy. With towering shade trees, extensive hardscaping, and no immediate rear neighbors, the backyard feels more like a private resort than a suburban homesite. The property has also been thoughtfully enhanced with French drains and erosion-control improvements, allowing you to enjoy the park-like setting with peace of mind. Additional features include an updated pool bath, reverse osmosis system, gas cooking, built-in refrigerator, and a 3-car garage. 8 Shady Bend Dr, Melissa
$950,000 Welcome to 108 Berkshire Drive—an exceptional custom-built retreat nestled in the prestigious Stoneleigh neighborhood of Heath. This beautifully designed home offers timeless curb appeal, a versatile and spacious layout, and an outdoor paradise that feels like a private resort. Step through the arched entry into an elegant foyer with soaring ceilings, a sweeping staircase, and inviting natural light. Rich hardwood floors, plantation shutters, and custom architectural details flow throughout the open concept living area. The heart of the home features a grand stone fireplace, two-story ceilings, and an open view into the gourmet kitchen and backyard oasis beyond. The kitchen is thoughtfully designed with granite countertops, an oversized island, custom cabinetry, and high-end stainless-steel appliances. The luxurious primary suite is a private retreat, complete with wood floors, a spa-inspired bath, dual vanities, walk-in shower, soaking tub, and a generous closet. Secondary bedrooms are spacious and well-appointed, with one guest bedroom down and two upstairs, along with a versatile upstairs game or media room ideal for relaxation or play. Step outside to the showstopper: a delightfully landscaped backyard with a resort-style pool and spa, complete with tanning ledge, water features, and custom lighting. The large, covered patio provides the perfect space for entertaining year-round and enjoying tranquil Texas sunsets. Additional highlights include a 3-car garage, extended driveway, multiple living areas, all in a serene location in one of Heath's most sought-after communities. 4 Beds ⋅ 3 Baths ⋅ 21293056 MLS Welcome to 108 Berkshire Drive—an exceptional custom-built retreat nestled in the prestigious Stoneleigh neighborhood of Heath. This beautifully designed home offers timeless curb appeal, a versatile and spacious layout, and an outdoor paradise that feels like a private resort. Step through the arched entry into an elegant foyer with soaring ceilings, a sweeping staircase, and inviting natural light. Rich hardwood floors, plantation shutters, and custom architectural details flow throughout the open concept living area. The heart of the home features a grand stone fireplace, two-story ceilings, and an open view into the gourmet kitchen and backyard oasis beyond. The kitchen is thoughtfully designed with granite countertops, an oversized island, custom cabinetry, and high-end stainless-steel appliances. The luxurious primary suite is a private retreat, complete with wood floors, a spa-inspired bath, dual vanities, walk-in shower, soaking tub, and a generous closet. Secondary bedrooms are spacious and well-appointed, with one guest bedroom down and two upstairs, along with a versatile upstairs game or media room ideal for relaxation or play. Step outside to the showstopper: a delightfully landscaped backyard with a resort-style pool and spa, complete with tanning ledge, water features, and custom lighting. The large, covered patio provides the perfect space for entertaining year-round and enjoying tranquil Texas sunsets. Additional highlights include a 3-car garage, extended driveway, multiple living areas, all in a serene location in one of Heath's most sought-after communities. 108 Berkshire Ln, Heath
$950,000 Excellent Investment opportunity, Fully developed retail condo with 7+ year lease remaining with reupdated Spa business tenant, Beautiful, well-developed area on busy Cluster road. Neighborhood is also within walking distance to developed and under developing neighborhood families! also this condo situated between an abundance of apartments, makes property flourish in near future. Spa business owned by tenant and not for sale. 21273795 MLS Excellent Investment opportunity, Fully developed retail condo with 7+ year lease remaining with reupdated Spa business tenant, Beautiful, well-developed area on busy Cluster road. Neighborhood is also within walking distance to developed and under developing neighborhood families! also this condo situated between an abundance of apartments, makes property flourish in near future. Spa business owned by tenant and not for sale. 4041 S Custer Rd Unit 2150, McKinney
$950,000 Nestled inside prestigious gated-guarded Stonebriar Village, this former Darling model home offers a rare blend of luxury~tranquility~timeless elegance on a spacious corner cul-de-sac lot surrounded by a peaceful creek w-fountain views. Framed by lush professional landscaping & a canopy of mature shade trees, the setting feels like a private retreat in the heart of the city. A grand two story entry welcomes you w-a sweeping wrought-iron staircase~stunning chandelier~extensive custom millwork~rich wood flrs. The open-flowing flr plan features the primary suite & a private guest suite downstairs, w-two addt'l bdrms, a bath & loft area, currently being utilized as a study, upstairs. The formals are filled w-natural light & elevated by plantation shutters~crown molding~elegant lighting & refined architectural details. The gourmet kit boasts granite ctops~a large island w-pendant lighting~open shelving~white cabinetry~Sub-Zero refrigerator~SS appl~expansive breakfast bar & thoughtful storage. Open to the kitchen, the vaulted family rm is designed to impress w-picture-frame molding~built-ins~a gas fp~a wall of windows showcasing serene water & tree-lined views. Nearby, the brkfst nook overlooks the heavily treed bkyrd & babbling creek. The luxurious primary suite offers a tranquil sitting area~bay windows w-backyard views~extensive crown molding~tiered ceilings. The spa-inspired bath features marble flrs & ctop~ jetted tub~OS seamless glass shower~vaulted beamed ceiling~dual vanities~an oversized WI closet. A separate downstairs guest suite features high ceilings~custom finishes~large closet~full bath~panoramic water views. An elegant staircase leads to a spacious loft area~massive WI attic storage & two generously sized bdrms, each featuring WI closets & sharing a beautifully appointed bath. The north-facing bkyrd is truly a sanctuary complete w-a patio overlooking the creek & illuminated fountains-an idyllic place to relax & unwind. 4 Beds ⋅ 3 Baths ⋅ 21269115 MLS Nestled inside prestigious gated-guarded Stonebriar Village, this former Darling model home offers a rare blend of luxury~tranquility~timeless elegance on a spacious corner cul-de-sac lot surrounded by a peaceful creek w-fountain views. Framed by lush professional landscaping & a canopy of mature shade trees, the setting feels like a private retreat in the heart of the city. A grand two story entry welcomes you w-a sweeping wrought-iron staircase~stunning chandelier~extensive custom millwork~rich wood flrs. The open-flowing flr plan features the primary suite & a private guest suite downstairs, w-two addt'l bdrms, a bath & loft area, currently being utilized as a study, upstairs. The formals are filled w-natural light & elevated by plantation shutters~crown molding~elegant lighting & refined architectural details. The gourmet kit boasts granite ctops~a large island w-pendant lighting~open shelving~white cabinetry~Sub-Zero refrigerator~SS appl~expansive breakfast bar & thoughtful storage. Open to the kitchen, the vaulted family rm is designed to impress w-picture-frame molding~built-ins~a gas fp~a wall of windows showcasing serene water & tree-lined views. Nearby, the brkfst nook overlooks the heavily treed bkyrd & babbling creek. The luxurious primary suite offers a tranquil sitting area~bay windows w-backyard views~extensive crown molding~tiered ceilings. The spa-inspired bath features marble flrs & ctop~ jetted tub~OS seamless glass shower~vaulted beamed ceiling~dual vanities~an oversized WI closet. A separate downstairs guest suite features high ceilings~custom finishes~large closet~full bath~panoramic water views. An elegant staircase leads to a spacious loft area~massive WI attic storage & two generously sized bdrms, each featuring WI closets & sharing a beautifully appointed bath. The north-facing bkyrd is truly a sanctuary complete w-a patio overlooking the creek & illuminated fountains-an idyllic place to relax & unwind. 3101 Hampshire Ct, Frisco
$950,000 Multi-generational, East Facing, Cul-de-sac lot, Frisco ISD! Tucked away on a private cul-de-sac in the prestigious Lexington Park community, this east-facing home offers luxury living in highly acclaimed Frisco Independent School District with convenient access to premier shopping, dining, and major highways. A future 7-acre neighborhood park currently under development will soon provide residents with expanded green space, recreation, and a beautiful community gathering place just moments from home. A grand curved wood staircase and upgraded white tile flooring welcome you into the light-filled open-concept layout designed for both everyday living and entertaining. The chef’s kitchen impresses with a striking waterfall island, gas cooktop, and sophisticated black and gold accents. A private first-floor guest suite with step-in shower provides ideal accommodations for visitors, while the spacious primary suite is thoughtfully positioned on the southwest corner of the home and features a spa-inspired bath. Upstairs, enjoy a generous game room, dedicated media room, and three additional bedrooms offering plenty of space for family and guests. Combining elegant design, functional living, and a coveted Frisco location, this exceptional home is the perfect blend of comfort and style. 5 Beds ⋅ 4 Baths ⋅ 21263755 MLS Multi-generational, East Facing, Cul-de-sac lot, Frisco ISD! Tucked away on a private cul-de-sac in the prestigious Lexington Park community, this east-facing home offers luxury living in highly acclaimed Frisco Independent School District with convenient access to premier shopping, dining, and major highways. A future 7-acre neighborhood park currently under development will soon provide residents with expanded green space, recreation, and a beautiful community gathering place just moments from home. A grand curved wood staircase and upgraded white tile flooring welcome you into the light-filled open-concept layout designed for both everyday living and entertaining. The chef’s kitchen impresses with a striking waterfall island, gas cooktop, and sophisticated black and gold accents. A private first-floor guest suite with step-in shower provides ideal accommodations for visitors, while the spacious primary suite is thoughtfully positioned on the southwest corner of the home and features a spa-inspired bath. Upstairs, enjoy a generous game room, dedicated media room, and three additional bedrooms offering plenty of space for family and guests. Combining elegant design, functional living, and a coveted Frisco location, this exceptional home is the perfect blend of comfort and style. 10339 Beaver Dam Dr, Frisco
$950,000 Luxurious one-story home located on a quiet cul-de-sac in a unique Heath, TX subdivision. From the striking entryway, you’re welcomed into a private office with built-in cabinetry and a formal dining room featuring wood ceiling beams—just the beginning of the custom craftsmanship seen throughout. Solid 8’ doors and 7” baseboards run seamlessly through the home, enhancing its elegance. The gourmet kitchen offers a walk-in pantry, soaring custom cabinetry, a butler’s pantry, and high-end appliances. The adjacent family room boasts a stone fireplace and wood beam ceiling, creating a warm, inviting space. The media room includes a large screen, projector, media equipment, and furniture—all of which stay with the home. The private primary suite is tucked at the back of the house with dual vanities, a soaking tub, separate shower, and a spacious walk-in closet. Two secondary bedrooms share a well-appointed Jack and Jill bath, while a fourth bedroom features its own en-suite bathroom. Step outside to your backyard retreat—featuring a large patio covered by a pergola, a stone fireplace, and a custom-built pool with hot tub and waterfall. Endless possibilities await! A separate document outlining builder upgrades and custom features is available for your review. 4 Beds ⋅ 4 Baths ⋅ 21230593 MLS Luxurious one-story home located on a quiet cul-de-sac in a unique Heath, TX subdivision. From the striking entryway, you’re welcomed into a private office with built-in cabinetry and a formal dining room featuring wood ceiling beams—just the beginning of the custom craftsmanship seen throughout. Solid 8’ doors and 7” baseboards run seamlessly through the home, enhancing its elegance. The gourmet kitchen offers a walk-in pantry, soaring custom cabinetry, a butler’s pantry, and high-end appliances. The adjacent family room boasts a stone fireplace and wood beam ceiling, creating a warm, inviting space. The media room includes a large screen, projector, media equipment, and furniture—all of which stay with the home. The private primary suite is tucked at the back of the house with dual vanities, a soaking tub, separate shower, and a spacious walk-in closet. Two secondary bedrooms share a well-appointed Jack and Jill bath, while a fourth bedroom features its own en-suite bathroom. Step outside to your backyard retreat—featuring a large patio covered by a pergola, a stone fireplace, and a custom-built pool with hot tub and waterfall. Endless possibilities await! A separate document outlining builder upgrades and custom features is available for your review. 700 Britton Pl, Heath
$950,000 A rare opportunity to own a generously proportioned, well maintained and beautifully appointed North facing Shaddock-built home in the sought after Pearson Farms community which features green spaces, ponds, trails and a great community pool just around the corner. From the moment you step into the gracious two-story entry foyer, the quality and craftsmanship are unmistakable — rich hardwood flooring, custom plantation shutters, new energy efficient windows, and a striking wrought iron staircase set an immediate tone of refined elegance. Formal living and dining spaces offer a distinguished setting for entertaining, while the heart of the home — a chef's island kitchen — impresses with custom double-stacked cabinetry, granite countertops, double ovens, and a five-burner gas cooktop with commercial strength vent. The kitchen opens seamlessly to a sun-filled breakfast area and an expansive family room, creating the effortless flow today's buyers expect. The main level is thoughtfully designed to accommodate multi-generational living, featuring a well-appointed guest suite alongside a private and luxurious primary retreat. Upstairs, an oversized game room with walk-out attic access provides exceptional storage, while the dedicated media room — framed by double French doors, a step-up bar, and a tech closet — delivers a true cinematic experience. Three additional bedrooms and two full baths complete the upper level. Outdoors, a generous covered patio extends the living space and invites year-round enjoyment and privacy. Feeds incredible FISD schools: Vaughn Elem., Pioneer MS, Reedy HS. 5 Beds ⋅ 4 Baths ⋅ 21216767 MLS A rare opportunity to own a generously proportioned, well maintained and beautifully appointed North facing Shaddock-built home in the sought after Pearson Farms community which features green spaces, ponds, trails and a great community pool just around the corner. From the moment you step into the gracious two-story entry foyer, the quality and craftsmanship are unmistakable — rich hardwood flooring, custom plantation shutters, new energy efficient windows, and a striking wrought iron staircase set an immediate tone of refined elegance. Formal living and dining spaces offer a distinguished setting for entertaining, while the heart of the home — a chef's island kitchen — impresses with custom double-stacked cabinetry, granite countertops, double ovens, and a five-burner gas cooktop with commercial strength vent. The kitchen opens seamlessly to a sun-filled breakfast area and an expansive family room, creating the effortless flow today's buyers expect. The main level is thoughtfully designed to accommodate multi-generational living, featuring a well-appointed guest suite alongside a private and luxurious primary retreat. Upstairs, an oversized game room with walk-out attic access provides exceptional storage, while the dedicated media room — framed by double French doors, a step-up bar, and a tech closet — delivers a true cinematic experience. Three additional bedrooms and two full baths complete the upper level. Outdoors, a generous covered patio extends the living space and invites year-round enjoyment and privacy. Feeds incredible FISD schools: Vaughn Elem., Pioneer MS, Reedy HS. 2531 Sage Ridge Dr, Frisco
$950,000 Seller is providing an incentive to lower the initial mortgage rate to 5.75% for qualified buyers using our preferred lender, providing you financial breathing room to ease into this stunning dream home! Welcome to your private retreat designed for unforgettable gatherings, sunny pool days, and effortless everyday living. This meticulously maintained, model-like home offers the perfect blend of luxury and comfort for family and friends to enjoy year-round. Step outside and dive into your own backyard oasis, featuring a sparkling pool, covered patio with automatic screen, and plenty of space to relax, entertain, or let pets and kids play freely in the huge yard. Whether it’s weekend barbecues or evening swims, this home was made for making memories. Inside, the home impresses with soaring ceilings, plantation shutters throughout, and high-end finishes at every turn. The open-concept kitchen is the heart of the home, showcasing a large island, abundant cabinetry, and seamless flow into the dining area where a stunning chandelier overlooks the pool. Designed with flexibility in mind, a private wing offers two bedrooms, a full bath, and a separate game room or living space perfect for guests, teens, or multigenerational living. Movie nights come to life in the state-of-the-art Savant media room, delivering a true theater experience without leaving home. The primary suite is a peaceful retreat, featuring a spacious bedroom, spa-like bath with separate vanities and dedicated cosmetic space, plus a custom closet with built-ins and direct access to the laundry room. Car enthusiasts and organizers alike will appreciate the three-car garage with epoxy flooring, built-in cabinets, and extensive storage. Located in a vibrant community with resort-style amenities including multiple pools, fitness center, parks, playgrounds, restaurant, and a scenic lake all just a short walk to highly sought-after Prosper ISD schools, this home truly offers the best of lifestyle and location. 4 Beds ⋅ 4 Baths ⋅ 21207186 MLS Seller is providing an incentive to lower the initial mortgage rate to 5.75% for qualified buyers using our preferred lender, providing you financial breathing room to ease into this stunning dream home! Welcome to your private retreat designed for unforgettable gatherings, sunny pool days, and effortless everyday living. This meticulously maintained, model-like home offers the perfect blend of luxury and comfort for family and friends to enjoy year-round. Step outside and dive into your own backyard oasis, featuring a sparkling pool, covered patio with automatic screen, and plenty of space to relax, entertain, or let pets and kids play freely in the huge yard. Whether it’s weekend barbecues or evening swims, this home was made for making memories. Inside, the home impresses with soaring ceilings, plantation shutters throughout, and high-end finishes at every turn. The open-concept kitchen is the heart of the home, showcasing a large island, abundant cabinetry, and seamless flow into the dining area where a stunning chandelier overlooks the pool. Designed with flexibility in mind, a private wing offers two bedrooms, a full bath, and a separate game room or living space perfect for guests, teens, or multigenerational living. Movie nights come to life in the state-of-the-art Savant media room, delivering a true theater experience without leaving home. The primary suite is a peaceful retreat, featuring a spacious bedroom, spa-like bath with separate vanities and dedicated cosmetic space, plus a custom closet with built-ins and direct access to the laundry room. Car enthusiasts and organizers alike will appreciate the three-car garage with epoxy flooring, built-in cabinets, and extensive storage. Located in a vibrant community with resort-style amenities including multiple pools, fitness center, parks, playgrounds, restaurant, and a scenic lake all just a short walk to highly sought-after Prosper ISD schools, this home truly offers the best of lifestyle and location. 3926 Harrisburg Ln, Celina
$950,000 Experience luxury living in this breathtaking single-story home, gracefully situated on a corner one-acre lot in Lucas. Spanning over 3,600 square feet, the elegant foyer with extensive hardwood floors welcomes guests into this exceptional entertainer’s home, thoughtfully designed with both style and functionality in mind. A private home office is positioned at the front of the home and features a wall of arched windows that flood the space with natural light, along with a convenient closet for added storage. Host memorable dinner parties in the formal dining room, which flows effortlessly into the kitchen for seamless entertaining. The warm and inviting living room showcases a floor-to-ceiling stone gas fireplace and offers uninterrupted sightlines into the kitchen and breakfast area. The gourmet kitchen is sure to impress, featuring granite countertops, an Electrolux five-burner gas cooktop, dual ovens, and under-cabinet lighting. The secluded primary suite is tucked away at the back of the home, offering ample privacy. The luxurious ensuite bath serves as a true retreat, complete with dual granite-topped vanities, a spacious glass-enclosed shower, and an expansive 16x11 walk-in closet. Additional features include a three-car garage with durable epoxy flooring, providing both style and functionality for your vehicles and storage needs. Step outside and unwind in your backyard oasis, featuring both a covered patio and an open patio plumbed for a future hot tub. With abundant space to design your dream pool, garden, or outdoor living area, this property offers endless possibilities. 4 Beds ⋅ 4 Baths ⋅ 21181647 MLS Experience luxury living in this breathtaking single-story home, gracefully situated on a corner one-acre lot in Lucas. Spanning over 3,600 square feet, the elegant foyer with extensive hardwood floors welcomes guests into this exceptional entertainer’s home, thoughtfully designed with both style and functionality in mind. A private home office is positioned at the front of the home and features a wall of arched windows that flood the space with natural light, along with a convenient closet for added storage. Host memorable dinner parties in the formal dining room, which flows effortlessly into the kitchen for seamless entertaining. The warm and inviting living room showcases a floor-to-ceiling stone gas fireplace and offers uninterrupted sightlines into the kitchen and breakfast area. The gourmet kitchen is sure to impress, featuring granite countertops, an Electrolux five-burner gas cooktop, dual ovens, and under-cabinet lighting. The secluded primary suite is tucked away at the back of the home, offering ample privacy. The luxurious ensuite bath serves as a true retreat, complete with dual granite-topped vanities, a spacious glass-enclosed shower, and an expansive 16x11 walk-in closet. Additional features include a three-car garage with durable epoxy flooring, providing both style and functionality for your vehicles and storage needs. Step outside and unwind in your backyard oasis, featuring both a covered patio and an open patio plumbed for a future hot tub. With abundant space to design your dream pool, garden, or outdoor living area, this property offers endless possibilities. 100 Lilyfield Dr, Lucas
$950,000 Award winning model home plan 274. This Highland showcase home features 4 bedrooms with 4 baths. Powder bath, study, gameroom and media. Park view interior lot. Designer colors. Chef kitchen. Stand alone tub. 4 Beds ⋅ 5 Baths ⋅ 21176477 MLS Award winning model home plan 274. This Highland showcase home features 4 bedrooms with 4 baths. Powder bath, study, gameroom and media. Park view interior lot. Designer colors. Chef kitchen. Stand alone tub. 2612 Paddington Dr, Celina
$950,000 Sliding Glass Doors at Patio, Fireplace at Family Room, Extended Outdoor Living, Exp Bedrooms with Full Baths ilo Lifestyle, Powder, Extended Primary Suite, Private Bath, Freestanding Tub - 67 in rectangular 4 Beds ⋅ 6 Baths ⋅ 21158640 MLS Sliding Glass Doors at Patio, Fireplace at Family Room, Extended Outdoor Living, Exp Bedrooms with Full Baths ilo Lifestyle, Powder, Extended Primary Suite, Private Bath, Freestanding Tub - 67 in rectangular 3201 Midnight Dream Ct, Celina
$950,000 We are proud to present Lavon Landing, a premier mixed-use development opportunity positioned along the highly visible and rapidly growing corridor of State Highway 78 and Elevon Parkway in Lavon, Texas. Lot 5 is a 0.69-acre tract available for purchase, offering an excellent opportunity for investors or owner-users to establish a presence in Lavon’s emerging retail hub. Surrounded by planned commercial development and growing residential density, this site is primed for long-term appreciation. Located along State Highway 78, Lavon Landing benefits from exceptional visibility and access, with daily traffic counts exceeding 38,566 vehicles per day. The site sits just west of the Elevon master-planned community, which will feature over 4,000 single-family homes, driving substantial demand for retail, dining, and service amenities. This high-growth corridor presents an excellent opportunity for retailers, investors, and developers seeking to establish or expand their footprint in one of North Texas’ most dynamic and fast-growing markets. 21105090 MLS We are proud to present Lavon Landing, a premier mixed-use development opportunity positioned along the highly visible and rapidly growing corridor of State Highway 78 and Elevon Parkway in Lavon, Texas. Lot 5 is a 0.69-acre tract available for purchase, offering an excellent opportunity for investors or owner-users to establish a presence in Lavon’s emerging retail hub. Surrounded by planned commercial development and growing residential density, this site is primed for long-term appreciation. Located along State Highway 78, Lavon Landing benefits from exceptional visibility and access, with daily traffic counts exceeding 38,566 vehicles per day. The site sits just west of the Elevon master-planned community, which will feature over 4,000 single-family homes, driving substantial demand for retail, dining, and service amenities. This high-growth corridor presents an excellent opportunity for retailers, investors, and developers seeking to establish or expand their footprint in one of North Texas’ most dynamic and fast-growing markets. Tx-78 Unit Lot 5, Lavon
$949,999 RARE OPPORTUNITY IN LIGHT FARMS. This stunning Highland-built masterpiece at 1120 Ellicott Drive offers an unparalleled layout with 5 spacious bedrooms, 5 full baths, and 2 half-baths. Experience true luxury with pristine hardwood floors, brand-new carpet, and custom plantation shutters throughout. The grand entryway features a sweeping staircase leading to a massive game room, three spacious bedrooms, and 3.1 bathrooms upstairs. Downstairs you will find not just the master suite, but a second suite with ensuite bath, as well as a large private office with custom built in cabinetry and a large safe that is included with the home. The spacious media room is also located downstairs and contains a huge screen, HD projector, and six high-end recliners for an unparalleled media experience. Car enthusiasts will love the 4-car garage, a rare find in the area. Step outside to an expansive large backyard with a covered patio, wired for full outdoor entertainment. As a unique bonus, all high-end furnishings and electronics are negotiable, making this a truly turnkey estate for anyone relocating to the area. Residents enjoy Parkside and Light Farms resort-style amenities, including pools, fitness centers, pickle ball and tennis courts, and miles of trails. A PRIME LOCATION IN CELINA’S BOOMING CORRIDOR. 1120 Ellicott Drive is perfectly positioned for those who value both serenity and accessibility. Nestled in a quiet neighborhood known for its country-style living and resort-style amenities, you’re also just a stone’s throw from the new DNT expansion and the highly anticipated H-E-B shopping center. Skip the traffic and enjoy a fast, direct route into Frisco and Plano while returning home to the starlit skies and peaceful pace that only Celina can provide. Not only is this estate move-in ready, but is available for a quick closing and move in for the new owner. 5 Beds ⋅ 7 Baths ⋅ 21161039 MLS RARE OPPORTUNITY IN LIGHT FARMS. This stunning Highland-built masterpiece at 1120 Ellicott Drive offers an unparalleled layout with 5 spacious bedrooms, 5 full baths, and 2 half-baths. Experience true luxury with pristine hardwood floors, brand-new carpet, and custom plantation shutters throughout. The grand entryway features a sweeping staircase leading to a massive game room, three spacious bedrooms, and 3.1 bathrooms upstairs. Downstairs you will find not just the master suite, but a second suite with ensuite bath, as well as a large private office with custom built in cabinetry and a large safe that is included with the home. The spacious media room is also located downstairs and contains a huge screen, HD projector, and six high-end recliners for an unparalleled media experience. Car enthusiasts will love the 4-car garage, a rare find in the area. Step outside to an expansive large backyard with a covered patio, wired for full outdoor entertainment. As a unique bonus, all high-end furnishings and electronics are negotiable, making this a truly turnkey estate for anyone relocating to the area. Residents enjoy Parkside and Light Farms resort-style amenities, including pools, fitness centers, pickle ball and tennis courts, and miles of trails. A PRIME LOCATION IN CELINA’S BOOMING CORRIDOR. 1120 Ellicott Drive is perfectly positioned for those who value both serenity and accessibility. Nestled in a quiet neighborhood known for its country-style living and resort-style amenities, you’re also just a stone’s throw from the new DNT expansion and the highly anticipated H-E-B shopping center. Skip the traffic and enjoy a fast, direct route into Frisco and Plano while returning home to the starlit skies and peaceful pace that only Celina can provide. Not only is this estate move-in ready, but is available for a quick closing and move in for the new owner. 1120 Ellicott Dr, Celina
$949,998 THIS HOUSE IS NOT TO BE MISSED !!! Beautifully renovated 5-bedroom, 4.5-bath home on a corner lot with mature shade trees in highly sought-after Frisco ISD. This move-in-ready residence combines luxury, comfort, and functionality with extensive recent upgrades throughout. The stunning open-concept kitchen was professionally remodeled with city-approved permits and features white quartz countertops, a waterfall island, full-height quartz backsplash, refinished cabinetry, updated hardware, stainless steel undermount sink, upgraded faucet, and custom storage solutions. A premium 12 mm hardwood flooring extends through the main living areas, office, dining room, guest bedroom, and primary suite. The spacious family room showcases an updated fireplace and a custom-built entertainment wall with floating shelves, integrated LED lighting, acoustic panel accents, and enhanced storage. The versatile floor plan includes formal living and dining rooms, a private office, guest suite, oversized primary retreat, dual staircases, loft-style living area with built-in workspace, and a large media room with new carpet. All bathrooms have been updated with modern tile, quartz countertops, upgraded fixtures, LED anti-fog mirrors, and contemporary finishes. Additional improvements include replacement of 17 windows, LED recessed lights, crystal chandeliers, upgraded ceiling fans, refinished cabinetry, LED closet lighting, and updated trim and hardware throughout. Exterior enhancements include professional interior and exterior painting, refreshed landscaping, mature tree trimming, new sod, restored fencing, and a freshly stained deck. The three-car garage features an epoxy-coated floor, refinished doors, new springs, and a complete tune-up. Offering premium finishes, abundant storage, extensive permitted upgrades, and exceptional indoor and outdoor living spaces, this beautifully updated home is a rare opportunity in one of the area's most desirable communities. 5 Beds ⋅ 5 Baths ⋅ 21284589 MLS THIS HOUSE IS NOT TO BE MISSED !!! Beautifully renovated 5-bedroom, 4.5-bath home on a corner lot with mature shade trees in highly sought-after Frisco ISD. This move-in-ready residence combines luxury, comfort, and functionality with extensive recent upgrades throughout. The stunning open-concept kitchen was professionally remodeled with city-approved permits and features white quartz countertops, a waterfall island, full-height quartz backsplash, refinished cabinetry, updated hardware, stainless steel undermount sink, upgraded faucet, and custom storage solutions. A premium 12 mm hardwood flooring extends through the main living areas, office, dining room, guest bedroom, and primary suite. The spacious family room showcases an updated fireplace and a custom-built entertainment wall with floating shelves, integrated LED lighting, acoustic panel accents, and enhanced storage. The versatile floor plan includes formal living and dining rooms, a private office, guest suite, oversized primary retreat, dual staircases, loft-style living area with built-in workspace, and a large media room with new carpet. All bathrooms have been updated with modern tile, quartz countertops, upgraded fixtures, LED anti-fog mirrors, and contemporary finishes. Additional improvements include replacement of 17 windows, LED recessed lights, crystal chandeliers, upgraded ceiling fans, refinished cabinetry, LED closet lighting, and updated trim and hardware throughout. Exterior enhancements include professional interior and exterior painting, refreshed landscaping, mature tree trimming, new sod, restored fencing, and a freshly stained deck. The three-car garage features an epoxy-coated floor, refinished doors, new springs, and a complete tune-up. Offering premium finishes, abundant storage, extensive permitted upgrades, and exceptional indoor and outdoor living spaces, this beautifully updated home is a rare opportunity in one of the area's most desirable communities. 4677 Durban Park Dr, Plano
$949,990 MLS# 21279282 - Built by Drees Custom Homes - Oct 2026 completion! ~ 4BR,4.5 BA home design with wrap-around front porch on 1,3 acre in Celina, TX. This spacious two-story home makes a stunning first impression with a charming wraparound front porch and elegant double entry doors. Designed with an open-concept layout, the conveniently located dining room flows seamlessly into the kitchen and family room, featuring beautiful sliding glass doors that lead to a large backyard ready to become your private outdoor oasis. Upstairs, a versatile second-floor living area offers the ideal space for entertaining, a game room, or relaxing retreat. 4 Beds ⋅ 5 Baths ⋅ 21279282 MLS MLS# 21279282 - Built by Drees Custom Homes - Oct 2026 completion! ~ 4BR,4.5 BA home design with wrap-around front porch on 1,3 acre in Celina, TX. This spacious two-story home makes a stunning first impression with a charming wraparound front porch and elegant double entry doors. Designed with an open-concept layout, the conveniently located dining room flows seamlessly into the kitchen and family room, featuring beautiful sliding glass doors that lead to a large backyard ready to become your private outdoor oasis. Upstairs, a versatile second-floor living area offers the ideal space for entertaining, a game room, or relaxing retreat. 1332 Ramble Way, Celina
$949,990 MLS# 21279251 - Built by Drees Custom Homes - Sep 2026 completion! ~ Step into this stunning two-story home featuring a dramatic foyer and soaring family room that create an impressive first impression. Designed with modern living in mind, the open-concept layout seamlessly connects the spacious living area to a chef-inspired kitchen overlooking a large, private backyard, perfect for everyday living and entertaining. Dual staircases add both elegance and convenience, enhancing the home?s thoughtful design and functionality. With expansive views, abundant natural light, and versatile living spaces, this home offers the ideal blend of style, comfort, and luxury in a highly desirable setting. 5 Beds ⋅ 6 Baths ⋅ 21279251 MLS MLS# 21279251 - Built by Drees Custom Homes - Sep 2026 completion! ~ Step into this stunning two-story home featuring a dramatic foyer and soaring family room that create an impressive first impression. Designed with modern living in mind, the open-concept layout seamlessly connects the spacious living area to a chef-inspired kitchen overlooking a large, private backyard, perfect for everyday living and entertaining. Dual staircases add both elegance and convenience, enhancing the home?s thoughtful design and functionality. With expansive views, abundant natural light, and versatile living spaces, this home offers the ideal blend of style, comfort, and luxury in a highly desirable setting. 1328 Ramble Way, Celina
$949,990 MLS# 21270615 - Built by Coventry Homes - Aug 28 2026 completion! ~ Experience refined luxury in this beautifully crafted 4-bedroom, 3-bath home in sought-after Mustang Lakes, zoned to highly acclaimed Prosper Independent School District. A grand foyer and elegant rotunda set the tone, leading into a thoughtfully designed open-concept layout filled with natural light. Enjoy both casual and formal living with a bright breakfast nook, sophisticated dining room, and a well-appointed butler’s pantry that enhances both function and flow. A private study offers the perfect work-from-home retreat, while the spacious game room is ideal for entertaining. Designed for comfort and versatility, this home also features a 3-car garage and a layout that balances openness with privacy. Located in one of Celina’s premier master-planned communities, residents enjoy upscale amenities, scenic surroundings, and an exceptional lifestyle. Visit today! 4 Beds ⋅ 3 Baths ⋅ 21270615 MLS MLS# 21270615 - Built by Coventry Homes - Aug 28 2026 completion! ~ Experience refined luxury in this beautifully crafted 4-bedroom, 3-bath home in sought-after Mustang Lakes, zoned to highly acclaimed Prosper Independent School District. A grand foyer and elegant rotunda set the tone, leading into a thoughtfully designed open-concept layout filled with natural light. Enjoy both casual and formal living with a bright breakfast nook, sophisticated dining room, and a well-appointed butler’s pantry that enhances both function and flow. A private study offers the perfect work-from-home retreat, while the spacious game room is ideal for entertaining. Designed for comfort and versatility, this home also features a 3-car garage and a layout that balances openness with privacy. Located in one of Celina’s premier master-planned communities, residents enjoy upscale amenities, scenic surroundings, and an exceptional lifestyle. Visit today! 3609 Truro St, Celina
$949,990 MLS# 21250520 - Built by Drees Custom Homes - Ready Now! ~ 5BR,5BA design with wrap-around porch in Celina, TX. This beautiful home welcomes you with a dramatic two-story foyer and family room that flow seamlessly into the kitchen, all overlooking a spacious, private backyard. The open-concept layout is enhanced by dual staircases, offering both everyday convenience and effortless entertaining. 5 Beds ⋅ 7 Baths ⋅ 21250520 MLS MLS# 21250520 - Built by Drees Custom Homes - Ready Now! ~ 5BR,5BA design with wrap-around porch in Celina, TX. This beautiful home welcomes you with a dramatic two-story foyer and family room that flow seamlessly into the kitchen, all overlooking a spacious, private backyard. The open-concept layout is enhanced by dual staircases, offering both everyday convenience and effortless entertaining. 1300 Ramble Way, Celina
$949,900 Set on a breathtaking golf course lot in Bridlewood, this beautifully updated home blends timeless architecture with carefully selected modern finishes and spectacular views. A custom iron front door sets the tone for an interior filled with fresh paint, extensive wood flooring, soaring ceilings, plantation shutters, custom privacy shades, wrought iron spindles, crown molding, decorative art niches, and walls of windows that flood the home with natural light. The beautifully renovated kitchen is designed for everyday living and effortless entertaining, offering quartz countertops, white cabinetry with soft close pull out drawers, stainless steel appliances, a double oven, decorative backsplash, an oversized island with breakfast bar, and a huge walk-in butler's pantry. The dining room is enhanced by a serving bar with a beverage refrigerator, creating the perfect space for hosting gatherings. Tucked away for privacy, the remodeled primary suite is a true retreat featuring patio access, separate vanities, a makeup area, an oversized shower with dual shower heads and body sprayers, and an impressive custom walk-in closet system. French doors open to a dedicated office, while the upstairs game room extends to a large balcony overlooking the golf course and picturesque pond. The backyard is equally impressive with a covered patio, separate pergola-covered patio, built-in grill, and lush landscaping that creates a beautiful setting for relaxing or entertaining. A three-car garage with built in cabinetry and a stamped concrete driveway adds everyday convenience. Recent improvements include the AC unit, Low E windows, tankless water heater, outdoor grill, balcony flooring, toilets, and carpet in the primary closet and upstairs. Residents enjoy outstanding Bridlewood amenities including golf, a clubhouse, fitness center, community pools, tennis, pickleball, playgrounds, basketball court, and miles of scenic trails. Attends highly sought-after Flower Mound schools. 4 Beds ⋅ 4 Baths ⋅ 20957825 MLS Set on a breathtaking golf course lot in Bridlewood, this beautifully updated home blends timeless architecture with carefully selected modern finishes and spectacular views. A custom iron front door sets the tone for an interior filled with fresh paint, extensive wood flooring, soaring ceilings, plantation shutters, custom privacy shades, wrought iron spindles, crown molding, decorative art niches, and walls of windows that flood the home with natural light. The beautifully renovated kitchen is designed for everyday living and effortless entertaining, offering quartz countertops, white cabinetry with soft close pull out drawers, stainless steel appliances, a double oven, decorative backsplash, an oversized island with breakfast bar, and a huge walk-in butler's pantry. The dining room is enhanced by a serving bar with a beverage refrigerator, creating the perfect space for hosting gatherings. Tucked away for privacy, the remodeled primary suite is a true retreat featuring patio access, separate vanities, a makeup area, an oversized shower with dual shower heads and body sprayers, and an impressive custom walk-in closet system. French doors open to a dedicated office, while the upstairs game room extends to a large balcony overlooking the golf course and picturesque pond. The backyard is equally impressive with a covered patio, separate pergola-covered patio, built-in grill, and lush landscaping that creates a beautiful setting for relaxing or entertaining. A three-car garage with built in cabinetry and a stamped concrete driveway adds everyday convenience. Recent improvements include the AC unit, Low E windows, tankless water heater, outdoor grill, balcony flooring, toilets, and carpet in the primary closet and upstairs. Residents enjoy outstanding Bridlewood amenities including golf, a clubhouse, fitness center, community pools, tennis, pickleball, playgrounds, basketball court, and miles of scenic trails. Attends highly sought-after Flower Mound schools. 4009 Beacon St, Flower Mound
$949,900 Prepare to be WOWED! This stunning home delivers grand-scale living with rich architectural detail, soaring ceilings and an impressive open-concept design filled with natural light. The showstopping kitchen is an entertainer’s dream, featuring expansive granite countertops, dual islands, abundant custom cabinetry, stainless-steel appliances, double ovens, a professional-style gas range and elegant pendant lighting. It flows effortlessly into the spectacular living room, where a dramatic floor-to-ceiling stone fireplace, custom built-ins, coffered ceiling and wall of sliding glass doors create an unforgettable centerpiece. Rich engineered wood flooring, graceful archways, crown molding and oversized windows add warmth and sophistication throughout. The luxurious primary retreat wing of the estate continues the WOW factor with a spa-inspired bath offering a large soaking tub, oversized walk-in shower, dual vanities, generous cabinetry and a spacious walk-in closet. Additional highlights include flexible living and dining spaces, a mudroom with built-in storage, sizable utility room with sink and cabinetry, and beautifully finished secondary baths. Even overhead, quality stands out with a three-year-old roof with solar heat-reflecting decking in the attic. Perhaps you'll notice the additional plugs in the oversized garage for charging an electric vehicle or cart. Step outside to an incredible covered patio with its own stone fireplace—ideal for relaxing evenings, weekend gatherings and year-round outdoor living. Beyond the patio, an enormous fenced backyard with a unique view of a farming greenbelt, yard packed with carefully selected, planted, and maintained greenery and trees, creating a beautiful outdoor setting with abundant local wildlife interactions and space to grow! From the chef-inspired kitchen to the resort-style primary bath and exceptional indoor-outdoor flow, this remarkable home is designed to impress! 4 Beds ⋅ 4 Baths ⋅ 21334399 MLS Prepare to be WOWED! This stunning home delivers grand-scale living with rich architectural detail, soaring ceilings and an impressive open-concept design filled with natural light. The showstopping kitchen is an entertainer’s dream, featuring expansive granite countertops, dual islands, abundant custom cabinetry, stainless-steel appliances, double ovens, a professional-style gas range and elegant pendant lighting. It flows effortlessly into the spectacular living room, where a dramatic floor-to-ceiling stone fireplace, custom built-ins, coffered ceiling and wall of sliding glass doors create an unforgettable centerpiece. Rich engineered wood flooring, graceful archways, crown molding and oversized windows add warmth and sophistication throughout. The luxurious primary retreat wing of the estate continues the WOW factor with a spa-inspired bath offering a large soaking tub, oversized walk-in shower, dual vanities, generous cabinetry and a spacious walk-in closet. Additional highlights include flexible living and dining spaces, a mudroom with built-in storage, sizable utility room with sink and cabinetry, and beautifully finished secondary baths. Even overhead, quality stands out with a three-year-old roof with solar heat-reflecting decking in the attic. Perhaps you'll notice the additional plugs in the oversized garage for charging an electric vehicle or cart. Step outside to an incredible covered patio with its own stone fireplace—ideal for relaxing evenings, weekend gatherings and year-round outdoor living. Beyond the patio, an enormous fenced backyard with a unique view of a farming greenbelt, yard packed with carefully selected, planted, and maintained greenery and trees, creating a beautiful outdoor setting with abundant local wildlife interactions and space to grow! From the chef-inspired kitchen to the resort-style primary bath and exceptional indoor-outdoor flow, this remarkable home is designed to impress! 6602 Erin Ln, Parker
$949,900 Embrace a lifestyle where comfort and luxury converge. This timeless yet modern home should have its own Pinterest page sitting on over an acre in an exclusive Lucas neighborhood. You are welcomed by the striking stone façade outside and the grand foyer inside. Do what brings you joy by hosting gatherings in your spacious living room that is bathed in natural light from gorgeous panoramic windows or cozy up for a quiet evening…either way this home brings the vibe. The kitchen is the pulse of the home with its expansive island and cohesive space all the while maintaining it show piece status. Envision quality time in your owner’s suite where winding down and catching your breath are easy. The primary bathroom is an actual personal sanctuary. Productivity is the theme for the private office as it provides a haven for work and creativity. Giving you room for all that you pack into your day, the layout of this home just simply makes sense. Four bedrooms and four bathrooms provide seamless comfort, and the game room upstairs is perfect for whatever you want it to be! Year-round enjoyment is provided by the covered back patio where relaxing and playing is a given. ?The open space beyond the property line is a non-buildable area, which offers even more privacy. Come experience what life should feel like and where countless cherished memories can be made. 4 Beds ⋅ 4 Baths ⋅ 21301776 MLS Embrace a lifestyle where comfort and luxury converge. This timeless yet modern home should have its own Pinterest page sitting on over an acre in an exclusive Lucas neighborhood. You are welcomed by the striking stone façade outside and the grand foyer inside. Do what brings you joy by hosting gatherings in your spacious living room that is bathed in natural light from gorgeous panoramic windows or cozy up for a quiet evening…either way this home brings the vibe. The kitchen is the pulse of the home with its expansive island and cohesive space all the while maintaining it show piece status. Envision quality time in your owner’s suite where winding down and catching your breath are easy. The primary bathroom is an actual personal sanctuary. Productivity is the theme for the private office as it provides a haven for work and creativity. Giving you room for all that you pack into your day, the layout of this home just simply makes sense. Four bedrooms and four bathrooms provide seamless comfort, and the game room upstairs is perfect for whatever you want it to be! Year-round enjoyment is provided by the covered back patio where relaxing and playing is a given. ?The open space beyond the property line is a non-buildable area, which offers even more privacy. Come experience what life should feel like and where countless cherished memories can be made. 1025 Sugar Bars Dr, Lucas
$949,900 2.75% Assumable and no HOA! Custom BUILDER known for high-end LUXURY home Building. Updated and meticulously maintained home. Recent improvements include a replaced air handler, enhanced landscaping with the addition of two French drains that discharge to the street, a new polyaspartic garage floor with transferable lifetime warranty, annual termite inspection and protection contract, finished upstairs game room, remodeled upstairs bathroom converted from a half bath to a full bath, updated light fixtures, recessed shelving added to an upstairs closet, and added attic flooring for additional storage. This home features an open-concept floor plan with spacious living areas and abundant natural light. The kitchen is the heart of the home, offering stainless steel appliances, a large center island with seating, and a sunny breakfast nook overlooking the backyard. The thoughtfully designed layout places all bedrooms on the first floor, each featuring a walk-in closet for ample storage. A dedicated library showcases custom built-in shelving and a rolling ladder with a hidden room behind the bookcase, creating an impressive space for working from home, reading, or displaying collections. Upstairs, the versatile flex space offers endless possibilities as a game room, media room, fifth bedroom, guest suite, hobby room, or additional living area. The remodeled full bathroom enhances the functionality of this private second-floor retreat. Step outside to enjoy the covered patio complete with a grilling area, ideal for outdoor dining and entertaining. The large fenced backyard provides plenty of room for future outdoor enhancements. Additional features include a tandem three-car garage and generous storage throughout. PALISADES ZOYSIA Front LAWN!!! Beautifully landscaped!!! NOTE: #4 Bedroom is a LARGE secondary SUITE with a Game Room area, Bedroom, ENSUITE, and full walk in closet with built-ins. See Feature lists attached. 5 Beds ⋅ 4 Baths ⋅ 21294206 MLS 2.75% Assumable and no HOA! Custom BUILDER known for high-end LUXURY home Building. Updated and meticulously maintained home. Recent improvements include a replaced air handler, enhanced landscaping with the addition of two French drains that discharge to the street, a new polyaspartic garage floor with transferable lifetime warranty, annual termite inspection and protection contract, finished upstairs game room, remodeled upstairs bathroom converted from a half bath to a full bath, updated light fixtures, recessed shelving added to an upstairs closet, and added attic flooring for additional storage. This home features an open-concept floor plan with spacious living areas and abundant natural light. The kitchen is the heart of the home, offering stainless steel appliances, a large center island with seating, and a sunny breakfast nook overlooking the backyard. The thoughtfully designed layout places all bedrooms on the first floor, each featuring a walk-in closet for ample storage. A dedicated library showcases custom built-in shelving and a rolling ladder with a hidden room behind the bookcase, creating an impressive space for working from home, reading, or displaying collections. Upstairs, the versatile flex space offers endless possibilities as a game room, media room, fifth bedroom, guest suite, hobby room, or additional living area. The remodeled full bathroom enhances the functionality of this private second-floor retreat. Step outside to enjoy the covered patio complete with a grilling area, ideal for outdoor dining and entertaining. The large fenced backyard provides plenty of room for future outdoor enhancements. Additional features include a tandem three-car garage and generous storage throughout. PALISADES ZOYSIA Front LAWN!!! Beautifully landscaped!!! NOTE: #4 Bedroom is a LARGE secondary SUITE with a Game Room area, Bedroom, ENSUITE, and full walk in closet with built-ins. See Feature lists attached. 12709 Grand Valley Dr, Frisco
$949,900 BRITTON HOMES NEW CONSTRUCTION! Two-story entry with 20-foot ceiling. Wood floors throughout main areas. Home office with French doors set at entry. Formal dining room. Kitchen features an island with built-in seating space, a 5-burner gas cooktop, double wall oven, walk-in pantry and Butler's pantry. Morning area features a wall of windows. Two-story family room with a corner cast stone fireplace and a wall of windows. Secluded primary suite. Primary bath with double door entry features dual vanities, garden tub, separate glass-enclosed shower and walk-in closet. Secondary bedrooms, game room and media room complete the second floor. Mud room. Extended covered backyard patio. Three-car garage. 4 Beds ⋅ 4 Baths ⋅ 21270986 MLS BRITTON HOMES NEW CONSTRUCTION! Two-story entry with 20-foot ceiling. Wood floors throughout main areas. Home office with French doors set at entry. Formal dining room. Kitchen features an island with built-in seating space, a 5-burner gas cooktop, double wall oven, walk-in pantry and Butler's pantry. Morning area features a wall of windows. Two-story family room with a corner cast stone fireplace and a wall of windows. Secluded primary suite. Primary bath with double door entry features dual vanities, garden tub, separate glass-enclosed shower and walk-in closet. Secondary bedrooms, game room and media room complete the second floor. Mud room. Extended covered backyard patio. Three-car garage. 2833 Harkaway Ct, Celina
$949,500 Sophisticated contemporary design and turnkey luxury come together in this stunning 4-bed, 3.5 bath custom home with a 3-car garage, two spacious living areas, and a resort-style pool. Located in a quiet enclave of newer custom homes near Lake Ray Hubbard, this property offers the elevated lifestyle today’s buyers are searching for — modern finishes, thoughtful design, and move-in-ready convenience. A striking covered entry and custom metal front door create an unforgettable first impression. Inside, the light-filled foyer features designer lighting, beam accents, and gallery-style walls that set the tone for the home’s refined aesthetic. The open-concept layout blends clean lines with warm contemporary finishes, creating ideal spaces for both everyday living and entertaining. Designed with both privacy and functionality in mind, the spacious primary suite is tucked away in its own secluded wing, creating a peaceful retreat separate from the secondary bedrooms. The front secondary bedrooms are positioned in their own private area of the home and feature walk-in closets, shutters, and access to a beautifully updated Jack-and-Jill bath with upgraded tilework, stone countertops, and extensive built-in storage. Every space has been thoughtfully curated to deliver both style and function without the need for future updates. Step outside to a private backyard retreat complete with a pool and entertaining space, perfect for relaxing or hosting guests year-round. Conveniently located with quick access to I-30 from multiple routes and just minutes from Chandlers Landing Marina, this home combines upscale living with exceptional accessibility. Rarely does a home offer this level of finish, functionality, and true turnkey appeal in such a desirable location. Search address on YouTube for VIDEO! 4 Beds ⋅ 4 Baths ⋅ 21261879 MLS Sophisticated contemporary design and turnkey luxury come together in this stunning 4-bed, 3.5 bath custom home with a 3-car garage, two spacious living areas, and a resort-style pool. Located in a quiet enclave of newer custom homes near Lake Ray Hubbard, this property offers the elevated lifestyle today’s buyers are searching for — modern finishes, thoughtful design, and move-in-ready convenience. A striking covered entry and custom metal front door create an unforgettable first impression. Inside, the light-filled foyer features designer lighting, beam accents, and gallery-style walls that set the tone for the home’s refined aesthetic. The open-concept layout blends clean lines with warm contemporary finishes, creating ideal spaces for both everyday living and entertaining. Designed with both privacy and functionality in mind, the spacious primary suite is tucked away in its own secluded wing, creating a peaceful retreat separate from the secondary bedrooms. The front secondary bedrooms are positioned in their own private area of the home and feature walk-in closets, shutters, and access to a beautifully updated Jack-and-Jill bath with upgraded tilework, stone countertops, and extensive built-in storage. Every space has been thoughtfully curated to deliver both style and function without the need for future updates. Step outside to a private backyard retreat complete with a pool and entertaining space, perfect for relaxing or hosting guests year-round. Conveniently located with quick access to I-30 from multiple routes and just minutes from Chandlers Landing Marina, this home combines upscale living with exceptional accessibility. Rarely does a home offer this level of finish, functionality, and true turnkey appeal in such a desirable location. Search address on YouTube for VIDEO! 1215 Chapel Dr, Rockwall
$949,000 Crafted for those who appreciate exceptional design & uncompromising quality, this 100% custom residence by Flohammer Custom Homes is a rare opportunity to own true custom craftsmanship in one of Rockwall's most desirable communities. Thoughtfully designed with timeless architecture, elevated finishes, & a floor plan that blends sophisticated entertaining with everyday living, every detail has been intentionally curated. From the moment you enter, engineered wood flooring flows throughout, while designer lighting & abundant natural light create a warm, sophisticated atmosphere. At the heart of the home, the designer kitchen showcases an oversized island, premium appliances, Taj Mahal quartzite countertops, a Venetian plaster vent hood, custom white oak cabinetry, a butler's pantry, & seamless connection to the living & dining spaces. A stunning limewash fireplace creates a timeless focal point, making the home feel both inviting & refined. The primary suite offers dual vanities, a beautifully appointed ensuite bath, & a custom closet system, while every bedroom features its own walk in closet. Upstairs, a spacious second living area opens to an expansive 2nd floor front porch overlooking the community, creating the perfect place to relax, entertain, or enjoy the beauty of your surroundings. A welcoming front porch & covered backyard patio further extend the living spaces outdoors, offering inviting places to gather with family, host friends, & enjoy every season. Exceptional craftsmanship continues throughout with energy efficient features, upgraded insulation, & smart home technology. Located in highly acclaimed Rockwall ISD, just minutes from Historic Downtown Rockwall, Lake Ray Hubbard, The Harbor, premier shopping, dining, entertainment, & convenient access to I30. Experience the craftsmanship, quality, & lifestyle that make this Flohammer Custom Home truly one of a kind. Schedule your private tour today & discover what custom living is meant to be. 4 Beds ⋅ 4 Baths ⋅ 21335086 MLS Crafted for those who appreciate exceptional design & uncompromising quality, this 100% custom residence by Flohammer Custom Homes is a rare opportunity to own true custom craftsmanship in one of Rockwall's most desirable communities. Thoughtfully designed with timeless architecture, elevated finishes, & a floor plan that blends sophisticated entertaining with everyday living, every detail has been intentionally curated. From the moment you enter, engineered wood flooring flows throughout, while designer lighting & abundant natural light create a warm, sophisticated atmosphere. At the heart of the home, the designer kitchen showcases an oversized island, premium appliances, Taj Mahal quartzite countertops, a Venetian plaster vent hood, custom white oak cabinetry, a butler's pantry, & seamless connection to the living & dining spaces. A stunning limewash fireplace creates a timeless focal point, making the home feel both inviting & refined. The primary suite offers dual vanities, a beautifully appointed ensuite bath, & a custom closet system, while every bedroom features its own walk in closet. Upstairs, a spacious second living area opens to an expansive 2nd floor front porch overlooking the community, creating the perfect place to relax, entertain, or enjoy the beauty of your surroundings. A welcoming front porch & covered backyard patio further extend the living spaces outdoors, offering inviting places to gather with family, host friends, & enjoy every season. Exceptional craftsmanship continues throughout with energy efficient features, upgraded insulation, & smart home technology. Located in highly acclaimed Rockwall ISD, just minutes from Historic Downtown Rockwall, Lake Ray Hubbard, The Harbor, premier shopping, dining, entertainment, & convenient access to I30. Experience the craftsmanship, quality, & lifestyle that make this Flohammer Custom Home truly one of a kind. Schedule your private tour today & discover what custom living is meant to be. 755 Park Place Blvd, Rockwall
$949,000 Welcome to 812 White Buffalo Lane, an exceptional home in the prestigious Buffalo Creek Country Club Estates in Heath. Offering 4,012 square feet of thoughtfully designed living space, this 4-bedroom, 5-bath home combines timeless style, everyday comfort, and an incredible outdoor retreat. Inside, you'll find an open floor plan filled with natural light, spacious living and dining areas, and quality finishes throughout. The chef inspired kitchen features abundant cabinetry, generous counter space, and a large island that opens to the family room, making it perfect for entertaining or everyday living. The private primary suite offers a relaxing escape with an on suite bath, Step outside to a backyard that truly feels like a private oasis. Enjoy sunny afternoons in the sparkling pool, unwind in the spa, or entertain friends and family on the expansive patio. With beautifully landscaped surroundings and plenty of space to relax, this backyard is designed for making memories year round! Located in the highly sought after Buffalo Creek Country Club Estates, residents enjoy a beautiful golf course community just minutes from Lake Ray Hubbard, shopping, dining, and top-rated Rockwall ISD schools. Whether you're enjoying a round of golf, exploring nearby amenities, or simply relaxing at home, this location offers the perfect balance of luxury and convenience. Don't miss the opportunity to own this beautiful Heath home with resort-style outdoor living in one of the area's most desirable neighborhoods. 4 Beds ⋅ 5 Baths ⋅ 21323232 MLS Welcome to 812 White Buffalo Lane, an exceptional home in the prestigious Buffalo Creek Country Club Estates in Heath. Offering 4,012 square feet of thoughtfully designed living space, this 4-bedroom, 5-bath home combines timeless style, everyday comfort, and an incredible outdoor retreat. Inside, you'll find an open floor plan filled with natural light, spacious living and dining areas, and quality finishes throughout. The chef inspired kitchen features abundant cabinetry, generous counter space, and a large island that opens to the family room, making it perfect for entertaining or everyday living. The private primary suite offers a relaxing escape with an on suite bath, Step outside to a backyard that truly feels like a private oasis. Enjoy sunny afternoons in the sparkling pool, unwind in the spa, or entertain friends and family on the expansive patio. With beautifully landscaped surroundings and plenty of space to relax, this backyard is designed for making memories year round! Located in the highly sought after Buffalo Creek Country Club Estates, residents enjoy a beautiful golf course community just minutes from Lake Ray Hubbard, shopping, dining, and top-rated Rockwall ISD schools. Whether you're enjoying a round of golf, exploring nearby amenities, or simply relaxing at home, this location offers the perfect balance of luxury and convenience. Don't miss the opportunity to own this beautiful Heath home with resort-style outdoor living in one of the area's most desirable neighborhoods. 812 White Buffalo Ln, Heath