Refine Search
Sort by
$1,750,000
7 Beds 6 Baths 21196825 MLS
Country Luxury solid stone ranch style home sitting in Rockwall County in sought after Rockwall ISD is nestled on a total of 8.407 acres of beautiful gated and private lake front property minutes from downtown Rockwall and IH30. The interior boasts custom iron front doors, hand scraped hard wood floors and travertine stone flooring. Keep warm in the winter with the custom built full Mason fireplace. The open floor plan offers a chef style kitchen with commercial stainless steel appliances. Master bathroom includes separate slated shower and copper claw foot tub. Enjoy easy access to the utility room from the over sized master closet. The additional two downstairs bedrooms are complemented with large walk in closets, a Jack and Jill bathroom and antique custom whiskey barrel sinks. 2nd master upstairs offers extra space for family, guests, or a game or media room along with full bathroom and walk in closet. Plantation shutters, granite counters found throughout. This Amazing Property includes Horse Barn with living quarters, private lake front sitting in Collin County minutes from shopping and dining in downtown Rockwall or Royse City. Easy access to IH 30 or HWY 78. The Barndo comes equipped with a shop for working and 3 excellent horse stalls with windows. Split living quarters for privacy and entertaining. The options are endless on this unique country loving place. Load up your horses and come build your hearts desire and enjoy the lake front sunsets. Must see...won't last long!

12188 County Road 536, Rockwall

$1,750,000
20789331 MLS
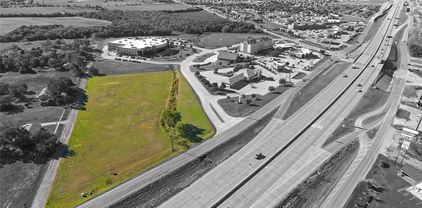
This rare 1.7-acre corner lot offers unparalleled potential in one of Collin County's most sought-after corridors along Parker Road. This unique property provides developers with a blank canvas for various projects. Whether you're looking to build retail, medical offices, industrial flex space, or recreational facilities, this unzoned land outside city limits offers the ultimate flexibility. Features: Strategic Location: 450 feet of frontage on Parker Road. Adjacent to the Huffines-Inspiration master-planned community with over 2,500 homes. Convenient access with two TXDOT-approved commercial entrances on Parker Road. No City Oversight: Located outside city limits, eliminating city taxes, sales taxes, zoning restrictions, and city development regulations. Permitting is handled through Collin County. Utilities and Infrastructure: 12-inch water line provided by Wylie Northeast SUD, bypassing city utility limitations. Sewer and water are available to the lot. The developer has already engineered and developed the Detention. Development Flexibility: No height restrictions. Suitable for commercial projects such as convenience stores, retail strip centers, medical offices, industrial or flex space, and recreational facilities. Potential for a large electronic or static billboard on Parker Road frontage—unique to this area due to the absence of city limitations. Competitive Advantage: Neighboring towns like Parker and Saint Paul impose strict limitations on commercial development, ensuring limited competition. High barriers to entry and restrictions in surrounding communities make this property even more valuable. This is a rare opportunity to own one of the last remaining unzoned tracts along Parker Road, offering endless possibilities for savvy developers. Buyer's agent to verify all details in the listing. Owner already has stamped plans for 4 industrial flex buildings with approximately 16,000 sq ft. You can change it to whatever you see fit.

2725 Aztec Trl, Wylie

$1,749,000
5 Beds 7 Baths 21291485 MLS
Exceptional north-facing luxury home on a quarter-acre lot in the sought-after Phillips Creek Ranch. Showcasing timeless elegance & exceptional craftsmanship, this stunning residence offers a grand curved wrought-iron staircase, marble flooring, herringbone wood floors, designer lighting, tray ceilings, central vacuum system, & an extended family room with fireplace. The chef's kitchen is a true showpiece, featuring a waterfall island, built-in Sub-Zero refrigerator, double ovens, 6-burner gas cooktop, upgraded soft-close cabinetry, spice rack, dual Lazy Susans, & abundant storage. The extended breakfast area overlooks the living spaces, while the study offers custom built-in shelving & cabinetry. The spacious laundry room provides extensive counter space & storage. The primary suite is a spa-like retreat with 3 shower heads, a soaking tub, separate vanities, dedicated vanity area, & oversized walk-in closet. A rare 2nd primary suite upstairs is ideal for multigenerational living, guests, or teens, featuring a walk-in closet, luxury freestanding tub, oversized shower with built-in bench, & designer tile extending to the ceiling. Every bedroom enjoys its own ensuite bath, plus convenient half baths on both levels for guests. Designed for entertaining, the game room features a built-in wet bar that flows seamlessly into the media room. Sliding glass doors open to an extended covered patio with ceiling fan, creating the perfect indoor-outdoor living experience. Additional highlights include a 4-car tandem garage, abundant storage, tile roof & striking stone elevation. Ideally positioned just a short walk from one of PCR's scenic lakes, parks, & walking trails, this home offers access to over 100 acres of green space, lakes, bike trails, resort-style pools & trails connecting surrounding neighborhoods. Feeds to exemplary Frisco ISD schools. Prime location minutes from DNT, Hwy 121, dining, shopping & medical facilities.

689 Dancing Water Dr, Frisco

$1,749,000
5 Beds 5 Baths 21291391 MLS
Welcome to this breathtaking luxury estate nestled in one of Flower Mound’s most sought-after communities. Built by the prestigious Toll Brothers and kept under the pride of a single owner, this meticulously maintained residence perfectly blends sophisticated designer finishes with an incredibly functional, open 1.5-story floor plan. From the moment you step inside, the pristine attention to detail is undeniable. Gleaming hardwood floors flow seamlessly throughout the entire home, leading you into a dramatic, light-filled layout designed for both grand entertaining & comfortable daily living. A chef’s dream featuring premium appliances, sleek designer finishes, abundant counter space, & custom cabinetry. Five generously sized bedrooms offer ultimate privacy & comfort, paired with 4.1 beautifully appointed bathrooms. Enjoy the convenience of having the primary living spaces & 3 bedrooms on the main level, with a versatile upper half-story with 5th bedroom & ensuite bath. Situated on a rare and expansive 0.8-acre lot, the backyard transitions into your own private luxury resort. Dive into a spectacularly designed pool surrounded by lush landscaping and expansive decking an absolute paradise for hot summer days and evening soirées. The massive lot offers unparalleled privacy & plenty of green space for outdoor activities, secondary structures, or simply enjoying the peaceful surroundings.

4004 Ludlum Ct, Flower Mound

$1,749,000
5 Beds 6 Baths 21247651 MLS
MLS# 21247651 - Built by Toll Brothers - Oct 2026 completion! ~ The Valerie home design is a stunning blend of elegant indoor and outdoor living spaces. An inviting foyer ushers past a lovely office into the spacious great room, complete with a cozy fireplace. Adjacent to a bright casual dining space with access to a beautiful covered patio, the kitchen is a cook s delight offering an expansive center island with a breakfast bar, a large walk-in pantry, and generous counter and cabinet space. Accented by a gorgeous tray ceiling, the primary bedroom features dual walk-in closets and a tranquil bath with a tray ceiling, dual vanities, a luxe shower, a relaxing soaking tub, and a private water closet. A first-floor bedroom suite is ideal for guests. Central to an expansive loft is a secondary bedroom suite with a walk-in closet and two secondary bedrooms with walk-in closets and a shared hall bath with two separate vanity areas. Other highlights include a peaceful courtyard, a first-floor powder room and laundry area, and a versatile media room.

1200 Lake St, Flower Mound

$1,749,000
6 Beds 5 Baths 21129835 MLS
***Seller Motivated***Experience refined sophistication in this meticulously crafted modern Mediterranean residence with architectural elegance by Grand Homes; located in the heart of Frisco. Completed in 2024 and never-lived-in, this expansive 4,800 sq. ft. custom-built residence blends timeless taste with modern innovation and exceptional energy efficiency. From the moment you enter, you’re greeted by exquisite marble flooring, soaring ceilings, abundant natural light, and a dramatic dual staircase that truly sets a grand tone. A robust 1,000-pound residential elevator enhances the home’s effortless flow, providing seamless access to every level with unmatched convenience. The gourmet kitchen is a chef’s dream, showcasing KitchenAid commercial-grade appliances, a 6-burner gas range, an oversized island, sleek 42-inch cabinetry, a spacious walk-in pantry, and an adjacent wet bar; perfect for both intimate gatherings and large-scale entertaining. The main level also features a versatile mother-in-law suite or private executive office. Upstairs, discover 4 generously sized bedrooms, a large game room with a second wet bar, an additional living area, and impressive storage throughout. Intentional custom touches continue with a central vacuum system and a sprawling 350 sq. ft. extended patio running the full width of the home; ideal for outdoor living. Just minutes from premier destinations including The Star, PGA Headquarters, and the highly anticipated Universal Kids' Resort, this residence offers unparalleled access to Frisco’s finest amenities. Zoned to highly acclaimed Frisco ISD schools, this home delivers exceptional luxury, lifestyle, and convenience in one extraordinary package.

2004 Trent Basin Dr, Frisco

$1,745,000
3 Beds 3 Baths 21293885 MLS
The Residences Luxury Golf Villas are one-level flats perfectly positioned adjacent to the Ritz Carlton Las Colinas and exclusive Nelson Golf and Sports Club. Nestled on the 17th and 18th fairway of the prestigious TPC Las Colinas golf course and just steps away from the world-class amenities of the resort! Each exquisite home in Villa Five is adjacent to the common area leading to the 18th fairway! Expansive windows showcase panoramic views of of the greenspace common area leading to the rolling fairways. The TPC golf course is a 400-acre Audubon certified sanctuary! Relax on your private terrace and enjoy the serenity of nature while watching the stunning Texas sunsets. Villa Five is under construction and allows the buyer to meet with the design team and customize their selections. These unique, one-story villas are a golfers paradise and an architectural masterpiece. The open-concept design is enhanced by high ceilings and an abundance of natural light provided by floor to ceiling windows. A blend of classic and contemporary that exude excellence and understated elegance. The location creates a tranquil, resort-inspired backdrop to five-star living! The Residences are a golf cart ride away to golf, tennis and pickleball courts, dining, three pools with cabanas, a spa, social events and all of the amenities offered with the Nelson club and Ritz Carlton resort. Only a moment to the Las Colinas business hub of corporate headquarters, the Wells Fargo campus, Toyota Music Factory and entertainment complex, Lake Carolyn with multiple lakefront dining and retail options. The location is unsurpassed for business or personal travel. Only 10 minutes to DFW and 15 min to Love Field Airports. Experience the epitome of an exceptional low-maintenance, lock and leave lifestyle within minutes of downtown Dallas yet in a private enclave of Las Colinas' most coveted addresses!

340 O Connor Ridge Blvd Unit 23, Irving

$1,745,000
3 Beds 3 Baths 21293907 MLS
The Residences Luxury Golf Villas are one-level flats perfectly positioned adjacent to the Ritz Carlton Las Colinas and exclusive Nelson Golf and Sports Club. Nestled on the 17th and 18th fairway of the prestigious TPC Las Colinas golf course and just steps away from the world-class amenities of the resort! Each exquisite home in Villa Five is adjacent to the common area leading to the 18th fairway! Expansive windows showcase panoramic views of of the greenspace common area leading to the rolling fairways. The TPC golf course is a 400-acre Audubon certified sanctuary! Relax on your private terrace and enjoy the serenity of nature while watching the stunning Texas sunsets. Villa Five is under construction and allows the buyer to meet with the design team and customize their selections. These unique, one-story villas are a golfers paradise and an architectural masterpiece. The open-concept design is enhanced by high ceilings and an abundance of natural light provided by floor to ceiling windows. A blend of classic and contemporary that exude excellence and understated elegance. The location creates a tranquil, resort-inspired backdrop to five-star living! The Residences are a golf cart ride away to golf, tennis and pickleball courts, dining, three pools with cabanas, a spa, social events and all of the amenities offered with the Nelson club and Ritz Carlton resort. Only a moment to the Las Colinas business hub of corporate headquarters, the Wells Fargo campus, Toyota Music Factory and entertainment complex, Lake Carolyn with multiple lakefront dining and retail options. The location is unsurpassed for business or personal travel. Only 10 minutes to DFW and 15 min to Love Field Airports. Experience the epitome of an exceptional low-maintenance, lock and leave lifestyle within minutes of downtown Dallas yet in a private enclave of Las Colinas' most coveted addresses!

340 N O Connor Ridge Blvd Unit 11, Irving

$1,745,000
3 Beds 3 Baths 21282220 MLS
The Residences Luxury Golf Villas are one-level flats perfectly positioned adjacent to the Ritz Carlton Las Colinas and exclusive Nelson Golf and Sports Club. Nestled on the 17th and 18th fairway of the prestigious TPC Las Colinas golf course and just steps away from the world-class amenities of the resort! #12 offers direct walk-out with views of the 18th fairway through the common area. Each exquisite home in Villa Five is adjacent to the common area leading to the 18th fairway! Expansive windows showcase panoramic views of of the greenspace common area leading to the rolling fairways. The TPC golf course is a 400-acre Audubon certified sanctuary! Relax on your private terrace and enjoy the serenity of nature while watching the stunning Texas sunsets. Villa Five is under construction and allows the buyer to meet with the design team and customize their selections. These unique, one-story villas are a golfers paradise and an architectural masterpiece. The open-concept design is enhanced by high ceilings and an abundance of natural light provided by floor to ceiling windows. A blend of classic and contemporary that exude excellence and understated elegance. The location creates a tranquil, resort-inspired backdrop to five-star living! The Residences are a golf cart ride away to golf, tennis and pickleball courts, dining, three pools with cabanas, a spa, social events and all of the amenities offered with the Nelson club and Ritz Carlton resort. Only a moment to the Las Colinas business hub of corporate headquarters, the Wells Fargo campus, Toyota Music Factory and entertainment complex, Lake Carolyn with multiple lakefront dining and retail options. The location is unsurpassed for business or personal travel. Only 10 minutes to DFW and 15 min to Love Field Airports. Experience the epitome of an exceptional low-maintenance, lock and leave lifestyle within minutes of downtown Dallas yet in a private enclave of Las Colinas' most coveted addresses!

340 O Connor Ridge Blvd Unit 12, Irving

$1,745,000
5 Beds 6 Baths 21261799 MLS
MLS# 21261799 - Built by Toll Brothers - Oct 2026 completion! ~ The Valerie home design is a stunning blend of elegant indoor and outdoor living spaces. An inviting foyer ushers past a lovely office into the spacious great room, complete with a cozy fireplace. Adjacent to a bright casual dining space with access to a beautiful covered patio, the kitchen is a cook s delight offering an expansive center island with a breakfast bar, a large walk-in pantry, and generous counter and cabinet space. Accented by a gorgeous tray ceiling, the primary bedroom features dual walk-in closets and a tranquil bath with a tray ceiling, dual vanities, a luxe shower, a relaxing soaking tub, and a private water closet. A first-floor bedroom suite is ideal for guests. Central to an expansive loft is a secondary bedroom suite with a walk-in closet and two secondary bedrooms with walk-in closets and a shared hall bath with two separate vanity areas. Other highlights include a peaceful courtyard, a first-floor powder room and laundry area, and a versatile media room.

2316 World Tree Way, Flower Mound

$1,742,400
21202349 MLS
Positioned in the rapidly expanding northwest corridor of Celina, this exceptional 5-acre tract offers a rare opportunity to invest in one of North Texas’ fastest-growing markets. Planned frontage along the future O’Brien Parkway which has direct access to the Dallas North Tollway, this property is ideally situated for long-term growth and development. With wide-open possibilities, the tract is well-suited for a variety of uses including residential development, a private estate, or future commercial potential. The surrounding area is experiencing significant expansion with new residential communities, infrastructure improvements, and continued northward growth from the Metroplex. Enjoy a blend of open space and strategic location—offering both privacy and convenience. Whether you’re looking to build now or hold for future appreciation, this property delivers outstanding potential in a highly desirable location.

16917 W Fm 455, Celina

$1,730,000
2 Beds 3 Baths 21097552 MLS
Windrose Tower is more than a residence—it’s a statement of luxury, privacy, and sophistication in one of North Texas’s most prestigious addresses. Ideally located in the heart of Legacy West, this home offers effortless access to DFW International and Love Field airports, as well as premier shopping, dining, sports, and entertainment the surrounding area has to offer. Experience lock-and-leave luxury living at Windrose Tower, an architectural landmark in Plano’s premier urban destination. This stunning 10th-floor northwest-corner residence blends modern sophistication with timeless design, offering 2 bedrooms, 2.5 baths. Floor-to-ceiling windows frame sweeping city and sunset views, while the open-concept layout flows seamlessly between living, dining, and entertaining spaces. The wrap-around balcony—complete with a sleek gas fireplace—creates the perfect setting for both relaxation and stylish gatherings. The chef’s kitchen features a bold quartzite waterfall island, Wolf 5-burner gas cooktop, Sub-Zero refrigerator, built-in oven, and custom cabinetry. Warm hardwood floors, designer lighting, and curated finishes elevate the living experience. The primary suite is a peaceful retreat with a spa-inspired marble bath, deep soaking tub, oversized walk-in shower, dual vanities, and generous closet space. The secondary bedroom includes an en-suite marble bath and spacious closet, offering privacy and comfort for guests. Windrose Tower provides residents an exceptional array of amenities, including 24-hour concierge and valet service, a resort-style saltwater pool with cabanas, fitness and wellness center, golf simulator, wine lounge, conference rooms, outdoor kitchens, landscaped terraces, and a pet spa. Two beautifully appointed guest suites are also available for visitors. Additional features include two assigned parking spaces (#235 and #236) in the secure, gated garage near the elevator and lobby, plus a private storage unit.

7901 Windrose Ave Unit 1001, Plano

$1,729,000
4 Beds 6 Baths 21323950 MLS
An extraordinary private retreat, 7004 Stony Oak Court offers resort-style outdoor living, exceptional privacy, and a thoughtfully designed floorplan ideal for both everyday living and entertaining. The backyard is the centerpiece, creating a true vacation-at-home experience. Surrounded by lush landscaping and towering palm trees, this secluded oasis features a heated diving pool, oversized spa with water features, an extended covered patio, outdoor gas fireplace, and a fully equipped outdoor kitchen with built-in grill, gas cooktop, and 2 refrigerators. Beyond the pool, a spacious lawn provides room for recreation and pets, while the gated driveway and built-in basketball goal add even more outdoor enjoyment. Inside, soaring ceilings, impressive double entry doors, and rich hardwood flooring create an elegant first impression. The kitchen is appointed with updated JennAir appliances, including a built-in refrigerator, gas cooktop, double ovens, dishwasher, dual sinks, ice maker, microwave, and a Sub-Zero beverage center. Every full bath has been updated, highlighted by a beautifully renovated Primary Suite. The flexible floorplan offers ensuite baths & walk-in closets for every bedroom. The main level includes the Primary Suite and guest suite, while upstairs features two additional ensuite bedrooms, a game room with wet bar, media room with custom built-ins, and a private balcony with seasonal views of the Southfork Independence Day fireworks. A dedicated study with French Doors and a secondary workspace & mudroom enhance everyday functionality. Recent improvements include a Class IV impact-resistant roof, gutters, and exterior paint (Jan. 2026), plus two 50-gallon water heaters (2024). Additional amenities include epoxy garage flooring, built-in storage, overhead racks, pool bath, mosquito misting system, and Culligan water softener. This exceptional 1.08 acre estate is located in highly rated Plano ISD & City of Parker, within minutes of shopping & restaurants.

7004 Stony Oak Ct, Parker

$1,729,000
5 Beds 4 Baths 21247666 MLS
MLS# 21247666 - Built by Toll Brothers - Nov 2026 completion! ~ The Valerie home design is a stunning blend of elegant indoor and outdoor living spaces. An inviting foyer ushers past a lovely office into the spacious great room, complete with a cozy fireplace. Adjacent to a bright casual dining space with access to a beautiful covered patio, the kitchen is a cook s delight offering an expansive center island with a breakfast bar, a large walk-in pantry, and generous counter and cabinet space. Accented by a gorgeous tray ceiling, the primary bedroom features dual walk-in closets and a tranquil bath with a tray ceiling, dual vanities, a luxe shower, a relaxing soaking tub, and a private water closet. A first-floor bedroom suite is ideal for guests. Central to an expansive loft is a secondary bedroom suite with a walk-in closet and two secondary bedrooms with walk-in closets and a shared hall bath with two separate vanity areas. Other highlights include a peaceful courtyard, a first-floor powder room and laundry area, and a versatile media room.

1201 Lessig Ln, Flower Mound

$1,729,000
4 Beds 5 Baths 21168653 MLS
Tucked away on a stunning oversized creek lot, this one of a kind residence offers a lifestyle that feels worlds away from the city; yet sits just minutes from everything McKinney has to offer. With wooded views and a peaceful creek backdrop, the backyard is a true sanctuary, creating the rare sensation of country living while remaining conveniently close to Hwy 380, US-75, and Hwy 121. Designed as the builder’s personal residence, this home is an entertainer’s dream. The backyard is the showstopper: a resort style, negative edge play pool with tanning ledge, outdoor pool bathroom, expansive deck, covered patio, outdoor cooking area with beer taps, and breathtaking panoramic views of nature beyond. A shed below the pool complete with electricity and water adds functionality and charm, perfect for storage, hobbies, or a riding lawn mower. Inside, panoramic sliding doors frame the views from the family room and primary suite, seamlessly blending indoor and outdoor living. The gourmet kitchen features Fisher & Paykel appliances, a professional 48-inch 8-burner gas range with vented hood and pot filler, and an oversized island ideal for gatherings. Upstairs, a rare oversized second primary suite offers sweeping views, along with abundant space for a playroom and media room—providing flexibility for any lifestyle. Additional highlights include LED lighting throughout, spray foam insulation, tankless water heater, oversized garages that accommodate a truck, and a utility room conveniently located off the primary closet. TVs in the living room and outdoor living area remain, along with surround sound equipment. An anomaly in both lot and location, this property delivers privacy, views, and space that are increasingly hard to find without sacrificing proximity to premier shopping, dining, and entertainment. A true must-see Select furniture and lawn mower in the shed are negotiable CLICK ON THE TRANSACTIONS DESK ICON FOR FLOOR PLANS AS BUILT SURVEY SELLERS DISCLOSURE

1009 Cedar View Ln, McKinney

$1,725,000
5 Beds 6 Baths 21204996 MLS
Experience refined living in the heart of Flower Mound’s prestigious Bella Lago community, where luxury, privacy, and lifestyle come together on a beautifully landscaped 1-acre estate just north of Lake Grapevine. This expansive 5-bedroom, 6-bath custom home blends timeless elegance with the flexibility today’s buyers desire. From the executive study-library with custom built-ins to the dedicated media room, dual staircases, formal dining space, versatile bonus room, & oversized upstairs game room complete with its own mini kitchen, every space was thoughtfully designed for elevated living & effortless entertaining. At the center of the home, the chef’s kitchen impresses with double ovens, a commercial-grade range & vent hood, built-in refrigerator, oversized island, butler’s pantry, built-in wine closet & seamless flow into the main living areas—creating the perfect setting for everyday living and entertaining. The private primary suite offers a true retreat with a stunning wall of bay windows overlooking the property, along with a spa-inspired bath featuring a clawfoot jacuzzi tub, dual-shower heads, & spacious his-and-her closets. Rich hand-scraped hardwood floors, plantation shutters, granite finishes, travertine floors, brand-new carpet, & exceptional craftsmanship throughout create a warm yet sophisticated atmosphere. Additional highlights include a spacious 4-car garage, cedar closet, & an oversized walk-in decked attic, offering exceptional storage rarely found in today’s luxury homes. Step outside to your own resort-style backyard featuring a sparkling pool, attached spa, covered patio, outdoor fireplace, organic garden, and multiple spaces designed for relaxing or entertaining under the Texas sky. Located in one of Flower Mound’s most sought-after luxury communities, Bella Lago offers the rare combination of estate-style living, upscale amenities, and convenient access to top-rated schools, Coram Deo, premier shopping and dining, and Lake Grapevine.

2301 Bella Lago Dr, Flower Mound

$1,720,000
5 Beds 6 Baths 21261089 MLS
Rare opportunity in prestigious guard-gated Newman Village! Overlooking the community’s vibrant central plaza, fountain, and event lawn, this exceptional European-inspired residence offers 5 bedrooms, 5 baths, a private casita, fitness room, media room, resort-style pool, and luxurious indoor-outdoor living. Ideally located across from the community park and clubhouse, the home features fresh interior paint, abundant natural light, and smart-home technology including Alexa and Google Home compatible switches throughout, plus Google Nest thermostats. The gourmet kitchen is a chef’s dream with custom solid-wood cabinetry, quartzite countertops, an oversized island, premium stainless-steel appliances, double built-in ovens, built-in Wolf coffee system, drawer microwave, custom vent hood, and an impressive 8-burner Wolf gas cooktop. A wet bar with wine cooler connects the kitchen and dining spaces. The luxurious primary suite offers a spa-inspired bath with custom cabinetry, quartz countertops, freestanding soaking tub, oversized glass enclosed shower, designer fixtures, and spacious custom walk-in closets. An oversized private study provides the ideal work-from-home space. A standout feature is the private attached casita with its own entrance, offering exceptional flexibility as a guest suite, multigenerational living space, private office, or creative studio. Upstairs, three generously sized secondary bedrooms each feature ensuite baths. A spacious game room with wet bar and wine cooler provides additional entertaining space, while the dedicated media room is perfect for movie nights and game-day viewing. The fully equipped fitness room offers the convenience of a private gym. The backyard is a true private retreat featuring a sparkling pool, expansive covered patio, built-in outdoor kitchen and grill, fireplace, and outdoor television. Whether hosting guests or enjoying a quiet evening, this outdoor space is designed for year-round enjoyment.

4118 Fallbrook Dr, Frisco

$1,700,900
5 Beds 6 Baths 21242430 MLS
Featured on a 1 acre homesite. This floorplan begins at the front porch and an extended entry, opening to a home office with French doors and formal dining room. Continuing into the kitchen, the home features a prep kitchen, butler's pantry, and morning area. The two-story family room offers a fireplace and sliding glass doors providing access to the two-story backyard patio. A game room with French doors at the rear of the home. The floor plan places the primary suite on the first floor with a private primary bath with a freestanding tub, a glass enclosed shower, and two walk-in closets. Upstairs, the home plan features a theatre room, three secondary bedrooms, and three secondary full bathrooms, creating flexible living and entertainment space. This home plan includes a utility room, mud room, and a three-car garage.

118 Arbor Glen Dr, Heath

$1,700,000
5 Beds 4 Baths 21235075 MLS
Welcome to an unparalleled masterpiece where modern luxury meets serene sophistication on 2.47 acres backing a private creek. This custom-designed smart home redefines elegance with soaring ceilings, Woodland Reserve Creekside Sawn White Oak wire-brushed hardwood floors, and quartz countertops throughout. The chef’s kitchen boasts Zline appliances, including a 48” propane stovetop with double oven, 30” wall oven and microwave, double dishwasher, and under-cabinet beverage fridge, complemented by waterfall quartz countertops and matching backsplash. Two 32” KRAUS Bellucci granite composite sinks enhance functionality, while a walk-in pantry with a sink adds convenience. The main living area features a gas fireplace with built-in storage, a floor plug for flexible layouts, and a glass-enclosed wine cellar. Retreat to the master suite with a light-up ceiling, electric fireplace, and spa-like bathroom offering an Alpha bidet, dual shower with rain head, skylight, and stand-alone garden tub. Smart home technology, including Z-Wave switches, 5 alarm cameras, and 3 touchscreen control centers, allows seamless control of lights and thermostat. The media room, hidden behind a bookshelf door, boasts a 132” projector screen, 8K Ultra-HD receiver, and MartinLogan speakers, plus a beverage fridge and private balcony. Outside, a wood-burning fireplace warms the back patio, joined by an outdoor kitchen with a Traeger Timberland XL and kegerator. Titanium black quartzite stone, cedar siding, and black modern pebble landscaping frame the shingle-roofed estate, with a 3-car extended garage and custom black-trim windows. A 1,260 sq ft metal building with an 840 sq ft porch, pre-plumbed for a bathroom, offers endless possibilities. Experience luxury living with unmatched privacy and creek views. Schedule your private tour today!

3100 E Melissa Rd, Melissa

$1,700,000
21224873 MLS
Rare opportunity to own 10 pristine acres in one of Rockwall County’s most desirable areas. Located outside city limits in a serene setting of gently rolling hills, this property offers the perfect blend of peaceful country living and convenient access to urban amenities. Surrounded by luxury estates and zoned to the highly acclaimed Rockwall ISD—specifically Amy Parks-Heath Elementary—this land is ideal for building your dream home or exploring a small, upscale development. The parcel offers wide-open views, mature trees, and natural beauty, making it a stunning canvas for custom construction. With no city taxes and flexible zoning, the possibilities are abundant. Enjoy close proximity to fine dining, boutique shopping, entertainment, and major highways just minutes away. Whether you're looking to build a private estate or capitalize on the area’s continued growth, this exceptional property delivers location, lifestyle, and lasting value.

00 Cornstalk Rd, Rockwall

$1,700,000
6 Beds 5 Baths 21163122 MLS
Custom family estate set on a sprawling, manicured 3+ acres in the prestigious North Preston Lakes Estates of Celina. This 6-bedroom, 4.5-bath residence offers an exceptional floor plan featuring both a primary suite and a second primary suite on the first floor with private living space, kitchenette and pool access, delivering rare flexibility for multigenerational living, executive guests, or split private retreats. From the moment you arrive, the home’s commanding presence and expansive covered front porch w cedar posts, updated wainscotting facade and paint create an unforgettable first impression. Inside, a dramatic grand foyer with a sweeping curved staircase, soaring ceilings, and rich wood flooring sets the tone. The light-filled open living spaces are thoughtfully designed for both refined entertaining and everyday luxury living including updated windows and window shades throughout. The chef’s kitchen and main living areas flow seamlessly to the resort-style backyard, creating an ideal indoor-outdoor lifestyle. Step outside to a private oasis featuring a sparkling pool and spa, expansive patios, and beautifully landscaped grounds. An exceptional covered pavilion showcases a full outdoor kitchen, bar seating, firepit, and ceiling fan—perfect for hosting unforgettable gatherings year-round. Completing the outdoor experience is a custom putting green plus a tee box with par 3 green along with abundance of open space, offering endless recreation and tranquility. Enjoy water views across the gorgeous private pond perfect for fishing! Additional features include spacious secondary bedrooms, whole house water softner, multiple living spaces, game room, media room and flex spaces, a detached workshop or barn. Come enjoy the sweeping views that provide privacy and serenity while remaining conveniently close to Celina’s downtown square including shopping, dining, and easy access to Celina ISD top-rated schools. Horses and donkey's welcome!

3497 N Preston Lakes Dr, Celina

$1,700,000
20514549 MLS
PRIME INVESTMENT ACREAGE LOCATED IN THE ETJ OF ANNA, TX! Endless Opportunities with this Multi purpose! Unimproved 5 +,- acres with 280 ft of FM 2862 E Houston St! DOUBLE ROAD FRONTAGE! ATT FIBER-OPTIC HIGHSPEED INTERNET! GREAT for DEVELOPERS, BUILDERS, RANCHERS, INVESTORS! Ideas for this property HOTELS Four Seasons, Marriott, Sheraton, Wyndham, Hilton, SHOPPING CENTERS, 18 wheeler, Car DEALERSHIP, HOME IMPROVEMENT STORES, Lowe's, Home Depot, GROCERY STORES, Target, Walmart, Sam's,Brookshire's, Kroger, Tom Thumb, GAS STATIONS Dukes, Racetrack, Quick Trip, 711, Buccees, STRIP MALL, MASTERPLANNED COMMUNITY! FLAT LEVEL ACREAGE, NO FLOOD ZONE, NO RESTRICTIONS! OUTSIDE CITY LIMITS! CLOSE TO LUXURIOUS G2 MOTORSPORTS PARK! NEARBY AIRPORTS, Flying T ranch for private aircraft, McKinney National Airport, Dallas Love Field and DFW. PROPERTY NOT ZONED! COMMERCIAL, RESIDENTIAL, MIX USE. May consider subdividing!

Tbd Ne State Hwy 121, Unit 3, Anna

$1,700,000
4 Beds 3 Baths 20590192 MLS
Great opportunity to own a barndominium on acreage in Melissa! This is a rare find in Collin County. SO many amenities at your finger tips. 5900 SF residence with main house, secondary living space, shop, and storage all under one roof. Meticulously built with all the beautiful additions you could dream of. The main home is a 2 bedroom, 2 bath, open concept living space with beautiful hardwood floors, gorgeous trim, and the ceiling in the living area is to die for. The secondary home is great for mother-in-law suite featuring open concept as well, with 2 bedrooms, full bath, and separate utility room. And just wait until you see the stairway entry to the secondary home. Individually cut cedar lines the stairwell to the secondary home and huge storage area. The shop area is anyone's dream! So well planned with great storage and more than enough space for any hobby or work. Come take a look, you'll be impressed!

4901 County Road 413, Melissa

$1,699,999
3 Beds 4 Baths 21254941 MLS
If you’ve been searching for a home that combines luxury, comfort, and an unbeatable location, this one in Normandy Estates deserves your attention. Homes like this rarely come available in this gated community & with a motivated seller ready to make a deal, the opportunity is even more compelling. Built by Bob Thompson, this beautifully designed one-story home offers the kind of effortless living today’s buyers are looking for. From the moment you step inside, the natural light, open layout, & warm finishes create a feeling that instantly feels like home.The heart of the home is the chef’s kitchen, featuring custom cabinetry, premium Wolf and Sub-Zero appliances, and an oversized island perfect for gathering with family and friends. The kitchen flows seamlessly into the spacious living and dining areas, creating an inviting space for entertaining or simply enjoying everyday life. Beamed ceilings, large windows, and views of the private outdoor living area add warmth and character throughout. One of the standout features is the incredible outdoor space. The covered patio feels like an extension of the home itself, complete with a fireplace, built-in grill, and electric screen, perfect for relaxing evenings, weekend cookouts, or hosting guests year-round. The primary suite offers a peaceful retreat with spa-inspired finishes, dual vanities, a walk-in shower, and separate his-and-her closets designed for comfort and organization.Beyond the home, the location is hard to beat. Conveniently located near the Dallas North Tollway and Highway 121, you’re just minutes from Legacy West, The Star, Grandscape, major dining and shopping destinations, & both DFW and Love Field airports. Residents of Normandy Estates enjoy a gated entrance, resort-style pool, fitness center, walking trails, & the low-maintenance lock-and-leave lifestyle so many buyers want today.This isn’t just another luxury home, it’s a place designed to be lived in, enjoyed, & shared.

6816 Cousteau Ct, Plano

$1,699,900
5 Beds 6 Baths 21290889 MLS
This floor plan opens at the front porch into a 14-foot-ceiling entry embraced by a private home office and a nearby media room, creating a strong first impression of flexible living. Hardwood floors extend from the entry throughout the main living areas and bedrooms. The floor plan continues into the heart of the home where the kitchen with a center island, a 6-burner gas range, a walk-in pantry, and a prep kitchen connects seamlessly to the dining area. The family room offers a cast stone fireplace and multiple sliding glass doors overlooking the extended covered backyard patio. The primary suite at the rear offers a spacious bedroom, dual walk-in closets, linen storage, a glass-enclosed shower, and a freestanding tub. Four secondary bedrooms are thoughtfully placed throughout the home, supported by four full bathrooms and one-half bath, making this home plan ideal for everyday comfort. This floor plan includes a three-car garage.

265 Poplar St, Lucas

$1,699,000
5 Beds 6 Baths 21322935 MLS
Experience the perfect blend of luxury, privacy, and country living at 1990 Jordan Lane in Rockwall, Texas. Situated on 6.5 picturesque acres with a tranquil pond and horse-friendly acreage, this exceptional estate offers an unmatched lifestyle just minutes from city conveniences. Spanning 5,292 square feet, the thoughtfully designed residence features 4 spacious bedrooms, 4 full baths, and a powder bath, offering generous living spaces for both everyday comfort and entertaining. The open-concept floor plan showcases elegant finishes, expansive windows, and seamless indoor-outdoor living. The chef's kitchen opens to inviting living and dining areas, while a dedicated game room provides the perfect space for family fun and entertaining. A private guest quarters offers exceptional flexibility for extended family, overnight guests, or a home office. Step outside to your own private resort, complete with a sparkling swimming pool, expansive outdoor living areas, and breathtaking views of the surrounding acreage. The scenic pond creates a peaceful backdrop, while the property is horse permitted, providing endless opportunities for equestrian enthusiasts or those simply seeking room to roam. Additional highlights include a 3-car garage, mature trees, abundant privacy, and the rare combination of luxury amenities with usable acreage in one of Rockwall's most desirable locations. Whether you're looking for an elegant family estate, an entertainer's dream, or a private country retreat, 1990 Jordan Lane offers an extraordinary opportunity to own a truly exceptional Texas property.

1990 Jordan Ln, Rockwall

$1,699,000
4 Beds 4 Baths 21281815 MLS
6.31 Acre Custom Estate in North Preston Lakes Luxury, utility, and self-sufficiency converge at this premier custom estate spanning two distinct parcels. Offering an elite rural lifestyle, the property benefits from a massive Ag Tax Exemption and unparalleled flexibility, as the rear 1-acre parcel sits entirely outside of HOA restrictions. The main residence is crafted with pristine finishes, including nailed-down hardwood floors, high end speakers inside and out, beautiful carpeting, fresh interior and exterior paint, and energy-efficient spray-foam insulation. Engineered for absolute peace of mind, the home features a built-in Steel Safe Room Tornado Shelter, a comprehensive perimeter security camera system, reverse osmosis water filtration, and a 20KW Generac whole-house generator with an automatic transfer switch. The outdoor living space is anchored by a sparkling pool and hot tub, a large patio with an outdoor kitchen, which is all protected by an automated mosquito misting system that spans the entire home, backyard, garden, and animal stalls. The home also offers an enormous 800 square foot walk-up attic already-decked storage space, ready to be seamlessly finished into additional square footage under a recently replaced roof. The acreage and structural infrastructure are meticulously designed for high-level agricultural or equestrian operations. A 400-foot-deep private well provides independent water to irrigate the entire property and maintain the private pond. The acreage is fully cross-fenced into four separate pastures, complete with stables, livestock stalls, and a dedicated loafing shed. Highlighting the property's utility is the ultimate 30x40 insulated and air-conditioned workshop, meticulously outfitted with a 14-foot overhead door, a mezzanine for feed storage, horse trailer parking, and dedicated RV power and septic hookups. This estate offers an unmatched combination of privacy, financial advantage, and upscale utility.

4076 Preston Lakes Cir, Celina