Refine Search
Sort by
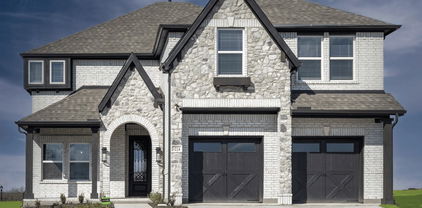
2809 Genuine Risk Ct, Celina
$674,952
4 Beds ⋅ 5 Baths ⋅ 21217694 MLS
The Peony floor plan by David Weekley Homes in Mustang Lakes delights discerning Homeowners and first-time Homebuyers alike. Start each day refreshed in the Owner’s Retreat, which includes a sprawling walk-in closet and a serene Owner’s Bath. The open family and dining spaces provide a splendid setting for special celebrations and enjoying your day-to-day life to the fullest. Two guest suites and an additional upstairs bedroom provide ample privacy for everyone. A center island and open sight lines contribute to the culinary layout of the contemporary kitchen. The main-level study and upstairs retreat offer great places to achieve goals, entertain guests and enjoy fun-filled weekends. Chat with the David Weekley Homes at Mustang Lakes Team to learn more about the community amenities you’ll enjoy after moving into this new home in Celina, Texas.

2809 Genuine Risk Ct, Celina

2916 Genuine Risk Ct, Celina
$649,563
4 Beds ⋅ 5 Baths ⋅ 21217723 MLS
The Peony floor plan by David Weekley Homes in Mustang Lakes delights discerning Homeowners and first-time Homebuyers alike. Start each day refreshed in the Owner’s Retreat, which includes a sprawling walk-in closet and a serene Owner’s Bath. The open family and dining spaces provide a splendid setting for special celebrations and enjoying your day-to-day life to the fullest. Two guest suites and an additional upstairs bedroom provide ample privacy for everyone. A center island and open sight lines contribute to the culinary layout of the contemporary kitchen. The main-level study and upstairs retreat offer great places to achieve goals, entertain guests and enjoy fun-filled weekends. Chat with the David Weekley Homes at Mustang Lakes Team to learn more about the community amenities you’ll enjoy after moving into this new home in Celina, Texas.

2916 Genuine Risk Ct, Celina

2813 Genuine Risk Ct, Celina
$648,472
4 Beds ⋅ 3 Baths ⋅ 21217793 MLS
Exceptional craftsmanship and sophistication combine with genuine comforts to make each day delightful in The Lavender floor plan by David Weekley Homes in Mustang Lakes. Flex your interior design skills in the limitless lifestyle potential of the sunny family and dining area. Birthday cakes, impressive dinners, and shared memories of holiday treats all begin in the tasteful kitchen nestled at the heart of this home. Craft an inviting lounge in the upstairs and achieve new goals in the front study. A pair of upstairs bedrooms and a first-floor guest room provide wonderful spaces for growing residents to thrive. Retire to the sanctuary of your private Owner’s Retreat, which includes a contemporary en suite Owner’s Bath and walk-in closet. David Weekley Homes’ World-class Customer Service will make the building process of your impressive new home in the Celina, Texas, community of Mustang Lakes a delight.

2813 Genuine Risk Ct, Celina

4313 Flowerpot Dr, Celina
$699,900
5 Beds ⋅ 5 Baths ⋅ 21246948 MLS
Home office with double doors framing the entry. The two-story entry extends past the dining room to the kitchen and family room. Island kitchen offers a 5-burner gas cooktop, built-in seating space, and a corner walk-in pantry. Formal dining room. Two-story family room with 19-foot ceiling, a wood mantel fireplace, and a wall of windows. Hardwood floors flow throughout the main living areas. Morning area just off the kitchen offers a beautiful view of the backyard. Primary suite with three large windows. Primary bathroom features a French door entry, dual vanities, a freestanding tub, separate glass enclosed shower, and two walk-in closets. Guest suite with a full bathroom and a walk-in closet on first level. Second floor hosts a large game room, theatre room, an additional guest suite, and secondary bedrooms with a Hollywood bathroom. Additional storage space, half bathroom, linen closet and a utility room complete this generous design. Extended covered backyard patio. Three-car garage.

4313 Flowerpot Dr, Celina

1805 Beavers Bend Dr, Celina
$669,960
4 Beds ⋅ 4 Baths ⋅ 21231670 MLS
Move in Ready! Another Beautiful New Home from award winning Highland Homes. This gorgeous floor plan offers a highly functional layout with 4 bedrooms and 4 full bathrooms. Two bedrooms are located on the main level, including the Primary Suite, along with a private study and an open-concept family room that flows into the kitchen and dining area. A covered patio extends the living space outdoors, perfect for entertaining or relaxing. Upstairs features two additional bedrooms, two full baths, and a spacious Entertainment Room, ideal for a media space, game room, or flexible living area. Thoughtful upgrades include a bay window, stand-up shower in the downstairs guest bathroom, and a 2-car garage. Elegantly & professionally designed interior, & built by award-winning new home builder Highland Homes & an industry-leading warranty gives buyers peace of mind. Located in the highly sought-after Parks at Wilson Creek community, residents enjoy miles of scenic walking trails, wooded creeks, tranquil lakes, and access to a 100-acre city park. Resort-style amenities include a private pool, fitness center, pickleball and basketball courts, and an on-site elementary school. Zoned to highly acclaimed Celina ISD, this home offers an exceptional combination of top-rated schools, outstanding amenities, and a convenient location.

1805 Beavers Bend Dr, Celina

1809 Beavers Bend Dr, Celina
$698,430
5 Beds ⋅ 6 Baths ⋅ 21231536 MLS
OCTOBER MOVE-IN! FRONT YARD MAINTENANCE INCLUDED! Built by Highland Homes, one of Texas' most award-winning new home builders. Cambridge plan is a two-story home that offers 5 bedrooms, 5.5 baths, and a thoughtfully designed layout perfect for modern living. The open-concept floor plan features a spacious family room, dining area & chef-inspired kitchen that flow seamlessly together, making everyday living & entertaining effortless. The extended primary suite provides a private retreat with a spa-like bath, while a secondary bedroom downstairs offers flexibility for guests or multigenerational living. Upstairs, you'll find additional bedrooms and a large game room, creating plenty of space for gatherings. An extended outdoor living area adds more room to relax and entertain year-round. Elegantly & professionally designed interior, & built by award-winning new home builder Highland Homes & an industry-leading warranty gives buyers peace of mind. Located in the highly sought-after Parks at Wilson Creek community, residents enjoy miles of scenic walking trails, wooded creeks, tranquil lakes, and access to a 100-acre city park. Resort-style amenities include a private pool, fitness center, pickleball and basketball courts, and an on-site elementary school. Zoned to highly acclaimed Celina ISD, this home offers an exceptional combination of top-rated schools, outstanding amenities, and a convenient location.

1809 Beavers Bend Dr, Celina

1325 Periwinkle Dr, Celina
$700,000
5 Beds ⋅ 6 Baths ⋅ 21228051 MLS
Step into luxury with this stunning two-story home featuring a striking white brick exterior and upgraded elevation that delivers exceptional curb appeal. Boasting 5 spacious bedrooms and 5 full bathrooms, plus an additional powder room, this home is designed for both comfort and elegance. A private study offers the perfect space for working from home, reading, or a quiet retreat. At the heart of the home is a beautifully upgraded luxury kitchen, complete with a classic oversized island, custom hutch area, and undercounter lighting—perfect for both everyday living and entertaining. The inviting family room showcases a charming brick fireplace, creating a warm and welcoming atmosphere. The primary suite offers a true retreat with a spa-like bathroom featuring a separate shower and a freestanding soaking tub. Upstairs, enjoy both a spacious game room and a dedicated entertainment room—ideal for movie nights, game days, or hosting friends and family. Additional highlights include front exterior uplighting that enhances the home’s architectural beauty in the evenings, along with thoughtful upgrades throughout. This home blends timeless style with modern luxury—ready to impress at every turn.

1325 Periwinkle Dr, Celina

1332 Periwinkle Dr, Celina
$700,000
5 Beds ⋅ 5 Baths ⋅ 21227600 MLS
Experience the quality, craftsmanship, and thoughtful design that make Highland Homes one of Texas' most trusted builders—an 11-time People's Choice Builder of the Year—complete with an industry-leading home warranty for added peace of mind. The stunning Cambridge floor plan offers an exceptional two-story layout with 5 bedrooms and 5 bathrooms, designed for modern living and featuring an expansive open-concept design where the family room, kitchen, and dining area flow seamlessly together—perfect for entertaining and everyday life. Soaring ceilings create a bright, airy atmosphere, while the upstairs game room overlooks the family room below, adding both character and functionality. A private primary suite, generously sized secondary bedrooms, and flexible living spaces provide comfort and versatility for every stage of life. Built with Highland Homes' signature attention to detail, energy-efficient construction and elevated designer finishes, this home delivers exceptional style, comfort, and lasting value. Best of all, this brand-new home is scheduled for move-in by October, making it the perfect opportunity to settle into your new home and enjoy the fall season. Located in the highly sought-after Ramble by Hillwood and zoned to Celina ISD, residents enjoy an exciting master-planned community designed around connection, recreation, and an exceptional lifestyle.

1332 Periwinkle Dr, Celina

2220 Atlas Dr, Celina
$700,000
4 Beds ⋅ 5 Baths ⋅ 21227065 MLS
Experience the quality, craftsmanship, and thoughtful design that make Highland Homes one of Texas' most trusted builders—an 11-time People's Choice Builder of the Year—complete with an industry-leading home warranty for peace of mind. The popular Layton floor plan offers a bright, open-concept layout with 4 bedrooms and 4½ bathrooms, designed for the way you live, with spacious living and dining areas that seamlessly connect to a beautifully appointed kitchen—perfect for everyday living and entertaining. A private primary suite, generously sized secondary bedrooms, and flexible living spaces provide comfort and versatility for every stage of life. Built with Highland Homes' signature attention to detail, energy-efficient construction, and elevated finishes, this home delivers exceptional style and lasting value. Best of all, this brand-new home is scheduled for move-in by the end of September, making it the perfect opportunity to settle into your new home during the fall season. Located in the highly sought-after Ramble by Hillwood and zoned to Celina ISD, residents enjoy an exciting master-planned community designed around connection, recreation, and an exceptional lifestyle.

2220 Atlas Dr, Celina

1304 Periwinkle Dr, Celina
$675,000
4 Beds ⋅ 4 Baths ⋅ 21226976 MLS
Experience the quality, craftsmanship, and thoughtful design that make Highland Homes one of Texas' most trusted builders—an 11-time People's Choice Builder of the Year—complete with an industry-leading home warranty for added peace of mind. The stunning Cambridge floor plan offers an exceptional two-story layout with 4 bedrooms and 4 bathrooms, designed for modern living and featuring an expansive open-concept design where the family room, kitchen, and dining area flow seamlessly together—perfect for entertaining and everyday life. Soaring ceilings create a bright, airy atmosphere, while the upstairs game room overlooks the family room below, adding both character and functionality. A private primary suite, generously sized secondary bedrooms, and flexible living spaces provide comfort and versatility for every stage of life. Built with Highland Homes' signature attention to detail, energy-efficient construction, and elevated designer finishes, this home delivers exceptional style, comfort, and lasting value. Best of all, this brand-new home is scheduled for move-in by September, making it the perfect opportunity to settle into your new home just in time for the fall season. Located in the highly sought-after Ramble by Hillwood and zoned to Celina ISD, residents enjoy an exciting master-planned community designed around connection, recreation, and an exceptional lifestyle.

1304 Periwinkle Dr, Celina

2824 Paddington Dr, Celina
$679,990
4 Beds ⋅ 5 Baths ⋅ 21224860 MLS
MLS# 21224860 - Built by Coventry Homes - Const. Completed Apr 24 2026 ~ Step into warm, elegant living in this stunning home, inviting you through double doors with six frosted glass panels into light-filled common areas with luxury vinyl plank flooring. The gourmet kitchen, with built-in appliances, a wrapped island with hidden trash pullout, and pot-and-pan drawers beneath the gas cooktop, flows seamlessly to an extended patio perfect for alfresco meals or holiday gatherings. A first-floor guest suite includes a standing-shower bath, while upstairs an entertainment-ready media room awaits. Retreat to the primary suite, where you’ll sink into the freestanding oval tub and savor quiet morning moments. Neutral tones throughout set the stage—your story begins here!

2824 Paddington Dr, Celina

3104 Sawbuck Ln, Celina
$664,000
5 Beds ⋅ 3 Baths ⋅ 21222531 MLS
Competitive offer oppurtunity - Seller is inviting offers starting at $664,000. Buyers are encouraged to submit their best offer. Seller reserves the right to accept, reject, or negotiate any offer. Stunning 5-bedroom home with an ideal layout in a highly desirable community! This spacious home features a primary suite, guest bedroom, and a dedicated office conveniently located on the main floor—perfect for multi-generational living or working from home. Upstairs- expansive loft, beds rooms offering plenty of space for entertainment and relaxation. The home boasts an oversized kitchen with ample counter space, ideal for cooking and hosting. Step outside to a generously sized backyard, perfect for gatherings or outdoor living. Located in a pleasant, family-friendly community with easy access to goodschools. This home combines the perfect blend of elegance,comfort, space, and convenience.

3104 Sawbuck Ln, Celina

1832 Forest Park Ct, Celina
$674,900
4 Beds ⋅ 5 Baths ⋅ 21217346 MLS
Step off the front porch into the extended entryway with a 12-foot rotunda ceiling. Off of the main hallway are two secondary bedrooms which offer full bathrooms and walk-in closets. Adjacent is a private guest suite featuring a full bathroom, walk-in closet and linen closet. As you enter into the vast family room you are greeted by a wood mantel fireplace and sliding glass doors. French doors open into the game room which is located off of the dining area. The kitchen hosts an island with built-in seating, ample counterspace, and a walk-in pantry. The primary bedroom offers three large windows. The primary bathroom hosts dual vanities, a freestanding tub, large glass enclosed shower, and two walk-in closets. Covered backyard patio. The mud room and utility closet are off of the three-car garage.

1832 Forest Park Ct, Celina

1804 Greenwich Ln, Celina
$657,900
5 Beds ⋅ 5 Baths ⋅ 21209460 MLS
Home office and media room both with French doors frame the two-story entryway. A private guest suite is off of the main hallway and features a full bathroom. The family room and dining area connect for an open concept living space. Family room highlights a wood mantel fireplace. The kitchen features an island with built-in seating, double wall oven, a 5-burner gas cooktop, and a walk-in pantry. The primary bedroom boasts three large windows. The primary bathroom has dual vanities, a freestanding tub, a separate glass enclosed shower, and two walk-in closets. Upstairs you are greeted by a large game room that overlooks the first floor. Secondary bedrooms featuring walk-in closets, linen closets, and full bathrooms complete the second level. Extended covered backyard patio. The utility room and mud room are off of the three-car garage.

1804 Greenwich Ln, Celina

4009 Miscellany Ln, Celina
$609,990
5 Beds ⋅ 4 Baths ⋅ 21192959 MLS
NEW! NEVER LIVED IN. Ready for Move-In Day! Welcome to elevated living in the Violet IV by Bloomfield Homes, located in the vibrant Mosaic community. This 5-bedroom, 4-bath two-story design balances spacious living with thoughtful detail. The first floor is arranged for both comfort and convenience, featuring a private primary suite tucked toward the back of the home and a secondary bedroom with a full bath near the front, ideal for guests. Wood floors run throughout the main living areas, providing durability for any lifestyle. The open-concept kitchen, dining area, and family room create one seamless gathering space, centered around a fireplace and filled with natural light. A well-placed laundry room and easy garage access enhance everyday functionality. The second level provides a spacious game room, with 3 additional bedrooms and 2 full baths thoughtfully positioned nearby. A dedicated media room sits privately off the main upstairs space, creating an ideal setting for movie nights or hosting friends. The Deluxe kitchen integrates effortlessly into the main living areas, offering generous prep space, quartz countertops, modern finishes, and a layout designed to keep everyone connected. Outside, a covered patio extends the living space and provides room to relax or entertain. The backyard offers additional space for outdoor enjoyment, play, or future additions. A tankless water heater adds modern efficiency and long-term performance. Situated within a community known for its extensive amenities and outdoor recreation, this Violet IV delivers the space and layout today’s buyers are looking for. Visit Bloomfield Homes at Mosaic to learn more about the Violet IV and upcoming opportunities!

4009 Miscellany Ln, Celina

2029 Beavers Bend Dr, Celina
$652,350
4 Beds ⋅ 4 Baths ⋅ 21191856 MLS
October Move-In! Built by Highland Homes, one of Texas' most award-winning New Home builders, this brand new Fordham plan offers 4 spacious bedrooms, 4 full baths, and a thoughtfully designed layout ideal for both everyday living and entertaining. The open-concept design seamlessly connects the kitchen, dining area, and main living area, creating the perfect space for gatherings. An entertainment room provides additional flexibility for movie nights, game days, or a private retreat. The extended primary suite offers a luxurious escape with ample space to relax and unwind, while generously sized secondary bedrooms ensure comfort for everyone. Located in the highly sought-after Parks at Wilson Creek in Celina, residents enjoy miles of scenic trails, wooded creeks, tranquil lakes, and access to a 100-acre city park. Resort-style amenities include a private pool, fitness center, pickleball and basketball courts, playgrounds, and an on-site elementary school. Zoned to highly acclaimed Celina ISD and backed by Highland Homes' industry-leading warranty, this home offers an exceptional combination of quality, convenience, and lifestyle in one of Celina's premier master-planned communities.

2029 Beavers Bend Dr, Celina

628 Cottontail Way, Celina
$629,000
3 Beds ⋅ 4 Baths ⋅ 21158104 MLS
This thoughtfully designed single-story Toll Brothers Archibald Hill Country floor plan offers 2,858 square feet of well-balanced living space, ideal for both everyday comfort and entertaining. The open-concept heart of the home features a spacious great room with cathedral ceilings, seamlessly connected to the gourmet kitchen with large island, walk-in pantry, and adjacent casual dining area—all opening to a covered patio for indoor-outdoor living. The private primary suite is tucked away for optimal privacy and includes a generous bedroom, spa-like bath with separate shower and soaking tub, and an oversized walk-in closet. Two additional secondary bedrooms are thoughtfully positioned on the opposite side of the home, each with convenient access to full baths, while a powder bath adds extra functionality for guests. A dedicated office near the front of the home provides an ideal work-from-home space, while the centrally located media room offers flexibility for movie nights, a playroom, or bonus living area. The functional everyday entry, spacious laundry room, and abundant storage enhance daily convenience. Completing the home is a 3-car tandem garage, offering ample room for vehicles, storage, or a workshop. Located in Ranch at Uptown Celina and zoned to Celina ISD, this home combines elegant design, smart layout, and Toll Brothers’ renowned craftsmanship—all on one level.

628 Cottontail Way, Celina

2016 Tallulah Gorge Ct, Celina
$699,000
5 Beds ⋅ 4 Baths ⋅ 21147516 MLS
READY NOW! LOCATED ON A CUL DE SAC NEAR GREEN SPACE. FRONT YARD MAINTANENCE INCLUDED! This beautifully designed two-story home features 5 bedrooms, 4 full bathrooms, vaulted ceilings, open-concept layout filled with natural light. The family room is highlighted by a cozy fireplace, creating the perfect space for everyday living and entertaining. The extended primary suite serves as a private retreat, complete with a spa-inspired bath featuring a freestanding tub, separate shower. An entertainment room provides additional flexible living space ideal for movie nights. Elegantly & professionally designed interior & built by award-winning builder Highland Homes & an industry-leading warranty gives buyers peace of mind. This wonderful home is located in the highly sought-after Parks at Wilson Creek community, residents enjoy miles of scenic walking trails, wooded creeks, tranquil lakes, and access to a 100-acre city park. Resort-style amenities include a private pool, fitness center, pickleball and basketball courts, and an on-site elementary school. Zoned to highly acclaimed Celina ISD, this home offers an exceptional combination of top-rated schools, outstanding amenities, and a convenient location. Plus, enjoy added peace of mind with Highland Homes' industry-leading builder warranty. Don't miss this opportunity to own a beautiful new home in one of Celina's premier master-planned communities.

2016 Tallulah Gorge Ct, Celina

4717 Allende, Celina
$609,873
5 Beds ⋅ 3 Baths ⋅ 20876717 MLS
MLS# 20876717 - Built by First Texas Homes - Ready Now! ~ Explore the Caroline 2F Floor Plan – New Home Design Available in Celina, TX The Caroline 2F offers 5 bedrooms, 3 bathrooms, and 2683 sq. ft. of thoughtfully designed living space that adapts to your needs. From everyday routines to special moments, this layout is built to support how you live — with comfort, functionality, and style in mind. Features like a flexible layout with dedicated flex and dining rooms, a spacious gourmet kitchen with butler’s pantry, and a covered patio—perfect for outdoor living create a flexible foundation for personalization and convenience. Whether you're relaxing, hosting, working from home, or simply enjoying daily life, the Caroline 2F provides the right spaces in the right places. Available in select First Texas Homes communities across DFW, this plan can be tailored with a variety of structural options and design finishes. Explore the Caroline 2F today and discover how First Texas Homes makes it easy to create a home that feels truly yours. Don’t forget, with every First Texas, Gallery Custom, or Harwood Home, you will have the flexibility to customize our plans to fit your family perfectly. Some features shown on the layout may be optional. Speak with the sales consultant about community plan-specific features.

4717 Allende, Celina

Listings provided by North Texas Real Estate Information Systems (NTREIS). Listing data has been deemed reliable but is not guaranteed to be accurate by the MLS.

Last updated:

How much is your home worth?

Get instant property value now!