Refine Search
Sort by
$1,899,000
6 Beds 8 Baths 21244041 MLS
BEST VIEW IN ROCKWALL COUNTY! Experience unparalleled luxury in this stunning modern farmhouse, built in 2022 and thoughtfully designed with exceptional attention to detail. Perfectly positioned in Heath, this home offers breathtaking sunset views paired with sophisticated living at its finest. Featuring six spacious bedrooms - all en-suite with walk-in closets and custom built-in dressers - this home seamlessly blends comfort and elegance. The primary suite and two additional bedrooms are conveniently located on the main level, offering both privacy and functionality. At the heart of the home, a chef's dream kitchen showcases premium Thermador appliances, marble countertops, and designer details. Designed for both relaxation and entertainment, the home includes a hidden bookshelf entrance leading to a speakeasy-style media and game room. A reinforced storm-safe closet adds peace of mind, while numerous thoughtful upgrades enhance both beauty and practicality throughout. Step outside to your private resort-style retreat, complete with beautifully landscaped grounds, a heated saltwater pool with spa and waterfall, and an expansive outdoor living area featuring an outdoor kitchen and dining space - perfect for hosting year-round. Additional highlights include two garages with epoxy flooring, including a dedicated boat garage and workshop space. This is a rare opportunity to own a meticulously crafted home where no detail has been overlooked - truly a one-of-a-kind home in Heath.

138 Stafford Dr, Heath

$1,249,900
4 Beds 5 Baths 21243542 MLS
eatured on a half acre homesite. Step off the front porch into the grand entryway boasting a curved staircase and a 19-foot ceiling. The formal dining room is at the entrance of the home. Adjacent to the dining room is the home office which includes double doors for additional privacy. A secluded guest suite down the hallway with a full bathroom allows for guests to have their own space. The two-story family room boasts sliding glass doors and a warming wood mantel fireplace. Hardwood floors throughout main living area. The backyard covered patio is just off the morning area. The kitchen features an island with built-in seating, ample counter space, and an oversized walk-in pantry with plenty of storage. The primary bedroom offers ample natural light from its wall of windows. Double doors lead into the bathroom which features a freestanding tub, glass enclosed shower, dual vanities, two walk-in closets, and dual access to the utility room for conveniency. Up the stairs you are greeted by an overlooking view of the first floor. The large game room provides space for entertainment along with the adjoining loft area. Two secondary bedrooms with full bathrooms and walk-in closets complete the second level. A three-car split garage completes the home.

239 Chesterfield Ln, Heath

$1,225,900
4 Beds 4 Baths 21243177 MLS
Featured on a half-acre homesite. Welcoming entry with 12-foot ceiling. Kitchen has island with built-in seating space, a 6-burner gas range cooktop, a large walk-in pantry and flows out to the dining area. Generous family room with 16-foot ceilings, a wood mantel fireplace, and dual French door backyard access. Hardwood floors throughout main living area. Formal dining room with wall of windows. Home office with French door entry just off the family room. Spacious primary suite with wall of windows. French doors open to primary bath with dual vanities, a freestanding tub, separate glass enclosed shower, two linen closets and two walk-in closets. Guest suite with a full bathroom and a walk-in closet. A game room just off the family room and a media room complete this spacious design. Utility room with private access to the primary suite. Extended covered backyard patio. Mud room just off the three-car garage.

306 Bramley Ln, Heath

$1,100,900
4 Beds 5 Baths 21243132 MLS
Featured on a half acre homesite. Home office with French doors frame entry. Game room with French doors and formal dining room just off the extended entry. Spacious family room with hardwood floors throughout main living area, sliding glass doors, and a wood mantel fireplace opens to the kitchen and morning area. Island kitchen with built-in seating space, and a corner walk-in pantry. Primary suite features a large wall of windows. Primary bath offers a French door entry, dual vanities, freestanding tub, separate glass enclosed shower and a wall-in closet. All additional bedrooms and a theatre room offer a private bathroom and walk-in closets. Covered backyard patio. Mud room and utility room just off the three-car garage.

246 Chesterfield Ln, Heath

$1,224,900
4 Beds 5 Baths 21243114 MLS
Featured on a half acre homesite. The welcoming front porch opens into the entryway of the home. French doors lead into the home office. Secondary bedrooms with walk-in closets and full bathrooms embrace the main hallway. The game room boasts French doors and three large windows. Adjacent to the game room is the formal dining room. As you enter the family room you are greeted by a wood mantel fireplace, hardwood floors throughout the main living area, and sliding glass doors. The morning area connects the space to the inviting kitchen which boasts an island with built-in seating, a 6-burner gas range cooktop ample counter space, and a large walk-in pantry. A guest suite is at the rear of the home and near the entrance to the backyard covered patio. A secluded primary bedroom offers a retreat and ample natural light from its wall of windows. Double doors lead into the bathroom which offers dual vanities, a freestanding tub, oversized glass shower, and two walk-in closets. The home features a media room which is off the kitchen and can be closed off with its French doors. The utility room and mud room are located off of the three-car garage.

234 Chesterfield Ln, Heath

$1,333,900
5 Beds 8 Baths 21242457 MLS
Double front door opens into the grand entryway. Off the curved staircase, French doors enclose the home office as well as the game room. The family room boasts a fireplace, extended ceilings, and a sliding glass door that leads out onto the covered backyard patio. The morning area connects to the kitchen which features elongated counter space, an island with built-in seating, a walk-in pantry, and bonus prep kitchen. The dining room is embraced by two walls of windows and offers dual entrances. The primary suite allows an abundance of natural light from its wall of windows. Two sets of double doors lead into the primary bathroom which boasts dual vanities, a garden tub, glass enclosed shower, two walk-in closets with ample storage space, and dual access to the utility room. Completing the first floor is a private guest suite that offers a full bathroom. Upstairs you have a beautiful view overlooking the first floor. French doors lead into the private media room. Secondary bedrooms with their own bathrooms as well as walk-in closets allow for plenty of storage. A balcony overlooks the backyard space. The mud room is off of the three-car garage.

250 Chesterfield Ln, Heath

$1,699,900
5 Beds 8 Baths 21242430 MLS
Featured on a 1 acre homesite. This floorplan begins at the front porch and an extended entry, opening to a home office with French doors and formal dining room. Continuing into the kitchen, the home features a prep kitchen, butler's pantry, and morning area. The two-story family room offers a fireplace and sliding glass doors providing access to the two-story backyard patio. A game room with French doors at the rear of the home. The floor plan places the primary suite on the first floor with a private primary bath with a freestanding tub, a glass enclosed shower, and two walk-in closets. Upstairs, the home plan features a theatre room, three secondary bedrooms, and three secondary full bathrooms, creating flexible living and entertainment space. This home plan includes a utility room, mud room, and a three-car garage.

118 Arbor Glen Dr, Heath

$1,590,900
5 Beds 6 Baths 21242418 MLS
Featured on a one-acre homesite. This floor plan opens at the front porch into a 14-foot-ceiling entry embraced by a private home office and a nearby media room, creating a strong first impression of flexible living. The floor plan continues into the heart of the home where the kitchen with center island, a 6-burner gas range, walk-in pantry, and prep kitchen connects seamlessly to the dining area. The family room offers hardwood floors throughout main living area, a wood mantel fireplace and multiple sliding glass doors overlooking the extended backyard covered patio. The primary suite at the rear offers a spacious bedroom, dual walk-in closets, linen storage, glass enclosed shower and a freestanding tub. Four secondary bedrooms are thoughtfully placed throughout the home, supported by four full bathrooms and one-half bath, making this home plan ideal for everyday comfort. This floor plan includes a three-car garage.

218 Chesterfield Ln, Heath

$1,553,900
5 Beds 6 Baths 21242406 MLS
Featured on a one-acre homesite. This floor plan opens at the front porch into a 14-foot-ceiling entry embraced by a private home office and a nearby media room and game room, creating a strong first impression of flexible living. The floor plan continues into the heart of the home where the kitchen with center island, a 6-burner gas range, walk-in pantry, and prep kitchen connects seamlessly to the dining area. The family room offers hardwood floors throughout main living area, a wood mantel fireplace, and multiple sliding glass doors overlooking the extended backyard covered patio. The primary suite at the rear offers a spacious bedroom, dual walk-in closets, linen storage, glass enclosed shower and a freestanding tub. Four secondary bedrooms are thoughtfully placed throughout the home, supported by four full bathrooms and one-half bath, making this home plan ideal for everyday comfort. This floor plan includes a three-car garage.

121 Arbor Glen Dr, Heath

$1,499,900
5 Beds 7 Baths 21242384 MLS
Featured on a 1 acre homesite. Large front porch opens into the grand entryway featuring an extended 20-foot ceiling. The two-story home office features French doors for added privacy. The oversized dining room is off the entryway and allows access to the kitchen through the butler's pantry. The family room boasts a warming wood mantel fireplace, sliding glass doors, and hardwood floors throughout the main living area. The kitchen offers an island with built-in seating, ampler counter space, a 6-burner gas range, and walk-in pantry. The morning area connects the space with an abundance of windows and provides access to the extended backyard covered patio. Retreat to the primary bedroom offering views of the backyard. Double doors lead into the primary bathroom which features dual vanities, a freestanding tub, glass enclosed shower, and two walk-in closets. Upstairs you are greeted by the large game room and a theatre room. The home features four secondary bedrooms all which have their own full bathroom and walk-in closet. The utility room and mud room are off of the three-car garage.

108 Chesterfield Ln, Heath

$2,799,000
5 Beds 7 Baths 21228281 MLS
Search address on YouTube for a cinematic tour of this extraordinary residence. Nestled within the prestigious Ridge Lakes Estates, this traditional luxury manor offers the pinnacle of sophisticated living. The journey begins in a grand foyer, where exquisite marble tile transitions into sweeping white oak hardwoods that anchor the home’s expansive, sun-drenched floor plan. Each of the five grand bedrooms serves as a private sanctuary, complete with a bespoke en-suite bath. The primary bath includes the perfect feature for pure relaxation with a built in sauna for those long days at the office. The heart of the home is the great room, where a wall of sliding glass doors dissolves the boundary between the refined interior and a resort-style outdoor living suite. Set on a lush acre, the backyard is a private oasis shielded by mature trees. Here, a sparkling pool and spa take center stage, featuring dual sun shelves tailored for in-pool lounging. For the active enthusiast, a private soccer field adds a rare touch of recreation to the estate's grounds. The property’s versatility is further defined by an attached cabana—currently a premier executive office, yet easily transformed into a sixth guest suite with its full bath, Murphy bed, and views of the grounds. This wing connects to a 'show garage', a gallery-grade space designed to showcase an elite automotive collection. Blending timeless architecture with world-class amenities, this estate defines excellence in the global luxury market. Important to note, the home and pool both have piers and soil was injected prior to building!

215 Sunset Point Trl, Heath

$1,598,000
5 Beds 6 Baths 21200315 MLS
**For a complete cinematic walkthrough, search 313 Knights Trail Heath, Texas on YouTube!!** Built by Clay Welch in 2022. This move-in-ready estate feels like new construction — because it practically is. Approximately 5,000 square feet of thoughtfully designed living space, including 5 spacious bedrooms. One of the bedrooms could be also an additional game room, home office, home school, playroom, or a private retreat. Exceptional Craftsmanship: The quality here stands out immediately: custom cabinetry, real nailed hardwood flooring throughout all the main living areas, soaring ceilings, and walls of natural light flowing through an open-concept layout made for the way families actually live and entertain. The Kitchen: The heart of this home — built in premium appliances, Bertazzoni range, two Zephyr 132 bottles wine coolers, generous prep space, and a seamless connection to the main living and dining areas that makes hosting feel effortless. Outdoor Living: Step outside to your own private resort. A sparkling pool and hot tub anchor the space, while a fully equipped outdoor kitchen featuring Coyote appliances makes al fresco dining effortless. Gather around the fireplace on cooler evenings — this backyard was designed for year-round entertaining and everyday relaxation alike. Location Highlights: Walking distance to the local high school, minutes from premier dining and shopping, and situated in a top-rated school district — all while benefiting from lower Rockwall County property taxes.

313 Knights Trl, Heath

$1,399,900
4 Beds 5 Baths 21227950 MLS
Featured on a half acre homesite. Entry framed by home office with French doors. Extended entry with 12-foot coffered ceiling flows past large game room with French doors and formal dining room. Spacious family room with a corner wood mantel fireplace and sliding glass doors opens to morning area. Island kitchen with built-in seating space, double-wall oven, and a corner pantry. Secluded primary suite boasts a beautiful wall of windows. Primary bath offers dual vanities, a freestanding tub, separate glass enclosed shower, two linen closets and two walk-in closets. Theatre room just off the kitchen area. Secondary bedrooms all offer full bathroom and walk-in closet. Utility room. Extended covered backyard patio. Mud room just off the three-car garage.

217 Penstone Ct, Heath

$1,249,000
4 Beds 5 Baths 21225096 MLS
Welcome to this immaculate 4,737 SF home in the highly sought-after Cobblestone Farms community in Heath where timeless design meets luxury and comfort. Situated on a full acre, this property offers a private retreat with a spacious backyard and multiple outdoor living areas, including a second-story balcony. Inside, the home truly feels like it’s straight out of a magazine, showcasing thoughtful designer touches at every turn. From custom wallpaper and hand-scraped hardwood floors to plantation shutters, decorative lighting, and extensive built-ins, every detail has been carefully curated. Just off the main entry is the study with vaulted ceiling accented with wood beams and French doors for added privacy. The dining room offers natural light with pass through butler's pantry to the expansive kitchen designed for gathering. It features a large island with prep sink, custom cabinetry, double ovens, dual dishwashers, and a walk-in pantry. The adjacent breakfast room adds both convenience and elegance. Upstairs, you’ll find an oversized game room complete with built-in cabinetry, dual desks, and a wet bar, along with a dedicated media room accessed through theater doors with a projector and screen and pull up eating bar. Two additional bedrooms, each with walk-in closets, share a spacious hall bath. The primary suite is a true retreat, offering an ensuite bath with jetted garden tub, walk thru shower, separate vanities, and dual walk-in closets. The main level also includes a private guest suite with its own entrance and full bath—ideal for in-laws or long-term guests. Oversized garages will accommodate four larger vehicles. A gated courtyard provides additional secure parking and enhances the home’s impressive curb appeal. Outdoors, the covered living area features a beautiful fireplace and overlooks the backyard, offering plenty of room to play and add a pool. This exceptional property blends luxury, functionality, and space in one of Heath’s premiere neighborhoods.

125 Manor Dr, Heath

$3,159,000
6 Beds 7 Baths 21212176 MLS
Wake up to water views, spend the day at the pool, grill and entertain in your outdoor kitchen, and end the night with wood-fired pizza under the stars, all behind your own private gates! Completely updated luxury gated estate with over 2.7 owned acres within an even larger, vast open acreage setting in the heart of Heath. This 6,600+ SF home offers refined interiors, expansive living spaces, a chef's kitchen with professional-grade appliances, and a Total Control by URC home automation system, Lutron lighting, and a full HD camera security system. Outdoor living is unmatched: resort-style grounds feature a pool, spa, private hot tub, water features, fire elements, Wetsound music system and a fully equipped outdoor kitchen with premium Lynx BBQs, electric smoker, asado hibachi cooktop, wok burner, sink, ice maker, refrigerator, and the crowned gem, a 60-inch Mugnaini commercial-grade pizza oven. This home is a perfect multi-generational property, featuring two additional private bedrooms in the attached garage unit. Downstairs offers a kitchenette, bedroom, living area, and full bathroom, along with its own private covered porch overlooking the pond. Upstairs adds another bedroom, full bath, and an extra-large gameroom, ideal for multigenerational living, nanny quarters, or private guests. A private dock on the bass-stocked and managed pond completes the setting with amazing views. The property also offers extensive 7-car garage space, including a 3-car garage currently outfitted as a full CrossFit gym. The home is partially furnished, with select furnishings to convey with the sale. Minutes from Rockwall ISD, shopping, and dining, this is a rare blend of modern updates, privacy, security, automation, and an entertainer's dream amenities!

1572 Rabbit Ridge Rd, Heath

$1,100,000
21209463 MLS
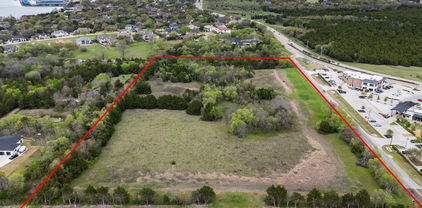
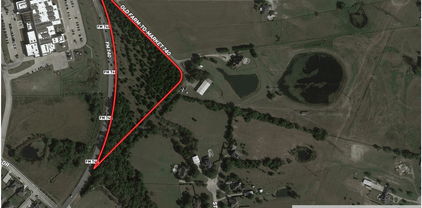
Rare opportunity to own a large tract of land in a prime and rapidly growing area. This beautiful property offers open pasture, mature trees, and multiple ponds, creating a peaceful and scenic setting while still being conveniently located near surrounding neighborhoods, schools, and local amenities. The land features gently rolling terrain with a mix of wide open spaces and natural tree coverage, providing endless possibilities for future development, a private estate, or a custom home site. A winding drive already runs through the property, making it easy to access different areas of the land and envision potential homesites. One of the most unique features of this property is the picturesque ponds surrounded by mature trees, offering beautiful views and a tranquil backdrop. A small creek also runs along part of the property, adding character and natural charm. The combination of water features and open green space makes this property ideal for those seeking privacy, nature, and room to build. The property is surrounded by established homes and neighborhoods, yet still feels private and secluded. Utilities are nearby, and the layout of the land provides flexibility for a variety of uses including a private ranch-style residence, multiple homesites, or potential investment opportunities. With its convenient location, natural beauty, and size, this property is a rare find that offers both peaceful country living and proximity to city conveniences. Whether you're looking to build your dream home, create a family compound, or invest in land in a desirable area, this property offers incredible potential. Come walk the land and experience the space, views, and possibilities for yourself. Excellent investment opportunity with potential for commercial use.

313 Hubbard Dr, Heath

$1,699,000
4 Beds 6 Baths 21169046 MLS
NO EXPENSE SPARED when this 6000 SF+ ESTATE was created!! Near perfection & quality from front to back & top to bottom! Beginning with extensive professional landscaping front & back. Make note of this classic traditional substantial custom brick & stone exterior with beautiful Cast Stone accents. This one will stay on your mind! Not to mention the breathtaking RESORT INSPIRED back yard most only dream about which boast an oversized raised SPA that cascades down into the stately oversized rectangular sports pool with a Negative (ZERO)edge that flows down to the private FIRE PIT area. The outdoor living area with fireplace & oversized grilling & bar area offer travertine decking and custom raised stone & capped flowerbeds & landscaping areas (easily a $300K to $400K backyard in todays cost) all overlooking a private greenbelt area & community lake. Enter thru the DOUBLE FRONT 8FT Iron Doors to a stunning winding staircase accompanied by an executive private office (incredible trim & millwork) & oversized formal dining area. Lightly hand scraped hardwood flooring most everywhere down (except wet areas) including the stairs, the landing & the Game Room. The impressive private & separate Primary Suite is on the first level as is a 2nd Guest Rm that offers double doors that open to the outdoor oasis. Up are TWO ensuites, huge Gm Rm & full service Bar area (DW, Mic, & Bev Fridge) plus a true home Theater that seats 7+ (not a typical Media Rm) with access from the back (2nd) Staircase. Notate all the different unique ceiling treatments. I could go ON & ON & ON! Come see this one & park in the double wide circular drive or under the GATED PORT-CHECHE or in the PRIVATE secure MOTOR CT that accesses the Oversized 3 Car Gar & the SEP oversized 4th Car Gar. (6 Car Covered Parking). It's worth the tour!

140 Manor Dr, Heath

$1,600,000
5 Beds 6 Baths 21128995 MLS
Experience luxury living reimagined in this thoughtfully designed smart home, where innovation and comfort meet at every turn. Step inside to find custom cabinetry, a smart laundry room, and spa-inspired ensuite baths featuring floating vanities and rainfall showers. The fully automated media room—complete with a starlight ceiling and leather recliners—sets the stage for elevated movie nights, while a built-in karaoke system adds a playful touch.A dramatic glass-wall catwalk leads to a loft with panoramic views, seamlessly connecting to a spacious covered patio ideal for entertaining. Six integrated sound zones enhance both indoor and outdoor gatherings. The expansive backyard offers endless potential, including the option for a custom pool installation by the builder.With whole-home automation controlling lighting, climate, sound, and security by phone or voice, every element of this residence blends convenience, sophistication, and modern innovation.

100 Old Vineyard Ln, Heath

$1,424,990
5 Beds 6 Baths 21118494 MLS
NEW CUSTOM HOME by PARTNERS IN BUILDING There's still time to personalize design features! This home spans 4596 square feet & features a covered porch that welcomes you into a luxurious lifestyle. A dedicated office provides a serene and tranquil space, while a spacious gameroom and media room are perfect for entertainment. The family room, open to the kitchen area, provides ample space for creating memories & enjoying time with loved ones. The primary suite & a secondary bedroom are located downstairs, providing convenience and privacy. Upstairs, a loft area & three additional bedrooms offer flexibility & liberal space for living. Additionally, this charming home has an expansive backyard with mature trees. With ample space for outdoor activities & potential for a pool, this property offers it all - natural beauty, luxury, functionality and style, and endless possibilities for enjoyment. Located just minutes away from the vibrant atmosphere of The Harbor in Rockwall. Home is in the Design Stage, will be complete in May 2026.

320 Chapel View Ct, Heath

$1,800,000
21079048 MLS
2006 Noe Blvd. is a beautiful .45 Acre waterfront property! One of the few remaining buildable waterfront properties in Heath, TX. The buyer will have the ability to design and build their own custom home at this location with no restriction on a construction start date. The seawall has already been constructed and in place. In addition to the .45 acres the property has an additional 0.38 areas that can be leased back from the City of Dallas. The Property is in a municipal management district. Between the surveyed area and the additional .38 acres that can be leased there is a total of 0.83 Acres. Amazing unobstructed waterfront views on lake Ray Hubbard, with access to full amenities at the club house including tennis, pool, gym and club house restaurant. The lot is in a PRIVATE golf course community (golf membership comes at additional cost).

2006 Noe Blvd, Heath

$1,369,000
5 Beds 5 Baths 21070799 MLS
NEW CUSTOM HOME by PARTNERS IN BUILDING Available Now – Don’t Miss This Rare Opportunity in Heath, TX! Why wait to build when you can own this move-in ready, custom 2-story stunner on a full 1-acre lot—available right now in one of Heath’s most sought-after boutique communities? With nearly 5,000 sq ft of beautifully designed living space, this 5-bedroom, 4.5-bath home checks every box: a private study, elegant foyer, and not one but two spacious game rooms—one on each floor—ideal for entertaining, relaxing, or multi-generational living. Just minutes from the top-rated Rockwall-Heath High School, this home blends timeless style with smart, functional design. Homes like this don’t come around often—and when they do, they don’t last. Schedule your showing today before someone else claims this incredible property!

324 Chapel View Ct, Heath

Listings provided by North Texas Real Estate Information Systems (NTREIS). Listing data has been deemed reliable but is not guaranteed to be accurate by the MLS.

Last updated: