Refine Search
Sort by
$430,115
4 Beds 3 Baths 21311647 MLS
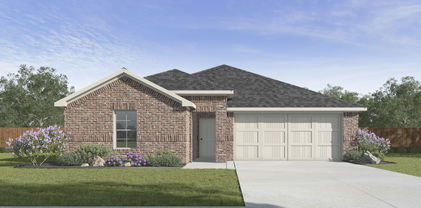
Brand New! Never Lived In! This Cypress II by Bloomfield Homes offers 4 bedrooms, 3 bathrooms, and study. Situated in the desirable Grand Heritage community, this beautifully upgraded home showcases an open-concept layout with elegant finishes throughout, beginning with strong curb appeal featuring a brick and stone elevation, a bricked front porch, gutters, and an impressive 8' front door, while inside the upgraded kitchen features quartz countertops paired with a luxurious marble backsplash, a walk-in pantry, and ample cabinetry that flows seamlessly into the main living area perfect for both everyday living and entertaining; laminate flooring extends through the main areas of the home, complemented by upgraded tile throughout and carpet in the bedrooms, with granite countertops featured in all bathrooms, while the spacious primary suite offers a relaxing sitting area and an oversized shower, along with generously sized secondary bedrooms for added flexibility, plus inviting outdoor living that includes a covered patio, all designed with thoughtful upgrades and quality craftsmanship throughout. Visit Bloomfield Homes today at Grand Heritage to tour this gorgeous Cypress II.

806 Alder Dr, Lavon

$596,000
5 Beds 5 Baths 21311628 MLS
Welcome to refined living in Lavon's thoughtfully planned community, Elevon. Discover where modern design and everyday comfort come together beautifully at 1235 Butterfly Dale Drive. This elegant two-story home showcases a meticulously crafted floorplan with spacious living areas, designer finishes, and flexible spaces that adapt to the way you live. From the moment you enter, the welcoming foyer leads into an expansive great room that's filled with natural light—an inviting space anchored by soaring ceilings and an open flow into the dining area and chef-inspired kitchen. The kitchen serves as the heart of the home, featuring a large center island, ample cabinetry, and generous counter space—perfect for preparing meals, hosting gatherings, or enjoying quiet mornings at home. The open-concept design allows conversations to flow easily between the kitchen, dining, and living areas, creating a warm and connected atmosphere for everyday living. Privately situated, the primary suite offers a peaceful retreat with an ensuite spa-inspired bath, dual vanities, and an oversized walk-in closet designed for both comfort and convenience. Additional bedrooms provide flexibility for guests, family, or hobbies, while a dedicated home office or offers the ideal setting for working from home or creating a flex space. An entertaining loft space and media room await upstairs. Step through the multi-slide door to a 12'x27' covered patio designed for relaxed outdoor living—perfect for weekend barbecues, evening sunsets, or simply unwinding under the Texas sky. Life in Elevon offers more than just a beautiful home. Residents enjoy access to a vibrant master-planned community with parks, scenic walking trails, playgrounds, gathering spaces, and resort-style amenities designed to bring neighbors together and create lasting memories.

1235 Butterfly Dale Dr, Lavon

$498,777
4 Beds 3 Baths 21311603 MLS
Brand New! Never Lived In! READY NOW! This Hawthorne II by Bloomfield Homes offers 4 bedrooms, 3 bathrooms, game room, and study. Situated in the desirable Grand Heritage community, this stunning home showcases exceptional curb appeal with a beautiful brick and stone exterior and an inviting oversized homesite, highlighted by an impressive 8' front door that leads into a grand foyer with the private study positioned just off the entry for a functional work-from-home space; the open-concept layout features raised ceilings that enhance the sense of space and flows seamlessly into the family room anchored by a dramatic floor-to-ceiling stone fireplace with hearth, creating a warm and inviting centerpiece for everyday living and entertaining, while the Deluxe Kitchen is equipped with pro series appliances, a gorgeous apron-front sink, and elegant quartz countertops that extend throughout the home; tile flooring flows through the main living areas, complemented by upgraded carpet in all bedrooms and thoughtful design details throughout, with a spacious primary suite offering a sitting area, window seats, a large walk-in closet, and a luxurious bath, along with two additional bedrooms and a full bath located down a private hallway, plus a tech center tucked near the base of the stairs; upstairs offers additional flexibility with a game room, fourth bedroom, and full bath ideal for guests, while added features include 2-inch faux wood blinds, gutters, and a spacious 3-car garage, all designed for comfort and functionality. Visit Bloomfield Homes today at Grand Heritage to tour this gorgeous Hawthorne II.

325 London Dr, Lavon

$364,990
4 Beds 3 Baths 21311443 MLS
NEW! Step into this inviting home, where comfort meets effortless entertaining. The striking exterior, with its custom elevation and kiln-fired brick, sets the stage for what lies within. (Some elevations also include stone and siding.) Greet guests on the covered porch, then through the raised panel fiberglass insulated door, into a welcoming foyer. The heart of this home is the expansive kitchen, featuring 36” flat panel cabinets, gleaming granite or quartz countertops, and substantial counterspace perfect for hosting gatherings. Stainless-steel appliances and a large pantry ensure you're always ready for culinary adventures. Laminate wood plank flooring flows seamlessly through the living areas, leading to the spacious primary suite. The luxurious primary bath, with its dual vanity, walk-in shower, and generous walk-in closet, provides a serene retreat. An innovative tech package and smart home system enhance both comfort and efficiency. This home is designed for those who love to gather and celebrate.

648 Sky Muse Dr, Lavon

$539,000
4 Beds 4 Baths 21311418 MLS
This beautifully designed K. Hovnanian home in Elevon features a stunning modern farmhouse exterior with charwood accents that instantly uplift the soul. Located within walking distance to the dog park and Elevon’s newest amenity center, The Retreat, this expansive single-story layout offers 4 bedrooms, a private office, full ensuite secondary bedroom, and rare 3-car tandem garage with a backyard perfectly sized for pets, play, or entertaining. Natural light pours into the open-concept living space, highlighted by a dramatic sliding glass wall in the great room that opens almost entirely to the covered patio beneath a beautiful, pitched roofline—creating seamless indoor-outdoor living. The chef’s kitchen features an oversized island, designer cabinetry, and GE® appliance suite. Just off the HovHall, the thoughtfully designed laundry space offers additional storage for everyday organization. The private primary retreat features a spa-inspired bath with freestanding soaking tub, oversized shower, dual vanities, and large walk-in closet. This home truly has it all.

1271 Umber Willow Hts, Lavon

$287,990
3 Beds 3 Baths 21311401 MLS
NEW! This beautiful home plan offers a blend of comfort and functionality, designed to accommodate a variety of lifestyles. The exterior of the home includes a custom and architecturally designed elevation. The front exterior of the home boasts divided light windows and a front facing garage with decorative hardware and handles on the garage door. Enter the home through the covered front porch that leads to the raised panel fiberglass insulated front door. Opening the door will lead you to a foyer entry that invites you to the rest of the home. The kitchen features 30” cabinets with hidden hinges, granite or quartz countertops, and stainless-steel appliances. The kitchen layout includes a built-in sink, dishwasher and large pantry for plenty of storage space. The large primary bedroom features an adjoined bathroom that will make getting ready in the mornings feel like a dream. The elongated vanity includes a sink, non-framed mirror and plenty of counter space. The primary bathroom also includes a walk-in shower and walk-in closet. This plan includes laminate wood plank in living areas and ½” carpet in bedrooms. Additional bonus features include a user-friendly smart home system and an innovative tech package.

964 Happy Holly Rd, Lavon

$283,990
3 Beds 3 Baths 21311393 MLS
NEW! This beautiful home plan offers a blend of comfort and functionality, designed to accommodate a variety of lifestyles. The exterior of the home includes a custom and architecturally designed elevation. The front exterior of the home boasts divided light windows and a front facing garage with decorative hardware and handles on the garage door. Enter the home through the covered front porch that leads to the raised panel fiberglass insulated front door. Opening the door will lead you to a foyer entry that invites you to the rest of the home. The kitchen features 30” cabinets with hidden hinges, granite or quartz countertops, and stainless-steel appliances. The kitchen layout includes a built-in sink, dishwasher and large pantry for plenty of storage space. The large primary bedroom features an adjoined bathroom that will make getting ready in the mornings feel like a dream. The elongated vanity includes a sink, non-framed mirror and plenty of counter space. The primary bathroom also includes a walk-in shower and walk-in closet. This plan includes laminate wood plank in living areas and ½” carpet in bedrooms. Additional bonus features include a user-friendly smart home system and an innovative tech package.

960 Happy Holly Rd, Lavon

$281,990
3 Beds 3 Baths 21311383 MLS
NEW! This beautiful home plan offers a blend of comfort and functionality, designed to accommodate a variety of lifestyles. The exterior of the home includes a custom and architecturally designed elevation. The front exterior of the home boasts divided light windows and a front facing garage with decorative hardware and handles on the garage door. Enter the home through the covered front porch that leads to the raised panel fiberglass insulated front door. Opening the door will lead you to a foyer entry that invites you to the rest of the home. The kitchen features 30” cabinets with hidden hinges, granite or quartz countertops, and stainless-steel appliances. The kitchen layout includes a built-in sink, dishwasher and large pantry for plenty of storage space. The large primary bedroom features an adjoined bathroom that will make getting ready in the mornings feel like a dream. The elongated vanity includes a sink, non-framed mirror and plenty of counter space. The primary bathroom also includes a walk-in shower and walk-in closet. This plan includes laminate wood plank in living areas and ½” carpet in bedrooms. Additional bonus features include a user-friendly smart home system and an innovative tech package.

976 Happy Holly Rd, Lavon

$273,990
3 Beds 3 Baths 21310842 MLS
NEW! This beautiful home plan offers a blend of comfort and functionality, designed to accommodate a variety of lifestyles. The exterior of the home includes a custom and architecturally designed elevation. The front exterior of the home boasts divided light windows and a front facing garage with decorative hardware and handles on the garage door. Enter the home through the covered front porch that leads to the raised panel fiberglass insulated front door. Opening the door will lead you to a foyer entry that invites you to the rest of the home. The kitchen features 30” cabinets with hidden hinges, granite or quartz countertops, and stainless-steel appliances. The kitchen layout includes a built-in sink, dishwasher and large pantry for plenty of storage space. The large primary bedroom features an adjoined bathroom that will make getting ready in the mornings feel like a dream. The elongated vanity includes a sink, non-framed mirror and plenty of counter space. The primary bathroom also includes a walk-in shower and walk-in closet. This plan includes laminate wood plank in living areas and ½” carpet in bedrooms. Additional bonus features include a user-friendly smart home system and an innovative tech package.

968 Happy Holly Rd, Lavon

$264,990
2 Beds 3 Baths 21310717 MLS
NEW! This thoughtfully designed home offers a seamless blend of style and practicality, catering to the demands of contemporary living. Its striking exterior, featuring architecturally designed elevations and divided light windows, creates a captivating first impression. A welcoming covered porch leads to a raised panel fiberglass insulated front door, with customizable decorative options available. Stepping inside, a spacious foyer unfolds into the rest of the home. The heart of the home is a modern kitchen, boasting 30” cabinets with hidden hinges, elegant granite or quartz countertops, and sleek stainless-steel appliances. A built-in sink, dishwasher, and generous pantry ensure effortless functionality. The primary suite provides a tranquil retreat, complete with an adjoining bathroom designed for ultimate convenience. An elongated vanity with a single sink and non-framed mirror, coupled with a spacious walk-in shower and closet, elevates the daily routine. Laminate wood plank flooring in living areas and plush ½” carpet in bedrooms create a comfortable and inviting atmosphere. Enhancing the home's appeal are integrated smart home features and an innovative tech package, providing modern convenience at your fingertips. The architecturally designed elevation, along with the front-facing garage featuring decorative hardware, adds to the curb appeal.

972 Happy Holly Rd, Lavon

$249,990
3 Beds 3 Baths 21310690 MLS
NEW! This well-designed duplex at Elevon offers a balance of modern finishes and everyday functionality, ideal for a variety of living needs. The interior showcases designer paint and energy-efficient LED lighting, creating a welcoming atmosphere throughout the home. Durable laminate wood plank flooring flows through the main living areas, complemented by soft carpeting in the bedrooms for added comfort. The kitchen serves as a central gathering space, featuring flat-panel cabinetry with hidden hinges, granite or quartz countertops, and a full suite of stainless steel appliances, including a gas range and microwave. Its efficient layout provides generous counter space and storage, making daily tasks and entertaining more manageable. The primary suite offers a private setting with a roomy walk-in closet and a bathroom finished with a cultured marble-top vanity, chrome plumbing fixtures, and a spacious shower with surround. Secondary bedrooms are versatile and share a bathroom with a tub and coordinating finishes designed for convenience. Additional features include a dedicated utility room, programmable thermostat, and tankless water heater for enhanced energy efficiency. A smart home package with integrated controls adds ease and connectivity to everyday living.

462 Sweet Spring Dr, Lavon

$268,990
4 Beds 3 Baths 21310673 MLS
NEW! This well-designed duplex at Elevon offers a balance of modern finishes and everyday functionality, ideal for a variety of living needs. The interior showcases designer paint and energy-efficient LED lighting, creating a welcoming atmosphere throughout the home. Durable laminate wood plank flooring flows through the main living areas, complemented by soft carpeting in the bedrooms for added comfort. The kitchen serves as a central gathering space, featuring flat-panel cabinetry with hidden hinges, granite or quartz countertops, and a full suite of stainless steel appliances, including a gas range and microwave. Its efficient layout provides generous counter space and storage, making daily tasks and entertaining more manageable. The primary suite offers a private setting with a roomy walk-in closet and a bathroom finished with a cultured marble-top vanity, chrome plumbing fixtures, and a spacious shower with surround. Secondary bedrooms are versatile and share a bathroom with a tub and coordinating finishes designed for convenience. Additional features include a dedicated utility room, programmable thermostat, and tankless water heater for enhanced energy efficiency. A smart home package with integrated controls adds ease and connectivity to everyday living.

470 Sweet Spring Dr, Lavon

$243,990
2 Beds 3 Baths 21310319 MLS
NEW! This well-designed duplex at Elevon offers a balance of modern finishes and everyday functionality, ideal for a variety of living needs. The interior showcases designer paint and energy-efficient LED lighting, creating a welcoming atmosphere throughout the home. Durable laminate wood plank flooring flows through the main living areas, complemented by soft carpeting in the bedrooms for added comfort. The kitchen serves as a central gathering space, featuring flat-panel cabinetry with hidden hinges, granite or quartz countertops, and a full suite of stainless steel appliances, including a gas range and microwave. Its efficient layout provides generous counter space and storage, making daily tasks and entertaining more manageable. The primary suite offers a private setting with a roomy walk-in closet and a bathroom finished with a cultured marble-top vanity, chrome plumbing fixtures, and a spacious shower with surround. Secondary bedrooms are versatile and share a bathroom with a tub and coordinating finishes designed for convenience. Additional features include a dedicated utility room, programmable thermostat, and tankless water heater for enhanced energy efficiency. A smart home package with integrated controls adds ease and connectivity to everyday living.

454 Sweet Spring Dr, Lavon

$528,000
4 Beds 4 Baths 21303824 MLS
INTEREST RATE BUY DOWN AVAILABLE! Don't miss this beautiful 4-bedroom, 3.5-bath home in the sought-after Elevon community! Offering 3,707 sq. ft. of thoughtfully designed living space, this home features an open-concept layout filled with natural light, a cozy fireplace, white kitchen cabinets, quartz countertops, and laminate wood flooring. The private primary suite includes a luxurious bath with a freestanding tub, while the Extra Suite Plus with a separate entrance is ideal for guests or multigenerational living. Additional highlights include a home office, loft, 3-car garage, large covered patio, and $67,800 in upgrades. Enjoy Elevon's resort-style amenities, including walking trails, a pool, sports courts, and playgrounds, all with convenient access to Highway 78.

818 Emerald Hts, Lavon

$499,323
4 Beds 3 Baths 21309086 MLS
Some homes offer space. Others offer privacy. This one offers both. Set on a full acre beneath a canopy of mature trees, this property creates a sense of separation from the pace of everyday life while remaining conveniently connected to nearby shopping, dining and commuting routes. Inside, the floor plan balances openness with flexibility. The main living area is anchored by a stone fireplace and surrounded by large windows that bring in natural light and views of the surrounding trees. The kitchen serves as the heart of the home, featuring abundant cabinetry, a center island and easy flow into both casual and formal dining spaces. The primary suite is tucked away on the first floor, creating a private retreat with a spacious bath, oversized walk-in closet, and room to unwind at the end of the day. Secondary bedrooms and additional living space upstairs provide flexibility for guests, hobbies, work-from-home needs or everyday living. Step outside and you'll discover what truly sets this property apart. The screened porch invites slow mornings with coffee, peaceful evenings outdoors, and year-round enjoyment without sacrificing comfort. Beyond the porch, the acre lot offers room to garden, play, entertain or simply enjoy the shade and privacy provided by the mature trees. If you've been searching for a home that combines generous living spaces, a peaceful setting and the freedom that comes with acreage living, this property delivers a lifestyle that's increasingly difficult to find.

11828 State Highway 205, Lavon

$520,000
5 Beds 4 Baths 21303446 MLS
Rare opportunity in the highly sought-after Elevon master-planned community! Situated on an oversized 70-foot corner lot at the top of an elevated cul-de-sac, this move-in-ready home offers a hard-to-find combination of a three-car garage, full spray-foam insulation, and premium upgrades already in place. Designed for both comfort and functionality, the home features a spacious floorplan filled with natural light, premium Sherwin-Williams satin paint throughout, modern black cabinet hardware, and a remodeled first-floor full bath with a custom tiled walk-in shower, built-in seating, and safety grab bars. A premium Kinetico whole-home dual-tank water softener and reverse osmosis purification system provides softened water throughout the home and purified drinking water at the kitchen sink. Full spray-foam insulation enhances energy efficiency, indoor comfort, and sound reduction throughout the living space. The oversized covered patio creates an inviting space for outdoor entertaining and relaxation, while all appliances can convey with an acceptable offer for added convenience. Residents enjoy access to Elevon's growing list of amenities, including community pools, playgrounds, parks, trails, and a new pool currently under construction nearby. The location offers convenient access to shopping, dining, entertainment, and everyday conveniences throughout Lavon, Wylie, Rockwall, and surrounding areas. Outdoor enthusiasts will appreciate the close proximity to Lavon Lake, offering boating, fishing, camping, hiking, and year-round recreation. For buyers considering new construction, this home provides the advantage of a completed, move-in-ready property with valuable upgrades already installed, including the Kinetico water system, remodeled bath, full spray-foam insulation, premium finishes, oversized homesite, and three-car garage.

183 Rock Rose Cir, Lavon

$369,000
4 Beds 3 Baths 21308396 MLS
Welcome to 340 Misty Meadow Lane, a beautifully finished home in Lavon offering the perfect blend of modern comfort, open living, and everyday functionality. This spacious 4-bedroom, 3-bath single-family residence offers approximately 2,351 square feet of living space and was built in 2023 Step inside to a bright, open-concept layout featuring wood-look flooring, high ceilings, and a great-room style kitchen designed for gathering. The kitchen offers light wood cabinetry, dark countertops, pendant lighting, a large island, gas cooktop, and a clean modern backsplash—creating a warm, contemporary feel that flows into the dining and living areas. The private primary suite provides a relaxing retreat with a spacious bedroom, large bathroom, soaking tub, separate shower, dual vanity areas, and generous natural light. Additional bedrooms provide flexibility for family, guests, a home office, playroom, or media space. The home also features a functional laundry room, multiple bathrooms, and a covered rear patio overlooking a fenced backyard.

340 Misty Meadow Ln, Lavon

$398,034
4 Beds 2 Baths 21305920 MLS
Brand New! Never Lived In! This Cypress by Bloomfield Homes offers 4 bedrooms, 2 bathrooms, and study. Situated in the desirable Grand Heritage community, this beautifully designed home features an open-concept layout with high-end finishes throughout, including a well-appointed kitchen showcasing granite countertops and a marble backsplash that flows seamlessly into the main living area, perfect for both everyday living and entertaining, while the private study with glass French doors is positioned at the front of the home for a functional work-from-home space; laminate flooring extends through the main areas of the home, complemented by upgraded tile flooring in the utility room and bathrooms, with a spacious primary suite offering a spa-like bathroom with oversized shower and double vanities, along with three additional bedrooms and a full bath located down a private hallway at the back of the home for added privacy, plus inviting outdoor living including a covered front porch, all enhanced by strong curb appeal featuring a brick exterior, gutters, an impressive 8' front door, and an interior lot location. Visit Bloomfield Homes today at Grand Heritage to tour this gorgeous Cypress.

790 Alder Dr, Lavon

$522,000
5 Beds 5 Baths 21289178 MLS
Step into modern luxury and exceptional space in this stunning two-story home located in one of Lavon's most sought-after master-planned communities. With soaring ceilings, designer finishes, and an open-concept layout, this home offers the perfect blend of style, comfort, and functionality. The impressive living room welcomes you with dramatic vaulted ceilings, walls of windows that flood the space with natural light, rich wood flooring, and a sleek electric fireplace that creates a striking focal point. The chef-inspired kitchen is equally impressive, featuring quartz countertops, a large center island, custom cabinetry, stainless steel appliances, gas cooktop and abundant storage, perfect for entertaining or everyday living. Retreat to the spacious primary suite, complete with a spa-like bath featuring dual vanities, oversized walk-in shower, private water closet, and an expansive walk-in closet. Upstairs, you'll find generously sized secondary bedrooms, beautifully appointed bathrooms, and flexible living space ideal for a game room, media room, home office, fitness area, or multi-generational living. The home's contemporary color palette, high ceilings, oversized windows, and thoughtful design create a bright and inviting atmosphere throughout. Every detail has been carefully selected to provide both elegance and practicality. Outside, enjoy a low-maintenance backyard and access to outstanding community amenities, including a resort-style swimming pool, parks, walking trails, green spaces, and gathering areas. Conveniently located near schools, shopping, dining, and major commuter routes, this home offers easy access to everything North Texas has to offer while maintaining the charm of small-town living. Why wait to build when you can move into a home that already offers the upgrades, space, and modern finishes today's buyers are searching for? Experience the perfect combination of luxury, convenience, and community at 302 Coyote Creek.

302 Coyote Creek Dr, Lavon

$295,700
4 Beds 2 Baths 21297422 MLS
Step inside and discover the perfect blend of style, comfort, and functionality in this beautifully designed single-story home. Offering 4 spacious bedrooms, 2 bathrooms, and an inviting open-concept layout, this home was made for both everyday living and effortless entertaining. The heart of the home is the stunning kitchen, featuring granite countertops, abundant cabinetry, bright lighting, and a seamless flow into the dining and living areas. Soaring 10-foot ceilings throughout the living, kitchen, and dining spaces create an airy, expansive feel, while ceramic wood-look flooring throughout means no carpet to maintain. Retreat to the generously sized bedrooms, including a unique front bedroom with a vaulted ceiling that adds character and charm. Granite countertops continue into the bathrooms, providing a cohesive, upscale touch throughout the home. Bonus! Most garages don't fit standard sized trucks...but this extended 21' garage does! With its spacious rooms, desirable single-story layout, modern finishes, and open floorplan, this home offers the perfect combination of beauty and practicality. All that's missing is you.

327 Brookview Dr, Lavon