Refine Search
Sort by
$976,000
5 Beds 5 Baths 21280410 MLS
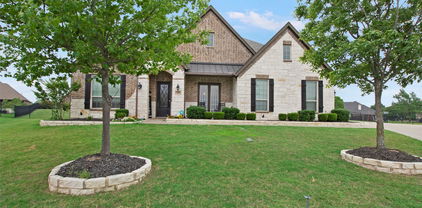
This beautiful, fully updated home located in highly sought-after Stoneleigh is move in ready. The floorplan was designed with convenience and entertaining in mind. The expansive chef's kitchen offers gas cooktop, double ovens, tons of cabinets and massive countertop space and flows into the spacious family room with stone fireplace and wall of built ins. The master is split from the other bedrooms and has a spa like master bath! 3 bedrooms on the main level. 2 additional bedrooms up along with a game room. Private, dedicated office for those that work from home. You will find the best closets and storage in this home! White oak wood floors have been recently refinished. Private back yard offers crystal clear saltwater pool, spa, two covered patios for outdoor entertaining. Backs to open pasture. Relax and enjoy the beautiful sunsets. Mature landscaping. New roof and gutter in 2020. THIS IS A DEAL AT THIS PRICE!!

164 Stoneleigh Dr, Heath

$465,000
3 Beds 2 Baths 21271568 MLS
Nestled in the coveted lakeside community of Heath Golf & Yacht Club, this beautifully maintained 3-bedroom, 2-bath home with a dedicated office perfectly combines comfort, elegance, and the serenity of nature. Backing to a peaceful creek and lush wooded backdrop, this property offers a rare sense of privacy and tranquility. Inside, an open-concept floor plan welcomes you with abundant natural light and rich hardwood floors that flow throughout the main living spaces. The heart of the home features seamless connectivity between the kitchen, dining, and living areas—ideal for both everyday living and entertaining. Step out to the screened-in back patio, a true retreat where you can unwind with your morning coffee or enjoy cool evening breezes while taking in the natural beauty that surrounds you. Living in Heath Golf & Yacht Club means every day feels like a getaway. Enjoy exclusive access to lakefront amenities, including a resort-style pool with pool-side service, full-service clubhouse and restaurant, fitness center with yoga classes, and tennis and pickleball courts. With lake access, social events, and a vibrant sense of community, life here is as active or relaxed as you choose. This home offers more than just a place to live—it’s an invitation to experience luxury lakeside living at its finest. Don’t miss the opportunity to make it yours! Some photos have been virtually staged

1524 Sonnet Dr, Heath

$1,395,000
5 Beds 5 Baths 21257055 MLS
Located on prestigious Ambrosia Lane in Heath, just minutes from Terry Park on Lake Ray Hubbard, this exquisite custom single-story estate offers 4,080 square feet of thoughtfully designed luxury living. This stunning home features 4 spacious bedrooms, 4 full bathrooms, and a half bath, along with a dedicated office complete with a closet—ideal as a potential fifth bedroom. The expansive open-concept layout showcases a grand living area with a striking fireplace and custom built-ins, seamlessly flowing into a chef’s dream kitchen. Designed for both everyday living and entertaining, the kitchen is equipped with an oversized refrigerator, 8-burner gas range with pot filler, double ovens, a large island with seating, and a butler’s pantry featuring a secondary sink and dishwasher. The private primary suite offers a true retreat with direct access to the outdoor patio, a spa-inspired wet room with separate soaking tub and shower, dual sinks, a separate vanity area, and an impressive custom walk-in closet with center island. The well-appointed laundry room adds both convenience and functionality, featuring a dedicated dog bathing area—perfect for pet lovers and keeping the home clean and organized. Additional highlights include a 4-car garage with split configuration (2-car garages on each side of the home) and a spacious covered back patio complete with a fireplace and outdoor kitchen—perfect for year-round enjoyment. Situated in a sought-after community, this exceptional property combines luxury finishes, functional design, and premier location.

113 Ambrosia Ln, Heath

$399,900
4 Beds 3 Baths 21254468 MLS
Welcome to 2532 Governors Blvd—an exceptional opportunity to live in the highly sought-after Heath Golf & Yacht Club, where resort-style living meets everyday convenience. Enjoy premier amenities including a stunning golf course, tennis courts, state-of-the-art fitness center, resort-style pool, lake access, scenic walking trails, on-site dining, and more. This beautifully designed home offers 4 spacious bedrooms, 3 full baths, and a dedicated office—perfect for working from home. The open-concept layout seamlessly connects the living and kitchen areas, ideal for entertaining. A stylish wet bar enhances the space, while the kitchen island with seating invites gathering and conversation. The private primary suite is a true retreat, featuring a spa-like bathroom with separate shower and garden tub, dual sinks, and a large walk-in closet. Experience comfort, style, and an unbeatable lifestyle—all in one incredible home.

2532 Governors Blvd, Heath

$1,225,900
4 Beds 4 Baths 21243177 MLS
Featured on a half-acre homesite. Welcoming entry with 12-foot ceiling. Kitchen has island with built-in seating space, a 6-burner gas range cooktop, a large walk-in pantry and flows out to the dining area. Generous family room with 16-foot ceilings, a wood mantel fireplace, and dual French door backyard access. Hardwood floors throughout main living area. Formal dining room with wall of windows. Home office with French door entry just off the family room. Spacious primary suite with wall of windows. French doors open to primary bath with dual vanities, a freestanding tub, separate glass enclosed shower, two linen closets and two walk-in closets. Guest suite with a full bathroom and a walk-in closet. A game room just off the family room and a media room complete this spacious design. Utility room with private access to the primary suite. Extended covered backyard patio. Mud room just off the three-car garage.

306 Bramley Ln, Heath

$1,224,900
4 Beds 5 Baths 21243114 MLS
Featured on a half acre homesite. The welcoming front porch opens into the entryway of the home. French doors lead into the home office. Secondary bedrooms with walk-in closets and full bathrooms embrace the main hallway. The game room boasts French doors and three large windows. Adjacent to the game room is the formal dining room. As you enter the family room you are greeted by a wood mantel fireplace, hardwood floors throughout the main living area, and sliding glass doors. The morning area connects the space to the inviting kitchen which boasts an island with built-in seating, a 6-burner gas range cooktop ample counter space, and a large walk-in pantry. A guest suite is at the rear of the home and near the entrance to the backyard covered patio. A secluded primary bedroom offers a retreat and ample natural light from its wall of windows. Double doors lead into the bathroom which offers dual vanities, a freestanding tub, oversized glass shower, and two walk-in closets. The home features a media room which is off the kitchen and can be closed off with its French doors. The utility room and mud room are located off of the three-car garage.

234 Chesterfield Ln, Heath

$1,333,900
5 Beds 8 Baths 21242457 MLS
Double front door opens into the grand entryway. Off the curved staircase, French doors enclose the home office as well as the game room. The family room boasts a fireplace, extended ceilings, and a sliding glass door that leads out onto the covered backyard patio. The morning area connects to the kitchen which features elongated counter space, an island with built-in seating, a walk-in pantry, and bonus prep kitchen. The dining room is embraced by two walls of windows and offers dual entrances. The primary suite allows an abundance of natural light from its wall of windows. Two sets of double doors lead into the primary bathroom which boasts dual vanities, a garden tub, glass enclosed shower, two walk-in closets with ample storage space, and dual access to the utility room. Completing the first floor is a private guest suite that offers a full bathroom. Upstairs you have a beautiful view overlooking the first floor. French doors lead into the private media room. Secondary bedrooms with their own bathrooms as well as walk-in closets allow for plenty of storage. A balcony overlooks the backyard space. The mud room is off of the three-car garage.

250 Chesterfield Ln, Heath

$1,590,900
5 Beds 6 Baths 21242418 MLS
Featured on a one-acre homesite. This floor plan opens at the front porch into a 14-foot-ceiling entry embraced by a private home office and a nearby media room, creating a strong first impression of flexible living. The floor plan continues into the heart of the home where the kitchen with center island, a 6-burner gas range, walk-in pantry, and prep kitchen connects seamlessly to the dining area. The family room offers hardwood floors throughout main living area, a wood mantel fireplace and multiple sliding glass doors overlooking the extended backyard covered patio. The primary suite at the rear offers a spacious bedroom, dual walk-in closets, linen storage, glass enclosed shower and a freestanding tub. Four secondary bedrooms are thoughtfully placed throughout the home, supported by four full bathrooms and one-half bath, making this home plan ideal for everyday comfort. This floor plan includes a three-car garage.

218 Chesterfield Ln, Heath

$1,553,900
5 Beds 6 Baths 21242406 MLS
Featured on a one-acre homesite. This floor plan opens at the front porch into a 14-foot-ceiling entry embraced by a private home office and a nearby media room and game room, creating a strong first impression of flexible living. The floor plan continues into the heart of the home where the kitchen with center island, a 6-burner gas range, walk-in pantry, and prep kitchen connects seamlessly to the dining area. The family room offers hardwood floors throughout main living area, a wood mantel fireplace, and multiple sliding glass doors overlooking the extended backyard covered patio. The primary suite at the rear offers a spacious bedroom, dual walk-in closets, linen storage, glass enclosed shower and a freestanding tub. Four secondary bedrooms are thoughtfully placed throughout the home, supported by four full bathrooms and one-half bath, making this home plan ideal for everyday comfort. This floor plan includes a three-car garage.

121 Arbor Glen Dr, Heath

$950,000
4 Beds 4 Baths 21230593 MLS
Luxurious one-story home located on a quiet cul-de-sac in a unique Heath, TX subdivision. From the striking entryway, you’re welcomed into a private office with built-in cabinetry and a formal dining room featuring wood ceiling beams—just the beginning of the custom craftsmanship seen throughout. Solid 8’ doors and 7” baseboards run seamlessly through the home, enhancing its elegance. The gourmet kitchen offers a walk-in pantry, soaring custom cabinetry, a butler’s pantry, and high-end appliances. The adjacent family room boasts a stone fireplace and wood beam ceiling, creating a warm, inviting space. The media room includes a large screen, projector, media equipment, and furniture—all of which stay with the home. The private primary suite is tucked at the back of the house with dual vanities, a soaking tub, separate shower, and a spacious walk-in closet. Two secondary bedrooms share a well-appointed Jack and Jill bath, while a fourth bedroom features its own en-suite bathroom. Step outside to your backyard retreat—featuring a large patio covered by a pergola, a stone fireplace, and a custom-built pool with hot tub and waterfall. Endless possibilities await! A separate document outlining builder upgrades and custom features is available for your review.

700 Britton Pl, Heath

$314,900
4 Beds 2 Baths 21227823 MLS
With 2,000+ square feet, one story, and a greenbelt-style view out back, this one is worth a closer look. This well-maintained 4-bedroom, 2-bath home offers a layout that balances open living with everyday functionality. The kitchen anchors the home with rich cabinetry, granite countertops, and a butler’s pantry that adds both storage and convenience. Flowing directly into the living area, it’s a space designed for connection—whether you’re hosting or just enjoying a quiet night in. The primary suite is generously sized, while three additional bedrooms give you flexibility for guests, work-from-home space, or whatever your lifestyle needs. With everything on one level plus attic storage, the home offers both ease and practicality. Out back, you’ll find a peaceful view with no immediate rear neighbors, creating a more private and relaxing outdoor space. The neighborhood also features a community pool and fishing pond for added enjoyment. Comfortable, functional, and move-in ready—this home checks all the right boxes.

1043 Sublime Dr, Heath

$799,000
4 Beds 3 Baths 21220846 MLS
ACCEPTING OTHER OFFERS, CURRENTLY HAVE 3 DAY KICK-OUT CONTINGENCY. Sunset views over Lake Ray Hubbard define this renovated luxury 3,698 sf home situated on nearly one acre in a private cul-de-sac setting in sought-after Heath, TX. This home offers a rare combination of lake views, recent renovations, privacy, and convenient access to local dining, boating, and golf. The chef’s kitchen features custom cabinetry, granite countertops, a waterfall island, and stainless steel appliances with an induction cooktop and double ovens. The kitchen opens to the family room with sweeping views of the lake. Take a retreat upstairs level to your private primary suite with large primary bedroom and spa-inspired bath with walk-in shower, freestanding tub, and a Jacuzzi FAR infrared sauna. Interior features include custom millwork throughout, a formal living and dining area with a second fireplace, custom cabinetry, and wine refrigerator. A private office or flex space with additional separate entrance offers flexibility for remote work, gym, or studio. Three additional bedrooms on the main level complete the layout. The home is equipped with a tankless water heater and temperature-controlled attic storage. Outdoor living includes a covered patio and large gathering fire pit with sunset views over Lake Ray Hubbard and plenty of space for a future pool. Whether you're seeking a serene retreat or a vibrant gathering spot, this lakeside home delivers it all. Don't miss out on the opportunity to own this remarkable property and enjoy the ultimate lakeside lifestyle!

111 Luther Ln, Heath

$574,900
4 Beds 2 Baths 21219609 MLS
Rockwall-Heath Schools. Single-Story Living. Half an Acre to Actually Breathe. Picture morning drop-off at the local elementary just minutes away, or grandkids sprawled across the family room while you host from the kitchen, no stairs in sight. This single-story home in Highlands of Heath was built for exactly this stage of life, whichever one you're in. Step inside to two living areas and two dining spaces that flex around real life, a home office one day, a full house on holidays. The kitchen opens directly into the family room anchored by a floor-to-ceiling stone fireplace, the kind of room that pulls people in without trying. The primary suite is genuinely a retreat: soaking tub, separate shower, and a generous walk-in closet. A flexible bonus room becomes whatever you need next: nursery, guest suite, studio. The big worries are already gone: roof replaced 2022, HVAC replaced 2022, tankless water heater replaced 2023, and one of the lowest HOA fees in Heath at just $276 a year. Then step outside to the real showstopper: a new, low-maintenance pool set into a private half-acre backyard oasis, covered patio just steps away for shaded lounging. And just a walk away, Heath's brand-new Towne Center Park is already open and in full swing, with pickleball courts, playgrounds, walking paths, and sports fields giving this lakeside, semi-rural community a real town center for events and everyday recreation. All the payoff of resort living and small-town connection, none of the upkeep dread, minutes from Heath Golf & Yacht Club, Terry Park Boat Ramp, and Lake Ray Hubbard. Rockwall-Heath ISD homes at this size and price, with a pool this new and a town center this close, don't sit long once school-year house-hunting picks up.

200 Stanford Ct, Heath

$694,990
4 Beds 4 Baths 21197873 MLS
Popular Kerrville Plan on a corner lot with private tree line views and walking distance to a catch and release pond! Nestled on a 0.432 acre lot, this home boasts beautiful white brick and exterior stone features and a 3rd car garage. Inside there is a formal dining, study with glass doors, 2 story family room, spacious 23 foot x 13 foot 7 inch primary bath that leads to an oversized bathroom with drop in tub and spacious mud pan shower with bench seat and frameless glass shower. Heading up stairs with open railing throughout and wood and painted riser staircase leads to game room that overlooks below and 2 additional beds and bath. Ready early summer, this home won't last long. Gorgeous home in a master-planned community with fabulous amenities! Designed with the latest trends in mind, this home showcases quartz countertops, rich hardwood flooring, and striking 42-inch luxury linen cabinetry. Every Beazer home is certified by the Department of Energy as a Zero Energy Ready Home, designed for superior energy efficiency and healthier indoor air quality with Indoor airPLUS. This solar-ready home is built with durable 2x6 exterior walls and spray foam insulation, achieving an impressive average HERS score of 40. Plus, every Beazer home in Heath Golf & Yacht Club comes with solar panels for no additional cost. Live the vacation lifestyle every day at Heath Golf & Yacht Club, an amenity-rich community nestled on the shores of Lake Ray Hubbard. Centered around an 18-hole golf course, this vibrant neighborhood features a private lakefront restaurant exclusively for residents, a fitness center with locker rooms, available boat slip rentals, sand volleyball and pickleball courts, and a resort-style amenity center with an infinity pool. Students will attend highly regarded Rockwall-Heath ISD schools. Plus, there are NO MUD or PID taxes. At Heath Golf & Yacht Club, every day feels like a getaway. Estimated completion: May 2026

3803 Majesty Ct, Heath

$750,000
5 Beds 5 Baths 21179408 MLS
MLS# 21179408 - Built by Stonefield Homes - Ready Now! ~ Experience extraordinary luxury in The Tahiti, an exquisite 3,962 sq. ft. two-story residence crafted for discerning homeowners who demand the very best. This exceptional home boasts 5 spacious bedrooms, 2 of which are conveniently located on the main level. 4.5 luxurious baths, a dedicated study, an expansive game room, and an extended covered outdoor living area—perfect for year-round enjoyment and entertaining. The thoughtfully designed open-concept floor plan strikes the ideal balance between privacy and entertaining, with generous living spaces that flow seamlessly. The main-level owner's suite serves as your personal sanctuary, featuring dramatic vaulted ceilings and a resort-inspired en-suite bath complete with indulgent finishes. A standout feature is the oversized walk-in closet, which connects directly to the large laundry room for effortless convenience and everyday elegance. Upstairs, discover three additional bedrooms, two full baths, and a versatile game room—ideal for family fun, movie nights, or quiet relaxation.

207 Links Ct, Heath

$685,000
4 Beds 4 Baths 21146908 MLS
Searching for a move in ready home in Heath, TX within highly acclaimed Rockwall ISD? Nestled on a beautifully treed 1-acre cul-de-sac lot, this meticulously maintained property offers privacy, elegance, and spacious living just minutes from shopping, dining, Lake Ray Hubbard, and the vibrant Rockwall County lifestyle. Thoughtfully designed for both comfortable everyday living and entertaining, the expansive primary suite features a private sitting area or home office and a beautifully updated spa-inspired bath complete with a stand-alone soaking tub, walk-in shower, and impressive custom closet system. The open-concept kitchen offers abundant cabinetry, a charming breakfast nook, and a sunlit window, flowing seamlessly into the inviting family room with gas fireplace and connecting effortlessly to the formal dining area. A large utility room just off the kitchen includes additional storage and space for a freezer. Outdoors, enjoy a private patio and fenced backyard ideal for entertaining, relaxing, or taking in peaceful Texas sunsets. The property extends beyond the fence line and includes a raised garden bed with room to create your dream outdoor retreat or pool. Upstairs, a versatile game or media room with wood flooring, built-ins, and covered balcony access provides flexible living space. Three additional bedrooms and two full baths complete the second level, including an oversized room ideal for a guest suite, playroom, or study area. **SELLER HAS REPLACED ROOF AND BOTH HVAC UNITS**

820 Windlake Cir, Heath

$1,424,990
5 Beds 6 Baths 21118494 MLS
NEW CUSTOM HOME by PARTNERS IN BUILDING There's still time to personalize design features! This home spans 4596 square feet & features a covered porch that welcomes you into a luxurious lifestyle. A dedicated office provides a serene and tranquil space, while a spacious gameroom and media room are perfect for entertainment. The family room, open to the kitchen area, provides ample space for creating memories & enjoying time with loved ones. The primary suite & a secondary bedroom are located downstairs, providing convenience and privacy. Upstairs, a loft area & three additional bedrooms offer flexibility & liberal space for living. Additionally, this charming home has an expansive backyard with mature trees. With ample space for outdoor activities & potential for a pool, this property offers it all - natural beauty, luxury, functionality and style, and endless possibilities for enjoyment. Located just minutes away from the vibrant atmosphere of The Harbor in Rockwall. Home is in the Design Stage, will be complete in May 2026.

320 Chapel View Ct, Heath

$724,590
4 Beds 4 Baths 20961626 MLS
MLS# 20961626 - Built by Stonefield Homes - Ready Now! ~ This stunning Energy Star Certified single story home boasts 3,526 sq ft of thoughtfully designed living space, including a rare 4-car garage and over $100K in upgrades. Enjoy 4 well-appointed bedrooms offering privacy, abundant natural light, and easy access to 3 full bathrooms plus a convenient powder bath. The oversized owner’s suite features a private alcove entry with double doors, a soaring vaulted ceiling, and expansive windows. The luxurious owner’s bath includes a freestanding tub, dual vanities, a spacious walk-in shower, and his-and-hers expanded walk-in closets. The kitchen shines with stainless steel appliances, an upgraded island, and generous countertop and storage space—perfect for everyday living and entertaining. Additional highlights include a vaulted game room, a dedicated office, a functional mudroom, and an XL laundry room with outdoor access. And the 4-car garage? A rare and exceptional find you won’t want to miss!

408 Double Eagle Ct, Heath

Listings provided by North Texas Real Estate Information Systems (NTREIS). Listing data has been deemed reliable but is not guaranteed to be accurate by the MLS.

Last updated: