Quick Fate TX MLS Search

Browse All Fate TX 5 Bedroom Properties for Sale

$499,990
5 Beds 3 Baths 21374010 MLS
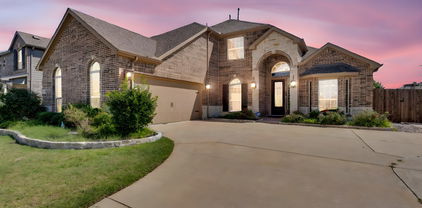
Are you looking for a beautiful home with more space between you and your neighbors? This property sits on just over half an acre in a convenient location near I-30, with quick access to The Harbor, HEB, IKEA, Lake Ray Hubbard, and approximately 40 minutes to Downtown Dallas. This home is located in the popular school district of Rockwall ISD. As you pull up, you’ll notice a cozy home with nice curb appeal, a 3-car garage, and a great-sized driveway with plenty of parking. As you step inside, you’re welcomed by an open layout designed for everyday living and entertaining. The home features engineered hardwood flooring, tile in the main areas, and a well-appointed kitchen with granite countertops, stainless steel appliances, a decorative backsplash, and an island with barstool seating. Decorative lighting and LED recessed lighting provide a clean, updated feel throughout. The layout includes two primary bedrooms, offering flexibility for a variety of living arrangements. The secondary primary suite features its own full bathroom and private access to the backyard, making it ideal for guests or multi-generational living. Out back, the property continues to impress with a large, fully fenced yard offering plenty of space to enjoy. The in-ground pool with a waterfall feature and the outdoor kitchen create a comfortable setting for relaxing or entertaining. With added features like a 5-year-old roof and solar panels for improved energy efficiency, this home provides a well-rounded combination of updates, space, and location.

114 Clydesdale Dr, Fate

$665,848
5 Beds 4 Baths 21359101 MLS
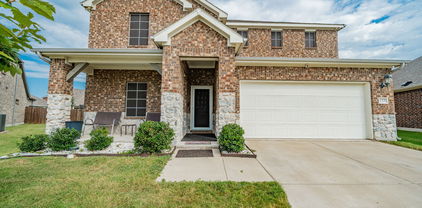
Stunning new Grand Home JUST COMPLETED in the highly sought-after Edgewater community—a master-planned neighborhood offering resort-style amenities including a swimming pool, scenic walking trails, parks, a playground, and a spacious outdoor event lawn. This east-facing home sits in a prime corner lot across from a tranquil lake and 2 blocks from the neighborhood pool, making it perfect for families. It’s also within walking or biking distance to the elementary school, combining convenience with community charm. A wide mahogany front door opens to a beautiful interior featuring a curved staircase with elegant iron balusters and a living or home office space that adds architectural charm. The open-concept kitchen is built for entertaining, complete with a butler’s pantry, granite slab countertops with slab backsplash, stainless steel appliances, commercial-style 6-burner gas cooktop, commercial vent hood, and Shaker cabinetry with built-in storage for trash and cookware. A large island provides the ideal space for meal prep, entertaining, or casual dining. The vaulted family room has a wall of windows and laminate wood floors—perfect for entertaining. The main level is enhanced by soaring 8-foot doors throughout for a spacious feel with laminate wood floors & sound system & flat screen TV wiring. The luxurious primary suite includes a freestanding soaking tub, champagne plumbing fixtures, glass-enclosed shower with designer tile, and dual vanities. Upstairs features a floating game room, a media room & a bonus room that can be a playroom, creative space, or kids' retreat. Built by an Energy Star Partner, this home includes energy-efficient upgrades like R-38 insulation, vinyl windows, 2x6 construction, and a tankless water heater. With no MUD or PID taxes, this home offers long-term value and true peace of mind.

256 Golden Run Dr, Fate

$475,000
5 Beds 4 Baths 21355278 MLS
**ASSUMABLE 3.875% INTEREST RATE MAY BE AVAILABLE!** This exceptional two-story home in the highly sought-after Woodcreek community offers over 3,200 square feet, 5 bedrooms, 4 full baths, a media room, and a thoughtfully designed floor plan with incredible flexibility. The first floor features a spacious primary suite plus a second bedroom with its own ensuite bath—ideal for guests, multigenerational living, or a private home office. The gourmet kitchen is designed to impress with quartz countertops, upgraded backsplash, a large island, gas cooking, and stylish pendant lighting, all opening to the inviting living area anchored by a beautiful stone fireplace with gas logs. The primary retreat offers an extra-large walk-in closet and a spa-inspired ensuite with separate vanities, soaking tub, and separate shower. Upstairs, you'll find a private bedroom with ensuite bath, two additional bedrooms connected by a Jack-and-Jill bath, and a spacious media room perfect for movie nights and entertaining. Enjoy true outdoor living on the covered patio, prewired for TV and ready for your next game-day gathering or relaxing evening. Upgraded insulation in common areas adds an extra layer of peace and quiet throughout the home. Woodcreek amenities include a resort-style pool, parks, playgrounds, clubhouse, pickleball and basketball courts, and jogging paths. Located in **Rockwall ISD** and close to shopping, dining, and everyday conveniences. **Don't miss the opportunity to make this spacious Woodcreek home yours—and potentially take advantage of an assumable 3.875% interest rate!**

433 Forestridge Dr, Fate

$588,888
5 Beds 4 Baths 21352285 MLS
This stunning Rockwall ISD 5 bedroom home makes a lasting first impression with its sweeping spiral staircase, interior Juliet balcony, floor-to-ceiling stone fireplace, soaring ceilings, durable ceramic tile flooring, and open concept floor plan with EVERYTHING. Designed for both everyday living and entertaining, the chef’s kitchen offers an oversized California island, 42 inch cabinets, abundant cabinetry and counter space, double ovens, a walk-in pantry, breakfast bar across from the pantry, a breakfast nook overlooking the backyard, and a separate formal dining room. The private primary suite is a peaceful retreat overlooking the backyard with a spa like ensuite bath with plenty of cabinets and counter space. A dedicated home office (with closet) provides the perfect work-from-home space, while the upstairs media room (with closet) is truly move-in ready with a 4K projector, 7.1 Dolby Atmos surround sound system, and media seating—all included with the home. Two secondary bedrooms are connected with a jack and jill bath and two upstairs bedrooms have a full bath located between them, making the layout ideal for families or guests. Additional features include decorative lighting, a large covered patio for outdoor enjoyment, a full front and back sprinkler system, generous storage throughout, and beautifully designed living spaces that blend style and functionality. This community has outstanding amenities including a clubhouse, resort-style pools, fitness center, outdoor kitchen, dog park, soccer field, playground, scenic pond, and walking trails. This exceptional home offers the perfect combination of luxury, comfort, and convenience. With no houses facing the street across from you, there is plenty of room for guest parking. Schedule your showing today!

539 Curtiss Dr, Fate

$409,900
5 Beds 3 Baths 21338896 MLS
Welcome to this beautifully renovated home in the highly desirable Woodcreek master-planned community in the City of Fate and Royse City ISD. Situated on a premium 0.25-acre cul-de-sac lot, this spacious 3,004 sq. ft. home offers modern updates, functional living space, and outstanding community amenities. Property Highlights • 5 bedrooms with walk-in closets • Dedicated home office • 2.5 updated bathrooms • Two living areas • Open-concept floor plan with abundant natural light • Oversized primary suite with sitting area and large walk-in closet • Six-car driveway • Covered patio and oversized backyard • Ample storage throughout Move-In Ready Updates • Fresh interior paint (2026) • New carpet (2026) • New tile flooring (2026) • Modern ceiling fans and updated lighting (2026) • HVAC replaced (2021) • Roof replaced (2022) • Gutters and sprinkler system (2024) Renovated Kitchen • Quartz countertops • Designer backsplash (2025) • Renovated pantry (2025) • LG stainless steel appliances including refrigerator, range, microwave, washer & dryer Updated Bathrooms • Remodeled primary bath with dual vanities and redesigned walk-in shower (2026) • Renovated guest bath (2026) • Renovated half bath (2026) Woodcreek Amenities • Community pools • Dog park • Fishing ponds • Walking trails • Parks & playgrounds • Sports courts • Community events Prime Location • Minutes to I-30 • Near H-E-B • Close to Lake Ray Hubbard • Near The Harbor Rockwall • Convenient to shopping, dining, and schools This meticulously updated home offers the space buyers want with today's most desirable finishes in one of Fate's most sought-after communities. Major updates are complete, making this home truly move-in ready and priced to sell.

115 Butternut Dr, Fate

$399,900
5 Beds 3 Baths 21336081 MLS
*****SELLERS ARE OFFERING $5000 for RATE BUY DOWN OR CLOSING COSTS with an acceptable offer*****Welcome to this beautifully designed 1.5-story home offering the perfect blend of space, flexibility, and comfort in the heart of Fate. Featuring 5 bedrooms and 3 full baths, this home is ideal for growing families, multi-generational living, or anyone needing extra space to spread out. The thoughtfully designed floor plan includes 4 bedrooms on the main level, with a private upstairs suite complete with a full bath and walk-in closet—perfect as a guest retreat, game room, or second living area. The open-concept layout seamlessly connects the kitchen, living, and dining areas, creating an inviting space for entertaining and everyday living. The kitchen boasts granite countertops, ample cabinetry, and a functional layout that overlooks the spacious living room. A split-bedroom design offers added privacy, with a generously sized primary suite tucked away for relaxation. Step outside to enjoy the oversized backyard and patio—ideal for gatherings, play, or even adding a future pool. Situated on a landscaped lot in the highly desirable Woodcreek subdivision, residents enjoy access to community amenities including pools, parks, walking trails, and more. Located within top-rated Rockwall ISD and just minutes from shopping, dining, and major commuter routes, this home truly offers the best of suburban living with convenient access to the Dallas metroplex. Don’t miss your opportunity to own a versatile and spacious home in one of Fate’s most popular communities!

619 Louder Way, Fate

$619,000
5 Beds 5 Baths 21326526 MLS
Gorgeous UnionMain Homes with 5 bedrooms, 4 and a half baths, living room, 2 dining rooms, game room, mud room with extra storage, large covered back patio, and 3 car tandem garage. Full brick front porch and elegant curb appeal welcome you home, with a 8 foot decorative front door featuring keyless entry. Inside enjoy resilient laminate plank flooring, rounded corners, and 8 foot Rockport doors on the first floor. Living room features gas fireplace and tons of sunlight with triple gliding back sliding door. The kitchen features shop-finished cabinets with 42 inch upper cabinets, 3cm granite countertops, a large breakfast island, and a stainless steel appliance package with gas range and energy-saving dishwasher. The primary bedroom and one guest bedroom with en suite bathroom are on the first floor. The primary bedroom offers a private retreat with a large walk in closet with a door to the laundry room, spa like bathroom with dual vanity sinks, oversized walk-in shower, and a soaking tub. Additional highlights include dual-zone air conditioning system, Honeywell WiFi thermostat, and a full security system with smoke and carbon monoxide detectors, full sprinkler system, 6 foot stained with cap fence, 16 SEER AC, PEX plumbing, tankless water heater, 30 year Dimensional Driftwood shingles, Vinyl Low E windows. Backed by a 10-year structural warranty. The HOA features a swimming pool, playground, and hiking & biking trails. Available for move in 30 DAYS FROM CONTRACT.

407 Sedgwick Dr, Fate

$515,000
5 Beds 4 Baths 21187354 MLS
Your backyard vacation starts at 210 Pleasant Hill Lane! Nestled in the highly sought-after Williamsburg community in Fate and zoned to acclaimed Rockwall ISD, this beautifully maintained, single-owner Megatel Home offers 5 bedrooms, 4 full bathrooms, 3,289 square feet, 3 car garage and the perfect combination of luxury, comfort, and upgrades. From the moment you arrive, you'll be captivated by the beautiful curb appeal, mature trees, and inviting front elevation. Inside, soaring ceilings, elegant tile flooring with custom mosaic accents, and a dramatic gallery of windows fill the home with natural light while creating an open, luxurious feel. The heart of the home is the chef-inspired kitchen, featuring a large center island, rich knotty alder wood cabinetry, a gas cooktop, butler's pantry, abundant storage, and generous counter space. Perfect for everyday living and entertaining family and friends. The spacious open-concept layout flows effortlessly into the main living area, making gatherings both comfortable and memorable. Retreat to the private primary suite while offering plenty of room for everyone with four additional bedrooms, an upstairs game room, and a media room ready for movie nights or game-day celebrations. Step outside and discover your own private backyard paradise. Skip the vacation because this backyard has it all. A sparkling pool with relaxing water features, expansive covered patio space for entertaining, plenty of room to play, and a storage shed for added convenience. Whether you're hosting summer BBQ, or enjoying a quiet evening under the Texas sky, this outdoor oasis is designed for making lasting memories. Adding even more value, the home features a NEW ROOF & GUTTERS (2026), giving added peace of mind. Located in the amenity-rich Williamsburg community, residents enjoy walking trails, parks, playgrounds, a community pool, clubhouse, fitness center, and convenient access to shopping, dining, and major highways.

210 Pleasant Hill Ln, Fate

$534,990
5 Beds 4 Baths 21304761 MLS
Welcome home to the Laredo — a beautifully designed Beazer Home where style meets comfort. From the moment you step inside, soaring ceilings set the tone for a home that’s both stunning and inviting. This 5 bedroom, 4 bathroom home features a fireplace, media room, large island, study with French doors, and a covered patio. The first-floor guest suite offers a warm welcome to visitors, while the thoughtfully designed layout ensures space for every part of your life. Designed with the latest trends in mind, this home showcases quartz countertops, rich hardwood flooring, and striking 42-inch linen cabinetry. This floorplan is the same as the model home! Every Beazer home is certified by the Department of Energy as a Zero Energy Ready Home, designed for superior energy efficiency and healthier indoor air quality with Indoor airPLUS. This solar-ready home is built with durable 2x6 exterior walls and spray foam insulation, achieving an impressive average HERS score of 38. Just minutes from Lake Ray Hubbard, Woodcreek in Fate, TX is a vibrant master-planned community designed for fun, connection, and everyday convenience. With multiple amenity centers featuring pools, a basketball court, sports fields, a dog park, and a fitness center, there’s something here for every member of the family to enjoy. Students will thrive in the highly acclaimed Rockwall ISD, making Woodcreek not just a great place to live—but a smart place to grow. Estimated completion: September 2026 Days on market reflect the start of new home construction

110 Wildhaven Dr, Fate

$449,000
5 Beds 3 Baths 21294531 MLS
PRICED TO SELL FAST… ROCKWALL ISD! This stylish Chesmar Home DURHAM PLAN has the 5th bedroom, 3rd bathroom upgraded option plus sleek electric glass rock fireplace. It’s ABSOLUTELY STUNNING and a MUST SEE! Upon arrival, you'll notice the striking drive-up appeal created by the property's combination of brick, trim, and stone colors, alongside expertly designed landscaping. As you enter, you'll be drawn in by the foyer and living area with lofty ceilings, bathed in natural light. The kitchen is dreamy with not only a large breakfast bar, but also an island, gas range, beautiful built-in cabinetry, and open to both the family room and the dining area. Also downstairs, there’s a spacious primary bedroom with an ensuite bath and walk-in closet, plus another bedroom that could serve as a study or flex room, located near a second full bath and separate laundry room. Upstairs, enjoy the game room, 3 additional large bedrooms, and a full bathroom all with 9’ to 10’ ceilings. Step outside and enjoy the Texas weather. Exterior backyard features include a huge, fenced yard with some trees, gas line for grilling, outdoor mounted speakers, and covered back patio. The 2.5 car garage is oversized to provide extra room for storage or a workshop. Additional perks include exterior camera system, sprinkler system, gutters, zoned HVAC for energy efficiency, and so much more! The Sellers love the natural light that comes from the windows of this home, the versatile floor plan, and the location of this home. This one is ready for you, so don’t wait to build… buy now!

3131 Elmwood St, Fate

$819,800
5 Beds 4 Baths 21269009 MLS
Discover elevated living in this brand-new Grand Home in Monterra, one of the DFW area's most sought-after master-planned communities. Residents enjoy resort-style amenities including a swimming pool, splash pad, bike trails, a park, and pickleball courts — all within the highly acclaimed Rockwall ISD. Set on a premium corner homesite, this two-story residence offers five spacious bedrooms and six distinct living spaces designed for the way modern families live, gather, and entertain. The soaring vaulted family room with a sleek linear fireplace serves as the heart of the home, while a formal living or dining room, dedicated home office, gameroom, media room, and expansive bonus room provide space for every need and every mood. The chef-inspired kitchen features a grand island with waterfall-edge countertops, Omegastone slab surfaces, custom Shaker cabinetry, a deep full-bowl sink, stainless steel appliances, a walk-in pantry, and a built-in trash drawer for seamless functionality. Thoughtful custom finishes are found throughout, including 8-foot doors, elegant double front doors, a full oak staircase with wrought iron balusters, wood flooring, and pre-wiring for flat-screen TV. The private primary suite is a true retreat, complete with a freestanding soaking tub, glass-enclosed shower, separate dual vanities, and wood floors in the bedroom. Step outside to a covered back patio — the perfect setting for weekend BBQs and outdoor entertaining. Built with energy efficiency in mind, this home is Energy Star certified and features R-38 insulation and a tankless water heater for lasting comfort and savings. All of this, just minutes from the shores of Lake Ray Hubbard, with premier shopping and dining right at your doorstep. This is more than a home — it's the lifestyle you've been waiting for.

1328 Cartona Rd, Fate

Start Your Search

Listings provided by North Texas Real Estate Information Systems (NTREIS). Listing data has been deemed reliable but is not guaranteed to be accurate by the MLS.

Last updated:

5 Bedroom Fate Real Estate

Our website features the best real estate search for 5 bedroom properties available in Fate and surrounding areas. It is the only site you will ever need! It is easy-to-use and updated by the official Realtor®’s database every 15 minutes. 

You can save searches, and get daily email alerts of new listings, price changes, sold data, and market reports. Our Interactive Map Search allows you to view properties on a map or refine your search by drawing the boundaries around the area you desire. 

Curious about what’s happening in your neighborhood? You can create a custom market report to see what’s active, under contract, and sold in your neighborhood! 

Considering selling or refinancing your home? Get an INSTANT property valuation now!

Contact us today to find out how we can be of assistance to you!