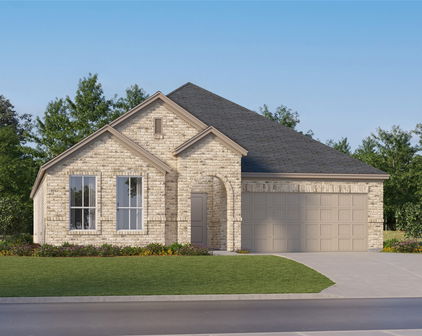
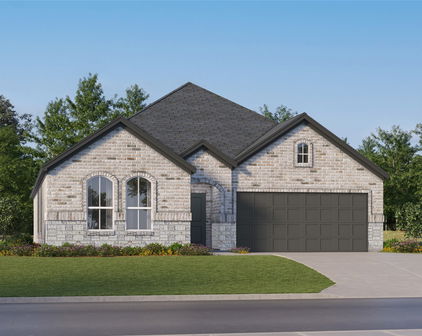
Quick Lavon TX MLS Search

Browse All Lavon TX 4 Bedroom Properties for Sale

11909 Caddo Creek Dr, Lavon
$530,000
4 Beds ⋅ 4 Baths ⋅ 21415221 MLS
Priced to sell. Rare 1 Acre Opportunity in Lavon! Discover the perfect blend of space, comfort, and peaceful country style living in this beautiful 4-bedroom, 4-bath home in a quiet established neighborhood zoned to Wylie schools! While only a few minutes from growing retail and restaurants in Lavon, this special lot allows for the privacy and quiet space which is hard to come by. The home is situated on a sprawling lot, with endless outdoor possibilities and optional HOA. Inside, you'll find an inviting floor plan featuring spacious living areas, beautiful wood flooring, a welcoming fireplace, and a kitchen complete with granite countertops, stainless steel appliances, abundant cabinetry, and a walk-in pantry. All four bedrooms are conveniently located on the first floor, including a generously sized primary suite with a sitting area, jetted soaking tub, separate shower, dual vanities, and a spacious walk-in closet. Upstairs, a dedicated media room and separate game room provide additional space for entertaining, relaxing, or enjoying movie nights. Step outside and experience the true highlight of this property: an expansive one-acre homesite with endless possibilities for outdoor enjoyment! Featuring covered patio, above ground pool, fire pit, and plenty of space to enjoy four wheelers and other outdoor recreation. There are no neighbors to one side, and none directly across! Hard to come by the wide-open space and peaceful surroundings that this property brings. Additional highlights include an oversized three-car garage, generous storage throughout, and a spacious laundry room. Enjoy the charm of a quiet neighborhood with the convenience of nearby shopping, dining, and everyday amenities. With lots of living space and a rare full acre of land, this property offers an exceptional opportunity to enjoy the best of living in Lavon! Seller is also willing to provide credit towards new carpet, please speak to listing agent.

11909 Caddo Creek Dr, Lavon

203 Yaupon Holly St, Lavon
$485,000
4 Beds ⋅ 4 Baths ⋅ 21414967 MLS
Gorgeous UnionMain Homes CORNER LOT with 4 bedrooms, 3 and a half baths, living room, dining room, office, game room, media room, mud room, large covered back patio, and 2 car garage. Elegant curb appeal with stone elevations and an 8 foot front door with keyless entry sets the tone from the start. Inside, enjoy crown moulding at the entry, contemporary interior doors, rounded corners throughout and resilient laminate plank flooring throughout the main living areas. The kitchen features shop-finished cabinets with 42 inch upper cabinets and crown molding, granite countertops, tile backsplash, a large breakfast island, and GE stainless steel appliance package with built-in gas cooktop, built-in oven, microwave, and energy-saving dishwasher. The primary bedroom, and office are on the first floor. One bedroom upstairs has en suite bathroom. The primary bedroom offers a private retreat with a large walk-in closet, dual vanity sinks, a walk-in shower with decorative tile, and a classic garden tub with tile surround. This home also includes $46,965 in designer upgrades: a private study, open stair railing, an additional full bathroom, a gourmet kitchen upgrade, a built-in mud bench, a dedicated media room, and an extended patio. Additional highlights include a dual-zone air conditioning system, Honeywell WiFi thermostat, and a full security system with smoke and carbon monoxide detectors, full sprinkler system, 6 foot stained with cap fence, 16 SEER AC, PEX plumbing, tankless water heater, 30-year Dimensional Driftwood shingles, Vinyl Low E windows. Backed by a 10-year structural warranty. The HOA features a swimming pool, playground, and hiking & biking trails.

203 Yaupon Holly St, Lavon

753 Poppy Ln, Lavon
$349,000
4 Beds ⋅ 3 Baths ⋅ 21409222 MLS
YOU DON'T HAVE TO BE A VETERAN TO ASSUME LOAN BELOW MARKET 5.625%, INTEREST RATE VA LOAN WITH LOWER CLOSING COST! LUXURY, LOCATION & INCREDIBLE VALUE—THIS ONE HAS IT ALL! PRICED TO SELL IN THE HIGHLY SOUGHT-AFTER TRAILS OF LAVON! Why settle for ordinary when you can have extraordinary? This STUNNING 4-bedroom, 3-bath Meritage Homes Signature Series beauty is loaded with impressive upgrades, gorgeous finishes, and exceptional attention to detail! From the moment you step inside, you’ll fall in love with the thoughtfully designed open-concept floor plan that perfectly blends elegance, comfort, and functionality. The beautiful kitchen serves as the heart of the home, seamlessly overlooking the spacious living area—ideal for entertaining guests or enjoying everyday living. The highly desirable split-bedroom arrangement offers privacy and versatility, while the abundance of upgrades throughout gives this home a truly upscale feel! But the luxury doesn’t stop at your front door! Enjoy an incredible lifestyle in this sought-after master-planned community featuring sparkling swimming pools, scenic walking trails, beautiful parks, playgrounds, and an impressive array of amenities! Ideally situated near major highways, shopping, dining, and schools, this location offers convenience without sacrificing comfort. A GORGEOUS SIGNATURE SERIES HOME, AN AMAZING COMMUNITY, AND AN UNBEATABLE PRICE! Homes offering this much style, space, and value are hard to find! Don’t miss your chance to make this exceptional property yours! *All things deemed in this listing to be verified by buyer and buyers agent.*

753 Poppy Ln, Lavon

11730 Caddo Creek Dr, Lavon
$824,900
4 Beds ⋅ 3 Baths ⋅ 21406647 MLS
SUPER RARE PROPERTY!! Located in Caddo Creek Estates--This FULLY-Custom home is built on piered-slab foundation in Lavon, TX! You've been dreaming of living on an acre IN WYLIE ISD, and this property just needs you to build your own custom shop to make the husband never want to leave! This home is one-of-its-kind and was custom built with every detail in mind including: 7-in stained wooden baseboards throughout the home, luxury finishes and fixtures, hand-scraped hardwood floors throughout almost the entire home, crown-moulding, 29-foot ceiling in dining room with custom chandelier, floating shelves and built in serving bar cabinet. The executive office features bay window and french doors with 14-foot high ceiling. The luxurious kitchen is a chef's dream and features large custom Calacatta Quartz island with rinsing-sink along with industrial farmhouse-style 37-inch trough sink, pot-filler over 6-burner propane Jenn-Air stove top, double ovens, 48-inch solid-core custom wood-stained cabinets and walk-in pantry. The kitchen features sight lines into the 420-sqft living room with vaulted ceilings and wired-in sound system, fan and stone gas-burning fireplace and massive bay windows over-looking the backyard and pool area. The spacious master suite features a sitting area with window to backyard, and ensuite bath wing with jetted tub, dual shower (his and her entries and closet doors) and split vanities and custom closet built-ins and shelving. The utility room has built ironing board, sink and tons of cabinets as well! Step outside to the perfect 322-sqft covered patio with cedar plank ceiling, mounted TV area and pool bathroom entry with un-interrupted views into the private custom pool. The custom salt-water POOL built in 2020 includes slide, wall shears, water features, volleyball sleeves, grotto, and LED lighting, this pool is ready for all aspects of hosting house parties! This home will NOT last long on market! Schedule a showing today!

11730 Caddo Creek Dr, Lavon

332 Lakeside Dr, Lavon
$409,000
4 Beds ⋅ 3 Baths ⋅ 21410320 MLS
Welcome to this beautifully upgraded 4-bedroom, 3-bathroom home in Lavon. It offers 2,315 square feet of thoughtfully designed living space, custom features and a unique setting within the community. Enjoy added privacy with no backyard neighbors, along with a special location in front of the community butterfly garden - a charming feature that acts as a place for children to play, take a walk, read on the benches or take your pets to let out energy. Inside, the living room makes a statement with a dramatic floor to ceiling electric fireplace, complete with a custom mantel and bench. The primary bedroom also features it's own built in fireplace with a mantel, adding an extra touch of comfort and charm to your private retreat. Designed with both function and style one bedroom features a full custom murphy bed surrounded by cabinetry and bookshelves offering a versatile space for guests or additional living needs. The dining room double as a dedicated home office, which showcases a custom built in desk with integrated bookshelves and cabinetry, creating an organized and functional workspace while leaving room for a dining room table. The kitchen has been enhanced from the stock (builder) design with extended upper and lower cabinetry, additional countertop space, and stylish floating shelves, providing expanded storage while adding a distinctive custom touch. With four bedrooms, three bathrooms and thoughtfully designed custom built-ins throughout, the home offers flexibility for a variety of lifestyles, from working remotely to entertaining guests and enjoying everyday life. Come discover the custom details and special setting that make this home stand out

332 Lakeside Dr, Lavon

773 Alder Dr, Lavon
$469,430
4 Beds ⋅ 4 Baths ⋅ 21410922 MLS
NEW! NEVER LIVED IN. Estimated completion November 2026. The two-story layout offers 4 bedrooms, 3 full baths, and a deep 2-car garage on an oversized corner homesite in Bear Creek at Grand Heritage. Laminate wood and tile flooring add texture to the interior. The kitchen opens to the family room and dining area, centering preparation around an island with granite counters, gas cooking, and an electric oven. A pantry keeps everyday supplies close, while a window seat in the dining area adds a spot beyond the table. The covered patio connects to the dining area and primary bedroom, extending the home's shared spaces outdoors. Set toward the back of the first floor, the primary suite includes a walk-in closet and bath with dual sinks, a garden tub, and a separate shower. Near the foyer, a secondary bedroom and full bath replace the study and powder-room arrangement, giving overnight stays a defined setting downstairs. Upstairs has a different agenda: a game room for casual gathering, a separate media room for movies, and a tech center for homework or projects. The remaining 2 bedrooms share another full bath with dual sinks. The laundry room sits near the garage entry, where the mud room helps manage daily drop-offs and the deeper garage adds useful room beyond parking. An upgraded 8' front door, covered porch, and gutters complete the exterior details. Visit Bloomfield Homes' Bear Creek model to explore this Violet II today!

773 Alder Dr, Lavon

1197 Honey Falls Ln, Lavon
$499,000
4 Beds ⋅ 4 Baths ⋅ 21410487 MLS
Welcome to this incredible Geneva located in the highly sought-after master-planned community, Elevon in Lavon. This thoughtfully designed single-story home offers 4 bedrooms, 3.5 bathrooms, a private home office, media room, and a 3-car tandem garage across approximately 2,855 square feet of modern living space. Step in to an open-concept layout featuring a spacious great room with a cozy fireplace that flows seamlessly into the dining area and chef’s kitchen. The kitchen is designed for both everyday living and entertaining, complete with a large kitchen island, gas cooking suite, wall oven, and an oversized walk-in pantry. The primary suite is a true oasis, highlighted by two walk-in closets and a luxurious bath with a freestanding soaking tub and separate shower. A dedicated office with stylish double barn doors sits just off the foyer—perfect for working from home. Enjoy movie nights or game days in the separate media room, offering flexible living space for entertainment or relaxation. Outdoor living is just as impressive with a 16’ x 14’ covered patio overlooking the backyard—ideal for hosting gatherings or enjoying peaceful evenings outside. The entire community is perfectly positioned in a rapidly-growing location off Highway 78. With a vast array of impressive amenities, including a pool, walking trails, playground, and more, and a wide variety of shopping and dining set to open nearby, Elevon is the premier location to plant your roots.

1197 Honey Falls Ln, Lavon

11828 State Highway 205, Lavon
$499,823
4 Beds ⋅ 3 Baths ⋅ 21401436 MLS
No HOA. Just a full acre of mature trees and the freedom to live on your own terms. Tucked off State Highway 205 in Lavon, this 4-bedroom, 3-bath home gives you the kind of privacy that's hard to find this close to shopping, dining and commuter routes. A canopy of mature trees wraps the property in shade and seclusion and with no HOA, the rules are yours to set. Inside, large windows frame views of the trees and fill the main living area with natural light. A stone fireplace anchors the room and the layout leaves space for both casual and formal dining. The kitchen has abundant cabinetry and a center island so it works for weeknight dinners and full-house gatherings alike. Two bedrooms are downstairs, including the first-floor primary suite with a spacious bath and an oversized walk-in closet connected to the laundry room. The second downstairs bedroom is ideal for guests, multigenerational living or a home office. Upstairs, two more bedrooms and a large game room give everyone room to spread out and the attic offers storage space for everything else. The screened porch is where this property really shines. Enjoy coffee in the morning or a quiet evening outdoors, comfortable in any season. Beyond it, the acre is yours to garden, entertain, play or simply enjoy the quiet. A 2-car garage and no HOA restrictions mean you can live here your way. Private. Spacious. Free of HOA rules. Schedule your showing today.

11828 State Highway 205, Lavon

306 Hope Orchards Dr, Lavon
$379,000
4 Beds ⋅ 3 Baths ⋅ 21390573 MLS
Gorgeous UnionMain Homes MODEL HOME FOR SALE! 4 bedrooms, 2 and a half bathrooms, living room with fireplace featuring floor-to-ceiling tile, dining room, office, covered back patio, and 2 car garage. Every detail has been carefully selected and thoughtfully upgraded as you step through the foyer finished in rich luxury laminate wood flooring into a breathtaking open-concept great room where living, dining, and kitchen flow seamlessly together including designer painted accent walls, decorative wallpaper. The same stunning laminate wood carries through the living area, kitchen, dining space, hallways, and mud drop zone, creating a cohesive, designer feel. The gourmet bistro kitchen is the heart of the home, showcasing GE appliance package, 42 inch upper cabinets, higher-level granite countertops with a bullnose edge, an upgraded tile backsplash, and 2 pendant lights over the island. Satin nickel plumbing fixtures and disc lighting in the family room round out the polished, designer-inspired finish. The primary suite features dual sinks, soaking tub with upgraded tile surround, and large walk in closet. The three spacious guest bedrooms offer plush carpet for cozy comfort, while all bathrooms are finished with elegant quartz countertops. Game room upstairs with large linen closet for extra storage. Disc lighting enhances the master suite, living room, and bedrooms. Step outside to a covered back patio with disc lighting and a covered front porch with clay king-sized brick and stone elevations, set against upgraded model landscaping front and back. Other great features are Kwikset Smart Code front door, full security system, WIFI programable thermostat, 6' stained with cap fence, 16 SEER AC, PEX plumbing, tankless water heater, 30 year Dimensional Driftwood shingles, Vinyl Low E windows. The HOA features a swimming pool, playground, and hiking & biking trails. No furniture, appliances, or window coverings included. Available for move in 30 DAYS AFTER CONTRACT.

306 Hope Orchards Dr, Lavon

904 Dewy Lake Pl, Lavon
$423,000
4 Beds ⋅ 3 Baths ⋅ 21390557 MLS
Gorgeous UnionMain Homes with 4 bedrooms, 2 and a half bathrooms, living room, dining room, office, game room, covered back patio, and 2 car garage. Every detail has been carefully selected and thoughtfully upgraded as you step through the foyer finished in rich luxury laminate wood flooring into a breathtaking open-concept great room where living, dining, and kitchen flow seamlessly together. The same stunning laminate wood carries through the living area, kitchen, dining space, hallways, and mud drop zone, creating a cohesive, designer feel. The gourmet kitchen is the heart of the home, showcasing 42 inch upper cabinets, higher-level granite countertops with a bullnose edge, an upgraded tile backsplash, and pendant lighting over the island. Satin nickel plumbing fixtures and disc lighting in the family room round out the polished, designer-inspired finish. The primary suite features a luxurious bath with dual sinks, an upgraded tile surround, and large walk in closet. The three spacious guest bedrooms offer plush carpet for cozy comfort, while all bathrooms are finished with elegant quartz countertops. Game room upstairs with large linen closet for extra storage. Other great features are Kwikset Smart Code front door, WIFI programable thermostat, 6' stained with cap fence, 16 SEER AC, PEX plumbing, tankless water heater, 30 year Dimensional Driftwood shingles, Vinyl Low E windows, window treatments. The HOA features a swimming pool, playground, and hiking & biking trails.

904 Dewy Lake Pl, Lavon

1109 Harvest Heights Dr, Lavon
$315,000
4 Beds ⋅ 2 Baths ⋅ 21390531 MLS
Gorgeous UnionMain Homes with 4 bedrooms, 3 bathrooms, living room, dining room, covered back patio, and 2 car garage. REFRIGERATOR, WASHER, DRYER AND WINDOW BLINDS ALREADY INSTALLED!! Every detail has been carefully selected and thoughtfully upgraded as you step through the foyer finished in rich luxury laminate wood flooring into a breathtaking open-concept great room where living, dining, and kitchen flow seamlessly together. The same stunning laminate wood carries through the living area, kitchen, dining space, hallways, and mud drop zone, creating a cohesive, designer feel. The gourmet kitchen is the heart of the home, showcasing 42 inch upper cabinets, higher-level granite countertops, upgraded tile backsplash, gas cooktop, microwave, energy efficient dishwasher, disc lighting, and satin nickel plumbing fixtures. The primary suite features a recessed ceiling, dual sinks, stand up shower with upgraded tile surround, and large closet. The four spacious bedrooms offer plush carpet for cozy comfort, while all bathrooms are finished with elegant quartz countertops. The four spacious bedrooms offer plush carpet for cozy comfort, while all bathrooms are finished with elegant quartz countertops. Other great features are Kwikset Smart Code front door, WIFI programable thermostat, 6' stained with cap fence, 16 SEER AC, PEX plumbing, tankless water heater, 30 year Dimensional Driftwood shingles, Vinyl Low E windows, window treatments. The HOA features a swimming pool, playground, and hiking & biking trails. Available for move in 30 DAYS AFTER CONTRACT.

1109 Harvest Heights Dr, Lavon

565 Beck Dr, Lavon
$400,000
4 Beds ⋅ 4 Baths ⋅ 21382693 MLS
SOLD OUT BUILDER. UNDER MARKET. ONE CHANCE LEFT. Christie Homes has sold out in Lavon, and 565 Beck Drive is one of the last chances to own one. Built 2024 and better than new, with pride of ownership evident throughout. Walk in and compare it to anything else on the market. Basic builder-grade finishes are the norm. This isn't that. Elevated crown molding, designer cabinetry to the ceiling, and craftsmanship buyers won't believe until they stand in it. The kitchen anchors the home: quartz counters, an oversized island with seating, upgraded cabinetry, gas range with custom vent hood, and stainless appliances. It opens into a vaulted, open-concept living room with a linear fireplace and wood-look tile floors. 4 beds - 3.5 baths means real separation. Guests and kids get their own space, primary stays private. The primary suite offers crown molding, backyard views, dual quartz vanities, a soaking tub, and separate shower. One secondary bedroom has ensuite access, another has built-in shelving. A flex room with French doors to the backyard works as an office, study, or music room. Plus a formal dining room, mudroom drop zone with built-in bench, laundry room with cabinetry, and a powder bath with a wood vanity. Covered front porch and back patio, fenced grassy yard, crape myrtle landscaping, stone and brick elevation. Only two years old means modern systems, better efficiency, and zero deferred maintenance. LakePointe amenities include a pool, parks, trails, green space, and a community pond. Lavon Lake is minutes away for boating and fishing, with Mallard, Lavonia, and Cottonwood parks nearby. Community ISD, with Phyllis NeSmith Elementary close by. Easy access to Hwy 78, Wylie, Garland, and PGBT, about 40 minutes to Dallas and 30 to Plano. Lavon is where North Dallas is headed: new schools, new retail, a lake at the end of the road, without the closer-in price tag. Homes like this don't sit at $400,000. Schedule a showing before someone else calls it home.

565 Beck Dr, Lavon

Start Your Search

Listings provided by North Texas Real Estate Information Systems (NTREIS). Listing data has been deemed reliable but is not guaranteed to be accurate by the MLS.

Last updated:

4 Bedroom Lavon Real Estate

Our website features the best real estate search for 4 bedroom properties available in Lavon and surrounding areas. It is the only site you will ever need! It is easy-to-use and updated by the official Realtor®’s database every 15 minutes. 

You can save searches, and get daily email alerts of new listings, price changes, sold data, and market reports. Our Interactive Map Search allows you to view properties on a map or refine your search by drawing the boundaries around the area you desire. 

Curious about what’s happening in your neighborhood? You can create a custom market report to see what’s active, under contract, and sold in your neighborhood! 

Considering selling or refinancing your home? Get an INSTANT property valuation now!

Contact us today to find out how we can be of assistance to you!

How much is your home worth?

Get instant property value now!