Refine Search
Sort by
$1,500,000
4 Beds 2 Baths 21106135 MLS
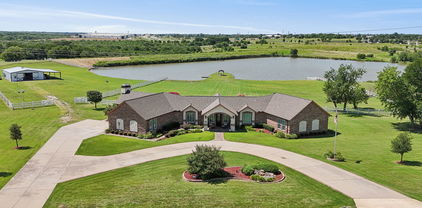
Discover a rare opportunity to own 13.36 acres of ag exempt property in a rapidly growing area of North Collin County. This property offers open pasture currently producing hay and supported by bees for continued agricultural valuation. Located just north of downtown Anna, the property provides a balance of rural living and proximity to development, services, and major transportation routes including US 75 and SH 121 for straightforward access to the Metroplex. The home features approximately 2,162 square feet of living space, built in 1996, and includes 4 bedrooms, 2 full baths, and a dedicated office. The floor plan provides a traditional layout with defined spaces and a comfortable flow. The surrounding acreage offers potential for continued agricultural use, expansion of current operations, livestock, hobby farming, or long-term investment hold in a growth corridor experiencing strong residential and commercial momentum. Anna has consistently ranked among the fastest growing communities in the region, with ongoing residential development, improving infrastructure, and increasing buyer demand for homes with land. This property offers the flexibility to enjoy country living while benefiting from the accessibility of nearby city amenities, schools, and employment centers. The setting provides open views, privacy, and usable land with minimal slope or unusable terrain. A unique opportunity to secure acreage with an existing home in a location positioned for both current enjoyment and future potential.

2830 Winding Oaks, Anna

$1,500,000
21106137 MLS
Discover a rare opportunity to own 13.36 acres of ag exempt property in a rapidly growing area of North Collin County. This property offers open pasture currently producing hay and supported by bees for continued agricultural valuation. Located just north of downtown Anna, the property provides a balance of rural living and proximity to development, services, and major transportation routes including US 75 and SH 121 for straightforward access to the Metroplex. The home features approximately 2,162 square feet of living space, built in 1996, and includes 4 bedrooms, 2 full baths, and a dedicated office. The floor plan provides a traditional layout with defined spaces and a comfortable flow. The surrounding acreage offers potential for continued agricultural use, expansion of current operations, livestock, hobby farming, or long-term investment hold in a growth corridor experiencing strong residential and commercial momentum. Anna has consistently ranked among the fastest growing communities in the region, with ongoing residential development, improving infrastructure, and increasing buyer demand for homes with land. This property offers the flexibility to enjoy country living while benefiting from the accessibility of nearby city amenities, schools, and employment centers. The setting provides open views, privacy, and usable land with minimal slope or unusable terrain. A unique opportunity to secure acreage with an existing home in a location positioned for both current enjoyment and future potential.

2830 Winding Oaks Trl, Anna

$1,500,000
21071290 MLS
Tremendous investment opportunity with over 11,000 new residential lots coming nearby. The property is located just outside the city limits of Celina, within a 1.5 mile radius of three major thoroughfares: Dallas North Tollway, FM 428 (Future Collin County Outer loop), and FM 1385. Property is fenced and cross fenced. The modern farmhouse features 3 bedrooms and 3 full bathrooms. Spacious kitchen, living area and large covered back porch provide gorgeous views of the property and pond. The primary and secondary bedrooms both have ensuite bathrooms. Plenty of storage in the oversize garage with second level along with a loafing shed for animals. Located in highly sought-after Celina ISD. This is an ideal development opportunity for a small business owner operator that would like to live on site and would also make for a great development opportunity for an industrial business park or storage facilities.

6202 Private Road 902 Unit 1, Celina

$1,500,000
3 Beds 3 Baths 21071285 MLS
Country living and a tremendous investment opportunity with over 11,000 new residential lots coming nearby. The property is located just outside the city limits of Celina, within a 1.5 mile radius of three major thoroughfares: Dallas North Tollway, FM 428 (Future Collin County Outer loop), and FM 1385. The modern farmhouse sits on over 5 acres and features 3 bedrooms and 3 full bathrooms. The primary bedroom and a secondary bedroom have ensuite bathrooms, perfect for multigenerational living. Spacious kitchen, living area and large covered back porch provide gorgeous views of the property and pond. Oversize garage with a second level along with a loafing shed for animals. Property is fenced and cross fenced. Located in highly sought-after Celina ISD. This is an ideal development opportunity for a small business owner operator that would like to live on site and would also make for a great development opportunity for an industrial business park or storage facilities.

6202 Private Road 902, Celina

$1,499,999
4 Beds 5 Baths 21254792 MLS
Experience elevated living in this stunning million-dollar estate designed for both comfort and sophistication. This 4-bedroom, 4-bathroom residence showcases soaring ceilings, expansive living spaces, and luxury finishes throughout, creating a seamless blend of elegance and functionality. The chef-inspired kitchen flows effortlessly into the main living area—perfect for entertaining or everyday living. Retreat to a lavish primary suite featuring an oversized custom closet that feels like its own private showroom. With two dedicated laundry rooms, convenience is built into every detail of the home. A spacious 3-car garage provides ample room for vehicles and storage, while thoughtfully designed spaces throughout offer both privacy and openness. Every inch of this home reflects quality craftsmanship and upscale design—an exceptional opportunity for those seeking luxury at its finest.

145 Sawgrass Dr, Heath

$1,499,900
4 Beds 5 Baths 21346154 MLS
Welcome to a SINGLE STORY, EVERY BEDROOM WITH AN EN-SUITE BATHROOM, Modern English Tudor with quite literally every upgrade and amenity one can imagine. From a whole-home natural gas generator to foam walls and foam roof, from a state-of-the-art steel tornado shelter to a 12-camera ToughDog security system that covers ever square inch of the exterior, from the luxurious kitchen appliances, both in the double-island kitchen with the built-in refrigerator and also outside on the massive back patio, to the 450 square foot primary suite, complete with the 500 square foot bathroom topped by a barrel ceiling and flanked by a his and her closet, from the 408 square foot theater lounge to the 336 square foot game room that adjoins it through elegant double doors and a wet bar that lacks nothing, to the pool outside surrounded by impeccable landscaping and gracefully adorned by a sleek water feature and beautiful hot tub, we promise you that if you cross its threshold, you won't want to go anywhere else. It's not very often that these amenities, all coupled together on one single level with such meticulous and refined construction, come to market, and we cordially invite you to come take a look. This home is perfectly suited for a myriad of uses, and the interior flows effortlessly outdoors to the manicured lawns and the proper outdoor living areas. Come imagine you and your family, your family's family, all living here together. We are proud to say that the process will be quite effortless.

306 Renaissance Ln, Heath

$1,499,900
6 Beds 5 Baths 21288997 MLS
Welcome to this exceptional multigenerational home in the prestigious Lexington at Twin Creeks. Immaculately maintained & beautifully updated, this move-in-ready residence offers an impressive blend of luxury, comfort, & flexibility with six bedrooms & multiple living spaces designed for modern living.A grand entry showcases double wrought-iron doors and dramatic dual curved staircases. Just off the foyer are a private study with built-ins & an elegant formal dining room.The spacious family room features soaring two-story ceilings, a stunning cast-stone fireplace, custom built-ins, & an open-concept design that flows seamlessly into the gourmet kitchenn & nook. Perfect for entertaining, the modern kitchen boasts a large island, updated backsplash, custom cabinetry, a six-burner commercial-grade cooktop, built-in refrigerator, & double ovens.The downstairs primary suite is a true retreat, offering a sitting area, private access to the backyard, and a wall of windows overlooking the pool and landscaped grounds. A coffee bar leads to the luxurious primary bath featuring dual walk-in closets, separate vanities, an oversized dual-entry shower, & jetted tub.Also on the first floor is a private secondary primary suite with its own fireplace,vaulted two-story ceiling,& ensuite bath.Upstairs,an oversized gameroom with a walk-in wet bar. Two bedrooms share a jack-and-jill bath, while another bedroom enjoys a private ensuite bath.Another wing offers its own living area & bedroom with a private staircase to the first floor, creating an ideal guest suite or private living quarters. Sellers were informed this area may be plumbed for a future kitchenette.The multi-level media room is an entertainer’s dream, featuring columns, sconces, projector wiring, & 7.1 surround sound. Step outside to your private backyard oasis complete with a sparkling pool & spa, prof. landscaping, an outdoor living area with fireplace, & outdoor kitchen. Electric gate adds to the backyard privacy.

1710 Lexington Ave, Allen

$1,499,900
4 Beds 5 Baths 21289536 MLS
Nestled on a beautifully landscaped, near quarter-acre corner lot beneath a canopy of majestic trees, this elegant traditional estate in King's Court of Willow Bend offers an unparalleled lifestyle just moments from Gleneagles Country Club. Grand double iron & glass doors welcome you into a light-filled interior defined by high ceilings and rich wood floors flowing seamlessly throughout. The formal living room makes a dramatic statement with soaring ceilings and a stately fireplace, while the dining room sparkles under a chic chandelier framed by elegant bay windows. A private study serves as an optional additional bedroom, boasting gorgeous hardwood built-in shelving and direct access to a full bath. The heart of the home unfolds in the chef’s kitchen, where crisp white cabinets pair beautifully with generous granite countertops and a center island featuring an induction cooktop. Premium amenities include a built-in Sub-Zero fridge, stainless steel double ovens, a Bosch dishwasher, walk-in pantry, and a convenient back staircase. The kitchen opens to a sun-drenched den, ideal for hosting, with a walk-in wet bar and a wall of windows overlooking the pool. Retreat to the massive primary suite, a private sanctuary featuring a sitting area and spa-like bath with dual sinks, a garden tub, and a large walk-in closet. Upstairs, a spacious game room serves as the ultimate recreation hub, flanked by secondary bedrooms that brim with architectural character, featuring built-in window benches and bay windows. Extra functionality is also found in the walk-in floored attic for effortless storage. Step outside to a private backyard oasis made for the entertainer. Enjoy the covered patio, a built-in grill, expansive seating space, a putting green, and a heated pool & spa—all kept comfortable by a mosquito mist system. Complete with a 3-car garage with epoxy flooring and neighborhood jogging paths, parks, and playgrounds, this home represents sophisticated living at its finest.

5700 Walden Dr, Plano

$1,499,900
4 Beds 5 Baths 21296616 MLS
Featured on a one-acre homesite. The welcoming front porch opens into the entryway of the home. French doors lead into the home office. Secondary bedrooms with walk-in closets and full bathrooms embrace the main hallway. The game room boasts French doors and three large windows. Adjacent to the game room is the formal dining room. As you enter the family room, you are greeted by a fireplace and sliding glass doors. The morning area connects the space to the inviting kitchen, which boasts an island with built-in seating, ample counter space, and a large walk-in pantry. A guest suite is at the rear of the home and near the entrance to the extended covered backyard patio. A secluded primary bedroom offers a retreat and ample natural light from its wall of windows. Double doors lead into the bathroom, which offers dual vanities, a freestanding tub, an oversized glass shower, and two walk-in closets. The home features a theatre room, which is off the kitchen and can be closed off with its French doors. The utility room and mud room are located off the four-car garage.

1070 Apollo Ave, Lucas

$1,499,900
4 Beds 5 Baths 21242384 MLS
Featured on a 1 acre homesite. Large front porch opens into the grand entryway featuring an extended 20-foot ceiling. The two-story home office features French doors for added privacy. The oversized dining room is off the entryway and allows access to the kitchen through the butler's pantry. The family room boasts a warming wood mantel fireplace, sliding glass doors, and hardwood floors throughout the main living area. The kitchen offers an island with built-in seating, ampler counter space, a 6-burner gas range, and walk-in pantry. The morning area connects the space with an abundance of windows and provides access to the extended backyard covered patio. Retreat to the primary bedroom offering views of the backyard. Double doors lead into the primary bathroom which features dual vanities, a freestanding tub, glass enclosed shower, and two walk-in closets. Upstairs you are greeted by the large game room and a theatre room. The home features four secondary bedrooms all which have their own full bathroom and walk-in closet. The utility room and mud room are off of the three-car garage.

108 Chesterfield Ln, Heath

$1,499,900
5 Beds 6 Baths 21241870 MLS
Featured on a one-acre homesite. This floor plan opens at the front porch into a 14-foot-ceiling entry embraced by a private home office and a nearby media room, creating a strong first impression of flexible living. The floor plan continues into the heart of the home where the kitchen with center island, walk-in pantry, and prep kitchen connects seamlessly to the dining area. The family room offers a fireplace and multiple sliding glass doors overlooking the extended backyard covered patio. The primary suite at the rear offers a spacious bedroom, dual walk in closets, linen storage, glass enclosed shower and a freestanding tub. Four secondary bedrooms are thoughtfully placed throughout the home, supported by four full bathrooms and one-half bath, making this home plan ideal for everyday comfort. This floor plan includes a three-car garage.

1100 Chariot Ln, Lucas

$1,499,000
5 Beds 6 Baths 21337264 MLS
Welcome to this exceptional custom home in the highly sought-after Reserve at Creekside, where beautiful homes, spacious lots, and mature trees create one of Flower Mound's most desirable neighborhoods. Situated on an incredible 68-acre, heavily treed lot, this stunning home combining timeless elegance with thoughtful design and exceptional indoor-outdoor living. From the moment you enter, you'll be impressed by the tall ceilings, art niches, custom woodwork, and the dramatic wall of windows in the main living area, where natural light pours into the home and showcases views of the private backyard oasis. The open-concept design flows effortlessly between the spacious living room, dining areas, private study, and chef's kitchen featuring granite countertops, premium appliances, abundant cabinetry, and generous prep space, making the home ideal for both everyday living and entertaining. The luxurious primary suite is a peaceful retreat with spa-inspired finishes, an oversized walk-in closet, and one of the home's most thoughtful conveniences—a direct connection from the primary closet to the laundry room. A secondary bedroom with a private bath on the first floor offers an ideal space for guests or multigenerational living. Upstairs, you'll find three additional bedrooms, spacious gathering areas, and a tucked-away media room. Just outside, a private rear balcony overlooks the backyard, providing the perfect spot to enjoy your morning coffee or unwind while taking in the peaceful views of the mature trees and creek beyond. The backyard is Designed for entertaining on every level, it features an expansive covered patio, an inviting outdoor bar, a beautiful swimming pool with a stunning waterfall feature, and an oversized hot tub. Rich hardwood flooring, custom millwork, decorative lighting, built-ins, and quality craftsmanship are found throughout the home. This one has it all.

2003 Reserve Ct, Flower Mound

$1,499,000
5 Beds 5 Baths 21313721 MLS
Nestled on 3.3 acres in coveted Lovejoy ISD, this charming home and property offers the perfect blend of rustic charm and functionality. With over 4400 sq ft & 5 bedrooms, she's designed for everyday living & effortless entertaining. The home's layout is ideal with primary and second bedroom downstairs, 4 bedrooms upstairs, and a 2 spacious game rooms. Our favorite interior features include the nailed-down hardwood floors, rustic wood ceiling in the living room, large laundry room and pantry, and views of the property across the back of the home. While the home is lovely, the property is what sets this one apart. The backyard features several covered outdoor entertaining spaces & a huge pool with diving board, slide and spa. Just beyond the pool is over an acre of flat yard space where the imagination can run wild. At the back of the treelined property is a super fun treehouse surprise. Saving the best for last, is the massive 1600 sq ft climate-controlled shop with a loft, offering endless possibilities for hobbyists, car enthusiasts, water sport lovers, a work shop, or home office. **SELLER is renovating kitchen, primary bath, and rustic upstairs bathrooms. In lieu of renovations, will give a credit if that is preferable to the buyer. See renovation photos in media**

1700 Rock Ridge Rd, Lucas

$1,499,000
4 Beds 4 Baths 21309913 MLS
Experience luxury country living in this one-of-a-kind, one-owner 2023 custom home on 1.2 acres in an exclusive cul-de-sac of only three residences. Located in a quiet community of fewer than 30 homes and bordered by a ranch, this property offers unmatched privacy, craftsmanship, and modern amenities. A striking brick and board-and-batten exterior, wrap-around porch with cedar columns, and large iron front door set the tone for the refined interior. Enjoy sunrise views from the porch and sunset views from the back, creating a daily backdrop that feels like a retreat.This stunning home welcomes you with an open floor plan, rich wood and tile flooring, coffered ceilings, and designer finishes throughout. The chef’s kitchen impresses with a Signature Kitchen Series appliance package, a 48 inch panel-ready built-in fridge, GE nugget ice maker, and a massive walk-in pantry with adjustable cabinetry. With an Extended Master Bedroom and spa-style primary suite includes a versatile flex room that is perfect for a Peloton space, nursery, gym, or office that is already wired for infrared heat panels. Whole-house surround sound, mesh WiFi, an 8-camera system, propane fireplace, and full foam insulation elevate everyday living. Mechanical upgrades include a whole-home dehumidifier, water filtration, EV charger, generator wiring, French drains, and 2023 septic. The oversized 4-car garage features epoxy floors, cedar doors, honeycomb lighting, and jackshaft openers. Outdoors, you can claim home within a wrought-iron fenced yard, extended driveway, holiday-light outlets, and pool plumbing. Minutes from Celina’s top dining, retail, and schools, this home delivers luxury, privacy, and convenience in one rare package. Lock in a Low Tax rate with the expansion mindset of Celina with massive amounts of new growth moving North. You get the chance to take advantage of that opportunity while enjoying your new life at home.

1404 Tucker Pl, Celina

$1,499,000
4 Beds 5 Baths 21264323 MLS
MLS# 21264323 - Built by Toll Brothers - Oct 2026 completion! ~ The Catria home design offers a seamless blend of style and functionality. Upon entry, a spacious foyer with an elegant tray ceiling leads to an open-concept main living space highlighted by a cathedral ceiling and features a great room and casual dining area that overlook an expansive covered patio. The well-appointed kitchen boasts a large center island, walk-in pantry, and ample counter and cabinet space. The primary bedroom suite is a true retreat, featuring dual walk-in closets and a luxurious private bath with dual vanities, a private water closet, and a luxe shower with seat. Spacious secondary bedrooms all offer walk-in closets with one featuring a private bath and two sharing a full bath. Additional highlights include private office off the foyer, a versatile flex room, a convenient everyday entry with drop zone, a powder room, and easily accessible laundry.

5805 Idus Bryant Trl, Flower Mound

$1,499,000
5 Beds 4 Baths 21253694 MLS
Nestled in the heart of Frisco within the prestigious, guard-gated Hills of Kingswood, this stunning stone and stucco residence showcases exceptional craftsmanship and thoughtful design throughout. The open-concept floor plan is highlighted by vaulted ceilings with exposed wood beams, a grand staircase, and hand-scraped hardwood floors that flow seamlessly through the main living areas. The chef’s kitchen is a true centerpiece, featuring a deluxe 6-burner cooktop with griddle and ample space for entertaining. With five generously sized bedrooms—including a private suite perfect for guests, with its own courtyard entrance—and four well-appointed baths, this home offers both comfort and flexibility. Designed for entertaining, the home boasts two stylish bars—one in the main living area and another adjoining the game and media rooms, accented by striking barn doors. Step outside to a modern outdoor living space complete with a sparkling pool and outdoor kitchen—perfect for hosting year-round. This exceptional property offers the perfect blend of luxury, function, and location. Your forever home awaits.

2117 Hidalgo Ln, Frisco

$1,499,000
5 Beds 6 Baths 21055232 MLS
Seller has recent appraisal 200k above list price. Resort-inspired ranch estate designed for living and entertaining, in the gated community of The Oaks of Buffalo Way. A serene oasis with mature trees on a spacious, fenced 1.497 acre lot. With 5,879 Sq Ft of living space, plus a 430 Sq Ft enclosed cabana and 725 Sq Ft bonus suite above the garage, this property offers a combined 8,217 Sq Ft of thoughtfully designed spaces. Inside this estate, is an open layout with soaring 10-16 ft ceilings throughout, encompassing 5 expansive bedrooms, 4 full baths, a shared bath, and a half bath. The family room boasts custom built-in cabinetry, a large Travertine fireplace, and a beautiful coffered and beam ceiling. The kitchen offers a large island, eat in kitchen with a breakfast bar, and a large walk in pantry with custom built-in cabinetry. This true chef's kitchen has a Viking kitchen suite, including a large Viking professional range. Primary suite offers luxurious Italian marble throughout, a large spa tub, massive dual entry walk-in closets with built-ins, as well as a separate fully lined cedar closet with built-ins. Attached to the primary, is a large workout room and a private sauna. Custom upgrades at every turn, from woodwork and surround sound to an 18 carat gold plated sink. The large game room has a wine bar, wet bar, and refrigerator. There is also a separate wine room and a gun safe. Outdoor space includes a large enclosed poolside cabana complete with roll-up doors for seamless indoor-outdoor living along with a half bath, gourmet kitchen, kegerator and built in Viking grill. The pool is 65' x 35' with a diving board, large winding water slide, and an oversized spa accommodating 15 people. The four car, gated garage entry with bonus suite above it. Home updates: Pool Re-plastered and retiled 2025. Garage doors 2025. Updated windows. Da Vinci slate roof 2025. HVAC 2025 in apartment over the garage. Re-paved driveway completed in February 2025.

1990 Broken Lance Ln, Rockwall

$1,498,000
5 Beds 7 Baths 21317526 MLS
Welcome to this stunning former Belclaire model home, situated on a premier corner lot directly across from community park. Located in the highly desirable Phillips Creek Ranch neighborhood, this property offers incredible curb appeal with lush landscaping, gorgeous hardscaping, and access to top-rated Frisco schools. With its 5 beds and 5.2 baths, this executive home is loaded with designer upgrades. From the moment you step inside, you are greeted by a striking coffered ceiling in foyer and light oak wood floors. Custom drapery and designer lighting fixtures elevate the home's aesthetic, highlighted by a spectacular groin vault ceiling in dining room. The gourmet kitchen features a premium Wolf 4-burner gas range with griddle, stainless steel appliances, double ovens, and custom cabinetry with pull-out spice racks. The kitchen flows seamlessly into the light and bright living room and breakfast area, where a wall of windows frames beautiful views of your backyard oasis. The primary suite serves as a peaceful sanctuary, boasting a dramatic cathedral ceiling accented by rich oak beams. The spa-like ensuite bath includes dual vanities, a separate shower, a garden tub, a linen closet, and two spacious walk-in closets. Enjoy the perfect work-from-home environment in the dedicated home office, where large windows frame beautiful park views, creating a tranquil and inspiring space. Lastly step outside to your low maintenance backyard retreat with its sparkling pool & spa, extensive travertine decking and artificial turf. A covered patio and a built-in BBQ grill make this space perfect for entertaining. Phillips Creek provides an exceptional lifestyle with amenities that include several pools, a fully equipped fitness center, a clubhouse, multiple parks, scenic walking trails, and serene lakes. This prime location is just minutes from the Dallas North Tollway, Highway 121, and Frisco’s premier shopping, dining, and entertainment destinations The Star & PGA Frisco.

6481 Canyon Ranch Rd, Frisco

$1,495,950
6 Beds 5 Baths 21347141 MLS
MLS# 21347141 - Built by Gallery Custom Homes - Ready Now! ~ Discover the Adkisson PC (w,Media) in Parker Ranch, a striking two story home in Parker, TX, designed for the way modern families live. With 6 bedrooms, 4 full baths, 1 half bath, and 4,652 square feet in the Classic Series, this home offers generous space for everyday comfort, entertaining, and quiet retreat. A 4 car garage, covered patio, fireplace, vaulted ceilings, and walk in closets add both style and function throughout the plan. The thoughtful layout makes it easy to move through the day, whether you are gathering in the main living areas, enjoying movie night in the media room, or creating a private space for work, hobbies, or guests. Upstairs, the spacious bedroom count gives everyone room to spread out, while the open gathering spaces invite connection. Imagine weekend mornings with coffee on the covered patio and evenings spent around the fireplace after a full day. Located in sought after Collin County, Parker Ranch pairs an exceptional home design with a desirable North Texas setting. Connect with First Texas Homes today to learn more about the Adkisson PC (w,Media) and explore the options available to make it your own.

5101 Ivybridge Dr, Parker

$1,495,000
4 Beds 5 Baths 21338853 MLS
Nestled within The Villas at Legacy West, this exceptional three-story home enjoys a coveted corner park front location that fills the interior with natural light. Thoughtfully enhanced with designer finishes, custom millwork, smart-home technology and custom California Closets organization throughout, this one-of-a-kind residence blends luxury, comfort and sophisticated style. The chef's kitchen is designed for entertaining with ceiling-height custom cabinetry, a rolling library ladder, high-end appliances, built-in refrigerator, six-burner gas range with griddle, warming drawer, dual freezer drawers and an oversized island with seating for up to nine. A built-in wet bar with floor to ceiling cabinets, a wine fridge, beverage fridge and Hoshizaki pellet ice maker. Expansive sliding glass doors open to the second-floor patio with motorized privacy shades. The main level also holds the luxurious primary suite with a spa-inspired bath, oversized glass-enclosed shower with body sprays and a backlit mirror. The first floor offers two bedrooms, two full bathrooms, a custom built-in workspace and an oversized under-stair storage closet. The third level delivers an incredible entertainment experience with a spacious game room anchored by an interactive Golf simulator by Full Swing —perfect for Golf, games and entertainment plus an additional bedroom and full bath, flex space plumbed for a future wet bar or wine cellar and a private balcony overlooking the park. Additional highlights include hardwood floors throughout, custom cabinetry, Hunter Douglas PowerView motorized shades, Lutron lighting, Sonos audio, surround sound wiring, two tankless water heaters, whole-home water conditioning and premium spray foam roof insulation for absolute climate control making this home very energy efficient. Just moments from Legacy West's premier shopping, dining and entertainment, this remarkable home offers luxury living at its finest.

7817 Merit Ln, Plano

$1,495,000
3 Beds 2 Baths 21292805 MLS
2 Homes, 3rd Homesite Ready to Build on! , Endless Possibilities! Can be used for Residential or Commercial. 10.44 acres, Ag-exempt, unrestricted in unincorporated Collin County has 2 residences to live in now plus a 3rd cleared site equipped with septic, electricity and water - a valuable head start on the new construction of your main dream home or business saving you time and cost compared to building on raw land. Huge range of use possibilities -private estate, family compound, working farm, equestrian use, long term income producing Air B & B, venue, or business. The history here dates back to the early 1800's Altoga settlement which included a former cotton mill and silent movie theater that stood on these grounds until 2019. Today the property is home to award winning honey bees who won First Place at the State Fair of Texas 3 times since 2022. 2 homes give this property so much versatility and a total of 3 beds and 2 baths. The guest house features 2 beds, 1 bath, 2 living areas, new flooring, fresh interior paint, a new roof, oversized deck and patio, two-car garage, RV hookup, and garden shed. 2nd residence, a lovely 2 level barn cottage has 1 bed, 1 bath and the inside character of a historic English cottage, lovely fire pit and patio area as well as a private balcony to enjoy a morning coffee and admire your beautiful surroundings. Well suited for guests, multigenerational living or an an income producer. The bottom floor is air conditioned, wired and remains unfinished for you to complete as you wish. Property grounds feature stunning landscaping, a year-round creek, wooden foot bridge, 5 acres of walking trails, mature pecan and oak trees - minutes from historic downtown McKinney, and daily shopping. If you've always craved space, beautiful scenery and the unlimited options to create the life of your dreams, this is the one. Private Showing Available.

5314 County Road 465, McKinney