Refine Search
Sort by
4579 Princess Caroline Ct, Frisco
$1,500,000
4 Beds ⋅ 5 Baths ⋅ 21350924 MLS
Privacy! Access! Location! Nestled within one of Frisco's finest neighborhoods. The gated enclave of Stonebriar Country Club Estates, offering the ultimate combination of premier privacy, unrivaled regional access, and an elite Frisco location. Situated minutes from State Highway 121 and the Dallas North Tollway, residents enjoy effortless commutes, rapid connectivity to the metroplex, with an ultra-private, secure sanctuary. Commanding absolute attention from the curb! Upon entry, a grand two-story foyer with soaring floor-to-ceiling windows, framing panoramic views of the formal living spaces and the private backyard oasis. Just off the main entry is an office offering a sophisticated workspace. Napa-inspired wine cellar beneath the main staircase. The heart of the home seamlessly connects formal and informal areas. The gourmet kitchen is meticulously designed to host everything from intimate dinners to high-end celebrations. Perfect for guests or multi-generational living, a private main-floor wing, just off the kitchen, complete with a secondary bedroom and full bath. The family room and breakfast nook look out over the backyard. The primary bedroom retreat serves as a peaceful, secluded sanctuary with a luxury spa-like bath and a custom walk-in closet. The second floor is the ultimate entertainment zone, featuring a spacious game room with a wet bar, located just outside the tiered, oversized media room. This home has a low-maintenance, fully turfed backyard tailored for year-round entertaining. Relax with guests on the deep covered patio, which features a cozy fireplace and a built-in kitchen, grill all overlooking a sparkling pool and raised, cascading spa. Live surrounded by top-tier luxury dining, shopping, and entertainment. This prime location is just minutes from Stonebriar Country Club, Legacy West, The Star, and Grandscape. This exceptional property truly delivers the perfect balance of exclusive privacy, central access, and vibrant luxury living.

4579 Princess Caroline Ct, Frisco

2113 S Coit Rd, Celina
$1,500,000
21352039 MLS
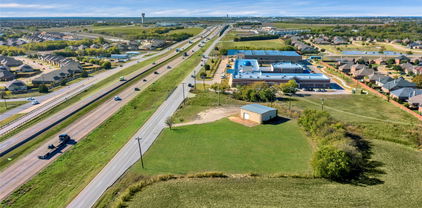
Incredible opportunity to acquire one of the most strategic commercial corners in the path of Celina's explosive growth. Situated at the hard corner of the Collin County Outer Loop and Coit Road, this highly visible property offers almost 700 feet of road frontage. The City of Celina's Future Land Use Plan designates the property for Commercial use, making it an exceptional opportunity for investors, developers, and owner-users seeking a premier location in one of the fastest-growing markets in North Texas. Located outside the Celina city limits within the ETJ, the property benefits from outstanding regional connectivity with convenient access to the Dallas North Tollway, Preston Road (US 289), and Custer Road (FM 2478). Potential development opportunities may include a gas station, convenience store, grocery store, retail center, restaurant, office, medical or professional office, flex space, light industrial, mixed-use development, or single-family residential development, subject to governmental approvals and buyer verification. Existing improvements include a well-maintained 3,311-square-foot residence featuring four bedrooms, three bathrooms, and two spacious living areas that could be converted into professional office, retail, or sales space. A 1,082-square-foot garage provides additional flexibility for warehouse, storage, showroom, or future expansion. The existing residence also offers the flexibility to be occupied by an owner or leased for interim income while future commercial development plans and approvals are pursued. Properties with this level of visibility, frontage, accessibility, and future commercial designation at one of Collin County's emerging premier intersections are becoming increasingly rare. A unique opportunity to secure a landmark corner ahead of the next wave of commercial development in Celina.

2113 S Coit Rd, Celina

2221 Sorrelwood Ct, Celina
$1,500,000
5 Beds ⋅ 8 Baths ⋅ 21340094 MLS
Experience award-winning luxury in this stunning Highland Home located in the nationally recognized Mustang Lakes master-planned community and zoned to highly acclaimed Prosper ISD. A dramatic curved staircase, soaring ceilings, and expansive living spaces create an unforgettable first impression. The chef’s kitchen features an oversized island, large pantry, and seamless views of the great room, dining area, and two outdoor living spaces. Expansive sliding doors open to a private courtyard, creating the perfect indoor-outdoor lifestyle. The extended primary suite offers a spa-inspired bath and tranquil courtyard access. A dedicated study, private media room, guest suite with full bath, and planning desk complete the first level. Upstairs, three secondary bedrooms each include their own full bath, along with a spacious game room, retreat area, and wet bar. Additional highlights include ceiling beams, built-in cabinetry, a pool bath, utility cabinets with sink, and a four-car garage. Residents of Mustang Lakes enjoy resort-style amenities including multiple pools, fitness center, tennis and sport courts, scenic lakes, parks, playgrounds, miles of trails, and a premier community clubhouse. Conveniently located near shopping, dining, and major commuter routes, this exceptional home offers luxury living in one of North Texas' most sought-after communities. Currently under construction with anticipated completion in November 2026.

2221 Sorrelwood Ct, Celina

1187 N Country Ln, Rockwall
$1,500,000
4 Beds ⋅ 4 Baths ⋅ 21312332 MLS
9 acres of tranquil countryside in highly sought-after Rockwall ISD just minutes from city conveniences, offers luxury, privacy, and opportunity. Storybook setting with privacy all around to enjoy breathtaking rolling hills, open pasture, and a pond fully stocked with fish and your own pier right in your backyard. A detached 3000 sqft barndo under full HVAC, multiple rooms and baths opens the door to endless possibilities.... finish it out it as a guest house, barn, workshop, home based business space, or explore commercial potential. Built in 2020, the primary residence spans 3500sqft with 4 bd 4ba, separate dining room, and two flex spaces currently used as a study and media room. Designed for both everyday living and entertaining, the open concept floor plan showcases elegant coffered ceilings, gorgeous hardwood flooring, and spacious living areas highlighted by vaulted ceilings and exposed beams that create a warm, inviting atmosphere. Gourmet kitchen is thoughtfully designed with abundant cabinetry, granite counters, puck lighting, walk in pantry, and ample prep space. Retreat to the spacious primary suite offering a peaceful escape with generous proportions and luxurious finishes. Secondary bathrooms continue the elevated feel with spa-inspired design throughout. The garage features its own bath and the back stairs lead to a large bonus room for bedroom, game room, or additional living space. Extensive decked attic storage offers exceptional functionality. An additional one-acre slab at the front of the property provides incredible opportunity for future building, parking, expansion, or potential resale opportunity.

1187 N Country Ln, Rockwall

134 Longhorn Trl, Royse City
$1,500,000
6 Beds ⋅ 5 Baths ⋅ 21295156 MLS
Imagine waking up every morning on your own sprawling 10.5-acre estate, tucked away in the exclusive gated community of Los Establos. This is country living at its finest, where sweeping open space, mature trees, and a serene private lake create a world of peace, privacy, and endless possibilities. Step inside this light-filled country estate and you’ll find a thoughtfully designed home built for both grand entertaining and everyday comfort. The six spacious bedrooms and 4+ baths offer room for family, guests, or hobbies. A massive office-game room and four inviting fireplaces add warmth and character throughout. The gourmet kitchen is a showstopper, featuring sleek Corian countertops, a professional-grade built-in stainless steel refrigerator, dual ovens, and a generous island — the perfect hub for family meals while soaking in tranquil lake and countryside views. Upstairs, walls of windows and a wraparound deck deliver breathtaking panoramic vistas. Start your day watching deer graze at sunrise, unwind at sunset, and enjoy the ever-changing beauty of nature right outside your door. The acreage is where this property truly shines. Fish right from your private lake, host picnics under the trees, or let the dogs roam freely across the land. Approximately 2 of the 10.52 acres are already fenced, giving you instant options for animals, gardens, or play areas. A 1,120 sq. ft. unfinished workshop — fully plumbed for water and electricity- stands ready for your vision: convert it into a guest house, mother-in-law suite, artist studio, hobby shop, car enthusiast garage, or home business space. Whether you dream of horses, a hobby farm, expansive gardens, or simply room to breathe, the possibilities here are limited only by your imagination. This is more than a home — it’s a true private retreat where luxury meets wide-open freedom. A place to raise a family, pursue passions, reconnect with nature, and create a lifestyle most people only dream about.

134 Longhorn Trl, Royse City

2400 Whispering Acres Ln, Lucas
$1,500,000
21286300 MLS
Unique real estate opportunity within the prestigious gated community of Whispering Acres. This 4.1-acre estate lot, located in the highly regarded Lovejoy ISD, offers exceptional privacy on a beautifully tree-lined property—an ideal setting for a custom home. Upon entering this private subdivision, you will be greeted by exquisitely designed, custom residences throughout the community. Following a fire that occurred in 2025, the original residence was lost, but the existing driveway, foundation, and pool remain, providing a head start for new construction or they may be removed according to the buyer's preferences. The lot is situated in a tranquil, peaceful enclave highlighted by mature trees. Lovejoy ISD is consistently ranked among the top school districts in the DFW area. Do not miss this remarkable opportunity.

2400 Whispering Acres Ln, Lucas

5010 E Parker Rd, Parker
$1,500,000
21197900 MLS
Discover a rare opportunity to own 4.7 acres in the highly sought-after Dublin Road community. This unique offering includes Lot 22AR and Lot 22BR, providing the ideal setting for a custom home, family estate, hobby farm, or future investment. Located just 30 minutes from Dallas and its vibrant shopping, dining, and entertainment districts, this property offers the perfect balance of peaceful country living and convenient city access. The expansive acreage features beautiful open views, mature surroundings, and plenty of space to create your vision. Existing improvements include a barn, adding immediate utility and value to the property. The existing residence is being sold as-is and is considered to have no contributory value. The value of this property lies in the land, barn, and exceptional opportunity to build new in a desirable location. Whether you're looking for a private retreat, a place to build your dream home, or an investment with long-term potential, this property offers endless possibilities.

5010 E Parker Rd, Parker

4177 Roaring Fork Ln, Frisco
$1,500,000
4 Beds ⋅ 5 Baths ⋅ 21129280 MLS
Luxury Living in Gated Shaddock Creek Estates!Welcome to this exceptional Laguna Custom Homes residence, located in one of Frisco's most prestigious gated communities. This north-facing Mediterranean-inspired home offers approximately 5,000 square feet of thoughtfully designed living space, blending timeless architecture with modern luxury. Built in 2014 and designed in accordance with Vastu principles, the home creates a harmonious flow while offering exceptional comfort and functionality. A stunning courtyard loggia welcomes guests and leads into elegant interiors featuring cappuccino marble flooring, soaring ceilings, and a dramatic 22-foot ceiling in the main living area, filling the home with abundant natural light. The flexible floor plan is ideal for everyday living and entertaining, with multiple living spaces, refined architectural details, and a desirable first-floor guest suite perfect for visitors or multigenerational living. A standout feature is the highly sought-after 4-car side-by-side garage, offering exceptional space for vehicles, storage, a home gym, or hobbies. Currently used as a yoga studio, it showcases the versatility of this rare feature in Shaddock Creek. Located in award-winning Frisco ISD and zoned to Pink Elementary, Griffin Middle School, and Wakeland High School, this home offers luxury, privacy, and convenience. Enjoy scenic walking trails, parks, and the security of a gated neighborhood, all just minutes from The Star, PGA Frisco, Legacy West, Fields West, the future Universal Kids Resort, premier shopping, dining, and the Dallas North Tollway. With no MUD or PID, this meticulously crafted custom home offers added long-term value in one of West Frisco's most desirable luxury communities. If you're searching for a luxury home in Frisco, a gated community, an exceptional 4-car garage, and access to top-rated Frisco schools, 4177 Roaring Fork Lane is a rare opportunity to own a timeless custom home in Shaddock Creek Estates

4177 Roaring Fork Ln, Frisco

2410 N Louisiana Dr, Celina
$1,500,000
21130361 MLS
PRICE IMPROVEMENT – Exceptional Opportunity in Celina! Take advantage of this newly improved price and secure 4.96 acres in one of the nation’s fastest-growing and most sought-after communities. Owning land in Celina, Texas means investing in a city known for its explosive growth, strong economic development, and increasing demand for residential and commercial expansion—making it one of the most promising long-term investment markets in North Texas. Located just minutes north of Celina’s vibrant Historic Downtown Square and situated in the city’s ETJ (Extraterritorial Jurisdiction), this unzoned property offers outstanding flexibility for future residential, commercial, or investment opportunities. Land ownership in Celina provides the rare advantage of being positioned ahead of development, allowing buyers to benefit from appreciation as the city continues to expand outward. Adding to its appeal, three adjoining parcels immediately to the south are also available, creating a rare opportunity to assemble a larger tract at 2410 N. Louisiana Drive for future development or long-term value growth. Ideally positioned directly across from a planned 130-acre residential community and with convenient access to major transportation corridors, this property is perfectly situated to benefit from Celina’s rapid population growth, expanding infrastructure, and increasing demand for housing and services. The property includes two mobile homes (1993 and 1994), a metal barn, and a storm shelter, all being sold AS IS, offering immediate utility while you plan for future use or development. Whether you're an investor, developer, or someone looking to secure land in one of North Texas’ most desirable growth corridors, this is an outstanding opportunity you won’t want to miss. With Celina’s continued expansion and this recent price improvement, now is the ideal time to invest before this exceptional property is gone.

2410 N Louisiana Dr, Celina

3011 Country Club Dr, McKinney
$1,499,999
4 Beds ⋅ 5 Baths ⋅ 21418584 MLS
The long awaited sale of this McKinney LEGEND is here! Welcome to one of the most recognized and iconic homes in McKinney, affectionately known as the 'McKinney White House.' This home boasts a sublime location near a small lake featuring a walking trail and greenbelt area. If your buyer is interested in the exclusive community of Village Creek, then this is the home for them. The upstairs area is perfect for a multi generational family, mother in law suite, or college student living at home. This upstairs area has its own PRIVATE ENTRANCE, FULL KITCHEN, 2 FULL BATHS, 2 BEDROOMS with balconies, LIVING AREA and LOFT. The ample first floor has a beautiful library with floor to ceiling book shelves, hardwood floors, an additional bedroom which could also be used as another home office, and large utility room with access to the primary bedroom closet for laundry day. Relax by the tranquil pool or in the peaceful atrium with Koi pond. Enjoy the views of the small lake and walking trails as you listen to the soothing water fountain. This is undoubtedly one of the most beautiful homes and subdivisions in town and now is your chance!

3011 Country Club Dr, McKinney

5303 Barrington Dr, Parker
$1,499,999
5 Beds ⋅ 6 Baths ⋅ 21366762 MLS
Pristine & Perfect for the discerning Buyer! Come see this meticulously maintained, luxury property in prestigious Parker Ranch Estates. Built by Shaddock Homes with a multitude of custom features, this beautifully designed single-story floorplan is an executive retreat offering the quiet feel & space of country living, while being minutes from shopping, dining, entertainment & major travel routes. Thoughtfully designed for relaxation, private escapes & entertaining, this 5 Bedroom & 5.5 bath home has all ensuite baths & walk~in closets. The built~ins in front bedroom & custom shelving in closet lends itself to multiple uses, including craft room. The primary suite WOWS with it's spacious bath, double vanities, oversized shower with dual showerheads, & HUGE his & hers closets! Game room doubles as media with MORE custom built~ins. The heart of the home makes for effortless entertaining with large kitchen island with quartz countertops opening to an expansive living area with dining on one side & breakfast area on the other. A wet bar & ice machine provide added convenience when entertaining, along with the huge 8x5 walk in pantry! 4 car oversized garage was built to accommodate Texas size vehicles & Seller added an additional 3 car, 24x36 garage~shop which is ready to convert to guest quarters or recreation room if needed. If you're still looking for more, check out the MAN CAVE above the garage! This bonus space is climate controlled & provides flexibility for his or her hobbies, or extra storage! The massive backyard has plenty of space for pets, kids, garden, or maybe add a pool & additional outdoor living area. Additional highlights include Generac generator, 2025 Roof & Gutter replacement, plantation shutters throughout, GE Profile double ovens, Dacor 6 burner stove, Sub-Zero refrigerator, Miele dishwasher & under counter lighting, to name a few. Located in Allen ISD. Come see for yourself what this property has to offer, you won't be​​‌​​​​‌​‌​​​​‌‌​​‌‌​‌‌​​‌​​​‌​‌ disappointed!

5303 Barrington Dr, Parker

1212 Heritage West Ct, Flower Mound
$1,499,999
4 Beds ⋅ 5 Baths ⋅ 21354575 MLS
Luxury and sophistication meet effortless living in this exceptional 4-bedroom, 4.5-bath residence nestled on a quiet cul-de-sac in sought-after Heritage of Flower Mound, with direct access to the neighborhood park. A striking open-concept design showcases soaring ceilings, abundant natural light, engineered hardwood floors, plantation shutters, and elevated finishes throughout. The showstopping gourmet kitchen features premium quartz countertops, full-height backsplash, oversized island, and custom cabinetry, flowing seamlessly into the spacious family room. The thoughtfully designed first floor includes a private office, elegant wine room, luxurious primary suite with spa-inspired bath, and guest suite with ensuite bath. Upstairs offers two additional bedrooms, game room, and dedicated theater room pre-wired for surround sound. Outside, the extended covered patio overlooks an oversized backyard, creating an exceptional setting for entertaining or relaxing. Located in acclaimed Lewisville ISD and minutes from premier dining, shopping, entertainment, major highways, and DFW Airport. A rare opportunity to experience refined Flower Mound living in one remarkable home.

1212 Heritage West Ct, Flower Mound

631 N King Rd, Fate
$1,499,990
21361274 MLS
631 N King Rd, Royse City, TX 75189 21.85 Acres, Unzoned, Rockwall County Discover 21.85 acres of unimproved, unzoned land in rapidly growing Rockwall County, ideally situated less than half a mile from Highway 66 between Rockwall and Royse City, Texas. With no zoning restrictions, excellent highway accessibility and continued growth throughout the surrounding area, this property is exceptionally well suited for developers and builders. Its proximity to the new Royse City High School makes it a prime candidate for a small residential community, individual homesites, a sports complex, private estate or commercial development. Because the land is unzoned, buyers have wide flexibility to shape the property to their vision—whether that's a personal retreat, an income-producing development, or a future commercial opportunity near the new high school. This is a rare, versatile tract of raw acreage in one of North Texas's fastest-growing corridors, offering a blank canvas for development just minutes from Rockwall and Royse City.

631 N King Rd, Fate

5304 Westfield Dr, Parker
$1,499,900
5 Beds ⋅ 6 Baths ⋅ 21418360 MLS
Gather with friends, settle in for movie night or linger on the patio. This 5-bed, 5.5-bath home in Parker's King's Crossing has room for it all, with a side-entry 4-car garage. Landscaping and a covered front porch welcome you inside to wood floors, raised ceilings and crown molding. Shutters dress the dining room, while cathedral ceilings and built-ins flanking the fireplace make the family room a favorite place to gather. The kitchen features marble countertops, a granite-topped island, breakfast bar, walk-in pantry and stainless steel appliances, including a gas range, double oven and microwave. Open to the living area, it keeps the cook part of the conversation, while the breakfast area offers patio access. A private study provides a comfortable workspace. Yard views, high ceilings, crown molding and a door leading outside lend a restful feel to the primary suite. The bath offers separate vanities with natural stone countertops, a walk-in shower with dual showerheads, a freestanding tub, decorative lighting and two generous walk-in closets. A medicine cabinet and under-sink cabinetry add storage. All four secondary bedrooms have their own ensuite bathrooms, and 2 occupy separate areas for added privacy. Secondary bedrooms offer a mix of raised ceilings, ceiling fans and walk-in closets. Both the game room and media room are wired for speakers, with speakers in place in the media room for movie nights. Each room features raised ceilings and closet storage. A 40x15 walk-in attic offers generous storage, and a dedicated security wiring closet adds convenience. The roof was replaced in 2025. Outside, a beautiful heated pool and spa invite relaxation, while an expansive covered patio with a gas fireplace, outdoor kitchen and deck set the scene for memorable gatherings. Mature trees, wrought iron fencing and a sprinkler system complete the grounds. From quiet mornings to a house full of guests, there is a place here to enjoy every part of the day. Txt TDT#39 to 88000

5304 Westfield Dr, Parker

1710 Lexington Ave, Allen
$1,499,900
6 Beds ⋅ 5 Baths ⋅ 21288997 MLS
Welcome to this exceptional multigenerational home in the prestigious Lexington at Twin Creeks. Immaculately maintained & beautifully updated, this move-in-ready residence offers an impressive blend of luxury, comfort, & flexibility with six bedrooms & multiple living spaces designed for modern living.A grand entry showcases double wrought-iron doors and dramatic dual curved staircases. Just off the foyer are a private study with built-ins & an elegant formal dining room.The spacious family room features soaring two-story ceilings, a stunning cast-stone fireplace, custom built-ins, & an open-concept design that flows seamlessly into the gourmet kitchenn & nook. Perfect for entertaining, the modern kitchen boasts a large island, updated backsplash, custom cabinetry, a six-burner commercial-grade cooktop, built-in refrigerator, & double ovens.The downstairs primary suite is a true retreat, offering a sitting area, private access to the backyard, and a wall of windows overlooking the pool and landscaped grounds. A coffee bar leads to the luxurious primary bath featuring dual walk-in closets, separate vanities, an oversized dual-entry shower, & jetted tub.Also on the first floor is a private secondary primary suite with its own fireplace,vaulted two-story ceiling,& ensuite bath.Upstairs,an oversized gameroom with a walk-in wet bar. Two bedrooms share a jack-and-jill bath, while another bedroom enjoys a private ensuite bath.Another wing offers its own living area & bedroom with a private staircase to the first floor, creating an ideal guest suite or private living quarters. Sellers were informed this area may be plumbed for a future kitchenette.The multi-level media room is an entertainer’s dream, featuring columns, sconces, projector wiring, & 7.1 surround sound. Step outside to your private backyard oasis complete with a sparkling pool & spa, prof. landscaping, an outdoor living area with fireplace, & outdoor kitchen. Electric gate adds to the backyard privacy.

1710 Lexington Ave, Allen

4505 Whitestone Dr, Parker
$1,499,900
5 Beds ⋅ 6 Baths ⋅ 21295606 MLS
Beautifully appointed and move-in ready, this exceptional North Texas luxury home offers sophisticated design, extensive upgrades, smart-home technology, and extraordinary resort-style outdoor living. East-facing and located in Plano ISD, this Plano-area residence delivers the perfect combination of luxury, comfort, and functionality. The open-concept main level showcases soaring beamed ceilings, an oversized kitchen island, abundant storage, and a dramatic wall of glass featuring a NEW retractable glass door system for seamless indoor-outdoor living. Designed for entertaining and everyday enjoyment, the expansive backyard retreat features a pool, NEW pickleball sport court, cabana with built-in speakers and electrical, sun deck, enlarged paver patio, and multiple spaces for relaxing, grilling, swimming, and recreation. Customizable LED roofline lighting adds distinctive curb appeal and creates a memorable setting for evening and holiday entertaining. Additional upgrades include NEW lighting and plumbing fixtures, custom closet organization, full attic spray-foam insulation, UV heat-reducing window tint, whole-home water filtration with kitchen alkalinizing system, dedicated water lines for coffee and ice machines, remote AC control, and enhanced WiFi connectivity. The thoughtfully designed floor plan offers four bedroom suites downstairs, including a private primary suite, plus a media room, office, and pool bath. Upstairs, an oversized game room, fifth bedroom suite, and bonus nook provide exceptional flexibility for guests, multigenerational living, hobbies, or working from home. A rare opportunity to enjoy luxury living, versatile spaces, and exceptional resort-style amenities in the desirable Plano area of North Texas.

4505 Whitestone Dr, Parker

1250 Chariot Ln, Lucas
$1,499,900
5 Beds ⋅ 5 Baths ⋅ 21282859 MLS
Grand two-story entry with 20-foot ceiling. Two-story home office with French doors, and circular staircase set at entry. Formal dining room with coffered ceiling. Island kitchen with built-in seating space opens to the morning area with wall of windows. Spacious family room with 20-foot ceiling and large sliding glass doors. Media room and opposite game room with wall of windows and convenient access to the backyard. Secluded primary suite with grand wall of windows. French door entry to the primary bath with dual vanities, a freestanding tub, separate glass enclosed shower, two walk-in closets with access to utility room and a linen closet. Private guest suite on both first and second levels. Secondary bedrooms with walk-in closets, a theatre room and a Hollywood bath complete the second floor. Extended covered backyard patio. Three-car garage.

1250 Chariot Ln, Lucas

2705 Rolling Meadows Dr, Rockwall
$1,499,000
4 Beds ⋅ 5 Baths ⋅ 21391697 MLS
Spectacular 4,283-square-foot custom estate on over 4.5 acres in the private, gated, and horse-friendly Rolling Meadows Estates in Rockwall. Just minutes from I-30 with convenient access to Dallas, shopping, dining, and entertainment, this property offers the best of both worlds—close to everything, yet once you arrive home, it feels like you’re a world away. A gated entrance and sweeping circular drive welcome you to this impressive brick-and-stone home. Inside, hand-scraped hardwood floors, extensive millwork, soaring ceilings, and custom architectural details are found throughout. All four bedrooms feature ensuite baths, with two bedrooms downstairs, including a spacious primary suite with an adjoining exercise room and direct pool access. A private office with porte cochere entry provides additional flexibility. Upstairs are two ensuite bedrooms and a dedicated media room with projector, surround sound, and theater seating. Outdoor living is exceptional, with a large covered patio featuring motorized screens, stone flooring and a fireplace overlooking the resort-style pool. Beyond the backyard, the acreage includes a horse barn with stalls, fenced areas, raised garden beds and a greenhouse. Two separate garages—one two-car and one single-car—provide three total garage spaces. A rare combination of privacy, acreage, and amenities with remarkably convenient access to the city.

2705 Rolling Meadows Dr, Rockwall

2003 Reserve Ct, Flower Mound
$1,499,000
5 Beds ⋅ 6 Baths ⋅ 21337264 MLS
Welcome to this exceptional custom home in the highly sought-after Reserve at Creekside, where beautiful homes, spacious lots, and mature trees create one of Flower Mound's most desirable neighborhoods. Situated on an incredible 68-acre, heavily treed lot, this stunning home combining timeless elegance with thoughtful design and exceptional indoor-outdoor living. From the moment you enter, you'll be impressed by the tall ceilings, art niches, custom woodwork, and the dramatic wall of windows in the main living area, where natural light pours into the home and showcases views of the private backyard oasis. The open-concept design flows effortlessly between the spacious living room, dining areas, private study, and chef's kitchen featuring granite countertops, premium appliances, abundant cabinetry, and generous prep space, making the home ideal for both everyday living and entertaining. The luxurious primary suite is a peaceful retreat with spa-inspired finishes, an oversized walk-in closet, and one of the home's most thoughtful conveniences—a direct connection from the primary closet to the laundry room. A secondary bedroom with a private bath on the first floor offers an ideal space for guests or multigenerational living. Upstairs, you'll find three additional bedrooms, spacious gathering areas, and a tucked-away media room. Just outside, a private rear balcony overlooks the backyard, providing the perfect spot to enjoy your morning coffee or unwind while taking in the peaceful views of the mature trees and creek beyond. The backyard is Designed for entertaining on every level, it features an expansive covered patio, an inviting outdoor bar, a beautiful swimming pool with a stunning waterfall feature, and an oversized hot tub. Rich hardwood flooring, custom millwork, decorative lighting, built-ins, and quality craftsmanship are found throughout the home. This one has it all.

2003 Reserve Ct, Flower Mound

3810 Pandora Dr, Celina
$1,499,000
4 Beds ⋅ 5 Baths ⋅ 21330740 MLS
NEW CUSTOM HOME by PARTNERS IN BUILDING Single-Story Custom Home on 1.15 Acres in Celina, TX – Celina ISD Welcome to this stunning single-story custom home set on a sprawling 1.15-acre homesite in Celina, Texas—one of the fastest-growing cities in North Texas. Zoned to the highly acclaimed Celina ISD, this 4,299 sq ft residence offers thoughtful design, luxurious finishes, and room to live, work, and entertain in style. The home features 4 spacious bedrooms, 5 full baths, a dedicated study, elegant dining room, game room, and a functional mud room—all centered around a warm, inviting living room with a fireplace as the heart of the home. The open-concept layout flows seamlessly into both the covered front porch and a spacious covered back patio, perfect for indoor-outdoor living year-round. Crafted with care and elevated with custom touches throughout, this home also includes a 3-car garage, designer kitchen, and premium finishes that speak to timeless quality. Quiet luxury meets everyday function in this rare opportunity to own a custom estate in Celina’s thriving and sought-after community.

3810 Pandora Dr, Celina

1100 Chariot Ln, Lucas
$1,495,900
5 Beds ⋅ 6 Baths ⋅ 21241870 MLS
Featured on a one-acre homesite. This floor plan opens at the front porch into a 14-foot-ceiling entry embraced by a private home office and a nearby media room, creating a strong first impression of flexible living. The floor plan continues into the heart of the home where the kitchen with center island, walk-in pantry, and prep kitchen connects seamlessly to the dining area. The family room offers a fireplace and multiple sliding glass doors overlooking the extended backyard covered patio. The primary suite at the rear offers a spacious bedroom, dual walk in closets, linen storage, glass enclosed shower and a freestanding tub. Four secondary bedrooms are thoughtfully placed throughout the home, supported by four full bathrooms and one-half bath, making this home plan ideal for everyday comfort. This floor plan includes a four-car garage.

1100 Chariot Ln, Lucas

3116 Seneca Dr, Frisco
$1,495,000
4 Beds ⋅ 4 Baths ⋅ 21413292 MLS
COMPELLING PRICE with strong equity potential!! Choicest neighborhood --Nestled within the Villages of Stonebriar Park, a premier guard-gated enclave in Frisco, this timeless traditional masterpiece built by highly respected Hawkins-Welwood builders and designed by renowned architect house of Robbie Fusch, Serold & Partners sits gracefully on a coveted, rare .34-acre treed lot. Large windows throughout the home frame views of the scenic yard & flagstone hardscape areas. Expansive 36 foot veranda looks out past a tranquil creek to a neighboring acre lot, creating a sense of serene privacy and park-like views. Inside, the home blends sophistication and scale with hardwood floors, high-quality millwork and a timeless design cast stone fireplace. Soaring 2-story ceilings elevate the kitchen and connects to the beamed & vaulted living room. Many updates by current owner, the kitchen features a rare, leathered quartzite that becomes the focal point of design. Art lovers will enjoy the plentiful walls in which to display art! The versatile second story is a haven for collectors, hobbyists, multiple offices or downsizers just needing large rooms, massive closets and vast shelved storage . The third-car bay of the tandem garage has been seamlessly converted into a dual-purpose layout featuring a generous storage room and a dedicated pet suite, complete with a dog door and passenger door that exits to the secure side yard. This residence has been exceptionally maintained and loved and it shows! A great opportunity to be nestled in a neighborhood with luxury properties priced much higher! WALKABILITY is a 10! The Ford Center and The Star is so convenient! Seneca is a quiet, peaceful double ended cul-de-sac street that won't disappoint! NOTE: ALL FURNITURE IN PHOTOS HAS BEEN VIRTUALLY STAGED. THE LIBRARY AND DINING ROOM HAVE BEEN VIRTUALLY PAINTED WHITE TO SHOW OPTIONS.

3116 Seneca Dr, Frisco

Listings provided by North Texas Real Estate Information Systems (NTREIS). Listing data has been deemed reliable but is not guaranteed to be accurate by the MLS.

Last updated:

How much is your home worth?

Get instant property value now!