$1,265,000 CUSTOM Highland Home with a sparkling pool & spa located on a corner lot, on a cul de sac street, in the coveted neighborhood of StarCreek of West Allen. ORIGINAL OWNER - So much pride in ownership! 6 Bedrooms, 6 full and 2 half bathrooms and 4,864 square feet of living space - this home has it all! Great home for multi-generational living with primary suite & second bedroom with ensuite bathroom on the first floor! Charming curb appeal & elevation with inviting gated front porch says 'Welcome Home'! Foyer with soaring ceilings and stunning staircase. Living room with striking stone fireplace. Gourmet kitchen with granite counters, center island, stainless steel appliances, gas cooking, coffee bar, huge walk-in pantry, & eat-in area. Large planning room off the kitchen with built-in desks & shelves - perfect for second office area. Bonus mud room with built-in storage and bench. Executive office with custom built-in cabinets and privacy French doors. Formal dining room with space for a large table and dry-bar area. Hand-scraped hardwood floors, custom wood shutters, designer lighting & lots of high-end finishes throughout this gorgeous home. Primary suite with luxury bath with dual vanities, large makeup vanity with desk, walk-in shower with dual showerheads, and walk-in closet with custom closet system. Upstairs game room & media room is an entertainer's dream, so much space for movie night, game night or watching your favorite team play. 4 additional large bedrooms upstairs - All 6 bedrooms have their own ensuite bathroom. Your own personal backyard oasis is ready for some summer fun with sparkling pool & spa, large covered patio, fire pit & yard space for pets or playtime. Enjoy the resort-style amenities that StarCreek has to offer - two community pools, clubhouse, playground, sports court, & access to Cottonwood Creek Trail. Prime location close to lots of dining, shopping and entertainment! You do NOT want to miss out on this amazing opportunity in Allen ISD! 6 Beds ⋅ 8 Baths ⋅ 21289449 MLS CUSTOM Highland Home with a sparkling pool & spa located on a corner lot, on a cul de sac street, in the coveted neighborhood of StarCreek of West Allen. ORIGINAL OWNER - So much pride in ownership! 6 Bedrooms, 6 full and 2 half bathrooms and 4,864 square feet of living space - this home has it all! Great home for multi-generational living with primary suite & second bedroom with ensuite bathroom on the first floor! Charming curb appeal & elevation with inviting gated front porch says 'Welcome Home'! Foyer with soaring ceilings and stunning staircase. Living room with striking stone fireplace. Gourmet kitchen with granite counters, center island, stainless steel appliances, gas cooking, coffee bar, huge walk-in pantry, & eat-in area. Large planning room off the kitchen with built-in desks & shelves - perfect for second office area. Bonus mud room with built-in storage and bench. Executive office with custom built-in cabinets and privacy French doors. Formal dining room with space for a large table and dry-bar area. Hand-scraped hardwood floors, custom wood shutters, designer lighting & lots of high-end finishes throughout this gorgeous home. Primary suite with luxury bath with dual vanities, large makeup vanity with desk, walk-in shower with dual showerheads, and walk-in closet with custom closet system. Upstairs game room & media room is an entertainer's dream, so much space for movie night, game night or watching your favorite team play. 4 additional large bedrooms upstairs - All 6 bedrooms have their own ensuite bathroom. Your own personal backyard oasis is ready for some summer fun with sparkling pool & spa, large covered patio, fire pit & yard space for pets or playtime. Enjoy the resort-style amenities that StarCreek has to offer - two community pools, clubhouse, playground, sports court, & access to Cottonwood Creek Trail. Prime location close to lots of dining, shopping and entertainment! You do NOT want to miss out on this amazing opportunity in Allen ISD! 856 Fountain View Ct, Allen
$1,265,000 Secluded and Tranquil Living in the Heart of Frisco on a large, city lot. Experience luxury and comfort in this impeccable 5-Bedroom, 4-Full & 2-Half Bathroom residence. From the elegant foyer, the home expands into an airy, open layout with high, vaulted ceilings and premium, hand-scraped hardwood oak flooring. Entertain effortlessly in the gourmet kitchen, equipped with a custom, Calacatta Italian Marble island, Double Ovens, oven warmer, Microwave - Speed Oven, RH Hardware and state-of-the-art Sub-Zero, Wolf and KitchenAid appliances. Retreat to the primary suite, which offers a spa-like en-suite bath and an expansive walk-in closet with oak wood floors. Downstairs includes a private guest bedroom with an expansive ceiling, en-suite bath and walk-in closet. The media room offers the ultimate viewing experience with a state-of-the-art home cinema setup. It’s a cozy, dedicated entertainment lounge perfect for weekend movie nights and offers convenience to the kitchen and outdoor living. Upstairs highlights 3 generous guest bedrooms, 2.1 bathrooms and a large, comfortable game room for children. Step outside into your own private oasis with the ultimate retreat, featuring thirty evergreen trees, a travertine patio with a resort-style pool, 3,000 gallon spa and manicured turf. The outdoor grilling station features two grills (Natural Gas 5-Burner Bull & Primo Charcoal Smoker) and a built-in beverage center conveniently located near the pool. This neighborhood is conveniently located near all attractions, including The Star, Legacy West, HUB 121, Fine Dining, Shopping and Grocery Stores, Universal Kids Resort, PGA Frisco and TPC Craig Ranch, all while being a quick 25 minutes to both DFW and Love Field Airports. The location of this home to major commuter routes, blends convenience with top-tier elegance. Opportunities like this are rare. 5 Beds ⋅ 6 Baths ⋅ 21281123 MLS Secluded and Tranquil Living in the Heart of Frisco on a large, city lot. Experience luxury and comfort in this impeccable 5-Bedroom, 4-Full & 2-Half Bathroom residence. From the elegant foyer, the home expands into an airy, open layout with high, vaulted ceilings and premium, hand-scraped hardwood oak flooring. Entertain effortlessly in the gourmet kitchen, equipped with a custom, Calacatta Italian Marble island, Double Ovens, oven warmer, Microwave - Speed Oven, RH Hardware and state-of-the-art Sub-Zero, Wolf and KitchenAid appliances. Retreat to the primary suite, which offers a spa-like en-suite bath and an expansive walk-in closet with oak wood floors. Downstairs includes a private guest bedroom with an expansive ceiling, en-suite bath and walk-in closet. The media room offers the ultimate viewing experience with a state-of-the-art home cinema setup. It’s a cozy, dedicated entertainment lounge perfect for weekend movie nights and offers convenience to the kitchen and outdoor living. Upstairs highlights 3 generous guest bedrooms, 2.1 bathrooms and a large, comfortable game room for children. Step outside into your own private oasis with the ultimate retreat, featuring thirty evergreen trees, a travertine patio with a resort-style pool, 3,000 gallon spa and manicured turf. The outdoor grilling station features two grills (Natural Gas 5-Burner Bull & Primo Charcoal Smoker) and a built-in beverage center conveniently located near the pool. This neighborhood is conveniently located near all attractions, including The Star, Legacy West, HUB 121, Fine Dining, Shopping and Grocery Stores, Universal Kids Resort, PGA Frisco and TPC Craig Ranch, all while being a quick 25 minutes to both DFW and Love Field Airports. The location of this home to major commuter routes, blends convenience with top-tier elegance. Opportunities like this are rare. 8025 Shackelford Dr, Frisco
$1,265,000 Premium almost half acre pie shaped cul-de-sac lot in Flower Mound’s sought-after Bridlewood at Coventry, this well cared for custom home originally crafted by Sanders features a private resort lifestyle. The flexible floorplan offers a true multi-generational living option with a fully independent, single-story next-gen suite complete with its own front & back entrances, full kitchen, spacious living room with vaulted beamed ceiling and lots of natural light—ideal for long-term guests, in-laws, a nanny, home schooling or an upscale private office & meeting space. The main home welcomes you through an elegant iron and leaded glass door into combo formals, hand-scraped hardwoods, plantation shutters, plus a gourmet kitchen with granite countertops, gas cooking, & stainless appliances flowing into large breakfast nook and family room with sparkling pool and tree views. The first-floor primary suite features direct backyard access, pool-fountain views and a spa-like bathroom suite, while upstairs boasts a flexible enclosed game or media room, three roomy bedrooms, two full baths, walk-in closets. Enjoy your backyard paradise-- sparkling pool surrounded by mature landscaping and flagstone walkways, tropical palms, a grassy play area, plus 25x19 outdoor kitchen-living space with built-in grill, fridge, storage, stone fireplace, cedar-beamed vaulted ceiling, and alfresco lighting. Other features include exterior storage, extended driveway, and a three-bay side-entry garage, all set on a lot backing to 1+ acre properties for space and privacy. Neighborhood perks include golf, pickleball, tennis, 24-hour fitness center, and nearby equestrian trails, with top-rated Lewisville ISD schools & quick access to DFW Airport plus two lakes for endless recreation. Don’t miss the chance to see this beautifully maintained 5-bedroom, 5-bath home (All newer kitchen stainless appliances, HVAC's, roof and more-- see list of upgrades in supplements! 5 Beds ⋅ 5 Baths ⋅ 21208936 MLS Premium almost half acre pie shaped cul-de-sac lot in Flower Mound’s sought-after Bridlewood at Coventry, this well cared for custom home originally crafted by Sanders features a private resort lifestyle. The flexible floorplan offers a true multi-generational living option with a fully independent, single-story next-gen suite complete with its own front & back entrances, full kitchen, spacious living room with vaulted beamed ceiling and lots of natural light—ideal for long-term guests, in-laws, a nanny, home schooling or an upscale private office & meeting space. The main home welcomes you through an elegant iron and leaded glass door into combo formals, hand-scraped hardwoods, plantation shutters, plus a gourmet kitchen with granite countertops, gas cooking, & stainless appliances flowing into large breakfast nook and family room with sparkling pool and tree views. The first-floor primary suite features direct backyard access, pool-fountain views and a spa-like bathroom suite, while upstairs boasts a flexible enclosed game or media room, three roomy bedrooms, two full baths, walk-in closets. Enjoy your backyard paradise-- sparkling pool surrounded by mature landscaping and flagstone walkways, tropical palms, a grassy play area, plus 25x19 outdoor kitchen-living space with built-in grill, fridge, storage, stone fireplace, cedar-beamed vaulted ceiling, and alfresco lighting. Other features include exterior storage, extended driveway, and a three-bay side-entry garage, all set on a lot backing to 1+ acre properties for space and privacy. Neighborhood perks include golf, pickleball, tennis, 24-hour fitness center, and nearby equestrian trails, with top-rated Lewisville ISD schools & quick access to DFW Airport plus two lakes for endless recreation. Don’t miss the chance to see this beautifully maintained 5-bedroom, 5-bath home (All newer kitchen stainless appliances, HVAC's, roof and more-- see list of upgrades in supplements! 4629 Manor Way, Flower Mound
$1,264,900 MLS# 21318221 - Built by Tradition Homes - September 2026 completion ~ This thoughtfully designed two - story home offers a private owner’s suite with a box window, freestanding tub, and walk - through closet to the laundry room. A fireplace highlights the great room, with sliding glass doors extending the living space outdoors. The main level also includes a study, media room, and secondary bedroom. Upstairs features a spacious game room, additional media room, and well - appointed secondary bedrooms. 4 Beds ⋅ 5 Baths ⋅ 21318221 MLS MLS# 21318221 - Built by Tradition Homes - September 2026 completion ~ This thoughtfully designed two - story home offers a private owner’s suite with a box window, freestanding tub, and walk - through closet to the laundry room. A fireplace highlights the great room, with sliding glass doors extending the living space outdoors. The main level also includes a study, media room, and secondary bedroom. Upstairs features a spacious game room, additional media room, and well - appointed secondary bedrooms. 4108 Meander Way, Celina
$1,260,000 Luxury living meets everyday functionality in this stunning former Coventry model home located in the highly sought-after Edgestone at Legacy community in Frisco. Built in 2020, this expansive two-story residence offers over 4,300 square feet with 5 bedrooms, 4.5 baths, a private study, game room, media room, and multiple living and dining spaces designed for both entertaining and comfortable daily living.The open-concept floor plan showcases soaring ceilings, abundant natural light, LVP flooring, and a spacious family room with a striking gas fireplace flowing seamlessly into the chef’s kitchen and dining area. The thoughtfully designed working kitchen and walk-in pantry, complete with additional prep space, second microwave and dishwasher, sink, and extensive cabinetry, makes hosting effortless. Located in between the main kitchen and working kitchen is a butlers pantry allowing for the perfect spot for a coffee bar and additional storage. The oversized primary suite features spa-inspired amenities including dual vanities, a soaking tub, separate shower, and an impressive custom walk-in closet. Spacious guest suite on first floor perfect for an in law suite with well appointed ensuite and generous closet. Three secondary bedrooms along with two additional bathrooms, gameroom and media space on the second level offers even a large family spacious living. Step outside to enjoy the Texas-sized covered patio including electric screens with outdoor fireplace — the perfect setting for year-round entertaining. Ideally located minutes from the Dallas North Tollway, PGA Frisco, The Star, premier shopping, dining, and entertainment, this exceptional home is also zoned to acclaimed Frisco ISD schools. 5 Beds ⋅ 5 Baths ⋅ 21280632 MLS Luxury living meets everyday functionality in this stunning former Coventry model home located in the highly sought-after Edgestone at Legacy community in Frisco. Built in 2020, this expansive two-story residence offers over 4,300 square feet with 5 bedrooms, 4.5 baths, a private study, game room, media room, and multiple living and dining spaces designed for both entertaining and comfortable daily living.The open-concept floor plan showcases soaring ceilings, abundant natural light, LVP flooring, and a spacious family room with a striking gas fireplace flowing seamlessly into the chef’s kitchen and dining area. The thoughtfully designed working kitchen and walk-in pantry, complete with additional prep space, second microwave and dishwasher, sink, and extensive cabinetry, makes hosting effortless. Located in between the main kitchen and working kitchen is a butlers pantry allowing for the perfect spot for a coffee bar and additional storage. The oversized primary suite features spa-inspired amenities including dual vanities, a soaking tub, separate shower, and an impressive custom walk-in closet. Spacious guest suite on first floor perfect for an in law suite with well appointed ensuite and generous closet. Three secondary bedrooms along with two additional bathrooms, gameroom and media space on the second level offers even a large family spacious living. Step outside to enjoy the Texas-sized covered patio including electric screens with outdoor fireplace — the perfect setting for year-round entertaining. Ideally located minutes from the Dallas North Tollway, PGA Frisco, The Star, premier shopping, dining, and entertainment, this exceptional home is also zoned to acclaimed Frisco ISD schools. 4155 Vivion Dr, Frisco
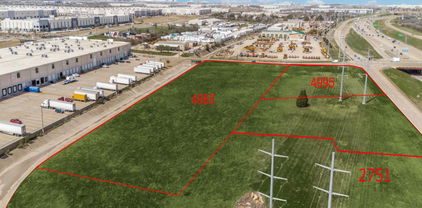
$1,260,000 MUSTANG CROSSING BUSINESS PARK 2ND, LOT 1R4, ZONING - PD - S-P-2 IN THE C - C DISTRICT. GREAT OPPORTUNITY to establish your new Place of Business in the City of Irving just minutes from the DFW Airport. This Land is situated in a High-Volume Business District with Office Buildings, Warehouses, Hotels and Industrial Buildings that will bring an enormous flow of local business traffic and every day commuting travelers. The Sign location will elevate your business visibility with direct access to the busy 161 Highway (PGBT). The Zoning S-P-2 in the C - C District allows a large variety of buildings to be placed on this Land such as Warehouse, Hotel with Mod., Retail Strip Center, Restaurants, Gas Station with Convenience Store, Office Building, Resort and Recreational Building, Place of Worship, Manufacturing and Industrial Building. There is connecting Lots that are available. A Local Irving Engineering firm has generated conceptual drawings for this Lot. The Opportunities are endless with the City of Irving. 20946005 MLS MUSTANG CROSSING BUSINESS PARK 2ND, LOT 1R4, ZONING - PD - S-P-2 IN THE C - C DISTRICT. GREAT OPPORTUNITY to establish your new Place of Business in the City of Irving just minutes from the DFW Airport. This Land is situated in a High-Volume Business District with Office Buildings, Warehouses, Hotels and Industrial Buildings that will bring an enormous flow of local business traffic and every day commuting travelers. The Sign location will elevate your business visibility with direct access to the busy 161 Highway (PGBT). The Zoning S-P-2 in the C - C District allows a large variety of buildings to be placed on this Land such as Warehouse, Hotel with Mod., Retail Strip Center, Restaurants, Gas Station with Convenience Store, Office Building, Resort and Recreational Building, Place of Worship, Manufacturing and Industrial Building. There is connecting Lots that are available. A Local Irving Engineering firm has generated conceptual drawings for this Lot. The Opportunities are endless with the City of Irving. 2751 S State Highway 161st Fwy, Irving
$1,258,000 ONE-DAY PRICE REDUCTION - $1,224,900 Seller is offering a special reduced price of $1,224,900 for offers submitted on May 30, 2026. This pricing expires at the end of the day. Unbeatable location — just 1 minute from Costco on Stacy Rd and right off State Highway 121 with quick access to U.S. Highway 75. Enjoy effortless commuting and premier shopping, dining, and entertainment just minutes away. Luxury Living by Toll Brothers in Saddleridge Estates – Prime Allen Location! Welcome to 1026 Kenilworth St, an exceptional Toll Brothers home located in the prestigious Saddleridge Estates community and zoned to highly acclaimed Allen Independent School District. This expansive 5-bedroom, 4.5-bath residence offers exceptional flexibility with two dedicated home offices, perfect for remote work, study, or creative space. Designed with elegance and comfort in mind, the home showcases soaring ceilings, an open-concept layout, and walls of windows that fill the space with natural light. The chef-inspired kitchen features granite countertops, stainless steel appliances, a large center island, and abundant cabinetry — ideal for entertaining and everyday living. The luxurious primary suite provides a spa-like retreat with dual vanities, a soaking tub, walk-in shower, and an oversized walk-in closet. Upstairs and throughout the home, you'll find spacious secondary bedrooms and versatile living areas perfect for a media room, game room, or guest accommodations. A tankless water heater adds modern efficiency and convenience. Step outside to enjoy a private backyard ready for relaxation or gatherings. Located near popular destinations like The HUB and Allen Premium Outlets, this move-in-ready home combines timeless architecture, quality craftsmanship, and unbeatable convenience. Don’t miss this rare opportunity - schedule your private showing today! 5 Beds ⋅ 5 Baths ⋅ 21260478 MLS ONE-DAY PRICE REDUCTION - $1,224,900 Seller is offering a special reduced price of $1,224,900 for offers submitted on May 30, 2026. This pricing expires at the end of the day. Unbeatable location — just 1 minute from Costco on Stacy Rd and right off State Highway 121 with quick access to U.S. Highway 75. Enjoy effortless commuting and premier shopping, dining, and entertainment just minutes away. Luxury Living by Toll Brothers in Saddleridge Estates – Prime Allen Location! Welcome to 1026 Kenilworth St, an exceptional Toll Brothers home located in the prestigious Saddleridge Estates community and zoned to highly acclaimed Allen Independent School District. This expansive 5-bedroom, 4.5-bath residence offers exceptional flexibility with two dedicated home offices, perfect for remote work, study, or creative space. Designed with elegance and comfort in mind, the home showcases soaring ceilings, an open-concept layout, and walls of windows that fill the space with natural light. The chef-inspired kitchen features granite countertops, stainless steel appliances, a large center island, and abundant cabinetry — ideal for entertaining and everyday living. The luxurious primary suite provides a spa-like retreat with dual vanities, a soaking tub, walk-in shower, and an oversized walk-in closet. Upstairs and throughout the home, you'll find spacious secondary bedrooms and versatile living areas perfect for a media room, game room, or guest accommodations. A tankless water heater adds modern efficiency and convenience. Step outside to enjoy a private backyard ready for relaxation or gatherings. Located near popular destinations like The HUB and Allen Premium Outlets, this move-in-ready home combines timeless architecture, quality craftsmanship, and unbeatable convenience. Don’t miss this rare opportunity - schedule your private showing today! 1026 Kenilworth St, Allen
$1,255,000 This brand-new luxury home with a 3-car tandem garage seamlessly blends timeless elegance with modern sophistication. This 5-bedroom, 5.5-bath home includes a media room and a soaring two-story family room with a fireplace and sliding doors that provide abundant natural light. Nail-down wood floors flow through the main living spaces, while plush carpeting adds warmth to the bedrooms, game room, and media room. The spacious primary suite features a spa-like bath with a freestanding tub, oversized shower, and dual closets. The gourmet kitchen offers custom cabinetry, upgraded appliances, and ample counter space, ideal for everyday living and entertaining. Designed for comfort and versatility, the home includes spacious bedrooms, including a junior primary suite, along with a dedicated raised study, game room, and media room, offering the perfect balance for hosting guests, working from home, or relaxing with family. Don’t miss this incredible opportunity! 5 Beds ⋅ 5 Baths ⋅ 21266427 MLS This brand-new luxury home with a 3-car tandem garage seamlessly blends timeless elegance with modern sophistication. This 5-bedroom, 5.5-bath home includes a media room and a soaring two-story family room with a fireplace and sliding doors that provide abundant natural light. Nail-down wood floors flow through the main living spaces, while plush carpeting adds warmth to the bedrooms, game room, and media room. The spacious primary suite features a spa-like bath with a freestanding tub, oversized shower, and dual closets. The gourmet kitchen offers custom cabinetry, upgraded appliances, and ample counter space, ideal for everyday living and entertaining. Designed for comfort and versatility, the home includes spacious bedrooms, including a junior primary suite, along with a dedicated raised study, game room, and media room, offering the perfect balance for hosting guests, working from home, or relaxing with family. Don’t miss this incredible opportunity! 204 Hunters Glen Way, Allen
$1,254,528 1.6-Acre Commercial Pad Site The Shoppes at Monticello Princeton, TX Exceptional opportunity to acquire a 1.6-acre commercial pad site within The Shoppes at Monticello, an 18-acre neighborhood retail center strategically located at the entrance of the 104-acre master-planned mixed-use development, Monticello, in Princeton, Texas. Monticello is planned for approximately 60 acres of single-family residential, 16 acres of multifamily, and 10 acres of townhomes, creating a substantial built-in customer base for future retail and service-oriented businesses. The Shoppes at Monticello is positioned to serve not only the residents of the development but also thousands of surrounding homeowners along the rapidly expanding Monte Carlo Boulevard corridor. Several sites within the development have already been sold to established businesses, including McDonald's, Hit the Road Auto, Arka Montessori Academy, and Integrity Auto, further validating the area's growth and commercial demand. This pad-ready site offers excellent visibility, strong traffic exposure, and access to one of the fastest-growing markets in Collin County. Ideal for retail, restaurant, medical, professional office, service, and neighborhood commercial uses. Property Highlights:2.5-acre commercial pad site Located within The Shoppes at Monticello Part of a 104-acre mixed-use master-planned development Surrounded by single-family, multifamily, and townhome development Existing commercial users already committed to the project Excellent frontage and visibility High-growth Princeton market Convenient access to Monte Carlo Boulevard and major area thoroughfares Ideal for retail, restaurant, office, medical, and service users 21289186 MLS 1.6-Acre Commercial Pad Site The Shoppes at Monticello Princeton, TX Exceptional opportunity to acquire a 1.6-acre commercial pad site within The Shoppes at Monticello, an 18-acre neighborhood retail center strategically located at the entrance of the 104-acre master-planned mixed-use development, Monticello, in Princeton, Texas. Monticello is planned for approximately 60 acres of single-family residential, 16 acres of multifamily, and 10 acres of townhomes, creating a substantial built-in customer base for future retail and service-oriented businesses. The Shoppes at Monticello is positioned to serve not only the residents of the development but also thousands of surrounding homeowners along the rapidly expanding Monte Carlo Boulevard corridor. Several sites within the development have already been sold to established businesses, including McDonald's, Hit the Road Auto, Arka Montessori Academy, and Integrity Auto, further validating the area's growth and commercial demand. This pad-ready site offers excellent visibility, strong traffic exposure, and access to one of the fastest-growing markets in Collin County. Ideal for retail, restaurant, medical, professional office, service, and neighborhood commercial uses. Property Highlights:2.5-acre commercial pad site Located within The Shoppes at Monticello Part of a 104-acre mixed-use master-planned development Surrounded by single-family, multifamily, and townhome development Existing commercial users already committed to the project Excellent frontage and visibility High-growth Princeton market Convenient access to Monte Carlo Boulevard and major area thoroughfares Ideal for retail, restaurant, office, medical, and service users Tbd Monte Carlo Blvd, Princeton
$1,252,894 Nestled in Braniff Park and perfectly positioned between Downtown Dallas & Las Colinas, this stunning Grand Home delivers a blend of luxury craftsmanship & thoughtful design. From the moment you arrive, an iron front door signals that something special awaits inside. Wood flooring flows through much of main level, an elegant full oak staircase w modern wrought iron railings, & 8-foot doors reflect thoughtful details. Five bedrooms, 2 full kitchens, & multiple livings make this residence functional. Open-concept main living area is anchored by a vaulted family room with soaring ceilings, flowing naturally into formal living & dining spaces designed to entertain. At the heart sits the primary kitchen — featuring custom Maple Shaker cabinetry, Quartzite tops, 5-burner induction cooktop w a custom venthood, a full-bowl sink, deco tile backsplash, spice rack, & generous island. A pantry and a butler's pantry connect seamlessly to the formal dining room for effortless hosting. For those who love to entertain on a grand scale, the dedicated scullery — or catering kitchen — is a game changer. Outfitted with transom-front cabinets, a sink, dishwasher, range, a second pantry, and space for an additional refrigerator or freezer, it keeps the main kitchen pristine while the party carries on. The primary suite has a beamed ceiling, while dual Omegastone slab vanities, a tiled shower, & a freestanding tub complete the spa bath. A downstairs guest suite doubles as a private home office — ideal for remote work. Upstairs, a spacious game room & 3 additional bedrooms give family & guests their own retreat. Built with energy efficiency woven into every detail, this Energy Star certified home features a tankless water heater, radiant barrier roof decking, and R-38 insulation — delivering lasting comfort and meaningful savings. A security system and full sprinkler system are included, and comprehensive builder warranties provide complete peace of mind w your new construction purchase. 5 Beds ⋅ 4 Baths ⋅ 21269787 MLS Nestled in Braniff Park and perfectly positioned between Downtown Dallas & Las Colinas, this stunning Grand Home delivers a blend of luxury craftsmanship & thoughtful design. From the moment you arrive, an iron front door signals that something special awaits inside. Wood flooring flows through much of main level, an elegant full oak staircase w modern wrought iron railings, & 8-foot doors reflect thoughtful details. Five bedrooms, 2 full kitchens, & multiple livings make this residence functional. Open-concept main living area is anchored by a vaulted family room with soaring ceilings, flowing naturally into formal living & dining spaces designed to entertain. At the heart sits the primary kitchen — featuring custom Maple Shaker cabinetry, Quartzite tops, 5-burner induction cooktop w a custom venthood, a full-bowl sink, deco tile backsplash, spice rack, & generous island. A pantry and a butler's pantry connect seamlessly to the formal dining room for effortless hosting. For those who love to entertain on a grand scale, the dedicated scullery — or catering kitchen — is a game changer. Outfitted with transom-front cabinets, a sink, dishwasher, range, a second pantry, and space for an additional refrigerator or freezer, it keeps the main kitchen pristine while the party carries on. The primary suite has a beamed ceiling, while dual Omegastone slab vanities, a tiled shower, & a freestanding tub complete the spa bath. A downstairs guest suite doubles as a private home office — ideal for remote work. Upstairs, a spacious game room & 3 additional bedrooms give family & guests their own retreat. Built with energy efficiency woven into every detail, this Energy Star certified home features a tankless water heater, radiant barrier roof decking, and R-38 insulation — delivering lasting comfort and meaningful savings. A security system and full sprinkler system are included, and comprehensive builder warranties provide complete peace of mind w your new construction purchase. 1911 Stamp Rd, Irving
$1,250,000 Welcome to 6564 Lark Circle, a family friendly retreat on 1.4 acres of country comfort. This impressive brick-and-stone home combines classic Texas curb appeal with a true backyard oasis, offering the best of private outdoor living. Through the arched front entry, enter into a natural light-filled interior featuring high ceilings, hardwood floors and open layout. The heart of the home is the gourmet kitchen, anchored by a large island with seating for the whole family, new cabinetry, farmhouse sink and chef’s appliances. It flows seamlessly into the family room, where a dramatic stone fireplace and wall of windows frame views of the sparkling pool and expansive backyard. The primary suite is a private retreat featuring windows overlooking the outdoor living space, and a spa-inspired bath complete with 2 closets, dual vanities, soaking tub, and separate walk-in shower. Additional bedrooms and flexible living areas provide space for everyone, including a dedicated study and a large upstairs bedroom with vaulted ceilings perfect for kids, media, or guests. Outside, your private resort awaits. Dive into the custom pool complete with a rock waterfall, waterslide, and spa. The sprawling, fully fenced lawn offers endless room for sports and other activities, jumping on trampoline and is complete with a full-size playhouse. Mature trees provide shade, while the covered patio seating area creates the perfect spot for grilling or relaxing after a swim. Located in the private neighborhood of Rolling Meadows with convenient access to major roads, shopping, dining, and everyday amenities. This home also sits in the highly regarded Prosper ISD with the brand new Bridges Middle School next door and Walnut Grove High School just down the street. 5 Beds ⋅ 4 Baths ⋅ 21320996 MLS Welcome to 6564 Lark Circle, a family friendly retreat on 1.4 acres of country comfort. This impressive brick-and-stone home combines classic Texas curb appeal with a true backyard oasis, offering the best of private outdoor living. Through the arched front entry, enter into a natural light-filled interior featuring high ceilings, hardwood floors and open layout. The heart of the home is the gourmet kitchen, anchored by a large island with seating for the whole family, new cabinetry, farmhouse sink and chef’s appliances. It flows seamlessly into the family room, where a dramatic stone fireplace and wall of windows frame views of the sparkling pool and expansive backyard. The primary suite is a private retreat featuring windows overlooking the outdoor living space, and a spa-inspired bath complete with 2 closets, dual vanities, soaking tub, and separate walk-in shower. Additional bedrooms and flexible living areas provide space for everyone, including a dedicated study and a large upstairs bedroom with vaulted ceilings perfect for kids, media, or guests. Outside, your private resort awaits. Dive into the custom pool complete with a rock waterfall, waterslide, and spa. The sprawling, fully fenced lawn offers endless room for sports and other activities, jumping on trampoline and is complete with a full-size playhouse. Mature trees provide shade, while the covered patio seating area creates the perfect spot for grilling or relaxing after a swim. Located in the private neighborhood of Rolling Meadows with convenient access to major roads, shopping, dining, and everyday amenities. This home also sits in the highly regarded Prosper ISD with the brand new Bridges Middle School next door and Walnut Grove High School just down the street. 6564 Lark Cir, Celina
$1,250,000 INVESTMENT LAND, GREAT LOCATION, minutes from McKinney National Airport. The 7.107 acre tract offers excellent road frontage on FM 546 - no known restrictions, outside the city limits, within the ETJ. Fewer rules and flexible use! Directly across FM 546 is zoned Light Industrial. Located just SE of the airport, passenger commercial flights are scheduled to begin November 2026, coinciding with the opening of the airport's new 46,000 sq. ft. passenger terminal. Existing water lines are located in front of property, across FM 546 and on Bramble Branch along the N side of property. The large, flat parcel in McKinney ISD may be a candidate for commercial or residential projects in one of Collin County's fastest growing growth corridors. TXDOT future plans include widening FM 546 to four lanes, projection date or location unknown. Property is primarily grass, with mature trees, structures on property are included at no value. Potential for development or buy and hold for future use with the proximity to the airport, light industrial zoning across FM 546, plus future McKinney residential and commercial projects. Showing appointments are required. Please do not enter the property without approval. 21336130 MLS INVESTMENT LAND, GREAT LOCATION, minutes from McKinney National Airport. The 7.107 acre tract offers excellent road frontage on FM 546 - no known restrictions, outside the city limits, within the ETJ. Fewer rules and flexible use! Directly across FM 546 is zoned Light Industrial. Located just SE of the airport, passenger commercial flights are scheduled to begin November 2026, coinciding with the opening of the airport's new 46,000 sq. ft. passenger terminal. Existing water lines are located in front of property, across FM 546 and on Bramble Branch along the N side of property. The large, flat parcel in McKinney ISD may be a candidate for commercial or residential projects in one of Collin County's fastest growing growth corridors. TXDOT future plans include widening FM 546 to four lanes, projection date or location unknown. Property is primarily grass, with mature trees, structures on property are included at no value. Potential for development or buy and hold for future use with the proximity to the airport, light industrial zoning across FM 546, plus future McKinney residential and commercial projects. Showing appointments are required. Please do not enter the property without approval. 2580 Fm 546, McKinney
$1,250,000 Experience luxurious country living just minutes from the shopping, dining, and conveniences of Allen. Nestled on a beautifully landscaped 1.1-acre lot, this exceptional custom estate was thoughtfully designed for both everyday living and unforgettable entertaining. The versatile floor plan features five private split bedrooms, five full baths, a dedicated study, media room, and spacious game room, with flexible spaces that could easily accommodate up to seven bedrooms if desired. A separate two-story guest house offers a living area plus a game room or bedroom, bonus room, and half bath—ideal for extended family, guests, a home office, or multigenerational living. Quality craftsmanship is evident throughout with extensive millwork, hand-scraped hardwood floors, plantation shutters, abundant natural light, two fireplaces, generous storage, and timeless custom finishes. Car enthusiasts and hobbyists will appreciate the five-plus garage spaces and expansive sport-court driveway. Step outside to your private backyard retreat featuring expansive covered patios, an outdoor shower, sparkling diving pool and spa, and beautifully landscaped grounds that create the perfect setting for relaxing or entertaining year-round. Lovingly maintained and tastefully updated, this one-of-a-kind estate offers the perfect blend of luxury, privacy, and convenience. 6 Beds ⋅ 7 Baths ⋅ 21328758 MLS Experience luxurious country living just minutes from the shopping, dining, and conveniences of Allen. Nestled on a beautifully landscaped 1.1-acre lot, this exceptional custom estate was thoughtfully designed for both everyday living and unforgettable entertaining. The versatile floor plan features five private split bedrooms, five full baths, a dedicated study, media room, and spacious game room, with flexible spaces that could easily accommodate up to seven bedrooms if desired. A separate two-story guest house offers a living area plus a game room or bedroom, bonus room, and half bath—ideal for extended family, guests, a home office, or multigenerational living. Quality craftsmanship is evident throughout with extensive millwork, hand-scraped hardwood floors, plantation shutters, abundant natural light, two fireplaces, generous storage, and timeless custom finishes. Car enthusiasts and hobbyists will appreciate the five-plus garage spaces and expansive sport-court driveway. Step outside to your private backyard retreat featuring expansive covered patios, an outdoor shower, sparkling diving pool and spa, and beautifully landscaped grounds that create the perfect setting for relaxing or entertaining year-round. Lovingly maintained and tastefully updated, this one-of-a-kind estate offers the perfect blend of luxury, privacy, and convenience. 5205 Englenook Dr, Parker
$1,250,000 Perfectly positioned on the 2nd tee box of Buffalo Creek Golf Course, this exceptional culdesac home offers breathtaking golf course views, timeless architecture, and an outdoor retreat designed for year round enjoyment. Inside, the impressive foyer introduces a home filled with character, segmental archways and thoughtfully designed living spaces. Privately tucked away is the study with custom millwork, built-in bookcases and a see through fireplace, ideal for working from home and adjoins the second living area. You will truly enjoy the family room, where a fireplace, built-in cabinetry, and a dramatic wall of windows frame uninterrupted views of the pool and rolling fairways beyond. Those same panoramic views continue through the breakfast room, kitchen, primary suite and the downstairs guest suite, filling the home with natural light. Designed for everyday living and entertaining, the kitchen offers abundant prep space and storage, Butlers pantry, recently updated appliances which include a new built-in refrigerator, a gas cooktop and double convection ovens and a walk-in pantry. The secluded primary suite offers its own sitting area and luxury bath. A private guest suite on the first floor offers convenient access to the kitchen and outdoor living areas, making it ideal for visitors or multigenerational living. Upstairs, each secondary bedroom is generoously sized with walk-in closets. A spacious game room leads to a covered balcony where sweeping golf course views create the perfect backdrop for evening sunsets. Completing the upper level is the library featuring an entire wall of custom bookshelves. The backyard is truly a destination of its own, featuring a sparkling pool with spa and waterfall, a covered pergola for outdoor dining, a fully equipped grilling kitchen, multiple gathering spaces, and an expansive lawn with room to play, entertain, or simply relax. This home delivers an exceptional lifestyle on one of the most desirable golf course settings. 5 Beds ⋅ 5 Baths ⋅ 21317447 MLS Perfectly positioned on the 2nd tee box of Buffalo Creek Golf Course, this exceptional culdesac home offers breathtaking golf course views, timeless architecture, and an outdoor retreat designed for year round enjoyment. Inside, the impressive foyer introduces a home filled with character, segmental archways and thoughtfully designed living spaces. Privately tucked away is the study with custom millwork, built-in bookcases and a see through fireplace, ideal for working from home and adjoins the second living area. You will truly enjoy the family room, where a fireplace, built-in cabinetry, and a dramatic wall of windows frame uninterrupted views of the pool and rolling fairways beyond. Those same panoramic views continue through the breakfast room, kitchen, primary suite and the downstairs guest suite, filling the home with natural light. Designed for everyday living and entertaining, the kitchen offers abundant prep space and storage, Butlers pantry, recently updated appliances which include a new built-in refrigerator, a gas cooktop and double convection ovens and a walk-in pantry. The secluded primary suite offers its own sitting area and luxury bath. A private guest suite on the first floor offers convenient access to the kitchen and outdoor living areas, making it ideal for visitors or multigenerational living. Upstairs, each secondary bedroom is generoously sized with walk-in closets. A spacious game room leads to a covered balcony where sweeping golf course views create the perfect backdrop for evening sunsets. Completing the upper level is the library featuring an entire wall of custom bookshelves. The backyard is truly a destination of its own, featuring a sparkling pool with spa and waterfall, a covered pergola for outdoor dining, a fully equipped grilling kitchen, multiple gathering spaces, and an expansive lawn with room to play, entertain, or simply relax. This home delivers an exceptional lifestyle on one of the most desirable golf course settings. 2108 Kyle Cir, Heath
$1,250,000 Luxurious Enchanted Creek 5-bedroom, 3.5-bath home with a true model-home feel, featuring a media room, private office, bonus loft family room, formal dining, and more. Zoned to top-rated Wylie ISD, this stunning estate sits on over 3 acres with a custom designer saltwater pool and spa. The current owners have invested in exceptional upgrades, including a DuPure Evolve whole-house water filtration system with reverse osmosis and alkaline drinking water, dedicated generator connections for both the home and pool, and extensive professional landscaping surrounding the pool and outdoor living spaces. Engineered plans for a workshop are available. Designed for effortless entertaining, this home is equally suited for summer pool parties around the firepit, outdoor cookouts from the built-in grill, or memorable holiday gatherings indoors. With generous indoor and outdoor living areas, it's the perfect destination for family and friends. Blending peaceful country living with the convenience of the upcoming adjacent Tom Thumb shopping center, 1821 Lincoln Road offers an exceptional lifestyle and the very best of both worlds. 5 Beds ⋅ 4 Baths ⋅ 21318361 MLS Luxurious Enchanted Creek 5-bedroom, 3.5-bath home with a true model-home feel, featuring a media room, private office, bonus loft family room, formal dining, and more. Zoned to top-rated Wylie ISD, this stunning estate sits on over 3 acres with a custom designer saltwater pool and spa. The current owners have invested in exceptional upgrades, including a DuPure Evolve whole-house water filtration system with reverse osmosis and alkaline drinking water, dedicated generator connections for both the home and pool, and extensive professional landscaping surrounding the pool and outdoor living spaces. Engineered plans for a workshop are available. Designed for effortless entertaining, this home is equally suited for summer pool parties around the firepit, outdoor cookouts from the built-in grill, or memorable holiday gatherings indoors. With generous indoor and outdoor living areas, it's the perfect destination for family and friends. Blending peaceful country living with the convenience of the upcoming adjacent Tom Thumb shopping center, 1821 Lincoln Road offers an exceptional lifestyle and the very best of both worlds. 1821 Lincoln Rd, Lucas
$1,250,000 Welcome to 4000 Post Oak Rd. in Flower Mound Texas. Potential buyers will instantly be impressed with the homes large lot that stretches over 3 acres. A circle drive connects two well equipped residences with tons of upgrades. It would be difficult to find a more perfect set-up for flexible space or those needing extra room for extended or multigenerational families. Buyers will also love the private no-thru street with views of stately homes and large heavily treed lots. If having your own sanctuary for enjoying nature is important to you, this park-like setting is sure to impress. Enjoy various sitting areas, a sparkling pool, and the shade from the majestic oaks. Among many other great features, the main residence is 3 full bedrooms and 3 full baths with a huge secondary living area, sunroom currently being used as a gym and decked out kitchen space with tons of cabinets. In addition, the fully revamped guest home has no details left undone. From the gorgeous kitchen, stunning dining area, to the luxurious touches throughout, the place is absolutely stunning. As the owner of this home, you will also enjoy partial ownership and access to the community lake towards the end of the street. It’s a great place to fish or simply sit back and enjoy some relaxation time. Texas seasonal creek in back of lot make the property feel unique and add an element of adventure while walking the property. 5 Beds ⋅ 5 Baths ⋅ 21305166 MLS Welcome to 4000 Post Oak Rd. in Flower Mound Texas. Potential buyers will instantly be impressed with the homes large lot that stretches over 3 acres. A circle drive connects two well equipped residences with tons of upgrades. It would be difficult to find a more perfect set-up for flexible space or those needing extra room for extended or multigenerational families. Buyers will also love the private no-thru street with views of stately homes and large heavily treed lots. If having your own sanctuary for enjoying nature is important to you, this park-like setting is sure to impress. Enjoy various sitting areas, a sparkling pool, and the shade from the majestic oaks. Among many other great features, the main residence is 3 full bedrooms and 3 full baths with a huge secondary living area, sunroom currently being used as a gym and decked out kitchen space with tons of cabinets. In addition, the fully revamped guest home has no details left undone. From the gorgeous kitchen, stunning dining area, to the luxurious touches throughout, the place is absolutely stunning. As the owner of this home, you will also enjoy partial ownership and access to the community lake towards the end of the street. It’s a great place to fish or simply sit back and enjoy some relaxation time. Texas seasonal creek in back of lot make the property feel unique and add an element of adventure while walking the property. 4000 Post Oak Rd, Flower Mound
$1,250,000 Exceptional opportunity to own a grand custom residence in the prestigious gated Hills of Breckinridge community. This expansive home features multiple living and entertaining spaces, soaring ceilings, and an impressive floor plan designed for both everyday living and large-scale gatherings. Grand room proportions and oversized windows enhance the home's sense of space, while the flexible layout provides endless potential for personalization and updates. Situated on a spacious homesite in one of the area's premier neighborhoods, residents enjoy convenient access to major highways, shopping, dining, parks, and recreational amenities. Property is being sold as-is and presents an outstanding opportunity to restore and customize a luxury home to its full potential. This property is now active in an online auction. Next auction runs August 9 to 11, 2026. 5 Beds ⋅ 6 Baths ⋅ 21306491 MLS Exceptional opportunity to own a grand custom residence in the prestigious gated Hills of Breckinridge community. This expansive home features multiple living and entertaining spaces, soaring ceilings, and an impressive floor plan designed for both everyday living and large-scale gatherings. Grand room proportions and oversized windows enhance the home's sense of space, while the flexible layout provides endless potential for personalization and updates. Situated on a spacious homesite in one of the area's premier neighborhoods, residents enjoy convenient access to major highways, shopping, dining, parks, and recreational amenities. Property is being sold as-is and presents an outstanding opportunity to restore and customize a luxury home to its full potential. This property is now active in an online auction. Next auction runs August 9 to 11, 2026. 22 Dunrobin, Garland
$1,250,000 Offered fully furnished with designer-selected furniture, artwork, and décor, this former Drees custom model presents a rare move-in-ready, turnkey opportunity. Rare 5.5% seller-financing opportunity may be available for a qualified buyer with acceptable terms. Luxury isn’t just found in the finishes, it is found in the experience. Every space has been professionally curated, allowing you to move in and immediately enjoy a home that feels polished, timeless, and truly one of a kind. For those who want something beyond standard, this is it. A charming front porch sets the tone, but it’s inside where the home makes its statement. The kitchen is equal parts functional and expressive, featuring richly painted cabinetry with glass fronts, layered accent lighting, quartz surfaces, a porcelain farm sink, and a five-burner gas cooktop, all opening to a living space designed to feel connected, open, and alive. A gas log fireplace anchors the room, while sliding doors blur the line between indoors and out, leading to a covered patio with its own fireplace built for evenings that linger. The traditional formal has been reimagined for modern living, with the dining space transformed into an additional lounge area with a butler’s station that is flexible, stylish, and ready to adapt. Private study with French doors offers a quiet contrast. The primary suite feels like a boutique retreat, with a trey ceiling, statement accent wall, and a bath that leans fully into spa-level design with dual vanities, quartz countertops, a freestanding tub framed by a tiled feature wall, and a frameless shower with bench. An oversized guest suite downstairs adds comfort and privacy. Upstairs is where the home shifts into full lifestyle mode including a game room with dry bar, a media room wrapped in custom drapery, and two additional bedrooms designed with both style and function in mind. Every detail from the mudroom to the utility space to the oversized 3-car garage has been considered. 4 Beds ⋅ 4 Baths ⋅ 21274691 MLS Offered fully furnished with designer-selected furniture, artwork, and décor, this former Drees custom model presents a rare move-in-ready, turnkey opportunity. Rare 5.5% seller-financing opportunity may be available for a qualified buyer with acceptable terms. Luxury isn’t just found in the finishes, it is found in the experience. Every space has been professionally curated, allowing you to move in and immediately enjoy a home that feels polished, timeless, and truly one of a kind. For those who want something beyond standard, this is it. A charming front porch sets the tone, but it’s inside where the home makes its statement. The kitchen is equal parts functional and expressive, featuring richly painted cabinetry with glass fronts, layered accent lighting, quartz surfaces, a porcelain farm sink, and a five-burner gas cooktop, all opening to a living space designed to feel connected, open, and alive. A gas log fireplace anchors the room, while sliding doors blur the line between indoors and out, leading to a covered patio with its own fireplace built for evenings that linger. The traditional formal has been reimagined for modern living, with the dining space transformed into an additional lounge area with a butler’s station that is flexible, stylish, and ready to adapt. Private study with French doors offers a quiet contrast. The primary suite feels like a boutique retreat, with a trey ceiling, statement accent wall, and a bath that leans fully into spa-level design with dual vanities, quartz countertops, a freestanding tub framed by a tiled feature wall, and a frameless shower with bench. An oversized guest suite downstairs adds comfort and privacy. Upstairs is where the home shifts into full lifestyle mode including a game room with dry bar, a media room wrapped in custom drapery, and two additional bedrooms designed with both style and function in mind. Every detail from the mudroom to the utility space to the oversized 3-car garage has been considered. 3804 Outpost Trl, McKinney
$1,250,000 Welcome to this extraordinary custom estate in highly sought-after Waterstone Estates! Situated on a beautifully landscaped one-acre lot, this impressive 5,553-square-foot residence offers 4 bedrooms, 4 full bathrooms, an oversized attached 3-car garage, and exceptional indoor and outdoor living spaces. Rich hardwood floors, extensive architectural details, and a thoughtfully designed floor plan create an inviting atmosphere throughout. The gourmet kitchen features a massive island, natural stone countertops, Viking stainless steel appliances, a built-in Sub-Zero refrigerator, a 6-burner Viking gas cooktop with pot filler, a butler's pantry, and a large walk-in pantry. The luxurious Primary Suite offers a spa-inspired bath and oversized walk-in closet. A rare second Primary Suite provides a large private bath and an oversized walk-in closet, making it ideal for multi-generational living or guests. The first floor also includes a large third bedroom, an executive study with beamed ceilings, a grand living room with fireplace, and a spacious den with beamed ceilings and a stunning stone fireplace.. Upstairs you'll find a generous fourth bedroom, full bath, and large media room. The covered outdoor living area features an outdoor kitchen and fireplace overlooking the expansive backyard. Beautiful landscaping, flower beds, fruit trees, and open green space create a private retreat. A separate greenhouse-workshop with a fourth garage offers incredible flexibility. The level one-acre lot provides ample room for a future pool, sport court, or additional outdoor amenities. Thirty-six fully paid solar panels convey with the home, helping keep electric bills averaging approximately $40 per month. Spray-foam attic insulation improves comfort and storage, while a Generac whole-house generator provides peace of mind. This remarkable property offers luxury, versatility, efficiency, and exceptional outdoor living in one of McKinney's premier communities. 4 Beds ⋅ 4 Baths ⋅ 21300895 MLS Welcome to this extraordinary custom estate in highly sought-after Waterstone Estates! Situated on a beautifully landscaped one-acre lot, this impressive 5,553-square-foot residence offers 4 bedrooms, 4 full bathrooms, an oversized attached 3-car garage, and exceptional indoor and outdoor living spaces. Rich hardwood floors, extensive architectural details, and a thoughtfully designed floor plan create an inviting atmosphere throughout. The gourmet kitchen features a massive island, natural stone countertops, Viking stainless steel appliances, a built-in Sub-Zero refrigerator, a 6-burner Viking gas cooktop with pot filler, a butler's pantry, and a large walk-in pantry. The luxurious Primary Suite offers a spa-inspired bath and oversized walk-in closet. A rare second Primary Suite provides a large private bath and an oversized walk-in closet, making it ideal for multi-generational living or guests. The first floor also includes a large third bedroom, an executive study with beamed ceilings, a grand living room with fireplace, and a spacious den with beamed ceilings and a stunning stone fireplace.. Upstairs you'll find a generous fourth bedroom, full bath, and large media room. The covered outdoor living area features an outdoor kitchen and fireplace overlooking the expansive backyard. Beautiful landscaping, flower beds, fruit trees, and open green space create a private retreat. A separate greenhouse-workshop with a fourth garage offers incredible flexibility. The level one-acre lot provides ample room for a future pool, sport court, or additional outdoor amenities. Thirty-six fully paid solar panels convey with the home, helping keep electric bills averaging approximately $40 per month. Spray-foam attic insulation improves comfort and storage, while a Generac whole-house generator provides peace of mind. This remarkable property offers luxury, versatility, efficiency, and exceptional outdoor living in one of McKinney's premier communities. 4428 Lake Breeze Dr, McKinney
$1,250,000 Country in the city! Bring your horses! Your dream country home is waiting! This unique 2.84 acre wooded property is located in Irving within close proximity to DFW International Airport with easy access to Airport Freeway and other major highways. The 2146 sq-ft home sets on a quiet circle within the City of Irving. It has 3 bedrooms, 2 full baths and 1 half bath; two-car attached garage. The spacious kitchen with breakfast nook adjoins the family room with a large brick fireplace. It has a formal dining area and additional living area combined. The patio looks out upon large Texas oaks in the back yard. Plenty of room for relaxing or entertaining. Behind the house sets a 1200 sq ft, 3 car garage with finished interior. This building could easily be converted into a family party area or office space with single car garage and kitchen. Next door to this building is a very nice 1792 sq-ft workshop or storage building, whichever you choose, also with a garage door entry. Additional highlights of this property include easy access driveways, oversized windows throughout the home, sprinkler system, irrigated garden area, as well as other storage units on the property, energy efficient home, lots of cabinetry throughout the house, and the best neighbors you could ask for. Horses are permitted on this property as well as all the chickens you want. All of this is just minutes from major highways, shopping, dining, and everyday conveniences. In addition to this property, the 2.29 acre lot next door is owned by the same family. It has a 2 bedroom, 2 bath home and will also be offered for sale in the near future. Buyer's Agent is responsible to verify room sizes and schools. 3 Beds ⋅ 3 Baths ⋅ 21288642 MLS Country in the city! Bring your horses! Your dream country home is waiting! This unique 2.84 acre wooded property is located in Irving within close proximity to DFW International Airport with easy access to Airport Freeway and other major highways. The 2146 sq-ft home sets on a quiet circle within the City of Irving. It has 3 bedrooms, 2 full baths and 1 half bath; two-car attached garage. The spacious kitchen with breakfast nook adjoins the family room with a large brick fireplace. It has a formal dining area and additional living area combined. The patio looks out upon large Texas oaks in the back yard. Plenty of room for relaxing or entertaining. Behind the house sets a 1200 sq ft, 3 car garage with finished interior. This building could easily be converted into a family party area or office space with single car garage and kitchen. Next door to this building is a very nice 1792 sq-ft workshop or storage building, whichever you choose, also with a garage door entry. Additional highlights of this property include easy access driveways, oversized windows throughout the home, sprinkler system, irrigated garden area, as well as other storage units on the property, energy efficient home, lots of cabinetry throughout the house, and the best neighbors you could ask for. Horses are permitted on this property as well as all the chickens you want. All of this is just minutes from major highways, shopping, dining, and everyday conveniences. In addition to this property, the 2.29 acre lot next door is owned by the same family. It has a 2 bedroom, 2 bath home and will also be offered for sale in the near future. Buyer's Agent is responsible to verify room sizes and schools. 638 Arawe Cir E, Irving
$1,250,000 Located just minutes from Lake Ray Hubbard, this well-appointed home offers a smart, functional layout designed for comfortable everyday living and exceptional outdoor entertaining. The open living area features hardwood floor showcasing a modern fireplace, and the kitchen is equipped with stainless steel appliances, a decorative backsplash, and a center island. The primary bedroom includes a walk-in closet and an en-suite bathroom with double sinks. Upstairs rooms offer picturesque views of Lake Ray Hubbard, as does the second-floor covered balcony — a perfect spot to enjoy your morning coffee or unwind at the end of the day. The backyard is where this property truly stands out — a covered patio opens to an impressive outdoor entertaining space complete with a private in-ground pool, pickleball and sports court, and a putting green! 7 Beds ⋅ 5 Baths ⋅ 21299435 MLS Located just minutes from Lake Ray Hubbard, this well-appointed home offers a smart, functional layout designed for comfortable everyday living and exceptional outdoor entertaining. The open living area features hardwood floor showcasing a modern fireplace, and the kitchen is equipped with stainless steel appliances, a decorative backsplash, and a center island. The primary bedroom includes a walk-in closet and an en-suite bathroom with double sinks. Upstairs rooms offer picturesque views of Lake Ray Hubbard, as does the second-floor covered balcony — a perfect spot to enjoy your morning coffee or unwind at the end of the day. The backyard is where this property truly stands out — a covered patio opens to an impressive outdoor entertaining space complete with a private in-ground pool, pickleball and sports court, and a putting green! 1918 Noe Blvd, Heath
$1,250,000 Luxury home in Light Farms • Prosper ISD • Main-level primary suite • Outdoor kitchen • Media Room. Built by Shaddock Homes in 2024, loaded with builder and owner upgrades, this thoughtfully designed residence offers 4,858 square feet with five bedrooms, five full baths, one half bath, and a three-car garage in the Light Farms Reagan neighborhood. A mahogany front door opens to a dramatic two-story foyer with a curved staircase, leading into an open-concept layout designed for everyday living and entertaining. The living room features floor-to-ceiling painted brick, custom built-ins, and a fireplace, while a second fireplace anchors the casual dining area. The chef’s kitchen includes a waterfall quartz island, KitchenAid gas cooktop, double ovens, Blanco farmhouse sink, designer backsplash, custom cabinetry, under-cabinet lighting, walk-in pantry, and wet bar. The main-level primary suite features a freestanding soaking tub, frameless glass shower, dual vanities, makeup vanity, and two custom walk-in closets. A first-floor secondary en-suite provides flexible space for guests or multigenerational living. Upstairs offers three additional en-suite bedrooms, a game room, and a dedicated media room prewired for surround sound and projection. Outdoor living includes a covered patio, expanded travertine patio, built-in outdoor kitchen with grill, refrigerator, and pebble ice maker, plus an iron-fenced backyard. Additional features include red oak hardwood floors, solid oak stair treads, smart home technology, smart deadbolt, LED lighting, epoxy garage floors, oversized garage doors, golf cart storage, reinforced storm shelter, tankless water heater, ENERGY STAR-qualified systems, and enhanced insulation. Access to community pools, fitness center, pickleball and tennis courts, parks, playgrounds, miles of trails, fishing lake, beach, dog park, The Nook restaurant, and year-round resident amenities. Convenient access to the DNT, shopping, dining, & entertainment. 5 Beds ⋅ 6 Baths ⋅ 21232793 MLS Luxury home in Light Farms • Prosper ISD • Main-level primary suite • Outdoor kitchen • Media Room. Built by Shaddock Homes in 2024, loaded with builder and owner upgrades, this thoughtfully designed residence offers 4,858 square feet with five bedrooms, five full baths, one half bath, and a three-car garage in the Light Farms Reagan neighborhood. A mahogany front door opens to a dramatic two-story foyer with a curved staircase, leading into an open-concept layout designed for everyday living and entertaining. The living room features floor-to-ceiling painted brick, custom built-ins, and a fireplace, while a second fireplace anchors the casual dining area. The chef’s kitchen includes a waterfall quartz island, KitchenAid gas cooktop, double ovens, Blanco farmhouse sink, designer backsplash, custom cabinetry, under-cabinet lighting, walk-in pantry, and wet bar. The main-level primary suite features a freestanding soaking tub, frameless glass shower, dual vanities, makeup vanity, and two custom walk-in closets. A first-floor secondary en-suite provides flexible space for guests or multigenerational living. Upstairs offers three additional en-suite bedrooms, a game room, and a dedicated media room prewired for surround sound and projection. Outdoor living includes a covered patio, expanded travertine patio, built-in outdoor kitchen with grill, refrigerator, and pebble ice maker, plus an iron-fenced backyard. Additional features include red oak hardwood floors, solid oak stair treads, smart home technology, smart deadbolt, LED lighting, epoxy garage floors, oversized garage doors, golf cart storage, reinforced storm shelter, tankless water heater, ENERGY STAR-qualified systems, and enhanced insulation. Access to community pools, fitness center, pickleball and tennis courts, parks, playgrounds, miles of trails, fishing lake, beach, dog park, The Nook restaurant, and year-round resident amenities. Convenient access to the DNT, shopping, dining, & entertainment. 1005 Kelley Ln, Celina
$1,250,000 DESIGN PLANS IN ADDITIONAL DOCS - Welcome to 3 Chula Vista, a rare lakefront masterpiece tucked on a private cul-de-sac inside the prestigious gated community of Seis Lagos in Wylie, Texas. Proposed fully renovated from top to bottom, this 3,814 sq ft home delivers elevated lakefront living with thoughtful design throughout. The main level features an expansive primary suite with lake views, patio access, private gas fireplace, attached sauna, and exercise room. A second main-floor bedroom with full bath offers ideal multigenerational flexibility. The heart of the home is a soaring vaulted great room anchored by a painted brick gas fireplace and flowing into an oversized kitchen island, perfect for everyday living and effortless entertaining. The kitchen features GE Profile appliances, Calacatta Laza quartz countertops, and custom shaker cabinetry in white or natural wood with soft-close doors and full-extension drawers. The dining room opens directly to an expansive lakefront deck, creating seamless indoor and outdoor living. Upstairs, two additional bedrooms and a dedicated media room with full wet bar set the stage for unforgettable movie nights. Additional highlights include luxury vinyl plank flooring throughout, a 3-car attached garage with new doors and epoxy-coated floor, main-floor laundry with sink and cabinet storage, and a lifetime transferable foundation warranty. A curated upgrade menu is available at contract signing, including an outdoor kitchen, see-through fireplace, hardwood floors, front porch, and more. Seis Lagos amenities include six private lakes, three pools, a 7,500 sq ft clubhouse, tennis, fitness, and more. Just 29 miles from Dallas and located in Lovejoy ISD. 4 Beds ⋅ 4 Baths ⋅ 21298085 MLS DESIGN PLANS IN ADDITIONAL DOCS - Welcome to 3 Chula Vista, a rare lakefront masterpiece tucked on a private cul-de-sac inside the prestigious gated community of Seis Lagos in Wylie, Texas. Proposed fully renovated from top to bottom, this 3,814 sq ft home delivers elevated lakefront living with thoughtful design throughout. The main level features an expansive primary suite with lake views, patio access, private gas fireplace, attached sauna, and exercise room. A second main-floor bedroom with full bath offers ideal multigenerational flexibility. The heart of the home is a soaring vaulted great room anchored by a painted brick gas fireplace and flowing into an oversized kitchen island, perfect for everyday living and effortless entertaining. The kitchen features GE Profile appliances, Calacatta Laza quartz countertops, and custom shaker cabinetry in white or natural wood with soft-close doors and full-extension drawers. The dining room opens directly to an expansive lakefront deck, creating seamless indoor and outdoor living. Upstairs, two additional bedrooms and a dedicated media room with full wet bar set the stage for unforgettable movie nights. Additional highlights include luxury vinyl plank flooring throughout, a 3-car attached garage with new doors and epoxy-coated floor, main-floor laundry with sink and cabinet storage, and a lifetime transferable foundation warranty. A curated upgrade menu is available at contract signing, including an outdoor kitchen, see-through fireplace, hardwood floors, front porch, and more. Seis Lagos amenities include six private lakes, three pools, a 7,500 sq ft clubhouse, tennis, fitness, and more. Just 29 miles from Dallas and located in Lovejoy ISD. 3 Chula Vista Cir, Wylie
$1,250,000 Welcome home to lovely Bradley Court where the experience begins long before you reach the front door. Passing through the guarded entrance you'll find winding streets, manicured spaces, and an atmosphere that reflects the privacy and prestige of this sought after community. Upon arrival make an unforgettable entrance through the custom pivot door into a breathtaking two story foyer. Rich hardwood floors, a sweeping staircase, and dramatic chandelier signal you have arrived somewhere special. Every space has been intentionally crafted with design and exceptional livability in mind. Expansive windows fill the space with natural light and soaring tall ceilings. The great room features a floor to ceiling stone fireplace and designer wall accent. The chef's kitchen is centered around a large island complimented by custom cabinetry and a suite of premium appliances. Retreat to primary suite with tranquil views and spa inspired bath with soaking tub, all glass enclosed shower, and custom wardrobe. Work from home in elegant private study with built in work space and generous storage closet. Designed with versatility in mind, the oversized upper level living area can evolve with your lifestyle. Create a game room, fitness studio, media suite or casual family lounge. As the sun begins to set your outdoor oasis comes to life with a warm and inviting ambiance. A wall of windows opens to your verdant surroundings. Soft lighting from the woven pendants casts a warm glow while the fountain creates a peaceful soundtrack for the evening. The automated pergola transforms the backyard into a true extension of the home, blending indoor comfort with outdoor living. With the touch of a button, the pergola adapts to the weather and desired level of shade providing luxurious comfort. This community delivers a curated roster of amenities from resort style swimming pools, water slides, state of the art fitness center, private clubhouse, and plenty of walkable green space and parks! 4 Beds ⋅ 4 Baths ⋅ 21293678 MLS Welcome home to lovely Bradley Court where the experience begins long before you reach the front door. Passing through the guarded entrance you'll find winding streets, manicured spaces, and an atmosphere that reflects the privacy and prestige of this sought after community. Upon arrival make an unforgettable entrance through the custom pivot door into a breathtaking two story foyer. Rich hardwood floors, a sweeping staircase, and dramatic chandelier signal you have arrived somewhere special. Every space has been intentionally crafted with design and exceptional livability in mind. Expansive windows fill the space with natural light and soaring tall ceilings. The great room features a floor to ceiling stone fireplace and designer wall accent. The chef's kitchen is centered around a large island complimented by custom cabinetry and a suite of premium appliances. Retreat to primary suite with tranquil views and spa inspired bath with soaking tub, all glass enclosed shower, and custom wardrobe. Work from home in elegant private study with built in work space and generous storage closet. Designed with versatility in mind, the oversized upper level living area can evolve with your lifestyle. Create a game room, fitness studio, media suite or casual family lounge. As the sun begins to set your outdoor oasis comes to life with a warm and inviting ambiance. A wall of windows opens to your verdant surroundings. Soft lighting from the woven pendants casts a warm glow while the fountain creates a peaceful soundtrack for the evening. The automated pergola transforms the backyard into a true extension of the home, blending indoor comfort with outdoor living. With the touch of a button, the pergola adapts to the weather and desired level of shade providing luxurious comfort. This community delivers a curated roster of amenities from resort style swimming pools, water slides, state of the art fitness center, private clubhouse, and plenty of walkable green space and parks! 5946 Bradley Ct, Frisco
$1,250,000 Nestled at the end of a quiet cul de sac in the highly sought after Lovejoy ISD, this stunning 1.5 story home offers exceptional design, comfort, and entertaining space throughout. The spacious kitchen is a chef's dream, featuring a gas cooktop, double ovens, an oversized island, abundant cabinetry, and extensive storage, all opening seamlessly to the inviting family room with a gas fireplace and expansive windows overlooking the covered patio and sparkling pool. The thoughtfully designed main home offers all bedrooms conveniently located on the first floor, with the primary suite set apart for added tranquility. The suite features a cozy sitting area with patio access, a luxurious ensuite bath, and a large walk in closet. Upstairs, the oversized game room provides the perfect space for entertaining, media, or recreation. A separate guest or pool house, connected by a covered patio, adds incredible flexibility with its spacious living area and full bath. Additional highlights include a 3 car garage, extended driveway parking, solid core doors, upgraded molding and trim, and quality craftsmanship throughout. This home presents an incredible opportunity in one of the area's most desirable communities. 6 Beds ⋅ 5 Baths ⋅ 21277000 MLS Nestled at the end of a quiet cul de sac in the highly sought after Lovejoy ISD, this stunning 1.5 story home offers exceptional design, comfort, and entertaining space throughout. The spacious kitchen is a chef's dream, featuring a gas cooktop, double ovens, an oversized island, abundant cabinetry, and extensive storage, all opening seamlessly to the inviting family room with a gas fireplace and expansive windows overlooking the covered patio and sparkling pool. The thoughtfully designed main home offers all bedrooms conveniently located on the first floor, with the primary suite set apart for added tranquility. The suite features a cozy sitting area with patio access, a luxurious ensuite bath, and a large walk in closet. Upstairs, the oversized game room provides the perfect space for entertaining, media, or recreation. A separate guest or pool house, connected by a covered patio, adds incredible flexibility with its spacious living area and full bath. Additional highlights include a 3 car garage, extended driveway parking, solid core doors, upgraded molding and trim, and quality craftsmanship throughout. This home presents an incredible opportunity in one of the area's most desirable communities. 1650 Windmill Ct, Lucas
$1,250,000 Welcome to this stunning home in the highly sought-after Kingsbridge community in Wylie and the Plano ISD. Thoughtfully designed with exceptional attention to detail, this impressive 5-bedroom, 5-bath home offers luxury, function, and incredible storage throughout. The first floor features a spacious and versatile layout including 2 bedrooms, 2 full baths, a private study, formal dining room, entertainment room, media room, expansive living room, utility room, and chef’s kitchen. Upon entry, you are welcomed by beautiful oak flooring, striking oak ceiling beams, and a showstopping oak staircase with designer railing. The gourmet kitchen is outfitted with premium ZLINE stainless steel appliances, including a panorama double wall oven with built-in microwave, gas cooktop, glass cabinetry accents, and a sunny breakfast nook. Conveniently located near the kitchen and oversized garage, the utility room offers abundant space and storage. The luxurious owner’s suite boasts a spa-like bath and an enormous custom closet with built-in shelving and three rows of hanging space. Upstairs, you’ll find 3 generously sized bedrooms, each with ensuite baths with glass enclosures, walk-in closets, and built-in shelving. Designed with comfort and entertaining in mind, this home features soaring 12-foot ceilings, accent walls, shutters throughout, and exceptional storage, including a fully decked and extended attic above the garage plus a second attic with additional decking. Step outside to your private backyard retreat featuring a sparkling pool and spa with safety fencing, professional landscaping, French drains, multiple outdoor fans, outdoor speakers, and an additional covered patio with built-in seating and custom cushions, perfect for entertaining. The extended driveway and oversized 3-car garage are designed to accommodate large vehicles, including standard-size trucks. So much thought put into this extraordinary home. 5 Beds ⋅ 5 Baths ⋅ 21266294 MLS Welcome to this stunning home in the highly sought-after Kingsbridge community in Wylie and the Plano ISD. Thoughtfully designed with exceptional attention to detail, this impressive 5-bedroom, 5-bath home offers luxury, function, and incredible storage throughout. The first floor features a spacious and versatile layout including 2 bedrooms, 2 full baths, a private study, formal dining room, entertainment room, media room, expansive living room, utility room, and chef’s kitchen. Upon entry, you are welcomed by beautiful oak flooring, striking oak ceiling beams, and a showstopping oak staircase with designer railing. The gourmet kitchen is outfitted with premium ZLINE stainless steel appliances, including a panorama double wall oven with built-in microwave, gas cooktop, glass cabinetry accents, and a sunny breakfast nook. Conveniently located near the kitchen and oversized garage, the utility room offers abundant space and storage. The luxurious owner’s suite boasts a spa-like bath and an enormous custom closet with built-in shelving and three rows of hanging space. Upstairs, you’ll find 3 generously sized bedrooms, each with ensuite baths with glass enclosures, walk-in closets, and built-in shelving. Designed with comfort and entertaining in mind, this home features soaring 12-foot ceilings, accent walls, shutters throughout, and exceptional storage, including a fully decked and extended attic above the garage plus a second attic with additional decking. Step outside to your private backyard retreat featuring a sparkling pool and spa with safety fencing, professional landscaping, French drains, multiple outdoor fans, outdoor speakers, and an additional covered patio with built-in seating and custom cushions, perfect for entertaining. The extended driveway and oversized 3-car garage are designed to accommodate large vehicles, including standard-size trucks. So much thought put into this extraordinary home. 2511 Elaine Dr, Wylie
$1,250,000 Highly Motivated Seller! Located on an elevated lot on a serene, established street with minimal traffic in sought-after Mustang Lakes, this updated home offers a functional layout, en-suite bedrooms throughout, and designer touches across both levels. The open-concept floorplan features vaulted ceilings with exposed beams, hardwood floors, fresh interior paint, updated lighting, and expansive living spaces designed for everyday living and entertaining. The kitchen opens seamlessly to the main living area and includes a large island with seating, granite countertops, new stainless steel appliances, abundant cabinetry, and a large pantry. The spacious family room showcases dramatic ceiling details, a floor-to-ceiling fireplace, and views of the backyard. The first floor primary suite offers a spa inspired bath and a custom primary closet build out for enhanced storage and organization. A secondary bedroom with private ensuite bath is also located downstairs, along with a dedicated office and media room. Upstairs features three additional ensuite bedrooms, a large gameroom, and a convenient half bath. Additional features include plantation shutters, updated fixtures, neutral color palette, oversized rooms, and multiple flexible living spaces. Exterior highlights include excellent curb appeal, elevated lot positioning, a private backyard perfect for relaxing or entertaining, and a three-car garage. Located in Mustang Lakes with community amenities including pools, fitness center, trails, parks, and neighborhood lakes. 5 Beds ⋅ 7 Baths ⋅ 21262441 MLS Highly Motivated Seller! Located on an elevated lot on a serene, established street with minimal traffic in sought-after Mustang Lakes, this updated home offers a functional layout, en-suite bedrooms throughout, and designer touches across both levels. The open-concept floorplan features vaulted ceilings with exposed beams, hardwood floors, fresh interior paint, updated lighting, and expansive living spaces designed for everyday living and entertaining. The kitchen opens seamlessly to the main living area and includes a large island with seating, granite countertops, new stainless steel appliances, abundant cabinetry, and a large pantry. The spacious family room showcases dramatic ceiling details, a floor-to-ceiling fireplace, and views of the backyard. The first floor primary suite offers a spa inspired bath and a custom primary closet build out for enhanced storage and organization. A secondary bedroom with private ensuite bath is also located downstairs, along with a dedicated office and media room. Upstairs features three additional ensuite bedrooms, a large gameroom, and a convenient half bath. Additional features include plantation shutters, updated fixtures, neutral color palette, oversized rooms, and multiple flexible living spaces. Exterior highlights include excellent curb appeal, elevated lot positioning, a private backyard perfect for relaxing or entertaining, and a three-car garage. Located in Mustang Lakes with community amenities including pools, fitness center, trails, parks, and neighborhood lakes. 2749 Casa Grande Way, Celina
$1,250,000 Impressive two-story entry into this stunning, model-like home blends elevated design with everyday luxury living. From the moment you walk in, you’ll notice the extensive, thoughtfully curated upgrades, hardwood floors, designer lighting, and a layout that truly lives well. Glass enclosed relax room or office space opens to curved staircase.The kitchen is a standout, featuring quartzite countertops, generous island, double wall ovens, 6-burner gas range cooktop, custom cabinetry details, and built in speakers to enhance the space, perfect for both daily living and entertaining. It opens seamlessly to a light-filled two-story family room with dramatic windows and sliding doors that bring the outdoors in.The primary suite feels like a private retreat, complete with a wall of windows, his and hers closets and a spa inspired bath designed for relaxation. Additional features include a mudroom with cabinetry, utility room with storage, and a 3-car tandem garage with epoxy floors and Tesla charger. An additional guest suite and powder room complete the first floor.Step outside to a beautifully landscaped backyard made for entertaining or unwinding at the end of the day. Upstairs is all about lifestyle; movie nights in the private media room, space to gather in the game room, and generously sized secondary bedrooms with en-suite baths for family or guests.Neighborhood amenities that can’t be beat including 2 resort style pools, clubhouse, fitness center, tennis & pickleball courts with a Lifestyle Director to curate fun community events! All of this in Fields Frisco, one of the most exciting growth corridors in North Dallas right at your doorstep! Minutes from PGA Golf Resort, 25+ miles of walking trails, Fields West featuring top shopping and dining all within walking distance! Option to purchase fully furnished for efforless living contact Co-Listing Agent. 5 Beds ⋅ 6 Baths ⋅ 21253468 MLS Impressive two-story entry into this stunning, model-like home blends elevated design with everyday luxury living. From the moment you walk in, you’ll notice the extensive, thoughtfully curated upgrades, hardwood floors, designer lighting, and a layout that truly lives well. Glass enclosed relax room or office space opens to curved staircase.The kitchen is a standout, featuring quartzite countertops, generous island, double wall ovens, 6-burner gas range cooktop, custom cabinetry details, and built in speakers to enhance the space, perfect for both daily living and entertaining. It opens seamlessly to a light-filled two-story family room with dramatic windows and sliding doors that bring the outdoors in.The primary suite feels like a private retreat, complete with a wall of windows, his and hers closets and a spa inspired bath designed for relaxation. Additional features include a mudroom with cabinetry, utility room with storage, and a 3-car tandem garage with epoxy floors and Tesla charger. An additional guest suite and powder room complete the first floor.Step outside to a beautifully landscaped backyard made for entertaining or unwinding at the end of the day. Upstairs is all about lifestyle; movie nights in the private media room, space to gather in the game room, and generously sized secondary bedrooms with en-suite baths for family or guests.Neighborhood amenities that can’t be beat including 2 resort style pools, clubhouse, fitness center, tennis & pickleball courts with a Lifestyle Director to curate fun community events! All of this in Fields Frisco, one of the most exciting growth corridors in North Dallas right at your doorstep! Minutes from PGA Golf Resort, 25+ miles of walking trails, Fields West featuring top shopping and dining all within walking distance! Option to purchase fully furnished for efforless living contact Co-Listing Agent. 13826 Malinda Dr, Frisco
$1,250,000 Tucked into the highly sought-after Willow Bend Lakes community of West Plano, 2009 Misty Haven Lane offers an exceptional blend of location, lifestyle, and convenience. This well appointed home features 4 spacious bedrooms, 3 full baths, and over 3,700 square feet of thoughtfully designed custom living space, ideal for both everyday living and entertaining. Located within one of Plano’s most highly desired neighborhoods, the home is just steps from Gleneagles Country Club, offering premier golf, tennis, dining, and social amenities. Step outside to a private backyard retreat complete with a sparkling pool and relaxing hot tub—perfect for enjoying warm Texas days or hosting gatherings. The property also features a large separate fenced in grass yard that is perfect for pets. Zoned to top-rated West Plano schools known for academic excellence, in addition to being in very close proximity to some of the area's top private schools, this property offers strong long-term value. It is also conveniently close to premier shopping and dining destinations, including The Shops at Willow Bend and Legacy West, and all that Park and Preston has to offer. Set on a quiet, established street, this home presents a rare opportunity to enjoy the best of Willow Bend living with unmatched access to upscale amenities and everyday conveniences. *Seller is offering a $50K seller paid concession to go towards updates of the buyer's choice, with an acceptable offer.* 4 Beds ⋅ 4 Baths ⋅ 21239828 MLS Tucked into the highly sought-after Willow Bend Lakes community of West Plano, 2009 Misty Haven Lane offers an exceptional blend of location, lifestyle, and convenience. This well appointed home features 4 spacious bedrooms, 3 full baths, and over 3,700 square feet of thoughtfully designed custom living space, ideal for both everyday living and entertaining. Located within one of Plano’s most highly desired neighborhoods, the home is just steps from Gleneagles Country Club, offering premier golf, tennis, dining, and social amenities. Step outside to a private backyard retreat complete with a sparkling pool and relaxing hot tub—perfect for enjoying warm Texas days or hosting gatherings. The property also features a large separate fenced in grass yard that is perfect for pets. Zoned to top-rated West Plano schools known for academic excellence, in addition to being in very close proximity to some of the area's top private schools, this property offers strong long-term value. It is also conveniently close to premier shopping and dining destinations, including The Shops at Willow Bend and Legacy West, and all that Park and Preston has to offer. Set on a quiet, established street, this home presents a rare opportunity to enjoy the best of Willow Bend living with unmatched access to upscale amenities and everyday conveniences. *Seller is offering a $50K seller paid concession to go towards updates of the buyer's choice, with an acceptable offer.* 2009 Misty Haven Ln, Plano