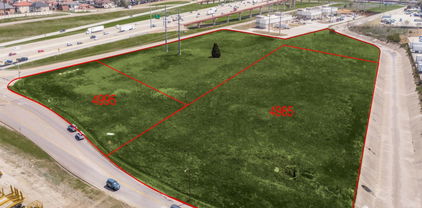
$1,250,000 Prime 2-acre commercial opportunity in the highly desirable Stone Hill Farms corridor, just off heavily traveled Justin Road (FM 407) in Flower Mound. Surrounded by strong residential growth and expanding commercial development, this site offers excellent visibility and long-term upside. Zoned C-2 Commercial with a Planned Development (PD) overlay, allowing for a wide variety of potential uses including retail, office, medical, restaurant, service businesses, and other commercial applications (buyer to verify specific uses with the Town of Flower Mound). The PD overlay provides additional development flexibility, making this an attractive option for investors, developers, or owner-users. Rare chance to acquire a sizeable commercial tract in one of Denton County’s most supply-constrained and high-income markets. Ideal for immediate development or long-term hold in a high-appreciation area. 21226687 MLS Prime 2-acre commercial opportunity in the highly desirable Stone Hill Farms corridor, just off heavily traveled Justin Road (FM 407) in Flower Mound. Surrounded by strong residential growth and expanding commercial development, this site offers excellent visibility and long-term upside. Zoned C-2 Commercial with a Planned Development (PD) overlay, allowing for a wide variety of potential uses including retail, office, medical, restaurant, service businesses, and other commercial applications (buyer to verify specific uses with the Town of Flower Mound). The PD overlay provides additional development flexibility, making this an attractive option for investors, developers, or owner-users. Rare chance to acquire a sizeable commercial tract in one of Denton County’s most supply-constrained and high-income markets. Ideal for immediate development or long-term hold in a high-appreciation area. 6201 Stone Hill Farms Pkwy, Flower Mound
$1,250,000 RARE OPPORTUNITY - THE LAST ESTATE LOT AVAILABLE TO BUILD IN Oxford Farms! This stunning almost 3 acre lot is fully prepped and ready for you to build your dream custom home! NO HOA, NO timeline to build, NO required builder! The land is flat and open with beautiful surrounding trees, offering the perfect blend of space, privacy, and nature. Whether you're envisioning peaceful country living, unforgettable gatherings under the Texas sky, or space for all your hobbies, this property has it all. There's plenty of room for horses, RVs, boats, or even a car collection. Enjoy the best of both worlds: quiet rural charm with city convenience. Ideally situated near Frontier Parkway and Preston Road, with quick access to the Dallas North Tollway, shopping, dining, and entertainment. Located in the highly sought-after Prosper ISD. Opportunities like this are disappearing fast, don’t miss your chance to build the lifestyle you’ve always wanted. 21222722 MLS RARE OPPORTUNITY - THE LAST ESTATE LOT AVAILABLE TO BUILD IN Oxford Farms! This stunning almost 3 acre lot is fully prepped and ready for you to build your dream custom home! NO HOA, NO timeline to build, NO required builder! The land is flat and open with beautiful surrounding trees, offering the perfect blend of space, privacy, and nature. Whether you're envisioning peaceful country living, unforgettable gatherings under the Texas sky, or space for all your hobbies, this property has it all. There's plenty of room for horses, RVs, boats, or even a car collection. Enjoy the best of both worlds: quiet rural charm with city convenience. Ideally situated near Frontier Parkway and Preston Road, with quick access to the Dallas North Tollway, shopping, dining, and entertainment. Located in the highly sought-after Prosper ISD. Opportunities like this are disappearing fast, don’t miss your chance to build the lifestyle you’ve always wanted. 8280 Falcon Ct, Celina
$1,250,000 Prime location in rapidly growing Rockwall County. Approximately 1.97 acres with exceptional frontage along Texas State Highway 205, one of the area’s key north-south corridors connecting Interstate 30 to expanding residential and commercial development throughout the region. Property includes a well-maintained home that could be converted to office or business use, along with multiple outbuildings offering flexibility for storage, workshop space, or service-based businesses. The site benefits from excellent visibility and accessibility along a high-growth corridor and is located near Airpark East Airport, creating additional opportunities for aviation-related, commercial, or service uses. Future regional infrastructure plans, including the proposed Rockwall Outer Loop, are expected to further enhance connectivity and traffic flow through the area. Ideal for investors, small business owners, or users seeking a highly visible location in the path of continued growth. 3 Beds ⋅ 2 Baths ⋅ 21210694 MLS Prime location in rapidly growing Rockwall County. Approximately 1.97 acres with exceptional frontage along Texas State Highway 205, one of the area’s key north-south corridors connecting Interstate 30 to expanding residential and commercial development throughout the region. Property includes a well-maintained home that could be converted to office or business use, along with multiple outbuildings offering flexibility for storage, workshop space, or service-based businesses. The site benefits from excellent visibility and accessibility along a high-growth corridor and is located near Airpark East Airport, creating additional opportunities for aviation-related, commercial, or service uses. Future regional infrastructure plans, including the proposed Rockwall Outer Loop, are expected to further enhance connectivity and traffic flow through the area. Ideal for investors, small business owners, or users seeking a highly visible location in the path of continued growth. 163 Dower Dr, Rockwall
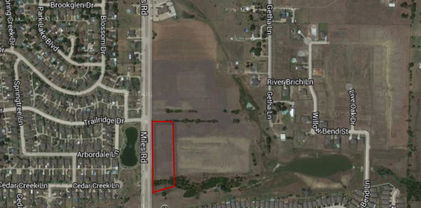
$1,250,000 This property is on highly traveled Miles Road in the midst of several housing developments and within close proximity to George Bush Toll Road. Currently zoned special use but on Sachse, TX zoning chart as C-1, Neighborhood Commercial. 21204027 MLS This property is on highly traveled Miles Road in the midst of several housing developments and within close proximity to George Bush Toll Road. Currently zoned special use but on Sachse, TX zoning chart as C-1, Neighborhood Commercial. 4500 Miles Rd, Sachse
$1,250,000 Prime commercial opportunity in rapidly growing Rockwall County. Approximately 1.97 acres with exceptional frontage along Texas State Highway 205, one of the area’s key north-south corridors connecting Interstate 30 to expanding residential and commercial development throughout the region. Property includes a well-maintained home that could be converted to office or business use, along with multiple outbuildings offering flexibility for storage, workshop space, or service-based businesses. The site benefits from excellent visibility and accessibility along a high-growth corridor and is located near Airpark East Airport, creating additional opportunities for aviation-related, commercial, or service uses. Future regional infrastructure plans, including the proposed Rockwall Outer Loop, are expected to further enhance connectivity and traffic flow through the area. Ideal for investors, small business owners, or users seeking a highly visible location in the path of continued growth. 21198526 MLS Prime commercial opportunity in rapidly growing Rockwall County. Approximately 1.97 acres with exceptional frontage along Texas State Highway 205, one of the area’s key north-south corridors connecting Interstate 30 to expanding residential and commercial development throughout the region. Property includes a well-maintained home that could be converted to office or business use, along with multiple outbuildings offering flexibility for storage, workshop space, or service-based businesses. The site benefits from excellent visibility and accessibility along a high-growth corridor and is located near Airpark East Airport, creating additional opportunities for aviation-related, commercial, or service uses. Future regional infrastructure plans, including the proposed Rockwall Outer Loop, are expected to further enhance connectivity and traffic flow through the area. Ideal for investors, small business owners, or users seeking a highly visible location in the path of continued growth. 163 Dower Dr, Rockwall
$1,250,000 RES-Real Estate Services, LLC has been retained by ownership to present this 1.147 Acre tract with single family home on property. Generally located at the NWC of Lake Forest and Bloomdale and Future 380 Bypass. Property is generally flat with no floodplain, no pipelines, no transmission lines. Property has Water, Septic and electricity. City of McKinney Water CCN. No City Limits, McKinney ETJ. Prosper ISD. Property is a part of Barr W Estates, Lot 4, 1.147 Acres and will be in very close proximity to the new 380 bypass just South of Property. Heatherwood and Robinson Ridge Subdivisions to South, Painted Tree to the East and Highland Lakes to West. Minutes North of Baylor Scott and White and Medical District. 21199443 MLS RES-Real Estate Services, LLC has been retained by ownership to present this 1.147 Acre tract with single family home on property. Generally located at the NWC of Lake Forest and Bloomdale and Future 380 Bypass. Property is generally flat with no floodplain, no pipelines, no transmission lines. Property has Water, Septic and electricity. City of McKinney Water CCN. No City Limits, McKinney ETJ. Prosper ISD. Property is a part of Barr W Estates, Lot 4, 1.147 Acres and will be in very close proximity to the new 380 bypass just South of Property. Heatherwood and Robinson Ridge Subdivisions to South, Painted Tree to the East and Highland Lakes to West. Minutes North of Baylor Scott and White and Medical District. 4127 Akela Way, McKinney
$1,250,000 SELLER'S FINANCE AVAILABLE Prime Car Dealership Opportunity – 2 addresses are being sold together (2623 S Garland Ave and 2615 S Garland Ave) for a total of building Approx. 4,486 Sq. Ft. Turnkey Property with Multiple Improvements right on Garland Ave. Unlock the potential of this exceptional lot approx. 0.42-acre property (18,295.2 sq ft) designed for automotive business success. Currently operating as a car dealership, this site offers everything a dealership owner needs for seamless operations and future growth. Office Building – 1,710 sq ft of professional space, including a dedicated restroom, perfect for customer service, sales, and administrative functions. Three-Car Garage Storage with a restroom – 1,276 sq ft of secure, versatile storage for inventory, detailing, or parts. Mechanic Shop at 2615 S. Garland – 1500 sq ft Included in the sale (cannot be sold separately), featuring its own office, restroom, and a two-car garage equipped with a lift, ideal for repairs, inspections, and value-added services. This is a rare opportunity to acquire a fully equipped dealership site with integrated office, storage, and service facilities. Whether expanding your current operation or launching a new dealership, this property delivers infrastructure, convenience, and professional appeal to thrive. On-site mechanic shop enables full-service dealership operations. Strategic location with excellent access, visibility, and traffic flow. **** Information is reliable but not guaranteed. The buyer and buyer’s agent must verify all details. The property is sold as-is. The buyer is responsible for due diligence. Seller and listing broker are protected from liability regarding any inaccuracies or omissions in the property information, except in cases of willful misrepresentation or fraud. All offers are subject to buyer’s ability to secure financing; seller may request proof of funds or pre-approval letter prior to accepting an offer. 21155882 MLS SELLER'S FINANCE AVAILABLE Prime Car Dealership Opportunity – 2 addresses are being sold together (2623 S Garland Ave and 2615 S Garland Ave) for a total of building Approx. 4,486 Sq. Ft. Turnkey Property with Multiple Improvements right on Garland Ave. Unlock the potential of this exceptional lot approx. 0.42-acre property (18,295.2 sq ft) designed for automotive business success. Currently operating as a car dealership, this site offers everything a dealership owner needs for seamless operations and future growth. Office Building – 1,710 sq ft of professional space, including a dedicated restroom, perfect for customer service, sales, and administrative functions. Three-Car Garage Storage with a restroom – 1,276 sq ft of secure, versatile storage for inventory, detailing, or parts. Mechanic Shop at 2615 S. Garland – 1500 sq ft Included in the sale (cannot be sold separately), featuring its own office, restroom, and a two-car garage equipped with a lift, ideal for repairs, inspections, and value-added services. This is a rare opportunity to acquire a fully equipped dealership site with integrated office, storage, and service facilities. Whether expanding your current operation or launching a new dealership, this property delivers infrastructure, convenience, and professional appeal to thrive. On-site mechanic shop enables full-service dealership operations. Strategic location with excellent access, visibility, and traffic flow. **** Information is reliable but not guaranteed. The buyer and buyer’s agent must verify all details. The property is sold as-is. The buyer is responsible for due diligence. Seller and listing broker are protected from liability regarding any inaccuracies or omissions in the property information, except in cases of willful misrepresentation or fraud. All offers are subject to buyer’s ability to secure financing; seller may request proof of funds or pre-approval letter prior to accepting an offer. 2623 S Garland Ave, Garland
$1,250,000 ± 1 acre fronting Greenville Ave. Property is ideal for an office, restaurant, car wash or many other uses. 20982318 MLS ± 1 acre fronting Greenville Ave. Property is ideal for an office, restaurant, car wash or many other uses. 1489 S Greenville Ave, Allen
$1,250,000 Premier luxury home builder Sharif-Munir Custom Homes proudly presents this exceptional homesite in The Preserve, a truly unique luxury community in North Texas. Set amidst gently rolling landscapes, adjacent to two championship golf courses, and featuring nearly 40 acres of dedicated greenspace, The Preserve offers a lifestyle unlike any other. The Preserve will boast homes with architectural styles ranging from Classical and French to Tudor, Contemporary, and Texas Regional Vernacular. Every homesite, including interior lots, is designed to maximize scenic views and a connection to nature. At the heart of the community is the Brookside Club, an exclusive amenity center offering resort-style living with a pool, fitness center, tennis and pickleball courts, event facilities, and lakefront views. Privacy and peace of mind are paramount in this private, gated community, which features a 24hrs 7 days a week staffed entrance and secure, resident-only access to Frisco’s extensive hike and bike trail system. The Preserve isn’t just a place to live, it’s a place to thrive. 20887840 MLS Premier luxury home builder Sharif-Munir Custom Homes proudly presents this exceptional homesite in The Preserve, a truly unique luxury community in North Texas. Set amidst gently rolling landscapes, adjacent to two championship golf courses, and featuring nearly 40 acres of dedicated greenspace, The Preserve offers a lifestyle unlike any other. The Preserve will boast homes with architectural styles ranging from Classical and French to Tudor, Contemporary, and Texas Regional Vernacular. Every homesite, including interior lots, is designed to maximize scenic views and a connection to nature. At the heart of the community is the Brookside Club, an exclusive amenity center offering resort-style living with a pool, fitness center, tennis and pickleball courts, event facilities, and lakefront views. Privacy and peace of mind are paramount in this private, gated community, which features a 24hrs 7 days a week staffed entrance and secure, resident-only access to Frisco’s extensive hike and bike trail system. The Preserve isn’t just a place to live, it’s a place to thrive. 139 Verde Meadows Dr, Frisco
$1,250,000 MUSTANG CROSSING BUSINESS PARK 2ND, LOT 1R2, ZONING - PD - S-P-2 IN THE C - C DISTRICT. GREAT OPPORTUNITY to establish your new Place of Business in the City of Irving just minutes from the DFW Airport. This Land is situated in a High-Volume Business District with Office Buildings, Warehouses, Hotels and Industrial Buildings that will bring an enormous flow of local business traffic and every day commuting travelers. The Sign location will elevate your business visibility with direct access to the busy 161 Highway (PGBT). The Zoning S-P-2 in the C - C District allows a large variety of buildings to be placed on this Land such as Restaurant or Fast-Food with Drive-thru, Gas Station with Convenience Store, Retail, Warehouse with Office space. A Local Irving Engineering firm has generated conceptual drawings for this Lot. The Opportunities are endless with the City of Irving. 20872926 MLS MUSTANG CROSSING BUSINESS PARK 2ND, LOT 1R2, ZONING - PD - S-P-2 IN THE C - C DISTRICT. GREAT OPPORTUNITY to establish your new Place of Business in the City of Irving just minutes from the DFW Airport. This Land is situated in a High-Volume Business District with Office Buildings, Warehouses, Hotels and Industrial Buildings that will bring an enormous flow of local business traffic and every day commuting travelers. The Sign location will elevate your business visibility with direct access to the busy 161 Highway (PGBT). The Zoning S-P-2 in the C - C District allows a large variety of buildings to be placed on this Land such as Restaurant or Fast-Food with Drive-thru, Gas Station with Convenience Store, Retail, Warehouse with Office space. A Local Irving Engineering firm has generated conceptual drawings for this Lot. The Opportunities are endless with the City of Irving. 4995 W Rochelle Rd, Irving
$1,249,999 One-of-a-kind single-story Highland Home located in highly sought-after Edgestone community. Thoughtfully designed for both everyday living and elevated entertaining, this exceptional floor plan offers 4 spacious bedrooms, each with ensuite baths and walk-in closets, along with a beautifully appointed powder bath for guests. Loaded with luxury upgrades, the home showcases rich wood flooring, designer lighting, and striking architectural details that come together to create a true designer-style residence. Soaring ceilings define the expansive living room, where a dramatic floor-to-ceiling stone fireplace creates a warm yet sophisticated focal point. Designed with both beauty and functionality in mind, the chef’s kitchen features custom two-tone cabinetry with glass uppers, quartz counters, upgraded fixtures, double ovens, a 6-burner gas cooktop, and an oversized island ideal for gathering. Serving bar sits between the kitchen and dining area offering additional custom cabinetry, a wine rack, and beverage fridge, creating the perfect space for entertaining. The primary suite is a luxurious private retreat with bay windows that create an elegant sitting area filled with natural light. The spa-inspired primary bath is a true showpiece featuring wraparound cabinetry, additional linen storage, a freestanding soaking tub, separate oversized shower, and upgraded designer tile selections. Additional highlights include a private study with stunning built-ins and vaulted ceilings, along with a media room equipped with a Sony OLED TV and immersive 9-speaker surround sound system. Just inside from the oversized 3-car garage, a custom mud bench with built-in storage creates a stylish and functional everyday drop zone. Every upgrade and design selection thoughtfully curated to create a timeless, luxurious living experience. Located in the center of Frisco, Edgestone offers an active lifestyle with exceptional community amenities for the whole family to enjoy. 4 Beds ⋅ 5 Baths ⋅ 21314324 MLS One-of-a-kind single-story Highland Home located in highly sought-after Edgestone community. Thoughtfully designed for both everyday living and elevated entertaining, this exceptional floor plan offers 4 spacious bedrooms, each with ensuite baths and walk-in closets, along with a beautifully appointed powder bath for guests. Loaded with luxury upgrades, the home showcases rich wood flooring, designer lighting, and striking architectural details that come together to create a true designer-style residence. Soaring ceilings define the expansive living room, where a dramatic floor-to-ceiling stone fireplace creates a warm yet sophisticated focal point. Designed with both beauty and functionality in mind, the chef’s kitchen features custom two-tone cabinetry with glass uppers, quartz counters, upgraded fixtures, double ovens, a 6-burner gas cooktop, and an oversized island ideal for gathering. Serving bar sits between the kitchen and dining area offering additional custom cabinetry, a wine rack, and beverage fridge, creating the perfect space for entertaining. The primary suite is a luxurious private retreat with bay windows that create an elegant sitting area filled with natural light. The spa-inspired primary bath is a true showpiece featuring wraparound cabinetry, additional linen storage, a freestanding soaking tub, separate oversized shower, and upgraded designer tile selections. Additional highlights include a private study with stunning built-ins and vaulted ceilings, along with a media room equipped with a Sony OLED TV and immersive 9-speaker surround sound system. Just inside from the oversized 3-car garage, a custom mud bench with built-in storage creates a stylish and functional everyday drop zone. Every upgrade and design selection thoughtfully curated to create a timeless, luxurious living experience. Located in the center of Frisco, Edgestone offers an active lifestyle with exceptional community amenities for the whole family to enjoy. 6130 Stockwell Dr, Frisco
$1,249,990 Elegant and spacious 6-bedroom, 5.5-bath residence in Frisco’s sought-after Richwoods community. Offering approximately 4,780 square feet on an 8,689 square foot lot, this two-story home delivers impressive scale, flexible living space, and a prime Collin County location. Built in 2014, the property combines curb appeal, generous room sizes, and access to Frisco ISD schools—perfect for buyers seeking luxury, space, and convenience in one of North Texas’s strongest residential markets. Home backs up to Green space and park 6 Beds ⋅ 6 Baths ⋅ 21306484 MLS Elegant and spacious 6-bedroom, 5.5-bath residence in Frisco’s sought-after Richwoods community. Offering approximately 4,780 square feet on an 8,689 square foot lot, this two-story home delivers impressive scale, flexible living space, and a prime Collin County location. Built in 2014, the property combines curb appeal, generous room sizes, and access to Frisco ISD schools—perfect for buyers seeking luxury, space, and convenience in one of North Texas’s strongest residential markets. Home backs up to Green space and park 5968 Louis Ln, Frisco
$1,249,900 AN ABSOLUTE STUNNING CUSTOM HOME FEATURING 5 BEDROOMS WITH 2 DOWN, 5 BATHROOMS, A SECOND MASTER BEDROOM UPSTAIRS, AND A 24 X 20 TEXAS SIZED FAMILY ROOM.... ALL ON AN OVERSIZED PIE SHAPED LOT IN VILLAGE LAKES!! From your first glimpse from the street you'll notice elaborate landscaping along with an exterior facade that includes high pitched gables with a blend of traditional brick and granbury chopped stone. Welcome your guest to a spacious turret front porch with double 8 ft front doors, 20 ft soaring ceilings, a sweeping full wood staircase with wrought iron balusters, nailed down distressed hardwood flooring that encompasses the extended entry flowing from the front door to back door. Impressive finish out is evidenced in the thick moulding, baseboards, barreled arches and custom trim. Relax in your family room for panoramic views of the backyard, vaulted ceiling and a floor to ceiling stoned fireplace with raised hearth. Easy flow entertaining at its best, elegant living room and dining room offers easy access and flow to the kitchen and butler's pantry. This open kitchen concept will bring out the culinary artist in you which includes granite c-tops, mosaic backsplash, SS appliances with a 6 burner gas cooktop, double ovens and over 42 doors and drawers for storage. Second master bedroom upstairs, oversized action packed game room with wet bar and fridge, plenty of space for billiard, ping pong, air hockey or poker, private media room with tiered floors for easy movie watching. Oversized garage with storage plus a full central vacuum system and water filtration system for your convenience. Entertain and enjoy the screened in wrap around covered patio with dimmable lighting, completely enclosed backyard with retractable privacy gate and a backyard water feature. Walking distance to the elementary school and just a few minutes away from Disney's universal studios, the PGA head quarters and championship golf courses and plenty of shopping as well. A MUST SEE! 5 Beds ⋅ 5 Baths ⋅ 21284744 MLS AN ABSOLUTE STUNNING CUSTOM HOME FEATURING 5 BEDROOMS WITH 2 DOWN, 5 BATHROOMS, A SECOND MASTER BEDROOM UPSTAIRS, AND A 24 X 20 TEXAS SIZED FAMILY ROOM.... ALL ON AN OVERSIZED PIE SHAPED LOT IN VILLAGE LAKES!! From your first glimpse from the street you'll notice elaborate landscaping along with an exterior facade that includes high pitched gables with a blend of traditional brick and granbury chopped stone. Welcome your guest to a spacious turret front porch with double 8 ft front doors, 20 ft soaring ceilings, a sweeping full wood staircase with wrought iron balusters, nailed down distressed hardwood flooring that encompasses the extended entry flowing from the front door to back door. Impressive finish out is evidenced in the thick moulding, baseboards, barreled arches and custom trim. Relax in your family room for panoramic views of the backyard, vaulted ceiling and a floor to ceiling stoned fireplace with raised hearth. Easy flow entertaining at its best, elegant living room and dining room offers easy access and flow to the kitchen and butler's pantry. This open kitchen concept will bring out the culinary artist in you which includes granite c-tops, mosaic backsplash, SS appliances with a 6 burner gas cooktop, double ovens and over 42 doors and drawers for storage. Second master bedroom upstairs, oversized action packed game room with wet bar and fridge, plenty of space for billiard, ping pong, air hockey or poker, private media room with tiered floors for easy movie watching. Oversized garage with storage plus a full central vacuum system and water filtration system for your convenience. Entertain and enjoy the screened in wrap around covered patio with dimmable lighting, completely enclosed backyard with retractable privacy gate and a backyard water feature. Walking distance to the elementary school and just a few minutes away from Disney's universal studios, the PGA head quarters and championship golf courses and plenty of shopping as well. A MUST SEE! 8086 Ashcroft Ln, Frisco
$1,249,000 STUNNING ARGYLE ISD HOME just minutes from Liberty Christian Private School! NO MUD OR PID TAX! This home truly has it ALL, and then some. Situated on an oversized corner lot on a culdasac street in the highly sought after Canyon Falls community. This beautiful home features a backyard escape with resort style pool and a BRAND NEW ROOF.Step through the custom wrought iron front door onto rich hardwood floors that set the tone for the thoughtful custom designer features throughout. The kitchen is the true showstopper with tons of cabinetry, expansive countertops, a spacious island, and a dedicated planning center for work, second office or art room. It flows seamlessly into sun-filled, high ceilings living and dining spaces, perfect for entertaining or simply enjoying everyday life.This home offers 5 full bedrooms each with their own ensuite bathroom. The private primary suite, featuring dual walk-in closets and a spa-inspired bath built for unwinding. The first floor also offers a guest suite, private office, and formal dining room, while upstairs you'll find three additional bedrooms, a media room, and a spacious family room — plenty of room for family and guests alike. Step outside to your own backyard resort with a sparkling salt water pool and spa,travertine tile decking, a cabana tucked among mature trees, and a covered patio with a built-in grill, sink, cooler and more. This is the ultimate setup for outdoor living and entertaining. Canyon Falls delivers an unbeatable lifestyle with tons of walking and biking trails, a community pool, parks, a fitness center, and top-rated Argyle ISD elementary and high schools. Plus, you're minutes from I-35, 377, and 1171, and just a short drive to Liberty Christian Private School.This is the one you've been waiting for. Welcome home. 5 Beds ⋅ 6 Baths ⋅ 21318073 MLS STUNNING ARGYLE ISD HOME just minutes from Liberty Christian Private School! NO MUD OR PID TAX! This home truly has it ALL, and then some. Situated on an oversized corner lot on a culdasac street in the highly sought after Canyon Falls community. This beautiful home features a backyard escape with resort style pool and a BRAND NEW ROOF.Step through the custom wrought iron front door onto rich hardwood floors that set the tone for the thoughtful custom designer features throughout. The kitchen is the true showstopper with tons of cabinetry, expansive countertops, a spacious island, and a dedicated planning center for work, second office or art room. It flows seamlessly into sun-filled, high ceilings living and dining spaces, perfect for entertaining or simply enjoying everyday life.This home offers 5 full bedrooms each with their own ensuite bathroom. The private primary suite, featuring dual walk-in closets and a spa-inspired bath built for unwinding. The first floor also offers a guest suite, private office, and formal dining room, while upstairs you'll find three additional bedrooms, a media room, and a spacious family room — plenty of room for family and guests alike. Step outside to your own backyard resort with a sparkling salt water pool and spa,travertine tile decking, a cabana tucked among mature trees, and a covered patio with a built-in grill, sink, cooler and more. This is the ultimate setup for outdoor living and entertaining. Canyon Falls delivers an unbeatable lifestyle with tons of walking and biking trails, a community pool, parks, a fitness center, and top-rated Argyle ISD elementary and high schools. Plus, you're minutes from I-35, 377, and 1171, and just a short drive to Liberty Christian Private School.This is the one you've been waiting for. Welcome home. 6701 Canyon Oak Ct, Flower Mound
$1,249,000 Stunning custom-built, meticulously maintained 4,854 sqft home located in the highly sought-after Heritage Green neighborhood. Featuring extensive upgrades, whole-home automation, and resort-style outdoor living, this exceptional residence blends luxury, comfort, and functionality. The thoughtfully designed floor plan includes a spacious primary suite on the main level, dining areas, an executive office with a natural gas fireplace, and an additional downstairs bedroom great for young children or guests. The gourmet kitchen offers JennAir appliances, double ovens, a gas cooktop, abundant custom cabinetry, a large island with seating, and under-cabinet lighting. Upstairs features three secondary bedrooms, two full bathrooms, a game room with included furnishings, and a dedicated media room pre-wired for surround sound. Enjoy exceptional outdoor living with an oversized covered patio, motorized screen, built-in speakers, and a saltwater pool with integrated spa, updated equipment, and smart automation. Major upgrades include three HVAC systems replaced in 2019, dual water heaters installed in 2021, a Class 4 impact-resistant roof installed in 2024, whole-home surge and lightning protection, and a 22kW Generac standby generator for uninterrupted power during outages. Additional highlights include a three-car garage with built-in storage and a tornado shelter, smart home wiring, whole-house audio, plantation shutters, hardwood floors, and a gated driveway. Ideally located just steps from Beavers Bend Park and within walking distance to Frisco’s Grand Park, with convenient access to major highways and approximately 30 minutes to DFW Airport and Dallas Love Field. 5 Beds ⋅ 5 Baths ⋅ 21316805 MLS Stunning custom-built, meticulously maintained 4,854 sqft home located in the highly sought-after Heritage Green neighborhood. Featuring extensive upgrades, whole-home automation, and resort-style outdoor living, this exceptional residence blends luxury, comfort, and functionality. The thoughtfully designed floor plan includes a spacious primary suite on the main level, dining areas, an executive office with a natural gas fireplace, and an additional downstairs bedroom great for young children or guests. The gourmet kitchen offers JennAir appliances, double ovens, a gas cooktop, abundant custom cabinetry, a large island with seating, and under-cabinet lighting. Upstairs features three secondary bedrooms, two full bathrooms, a game room with included furnishings, and a dedicated media room pre-wired for surround sound. Enjoy exceptional outdoor living with an oversized covered patio, motorized screen, built-in speakers, and a saltwater pool with integrated spa, updated equipment, and smart automation. Major upgrades include three HVAC systems replaced in 2019, dual water heaters installed in 2021, a Class 4 impact-resistant roof installed in 2024, whole-home surge and lightning protection, and a 22kW Generac standby generator for uninterrupted power during outages. Additional highlights include a three-car garage with built-in storage and a tornado shelter, smart home wiring, whole-house audio, plantation shutters, hardwood floors, and a gated driveway. Ideally located just steps from Beavers Bend Park and within walking distance to Frisco’s Grand Park, with convenient access to major highways and approximately 30 minutes to DFW Airport and Dallas Love Field. 4473 Druid Hills Dr, Frisco
$1,249,000 This gorgeous two-story home has soaring vaulted ceilings in the great room, a kitchen that is made for entertaining, and a Texas-sized covered back patio with two sets of sliding glass doors connecting the space to the heart of the home. You can't put a price on the view from the front of the house. Enjoy the sunsets from the covered front porch. The primary bedroom and guest suites are on the first floor. The remaining three bedrooms are upstairs with their own private bathrooms. The game room and entertainment room are also upstairs for the perfect hang-out space. And one of the best features? The primary closet connects to the utility room. 5 Beds ⋅ 7 Baths ⋅ 21309013 MLS This gorgeous two-story home has soaring vaulted ceilings in the great room, a kitchen that is made for entertaining, and a Texas-sized covered back patio with two sets of sliding glass doors connecting the space to the heart of the home. You can't put a price on the view from the front of the house. Enjoy the sunsets from the covered front porch. The primary bedroom and guest suites are on the first floor. The remaining three bedrooms are upstairs with their own private bathrooms. The game room and entertainment room are also upstairs for the perfect hang-out space. And one of the best features? The primary closet connects to the utility room. 4120 Meander Way, Celina
$1,249,000 Rare, one-owner custom estate on a private cul-de-sac in Frisco's coveted Country Club Ridge at The Trails. Zoned for acclaimed WAKELAND HIGH SCHOOL, this home features an East-facing backyard oasis complete with a pool, spa, spacious yard, travertine decking, covered patio and a dedicated pool bath. FLEXIBLE FLOOR PLAN: Features 5 bedrooms, private executive study, game room, media room with wet bar, double staircases, and TWO SUITES ON THE MAIN FLOOR (luxurious primary + full guest suite). RECENT UPDATES & EFFICIENCY: Spray foam insulation ensures exceptionally low energy bills! Replaced roof in 2023. 2 Replaced AC units, fresh paint, updated lighting and plumbing fixtures, updated baths, and plush new carpet. CHEF'S KITCHEN AND PRIMARY RETREAT: Kitchen boasts of custom cabinetry, granite counters, gas cooking, double ovens, butler's pantry, and refrigerator included. Primary suite includes a sitting area, dual vanities, jetted tub, oversized shower with dual heads, and direct closet access to the laundry room. Complete with an oversized garage that comfortably fits two full-sized trucks or SUVs plus a separate 1 car garage. Unbeatable West Frisco location minutes from PGA Frisco, North Dallas Tollway, dining, shopping and The Trails of Frisco Golf Club. Enjoy an 8-acre community park, playgrounds, basketball court, community pool and trails. 5 Beds ⋅ 5 Baths ⋅ 21278866 MLS Rare, one-owner custom estate on a private cul-de-sac in Frisco's coveted Country Club Ridge at The Trails. Zoned for acclaimed WAKELAND HIGH SCHOOL, this home features an East-facing backyard oasis complete with a pool, spa, spacious yard, travertine decking, covered patio and a dedicated pool bath. FLEXIBLE FLOOR PLAN: Features 5 bedrooms, private executive study, game room, media room with wet bar, double staircases, and TWO SUITES ON THE MAIN FLOOR (luxurious primary + full guest suite). RECENT UPDATES & EFFICIENCY: Spray foam insulation ensures exceptionally low energy bills! Replaced roof in 2023. 2 Replaced AC units, fresh paint, updated lighting and plumbing fixtures, updated baths, and plush new carpet. CHEF'S KITCHEN AND PRIMARY RETREAT: Kitchen boasts of custom cabinetry, granite counters, gas cooking, double ovens, butler's pantry, and refrigerator included. Primary suite includes a sitting area, dual vanities, jetted tub, oversized shower with dual heads, and direct closet access to the laundry room. Complete with an oversized garage that comfortably fits two full-sized trucks or SUVs plus a separate 1 car garage. Unbeatable West Frisco location minutes from PGA Frisco, North Dallas Tollway, dining, shopping and The Trails of Frisco Golf Club. Enjoy an 8-acre community park, playgrounds, basketball court, community pool and trails. 10936 Cortez Ct, Frisco
$1,249,000 Luxury listing that defines elegance and sophisticated living. Situated on a lush one-acre lot, this 5,414-square-foot estate features 5 bedrooms and 5 bathrooms, offering an unparalleled level of detail and craftsmanship. The heart of the home is a 24 x 18 remodeled chef’s dream kitchen, fully equipped with commercial-grade appliances, a double oven, a warming drawer, a pot filler, a large island and breakfast bar. The space is beautifully accented with above, below, and in-cabinet lighting, as well as a butler’s pantry and an expansive walk-in pantry. The grand entryway sets a dramatic tone with 8' iron door, soaring ceilings and a curved wrought iron staircase rail. Throughout the home, you will find high-end finishes such as 8-foot raised panel doors, solid hardwood floors, ornate crown molding, multi-level trays ceilings, hand trowel wall and ceiling finish, app-controlled lighting and rear secondary staircase. The elegant primary suite offers a unique two-way mirror in the bathroom, while the main floor also includes a second bedroom and an elegant wood-paneled study. For entertaining, the home features a downstairs media room, wine grotto and a massive upstairs game room complete with a kitchenette, a nerf basketball court, and a screened balcony overlooking the sprawling backyard. Practical luxury is found in every corner, including a gated wine cellar, a large laundry room with a sink and cabinetry, and a bathroom with direct outdoor access for a future pool. The exterior is just as impressive, featuring a4 car garage and a circle-stamped concrete driveway. The home include a vast amount of attic storage, new energy efficient HVAC units and premium amenities throughout, this estate is truly a rare find. 5 Beds ⋅ 6 Baths ⋅ 21274511 MLS Luxury listing that defines elegance and sophisticated living. Situated on a lush one-acre lot, this 5,414-square-foot estate features 5 bedrooms and 5 bathrooms, offering an unparalleled level of detail and craftsmanship. The heart of the home is a 24 x 18 remodeled chef’s dream kitchen, fully equipped with commercial-grade appliances, a double oven, a warming drawer, a pot filler, a large island and breakfast bar. The space is beautifully accented with above, below, and in-cabinet lighting, as well as a butler’s pantry and an expansive walk-in pantry. The grand entryway sets a dramatic tone with 8' iron door, soaring ceilings and a curved wrought iron staircase rail. Throughout the home, you will find high-end finishes such as 8-foot raised panel doors, solid hardwood floors, ornate crown molding, multi-level trays ceilings, hand trowel wall and ceiling finish, app-controlled lighting and rear secondary staircase. The elegant primary suite offers a unique two-way mirror in the bathroom, while the main floor also includes a second bedroom and an elegant wood-paneled study. For entertaining, the home features a downstairs media room, wine grotto and a massive upstairs game room complete with a kitchenette, a nerf basketball court, and a screened balcony overlooking the sprawling backyard. Practical luxury is found in every corner, including a gated wine cellar, a large laundry room with a sink and cabinetry, and a bathroom with direct outdoor access for a future pool. The exterior is just as impressive, featuring a4 car garage and a circle-stamped concrete driveway. The home include a vast amount of attic storage, new energy efficient HVAC units and premium amenities throughout, this estate is truly a rare find. 2011 Lariat Trl, Celina
$1,249,000 Set on almost 5 breathtaking acres in sought-after Lucas, this truly one-of-a-kind property offers the perfect blend of privacy, natural beauty, and refined living. Backing to Corps of Engineers land with a gate providing direct access to the scenic Trinity Trail, the setting is nothing short of extraordinary. Designed to embrace its surroundings, the home is filled with natural light and showcases lush, park-like views from nearly every rear-facing room—including the primary suite and dedicated office. Skylights throughout further enhance the bright, airy ambiance. At the heart of the home, the fully remodeled kitchen impresses with quartz countertops, hands free faucet, custom wood cabinets with soft close features, under cabinet lighting, a KitchenAid double oven, and a sleek magnetic induction cooktop—perfectly suited for both everyday living and entertaining. Most closets and the pantry have automatic lights. Updated wood cabinets throughout the home, no particle board! The oversized step-down great room is a true showpiece, featuring soaring ceilings with dramatic exposed beams, expansive windows, built-in window seating, and a wet bar, all framing stunning views of the backyard oasis. The primary suite offers a serene retreat with a spa-inspired bath complete with a soaking tub, walk-in shower, and quartz finishes. Plantation shutters add timeless elegance throughout the home, while an oversized laundry room with abundant cabinetry adds everyday convenience. Step outside to a recently replaced deck overlooking the pool, ideal for relaxing or entertaining while taking in the peaceful surroundings. A covered walkway leads to the detached garage and a versatile dog kennel space that could easily function as a workshop. With ample space for horses and direct access to miles of trails, this rare property delivers a lifestyle that’s increasingly hard to find—private, picturesque, and perfectly connected to nature. 3 Beds ⋅ 3 Baths ⋅ 21256002 MLS Set on almost 5 breathtaking acres in sought-after Lucas, this truly one-of-a-kind property offers the perfect blend of privacy, natural beauty, and refined living. Backing to Corps of Engineers land with a gate providing direct access to the scenic Trinity Trail, the setting is nothing short of extraordinary. Designed to embrace its surroundings, the home is filled with natural light and showcases lush, park-like views from nearly every rear-facing room—including the primary suite and dedicated office. Skylights throughout further enhance the bright, airy ambiance. At the heart of the home, the fully remodeled kitchen impresses with quartz countertops, hands free faucet, custom wood cabinets with soft close features, under cabinet lighting, a KitchenAid double oven, and a sleek magnetic induction cooktop—perfectly suited for both everyday living and entertaining. Most closets and the pantry have automatic lights. Updated wood cabinets throughout the home, no particle board! The oversized step-down great room is a true showpiece, featuring soaring ceilings with dramatic exposed beams, expansive windows, built-in window seating, and a wet bar, all framing stunning views of the backyard oasis. The primary suite offers a serene retreat with a spa-inspired bath complete with a soaking tub, walk-in shower, and quartz finishes. Plantation shutters add timeless elegance throughout the home, while an oversized laundry room with abundant cabinetry adds everyday convenience. Step outside to a recently replaced deck overlooking the pool, ideal for relaxing or entertaining while taking in the peaceful surroundings. A covered walkway leads to the detached garage and a versatile dog kennel space that could easily function as a workshop. With ample space for horses and direct access to miles of trails, this rare property delivers a lifestyle that’s increasingly hard to find—private, picturesque, and perfectly connected to nature. 1075 Christian Ln, Lucas
$1,249,000 Welcome to this immaculate 4,737 SF home in the highly sought-after Cobblestone Farms community in Heath where timeless design meets luxury and comfort. Situated on a full acre, this property offers a private retreat with a spacious backyard and multiple outdoor living areas, including a second-story balcony. Inside, the home truly feels like it’s straight out of a magazine, showcasing thoughtful designer touches at every turn. From custom wallpaper and hand-scraped hardwood floors to plantation shutters, decorative lighting, and extensive built-ins, every detail has been carefully curated. Just off the main entry is the study with vaulted ceiling accented with wood beams and French doors for added privacy. The dining room offers natural light with pass through butler's pantry to the expansive kitchen designed for gathering. It features a large island with prep sink, custom cabinetry, double ovens, dual dishwashers, and a walk-in pantry. The adjacent breakfast room adds both convenience and elegance. Upstairs, you’ll find an oversized game room complete with built-in cabinetry, dual desks, and a wet bar, along with a dedicated media room accessed through theater doors with a projector and screen and pull up eating bar. Two additional bedrooms, each with walk-in closets, share a spacious hall bath. The primary suite is a true retreat, offering an ensuite bath with jetted garden tub, walk thru shower, separate vanities, and dual walk-in closets. The main level also includes a private guest suite with its own entrance and full bath—ideal for in-laws or long-term guests. Oversized garages will accommodate four larger vehicles. A gated courtyard provides additional secure parking and enhances the home’s impressive curb appeal. Outdoors, the covered living area features a beautiful fireplace and overlooks the backyard, offering plenty of room to play and add a pool. This exceptional property blends luxury, functionality, and space in one of Heath’s premiere neighborhoods. 4 Beds ⋅ 5 Baths ⋅ 21225096 MLS Welcome to this immaculate 4,737 SF home in the highly sought-after Cobblestone Farms community in Heath where timeless design meets luxury and comfort. Situated on a full acre, this property offers a private retreat with a spacious backyard and multiple outdoor living areas, including a second-story balcony. Inside, the home truly feels like it’s straight out of a magazine, showcasing thoughtful designer touches at every turn. From custom wallpaper and hand-scraped hardwood floors to plantation shutters, decorative lighting, and extensive built-ins, every detail has been carefully curated. Just off the main entry is the study with vaulted ceiling accented with wood beams and French doors for added privacy. The dining room offers natural light with pass through butler's pantry to the expansive kitchen designed for gathering. It features a large island with prep sink, custom cabinetry, double ovens, dual dishwashers, and a walk-in pantry. The adjacent breakfast room adds both convenience and elegance. Upstairs, you’ll find an oversized game room complete with built-in cabinetry, dual desks, and a wet bar, along with a dedicated media room accessed through theater doors with a projector and screen and pull up eating bar. Two additional bedrooms, each with walk-in closets, share a spacious hall bath. The primary suite is a true retreat, offering an ensuite bath with jetted garden tub, walk thru shower, separate vanities, and dual walk-in closets. The main level also includes a private guest suite with its own entrance and full bath—ideal for in-laws or long-term guests. Oversized garages will accommodate four larger vehicles. A gated courtyard provides additional secure parking and enhances the home’s impressive curb appeal. Outdoors, the covered living area features a beautiful fireplace and overlooks the backyard, offering plenty of room to play and add a pool. This exceptional property blends luxury, functionality, and space in one of Heath’s premiere neighborhoods. 125 Manor Dr, Heath
$1,249,000 MLS# 21153169 - Built by Toll Brothers - Ready Now! ~ The Nokota home design is a masterpiece of contemporary architecture with practicality for day-to-day living. An inviting two-story foyer welcomes all into the large open-concept great room, magnified by its soaring ceiling and warmed by an elegant fireplace. A formal dining room adds to the sense of luxury as does an office for those requiring private workspace at home. Tucked away on the main floor, the primary suite showcases dual vanities, a freestanding tub, luxurious shower and sizeable walk-in closet in its bath area. Upstairs resides secondary bedroom suites along with a spacious media room and loft space perfect for relaxation or playtime activities. With first-floor laundry facilities, this versatile family residence is crafted around easy-living. Disclaimer: Photos are images only and should not be relied upon to confirm applicable features. 5 Beds ⋅ 6 Baths ⋅ 21153169 MLS MLS# 21153169 - Built by Toll Brothers - Ready Now! ~ The Nokota home design is a masterpiece of contemporary architecture with practicality for day-to-day living. An inviting two-story foyer welcomes all into the large open-concept great room, magnified by its soaring ceiling and warmed by an elegant fireplace. A formal dining room adds to the sense of luxury as does an office for those requiring private workspace at home. Tucked away on the main floor, the primary suite showcases dual vanities, a freestanding tub, luxurious shower and sizeable walk-in closet in its bath area. Upstairs resides secondary bedroom suites along with a spacious media room and loft space perfect for relaxation or playtime activities. With first-floor laundry facilities, this versatile family residence is crafted around easy-living. Disclaimer: Photos are images only and should not be relied upon to confirm applicable features. 423 Barnfield Way, Heath
$1,245,000 Nestled on just under 8 picturesque acres within a private gated community, this exceptional estate offers a rare combination of rustic elegance, recreational amenities, and natural beauty—all within the city limits of Anna, Texas. A stunning park-like front yard welcomes you home, while gently rolling meadows and cross-fenced pastures lead to your private WATERFRONT oasis along Slater Creek. This nature lover's paradise is graced with countless mature pecan trees, majestic live oaks, and abundant wildlife, creating an exceptionally peaceful setting. WATERFRONT living with direct access to Slater Creek, where you can kayak or paddleboard from your own property to a private lake. Whether you're seeking recreation, relaxation, or simply the beauty of nature, this one-of-a-kind property offers an extraordinary outdoor lifestyle. The property is currently under a Wildlife Agricultural Exemption, providing significant tax advantages while preserving the natural habitat. Cross-fencing separates the pasture areas from the homesite, offering flexibility for Equestrian enthusiasts will appreciate the charming red horse barn, complete with three stalls, a tack room, and generous hay storage. Spanning approximately 5,009 square feet, the custom home features 4 bedrooms, 4 bathrooms, and multiple living areas designed for both comfortable daily living and entertaining. The floor plan includes two spacious primary suites on the main level, ideal for multi-generational living or guest accommodations. A dedicated home office overlooking the pool and rolling pastures provides an inspiring work-from-home environment, while the expansive upstairs bonus room offers endless possibilities as a game room, media room, fitness space, or additional living area. Located directly across from Natural Springs Park, residents enjoy immediate access to miles of trails, fishing, kayaking, and outdoor recreation. 4 Beds ⋅ 4 Baths ⋅ 21285338 MLS Nestled on just under 8 picturesque acres within a private gated community, this exceptional estate offers a rare combination of rustic elegance, recreational amenities, and natural beauty—all within the city limits of Anna, Texas. A stunning park-like front yard welcomes you home, while gently rolling meadows and cross-fenced pastures lead to your private WATERFRONT oasis along Slater Creek. This nature lover's paradise is graced with countless mature pecan trees, majestic live oaks, and abundant wildlife, creating an exceptionally peaceful setting. WATERFRONT living with direct access to Slater Creek, where you can kayak or paddleboard from your own property to a private lake. Whether you're seeking recreation, relaxation, or simply the beauty of nature, this one-of-a-kind property offers an extraordinary outdoor lifestyle. The property is currently under a Wildlife Agricultural Exemption, providing significant tax advantages while preserving the natural habitat. Cross-fencing separates the pasture areas from the homesite, offering flexibility for Equestrian enthusiasts will appreciate the charming red horse barn, complete with three stalls, a tack room, and generous hay storage. Spanning approximately 5,009 square feet, the custom home features 4 bedrooms, 4 bathrooms, and multiple living areas designed for both comfortable daily living and entertaining. The floor plan includes two spacious primary suites on the main level, ideal for multi-generational living or guest accommodations. A dedicated home office overlooking the pool and rolling pastures provides an inspiring work-from-home environment, while the expansive upstairs bonus room offers endless possibilities as a game room, media room, fitness space, or additional living area. Located directly across from Natural Springs Park, residents enjoy immediate access to miles of trails, fishing, kayaking, and outdoor recreation. 10024 Slater Creek Rd, Anna
$1,241,908 Raw commercial land. There are two parcels of land totaling the 1.24 acre offering. Mostly cleared with a few trees left on the east side of the lot. Red ripe fence along south property line. Multiple build options with current zoning. The lots sit just off of 380 behind the vet clinic and Sonic. 21303474 MLS Raw commercial land. There are two parcels of land totaling the 1.24 acre offering. Mostly cleared with a few trees left on the east side of the lot. Red ripe fence along south property line. Multiple build options with current zoning. The lots sit just off of 380 behind the vet clinic and Sonic. 1795 Coleman St, McKinney
$1,240,120 People's Choice Builder of the year Highland Homes Siena Plan. This 5- bedroom 5 bath and 3 half bath home is under construction and ready for an October 2026 move- in. Soaring roof peaks on this European Tudor has highly sought after white brick. High ceilings with large windows and sliding glass doors at the family room. Chef's kitchen offers double ovens and designer selections. Exposed beams in the family room. Spa shower in primary bath with frameless shower, multiple entry and dual shower heads. Split garage offers plenty of space for parking and golf cart. Take advantage of new home warranties on new construction. Cambridge Crossing is McSam awards developer of the year. We offer an on- site elementary school, resort style pool, work out facility, pickleball, tennis and basketball. Our lifestyle coordinator hosts multiple events weekly. Schedule your appointment today. 5 Beds ⋅ 8 Baths ⋅ 21322532 MLS People's Choice Builder of the year Highland Homes Siena Plan. This 5- bedroom 5 bath and 3 half bath home is under construction and ready for an October 2026 move- in. Soaring roof peaks on this European Tudor has highly sought after white brick. High ceilings with large windows and sliding glass doors at the family room. Chef's kitchen offers double ovens and designer selections. Exposed beams in the family room. Spa shower in primary bath with frameless shower, multiple entry and dual shower heads. Split garage offers plenty of space for parking and golf cart. Take advantage of new home warranties on new construction. Cambridge Crossing is McSam awards developer of the year. We offer an on- site elementary school, resort style pool, work out facility, pickleball, tennis and basketball. Our lifestyle coordinator hosts multiple events weekly. Schedule your appointment today. 2917 Thatcher St, Celina
$1,225,900 Entry framed by home office with French doors. Extended entry with 12-foot coffered ceiling flows past large game room with French doors and formal dining room. Spacious family room with a corner fireplace opens to morning area. Island kitchen with built-in seating space and a corner pantry. Secluded primary suite boasts a beautiful wall of windows. Primary bath offers dual vanities, freestanding tub, separate glass-enclosed shower, two linen closets, and two walk-in closets. Media room just off the kitchen area. Secondary bedrooms all offer full bathroom and walk-in closet. Utility room. Covered backyard patio. Mud room just off the three-car garage. 4 Beds ⋅ 5 Baths ⋅ 21283659 MLS Entry framed by home office with French doors. Extended entry with 12-foot coffered ceiling flows past large game room with French doors and formal dining room. Spacious family room with a corner fireplace opens to morning area. Island kitchen with built-in seating space and a corner pantry. Secluded primary suite boasts a beautiful wall of windows. Primary bath offers dual vanities, freestanding tub, separate glass-enclosed shower, two linen closets, and two walk-in closets. Media room just off the kitchen area. Secondary bedrooms all offer full bathroom and walk-in closet. Utility room. Covered backyard patio. Mud room just off the three-car garage. 327 Bramley Ln, Heath
$1,225,900 Featured on a half-acre homesite. Welcoming entry with 12-foot ceiling. Kitchen has island with built-in seating space, a 6-burner gas range cooktop, a large walk-in pantry and flows out to the dining area. Generous family room with 16-foot ceilings, a wood mantel fireplace, and dual French door backyard access. Hardwood floors throughout main living area. Formal dining room with wall of windows. Home office with French door entry just off the family room. Spacious primary suite with wall of windows. French doors open to primary bath with dual vanities, a freestanding tub, separate glass enclosed shower, two linen closets and two walk-in closets. Guest suite with a full bathroom and a walk-in closet. A game room just off the family room and a media room complete this spacious design. Utility room with private access to the primary suite. Extended covered backyard patio. Mud room just off the three-car garage. 4 Beds ⋅ 4 Baths ⋅ 21243177 MLS Featured on a half-acre homesite. Welcoming entry with 12-foot ceiling. Kitchen has island with built-in seating space, a 6-burner gas range cooktop, a large walk-in pantry and flows out to the dining area. Generous family room with 16-foot ceilings, a wood mantel fireplace, and dual French door backyard access. Hardwood floors throughout main living area. Formal dining room with wall of windows. Home office with French door entry just off the family room. Spacious primary suite with wall of windows. French doors open to primary bath with dual vanities, a freestanding tub, separate glass enclosed shower, two linen closets and two walk-in closets. Guest suite with a full bathroom and a walk-in closet. A game room just off the family room and a media room complete this spacious design. Utility room with private access to the primary suite. Extended covered backyard patio. Mud room just off the three-car garage. 306 Bramley Ln, Heath
$1,225,000 Private 1-Acre Retreat in Hidden Valley Country Estates. Escape to your own slice of paradise on a stunning 1.004-acre lot, shaded by towering mature trees and tucked into the sought-after Hidden Valley Country Estates in Flower Mound. This impressive 4,002-square-foot residence delivers space, style, and flexibility at every turn, with 4 bedrooms and 4.5 bathrooms designed to impress. The kitchen is the heart of the home, featuring a charming apron farmhouse sink, elegant granite countertops, a spacious center island, and a stylish bar area—perfect for casual gatherings or serious entertaining. A formal dining room sets the stage for special occasions, while a separate breakfast room offers a cozy spot for everyday meals. This home is beautifully designed to provide a cozy and relaxed retreat from today’s busy lifestyle. The thoughtful main-level layout also includes a private home office and a tranquil primary suite with a en-suite bath. Need extra flexibility? A fully equipped 600 sq ft guest suite with its own private living quarters and kitchen and private entry offers endless possibilities, from multigenerational living to hosting long-term guests in comfort and privacy. Upstairs, a spacious game-media room provides the ultimate spot for movie nights, game days, dedicated exercise space, or relaxed hangouts. Outside, the expansive grounds invite you to breathe easy under the shade of a large covered patio, with room to garden, entertain, or simply unwind. An attached 3-car garage adds generous parking and storage for vehicles, hobbies, or weekend projects. With no HOA and space to make it truly your own, this remarkable property is a rare find. Don't miss your chance—schedule a private tour today and experience it in person! 4 Beds ⋅ 5 Baths ⋅ 21318647 MLS Private 1-Acre Retreat in Hidden Valley Country Estates. Escape to your own slice of paradise on a stunning 1.004-acre lot, shaded by towering mature trees and tucked into the sought-after Hidden Valley Country Estates in Flower Mound. This impressive 4,002-square-foot residence delivers space, style, and flexibility at every turn, with 4 bedrooms and 4.5 bathrooms designed to impress. The kitchen is the heart of the home, featuring a charming apron farmhouse sink, elegant granite countertops, a spacious center island, and a stylish bar area—perfect for casual gatherings or serious entertaining. A formal dining room sets the stage for special occasions, while a separate breakfast room offers a cozy spot for everyday meals. This home is beautifully designed to provide a cozy and relaxed retreat from today’s busy lifestyle. The thoughtful main-level layout also includes a private home office and a tranquil primary suite with a en-suite bath. Need extra flexibility? A fully equipped 600 sq ft guest suite with its own private living quarters and kitchen and private entry offers endless possibilities, from multigenerational living to hosting long-term guests in comfort and privacy. Upstairs, a spacious game-media room provides the ultimate spot for movie nights, game days, dedicated exercise space, or relaxed hangouts. Outside, the expansive grounds invite you to breathe easy under the shade of a large covered patio, with room to garden, entertain, or simply unwind. An attached 3-car garage adds generous parking and storage for vehicles, hobbies, or weekend projects. With no HOA and space to make it truly your own, this remarkable property is a rare find. Don't miss your chance—schedule a private tour today and experience it in person! 6407 Meadowcrest Ln, Flower Mound
$1,225,000 Situated in the award-winning Frisco ISD and zoned to highly desirable Wakeland High, this spacious home offers an exceptional layout designed for flexibility and everyday functionality. With convenient walking access to Vaughn Elementary and Pioneer Middle, the location perfectly balances lifestyle and practicality. Featuring 5 bedrooms and 4.5 bathrooms, the home is thoughtfully arranged to maximize space and versatility. The open-concept design creates a natural flow between living areas, while still allowing for distinct, purpose-driven spaces. A private office at the front of the home provides an ideal work-from-home setup or quiet retreat. The main level includes two bedrooms, a rare and highly sought-after configuration. The secondary bedroom features its own ensuite bath, making it ideal for guests or multi-generational living. Upstairs, three additional bedrooms are arranged in a well-planned split layout, offering separation and privacy for everyone. A large game room anchors the second floor, with an adjacent media room that provides additional flexible space ready to be customized to suit your needs. Positioned on a premium corner lot, the home enjoys a standout location directly across from the neighborhood park, offering immediate access to outdoor recreation and open green space. The expansive backyard provides plenty of room for entertaining, play, or future additions such as a pool. The interior emphasizes livability with generous room sizes, multiple gathering areas, and a layout that adapts easily to a variety of lifestyles. The kitchen anchors the main living space with ample counter space and storage, seamlessly connecting to both the living and dining areas. Two fireplaces located in the living room and breakfast nook add warmth and define the shared spaces. This home presents a strong opportunity to personalize and modernize within a highly functional and well-proportioned floor plan, all in a prime location. 5 Beds ⋅ 5 Baths ⋅ 21312430 MLS Situated in the award-winning Frisco ISD and zoned to highly desirable Wakeland High, this spacious home offers an exceptional layout designed for flexibility and everyday functionality. With convenient walking access to Vaughn Elementary and Pioneer Middle, the location perfectly balances lifestyle and practicality. Featuring 5 bedrooms and 4.5 bathrooms, the home is thoughtfully arranged to maximize space and versatility. The open-concept design creates a natural flow between living areas, while still allowing for distinct, purpose-driven spaces. A private office at the front of the home provides an ideal work-from-home setup or quiet retreat. The main level includes two bedrooms, a rare and highly sought-after configuration. The secondary bedroom features its own ensuite bath, making it ideal for guests or multi-generational living. Upstairs, three additional bedrooms are arranged in a well-planned split layout, offering separation and privacy for everyone. A large game room anchors the second floor, with an adjacent media room that provides additional flexible space ready to be customized to suit your needs. Positioned on a premium corner lot, the home enjoys a standout location directly across from the neighborhood park, offering immediate access to outdoor recreation and open green space. The expansive backyard provides plenty of room for entertaining, play, or future additions such as a pool. The interior emphasizes livability with generous room sizes, multiple gathering areas, and a layout that adapts easily to a variety of lifestyles. The kitchen anchors the main living space with ample counter space and storage, seamlessly connecting to both the living and dining areas. Two fireplaces located in the living room and breakfast nook add warmth and define the shared spaces. This home presents a strong opportunity to personalize and modernize within a highly functional and well-proportioned floor plan, all in a prime location. 3920 Briar Tree Ln, Frisco
$1,225,000 Discover the perfect blend of privacy, space, and opportunity with this stunning 5.91-acre lot nestled at the end of a quiet cul-de-sac in desirable Sachse Ranch Estates! Tucked away from the hustle and bustle, this rare find offers exceptional seclusion surrounded by beautiful, mature trees that create a peaceful and scenic setting for your future dream home! With nearly six acres of land, you'll have plenty of room to design and build exactly what you envision - whether it's a custom estate, a private retreat, or a homestead tailored to your lifestyle. Enjoy the freedom of NO HOA, giving you the flexibility to truly make this property your own! Animal lovers will appreciate the wide-open space perfect for horses and other livestock, while still being conveniently located near city amenities, shopping, dining, and major highways. Opportunities like this are hard to find - ACREAGE, PRIVACY, and LOCATION all in one! Come walk the property and imagine the POSSIBILITIES! Your dream home starts here! 21173891 MLS Discover the perfect blend of privacy, space, and opportunity with this stunning 5.91-acre lot nestled at the end of a quiet cul-de-sac in desirable Sachse Ranch Estates! Tucked away from the hustle and bustle, this rare find offers exceptional seclusion surrounded by beautiful, mature trees that create a peaceful and scenic setting for your future dream home! With nearly six acres of land, you'll have plenty of room to design and build exactly what you envision - whether it's a custom estate, a private retreat, or a homestead tailored to your lifestyle. Enjoy the freedom of NO HOA, giving you the flexibility to truly make this property your own! Animal lovers will appreciate the wide-open space perfect for horses and other livestock, while still being conveniently located near city amenities, shopping, dining, and major highways. Opportunities like this are hard to find - ACREAGE, PRIVACY, and LOCATION all in one! Come walk the property and imagine the POSSIBILITIES! Your dream home starts here! 1407 Ponderosa Trl, Sachse
$1,224,990 Equestrian living meets a luxury acreage lifestyle in this Lucas property, located in McKinney ISD with Lovejoy ISD open enrollment opportunities and no HOA. Surrounded by mature trees and thoughtful landscaping, the property offers privacy and peaceful living just minutes from shopping, dining, and entertainment. The interior has been recently refreshed with paint, creating a bright and inviting atmosphere. The kitchen is designed for everyday living and entertaining, featuring gorgeous granite countertops, double ovens, upgraded appliances, and a full coffee bar area. Just off the kitchen, a bonus room with a projector screen is ideal for movie nights, a gym, homeschool space, or creative retreat. Above the garage, a detached climate-controlled room offers endless possibilities as a game room, studio, or private office. This space is included in the total advertised square footage. Ideal for country living, the property includes a barn, loafing shed, and riding arena for horses, training, and daily riding. The outdoor setting is equally impressive, featuring natural boulder landscaping and a sizeable garden with drip irrigation, perfect for cultivating vegetables, herbs, or flowers. The expansive homesite offers room for a first-floor primary suite, workshop, resort-style pool, or outdoor living area. The primary suite balcony offers a peaceful place to start or end your day while overlooking the tranquil acreage. Lucas is renowned for its estate-sized homesites, where privacy, space, and natural beauty create a lifestyle that is increasingly difficult to find in North Texas, an advantage for those seeking room to spread out without sacrificing convenience. Properties offering this combination of acreage, equestrian amenities, and flexibility are becoming increasingly rare in North Texas. Schedule your private tour today and experience it for yourself. 4 Beds ⋅ 3 Baths ⋅ 21349126 MLS Equestrian living meets a luxury acreage lifestyle in this Lucas property, located in McKinney ISD with Lovejoy ISD open enrollment opportunities and no HOA. Surrounded by mature trees and thoughtful landscaping, the property offers privacy and peaceful living just minutes from shopping, dining, and entertainment. The interior has been recently refreshed with paint, creating a bright and inviting atmosphere. The kitchen is designed for everyday living and entertaining, featuring gorgeous granite countertops, double ovens, upgraded appliances, and a full coffee bar area. Just off the kitchen, a bonus room with a projector screen is ideal for movie nights, a gym, homeschool space, or creative retreat. Above the garage, a detached climate-controlled room offers endless possibilities as a game room, studio, or private office. This space is included in the total advertised square footage. Ideal for country living, the property includes a barn, loafing shed, and riding arena for horses, training, and daily riding. The outdoor setting is equally impressive, featuring natural boulder landscaping and a sizeable garden with drip irrigation, perfect for cultivating vegetables, herbs, or flowers. The expansive homesite offers room for a first-floor primary suite, workshop, resort-style pool, or outdoor living area. The primary suite balcony offers a peaceful place to start or end your day while overlooking the tranquil acreage. Lucas is renowned for its estate-sized homesites, where privacy, space, and natural beauty create a lifestyle that is increasingly difficult to find in North Texas, an advantage for those seeking room to spread out without sacrificing convenience. Properties offering this combination of acreage, equestrian amenities, and flexibility are becoming increasingly rare in North Texas. Schedule your private tour today and experience it for yourself. 1820 Winningkoff Rd, Lucas