Refine Search
Sort by
$1,150,000
5 Beds 9 Baths 21191807 MLS
Discover this stunning Palermo floor plan by Highland Homes in The Parks at Wilson Creek in Celina, TX! Offering 5 spacious bedrooms and 5 full baths, this thoughtfully designed home blends luxury, comfort, and functionality. The open-concept layout features a dramatic family room with a cozy fireplace and expansive sliding glass doors that flood the space with natural light and seamlessly connect indoor and outdoor living. The extended outdoor patio is perfect for entertaining or relaxing evenings at home. The primary suite has been extended to create a true retreat, providing generous space and comfort. Each secondary bedroom includes access to a full bath, making this home ideal for guests and modern, flexible living. Car enthusiasts or those needing extra storage will appreciate the tandem 3-car garage. Located in the highly desirable community of The Parks at Wilson Creek, residents enjoy beautiful surroundings and convenient access to local amenities, shopping, and dining.

2500 Grand Teton Ln, Celina

$1,150,000
21091268 MLS
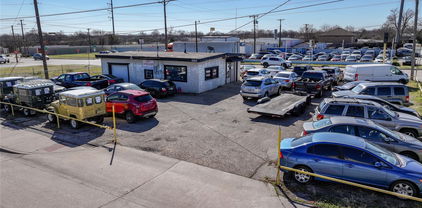
Prime commercial opportunity in Rockwall's fast growing industrial corridor! This offering includes two freestanding metal buildings totaling approximately 5,680 SF on a 1.20-acre lot, ideal for light industrial, storage, distribution, or flex-use businesses. Building 1 (382 Ranch Trail) offers roughly 3,280 SF of flexible office and warehouse space with overhead roll-up doors and open bay layout. Building 2 (370 Ranch Trail) provides approximately 2,400 SF, perfect for additional operations, rental income, or expansion. Both buildings feature durable steel construction, generous ceiling heights, private offices, restroom facilities, and ample parking and yard area for vehicles or equipment. The property has quick access to I-30 and is only minutes from major retail and residential growth areas in Rockwall. Utilities include electric service and septic. Current zoning allows for a range of commercial & light industrial uses to verify with the city for specific applications. Ideal setup for an owner-user, investor, or business relocation seeking quality flex space in one of the DFW metro’s most desirable suburban markets.

370 & 382 Ranch Trl, Rockwall

$1,150,000
21042968 MLS
Build your dream home on an exceptional corner homesite in The Preserve at Fields, Frisco’s premier guard gated custom neighborhood set among rolling hills and two PGA championship courses. This premium position lot sits across from a neighborhood park and offers golf course view corridors with quick access to the PGA trail network for sunrise walks and evening rides. The Preserve delivers an unmatched lifestyle: privacy and security, dramatic landscape design, and seamless connection to the Omni PGA Frisco Resort, Fields Ranch East & West courses, and the future dining,shopping of Fields West, all within a next generation, walkable “15-minute city.” Select your custom builder and craft a one-of-a-kind estate tailored to you. A rare opportunity to secure a showcase lot in the most coveted address at Fields.

331 Mary Margaret St, Frisco

$1,149,999
5 Beds 6 Baths 21324654 MLS
WOW! Nestled in the sought-after Star Creek community & zoned for top-rated Allen ISD, this stunning Former Darling MODEL HOME on a CREEK LOT offers the perfect blend of beauty, functionality & thoughtful finishes throughout. Floorplan features an elegant study upon entry, true quality hardwoods throughout & a lovely dining area w gas fireplace open to both kitchen & living. The heart of this exceptional home is its stunning chef's kitchen. Thoughtfully appointed w a 6-burner gas cooktop, dbl ovens, granite c-tops, & an expansive center island w generous seating, A spacious walk-in pantry, complemented by an adjoining butler's pantry, provides abundant storage & functionality. Just beyond, a charming private courtyard creates a safe & inviting play area for children or a peaceful sanctuary for morning coffee - this versatile space offers the perfect extension of the home's inviting atmosphere. The primary suite is located on the first-floor w granite dbl vanities & elegant cabinetry, a jetted tub, sep shower, & a private spa room with a Sunlight Amplify Sauna that may become negotiable if buyer desires. Guest suite is also on the first-floor w ensuite bath & large walk-in-closet. Upstairs, you'll find 3 add'l bedrooms- all w ensuite baths & oversized walk-in-closets. Game room features a walk-in wet bar w granite c-tops & plenty of service space for the adjoining Media Room. You'll love the peaceful outdoor cov patio w fireplace, large grassy play area, a sep arbor w outdoor built-in-kitchen- all backing to a tree lined creek area & greenbelt. 3 car garage, one with AC & makes a perfect gym or workshop! Enjoy Star Creek’s resort-style amenities, incl a clubhouse, 2 pools, playground, tennis & sport courts & walking-biking trails. Prime location w quick access to 121 & 75, -just minutes from premier shopping, dining & entertainment at Allen Premium Outlets, Fairview Town Center & Villages of Allen, Whole Foods,HEB & More! This home is fresh, stylish, & move-in ready!

2113 Garden Brook Way, Allen

$1,149,990
4 Beds 4 Baths 21275592 MLS
Positioned on a premium northeast-facing corner lot within the highly acclaimed Frisco ISD, this beautifully maintained single-story home blends timeless style with everyday functionality. Ideally located in the heart of Frisco, residents enjoy convenient access to premier shopping, dining, entertainment, and major highways, making daily life and commuting effortless. From the moment you arrive, a grand double iron-and-glass door entry, brick paver driveway, manicured landscaping, and architectural lighting create a striking first impression. Inside, an open-concept floorplan with designer lighting and automatic shades unfolds with a seamless flow design. The chef-inspired kitchen showcases a spacious quartz waterfall island, gas cooktop, pot filler, double ovens, walk-in pantry, designer lighting, and an impressive built-in bar with custom cabinetry and beverage storage all opening to the expansive living and dining areas. The layout features four spacious bedrooms, including a private primary retreat, each thoughtfully designed with generous storage and custom walk-in closets. A private study provides the ideal work-from-home space, while a dedicated media room with new carpeting offers the perfect setting for relaxing. Step outside to a covered patio overlooking the maintained backyard, creating an inviting extension of the living space for year-round enjoyment. Additional features include an epoxy-finished garage complete with custom storage cabinetry, a built-in workstation, and wall rack organization system, along with a tankless water heater, security system, and smart home connectivity. Residents enjoy access to an exceptional collection of resort-style amenities, including a clubhouse, fitness center, community pool, fishing ponds, parks, playgrounds, and miles of scenic walking and biking trails. With HOA-maintained front yard landscaping, this lifestyle offers the perfect balance of luxury, convenience, and low-maintenance.

15811 Copperbeach St, Frisco

$1,149,900
5 Beds 7 Baths 21288283 MLS
**10k closing credit for accepted offers by Aug 15 **Positioned directly across from the Hollyhock neighborhood park, this north-facing Highland Homes model delivers an unparalleled luxury living experience. This masterpiece features 5 bedrooms, 7 bathrooms, and a 3-car garage, uniquely offering TWO luxurious primary suites, a dedicated study, and a media room—all conveniently located on the first floor. Step inside to an extended foyer featuring soaring 20-foot ceilings, 6-inch light oak floors, and a sweeping mosaic-accented staircase, instantly showcasing the home's exceptional craftsmanship through custom moldings, bespoke built-ins, and premium plantation shutters. At the heart of the home, a Texas-sized family room impresses with a dramatic vaulted ceiling, rustic cedar beams, and a striking stone fireplace. Seamless entertaining is made easy with an elegant formal dining room that uniquely features two attached butler's pantries. This space flows effortlessly into an open-concept chef’s kitchen, boasting stunning granite countertops, top-tier stainless steel appliances, a six-burner gas cooktop, double ovens, and an abundance of custom cabinetry. An adjacent sunlit breakfast nook adds everyday convenience with its built-in family planning desk. Every bedroom serves as a private sanctuary with a spacious walk-in closet and a custom en-suite bathroom. The second level is an entertainer's dream, presenting a massive game room alongside a versatile open loft complete with a fully equipped wet bar and a built-in illuminated desk. Outside, your private landscaped backyard oasis awaits, featuring an extended covered patio, a cozy fireplace, and a motorized privacy screen. Situated within walking distance of top-rated Frisco schools, the PGA golf course, and premier dining and shopping, this immaculate property showcases phenomenal pride of ownership in every single detail.No PID No MUD, Roof 2024.

1933 Snapdragon Rd, Frisco

$1,149,000
4 Beds 5 Baths 21339267 MLS
Built by J3 Developments, this exceptional Whisper Rock home pairs timeless craftsmanship with a floor plan designed for modern living. Thoughtfully appointed with quartzite surfaces throughout the kitchen and baths, white oak flooring, custom Hallmark cabinetry, solid-core doors, Andersen windows, spray foam insulation, CAT6 wiring, built-in speakers, and a professionally installed Green Electronics security system, every detail reflects quality that extends well beyond the finishes. At the heart of the home, an expansive living room with a gas fireplace opens seamlessly to the kitchen, where abundant cabinetry and an oversized butler's pantry provide exceptional storage and entertaining space. A secluded office with a closet offers additional storage. The main level also features a luxurious primary suite, a private guest suite with an ensuite bath, plus a well-designed laundry and mudroom. A conveniently located powder bath with direct access to the covered patio makes outdoor entertaining both practical and effortless. Upstairs, two spacious ensuite bedrooms provide privacy for family and guests, while a rare, fully floored walk-in attic delivers substantial storage space that's often missing from new construction homes. Located just minutes from The Harbor on Lake Ray Hubbard, Downtown Rockwall, premier dining, shopping, entertainment, and convenient I-30 access, this home delivers the perfect combination of quality construction, thoughtful design, and an exceptional location.

1217 Whisper Rock Dr, Rockwall

$1,149,000
6 Beds 6 Baths 21329756 MLS
Completely reimagined and extensively expanded, this extraordinary North Rockwall estate offers a rare combination of luxury, versatility, and acreage on 2.5 pristine acres with a 1.3179 tax rate. Located minutes from Downtown Rockwall, The Harbor, Lake Ray Hubbard, premier shopping, dining, the new H-E-B, and the growing FM 549 and John King corridor, this property offers the perfect balance of privacy and convenience. Offering 5,088 square feet, the home was thoughtfully redesigned with approximately 1,500 additional square feet, now featuring 6 bedrooms, 5.5 baths, multiple living areas, and exceptional flexibility. The recent addition includes three new rooms and a full bath, creating endless possibilities for additional bedrooms, executive offices, media rooms, fitness spaces, or playrooms. A standout feature is the private guest residence, complete with its own entrance, full kitchen, living room, dining area, bedroom, full bath, and private balcony—ideal for multigenerational living, extended family, long-term guests, or rental income potential. The luxurious primary suite offers a spa-inspired bath and adjoining flex space perfect for a home office, gym, or sitting room. At the heart of the home, the chef-inspired kitchen opens seamlessly to spacious living and dining areas, creating an ideal setting for everyday living and entertaining. Outside, the estate features a 75' x 30' fully insulated red steel workshop with multiple 220-volt outlets, an additional 40' x 30' covered storage area for RVs, boats, or equipment, plus a horse barn with stalls—perfect for hobbyists, business owners, equestrian enthusiasts, or anyone wanting extra space. Luxury, land, flexibility, and an unbeatable North Rockwall location-990 Cornelius Rd offers a lifestyle opportunity rarely found in today's market.

990 Cornelius Rd, Rockwall

$1,149,000
4 Beds 4 Baths 21321367 MLS
OPEN HOUSE - CANCELED - AUGUST 1, 2026 Welcome to this truly one-of-a-kind custom-built Bud Bartley home in the highly sought-after Wichita Chase neighborhood. Situated on a premium corner cul-de-sac lot with views of the nearby pond, this exceptional 1.5-story floor plan offers all four bedrooms on the main level, along with a private study. Upstairs you’ll find an expansive game room and dedicated media room, creating the perfect space for entertaining and everyday living. Designed with quality craftsmanship throughout, the home features solid nail-down hand-scraped hardwood flooring throughout the living areas and bedrooms, distressed wood beams in the family room, study, media room, and game room, an impressive iron front door, and a spacious 8x5 kitchen island. The kitchen also includes a convenient built-in planning desk, stainless appliances, and a built-in refrigerator and freezer, while the oversized primary suite offers dual custom closets, including a separate connected closet. Major updates provide peace of mind, including new Low-E windows throughout, three recently replaced Trane HVAC systems (largest unit with a 10-year parts and labor warranty), and two water heaters replaced in 2020. Enjoy built-in Wi-Fi surround sound in both the family room and media room. Step outside to your private backyard retreat featuring a fully equipped outdoor kitchen, sparkling pool and spa with PebbleTec resurfacing, and plenty of space to relax or entertain. A beautifully remodeled secondary bathroom completes this meticulously maintained home that combines timeless craftsmanship with today’s modern upgrades.

3200 Village Crest Ct, Flower Mound

$1,149,000
4 Beds 6 Baths 21296580 MLS
Exquisite Huntington Home in the prestigious gated and guarded community of The Lakes of Las Colinas, this Tudor-style residence blends timeless elegance with modern luxury. The home features hand-scraped hardwood floors, soaring cathedral ceilings with wood beams, plantation shutters, abundant natural light, and an open-concept layout ideal for entertaining and everyday living. The gourmet kitchen offers an oversized island with seating, gas cooktop, double ovens, and ample cabinetry. The spacious living area flows seamlessly to a beautifully designed backyard retreat with a covered patio, built-in grill, firepit with seating, fountain, ambient lighting, and low-maintenance turf. The primary suite includes a spa-like bath with a freestanding tub, walk-in shower, dual vanities, and a large walk-in closet with direct laundry access. A private office with custom built-ins adds functionality for remote work. Upstairs features a game room overlooking the living area and a dedicated media room, along with well-appointed secondary bedrooms including ensuite baths. Additional highlights include epoxy garage floors, abundant storage, and an oversized garage. Residents enjoy access to Lake Carolyn, Campion Trails, and neighborhood amenities, all within minutes of Toyota Music Factory, major corporate campuses, shopping, dining, and with convenient access to DFW and Love Field airports and major​​‌​​​​‌​‌​​​​‌‌​​‌‌​‌‌​​‌​​​‌​‌ highways.

645 Clearwater Dr, Irving

$1,149,000
5 Beds 5 Baths 21268758 MLS
Perfectly positioned on the Bridlewood golf course, this stunning custom residence offers timeless elegance, exceptional craftsmanship, and breathtaking views. From the moment you arrive, the hand-scraped hardwood floors, rich stone fireplace, plantation shutters, and extensive custom millwork create a warm yet sophisticated atmosphere throughout the home. Designed for both everyday living and entertaining, the spacious open-concept floor plan features a gourmet kitchen with granite countertops, double ovens, gas cooktop, oversized island, breakfast bar, and abundant custom cabinetry. The impressive primary suite is a true retreat with a totally updated spa-inspired bath and peaceful golf course views, Step outside to your private backyard oasis complete with a sparkling pool and spa, covered patio, lush landscaping, and sweeping fairway views...the perfect setting for relaxing evenings or hosting guests year-round. Additional highlights include vaulted ceilings, surround sound wiring, decorative finishes. Incredible floorplan with second private bedroom downstairs perfect for guests or inlaws. All this includes access to premier community amenities including walking trails, tennis courts, parks, pools, and clubhouse. Luxury living, incredible views, and an unbeatable location... this exceptional Flower Mound property truly has it all.

5205 Balmoral Ln, Flower Mound

$1,149,000
5 Beds 4 Baths 21273412 MLS
This is the BEST value in Celina for sq ft and 1 ac lot with a pool. Custom home with direct access to a neighborhood pond in Morgan Lake. Recent updates can be found throughout this home. Hardwood floors flow through the beautifully updated gourmet kitchen with Quartzite countertops, double ovens, oversized cooktop, island, butler’s pantry, & walk-in pantry. Ample prep & storage space for the chef in the family. The thoughtful design features 5 bedrooms, including a primary suite with a completely renovated bath. A private first-floor guest suite with walk-in closet, full bath and can connect to the oversized office. This could be a perfect multigenerational living space. Home office includes a wet bar and multiple access points to different parts of the property. Including direct access to single car garage, door to the backyard & french doors access the front of the home. Perfect layout for elderly parents or young adult children. Upstairs includes 3 additional bedrooms, a game room large enough for a pool table, media room with wet bar plumbed for ice maker & drink fridge. A great spot to entertain or enjoy a movie. Step outside to unwind and relax. Imagine enjoying a beautiful Texas sunset while sitting poolside, the breeze causes a rustling of the leaves... all the stress of the day is washed away. Like to entertain? This is a great house for that ...inside & out. The large interior rooms flow seamlessly outside to the oversized patios the perfect spot to enjoy the pool, entertain or grill. Recent updates include appliances, 35+ window panes with transferable warranty, 3 HVAC systems, automated garage doors, Hunter Douglas automated shades, pool equipment, & a climate-controlled garage workshop. This remarkable home is minutes to downtown Celina. Coming soon Hillwood Communities is opening a community that is adjacent to Morgan Lake with 2 future schools providing numerous walking trails & parks. It will not connect by roadway only walking and biking trails.

1320 Lakeview Dr, Celina

$1,149,000
6 Beds 5 Baths 21263233 MLS
OFFERED AT A NEW PRICE! Exceptional space, privacy, and resort-style outdoor living come together in this beautifully updated 6-bedroom home on one of the larger lots in sought-after StarCreek. Set on a quiet cul-de-sac, the home offers 4,647 square feet of thoughtfully designed living space, including two bedrooms on the main level, four bedrooms upstairs, a dedicated office, media room, and oversized game room. The spacious main-level primary retreat provides a peaceful escape, while a separate downstairs bedroom and ensuite bath offer flexibility for guests, extended stays, or multigenerational living. Upstairs, four generously sized bedrooms are complemented by abundant gathering and flex space, creating room for everyone to live, work, relax, and entertain comfortably. The backyard is a true extension of the home. Enjoy expansive covered outdoor living, a built-in outdoor kitchen, hot tub, established landscaping, fruit trees, raised garden beds, and a grape wall—all within a private, oversized yard designed for both quiet evenings and memorable gatherings. Additional highlights include designer-inspired updates, fresh interior paint completed in 2026, a roof replaced in 2023, and a luxury whole-house water filtration system. Located near neighborhood amenities, shopping, dining, major commuter routes, and highly regarded Allen ISD schools. StarCreek is home to 2 resort-style pools, an expansive clubhouse, multiple walking and bike trails, ponds and fishing, pickleball and tennis courts, playgrounds, and more! With six bedrooms, multiple living and entertaining spaces, an exceptional backyard, and a newly improved price, this StarCreek home offers a rare combination of space, lifestyle, and value.

855 Fountain View Ct, Allen

$1,147,900
3 Beds 4 Baths 21265923 MLS
$543,000 VA Assumable 2.75%.AMAZING property walking distance to the downtown Mckinney Historic Square. THIS is truly a UNIQUE property. Step into modern luxury in this newer built home nestled in this charming historic neighborhood. Designed for both everyday comfort and exceptional entertaining, this stunning residence features 3 bedrooms and 3.5 baths along with custom upgrades like hardwood floors and built in cabinets and a coffee bar. The heart of the home is the designer kitchen complete with a dramatic waterfall granite island, double ovens and glass cabinets. Glass sliding doors in the kitchen open up to the pool, cabana, and outdoor fireplace. Once outside, enjoy your own resort-style oasis featuring a sparkling play pool, low maintenance artificial turf, and a newly built outdoor bar PERFECT for hosting gatherings year round. The detached cabana includes its own bedroom and bathroom, ideal for guests or a home office. The exquisite primary bedroom has its own balcony, built in bookcases, and it own private retreat complete with a fireplace. Primary walk in shower is LARGE and a beautifully designed custom closet for exceptional storage and organization. Additional highlights include a detached 2 car garage with an upper floored deck engineered to support a future ADU. This one a kind property combines modern amenities, timeless style, and unbeatable entertaining spaces in a highly desirable historic setting. Your friends will be jealous! Home was recently included in the Mckinney historic holiday home tour.

605 Barnes St, McKinney

$1,145,000
4 Beds 4 Baths 21302539 MLS
Experience the perfect blend of luxury, privacy & convenience in this exceptional north-facing residence within the highly desirable gated community of Urban Crossing. Situated on an oversized homesite, this meticulously maintained 4-bedroom, 3.5-bath home offers an elevated lifestyle with timeless finishes & an open-concept layout. A grand entry welcomes you into a light-filled interior where soaring ceilings, expansive windows, & rich hardwood floors create an atmosphere that is both elegant & inviting. Designed for seamless entertaining & comfortable everyday living, the spacious floor plan connects the main living areas while maintaining distinct spaces for work, relaxation & gathering. The gourmet kitchen is a true centerpiece, featuring premium stainless steel appliances, a professional-grade gas cooktop, double ovens, & an oversized island. Adjacent dining & living spaces create the ideal setting for hosting family & friends. A private executive study with custom built-ins offers the perfect work-from-home environment, while the formal dining room, game room, & butler's pantry add versatility throughout the home. The expansive primary suite serves as a luxurious retreat, complete with a spa-inspired bath featuring dual vanities, a freestanding soaking tub, an oversized walk-in shower, & an impressive custom closet. Step outside to an inviting covered patio with a fireplace overlooking the expansive backyard. With ample space to entertain, play, or create your dream outdoor oasis, the possibilities are endless. Additional highlights include a three-car garage, designer finishes, abundant storage, & numerous upgrades throughout. Enjoy the serenity of a private gated neighborhood while remaining minutes from major highways, premier shopping, dining, entertainment, & top-rated schools. Offering the rare combination of spacious single-story living, modern luxury, & an unbeatable location, this exceptional home presents a rare opportunity in today's market.

3037 Crossing Dr, Anna

$1,145,000
4 Beds 4 Baths 21253370 MLS
A striking blend of timeless Mediterranean elegance and grand-scale design, this exceptional residence makes an unforgettable first impression with its refined stucco elevation and expansive three-car garage. Step through the doors into a breathtaking entry, where soaring ceilings and a dramatic winding staircase set the tone for the luxury that unfolds throughout. Thoughtfully designed for both everyday living and elevated entertaining, the home is flanked by a sophisticated formal dining room adorned with a statement chandelier, while a private downstairs guest suite with en-suite bath offers comfort and seclusion for visitors. The dedicated study, featuring impressive double-height ceilings, creates an inspiring space for work or quiet retreat. At the heart of the home, the grand living room captivates with vaulted ceilings, a striking stone fireplace, and an open, airy ambiance that seamlessly flows into the breakfast nook and chef’s kitchen. Designed to impress, the kitchen showcases a large center island, granite surfaces, gas cooktop, stainless steel appliances, and an abundance of cabinetry and prep space, perfect for both hosting and daily living. The primary suite is a private sanctuary, generously sized to accommodate a sitting area and complemented by a spa-inspired en-suite bath featuring dual vanities, a soaking garden tub, separate shower, and an expansive walk-in closet. Upstairs, dual staircases lead to an entertainer’s dream, an oversized game room, a fully enclosed media room with elegant French doors, and well-appointed secondary bedrooms offering comfort and space for all. Outdoors, the sprawling backyard presents a rare opportunity to create your own private oasis, with ample room for a resort-style pool, outdoor kitchen, or custom entertaining space, the possibilities are truly endless.

6640 Palermo Trl, Flower Mound

$1,145,000
5 Beds 4 Baths 21138638 MLS
AMAZING NEW PRICE, NEW ROOF! Lowest Price Per SqFt over comparable homes in Allen! Endless summer fun is here!! A newly renovated pebble tech Pool & Spa + a Putting Green! Outdoor Living Space has a Built-in Grill, Fireplace & Pergola & a Covered Patio for Year-Round Entertaining! Premier Allen Location on a Private, Corner Lot! Updates you'll love on nearly 5300 sq.ft. of Comfort & Luxury! Zoned to award-winning Allen ISD! Yes...The perfect package! Gated porte cochere elevation boasts a 5-bdrm floorplan featuring: the primary suite + guest bdrm-bath down, 3 large bdrms upstairs; a handsome executive study; 2-story family room with a WBFP; a 2nd office-homework center; dual staircases lead to a huge gameroom with 3 flat screen TVs, pool table & accessories & a wetbar; dedicated media room includes a projector, screen, operating components, a wet bar & refrig. More updates: Current paint tones compliment the handscraped hardwood floors; Remodeled kitchen offers fantastic storage for the family chef & showcases quartz counters + full quartz backsplash with no-show electrical outlets, beautiful deep blue cabinet paint & gold hardware, crystal pendant chandelier + stainless appliances including a SubZero refrigerator! Adjacent to the study--an alcove bar with a quartz countertop, custom lighting & wine rack shelving. High-end chandeliers, ceiling fans, vanity lighting too. Impressive wrought iron front door. Great natural light abounds in the 2-story living room notable for picture windows & a double-stacked fireplace mantle--all yours while enjoying outdoor living space views. Spacious primary suite highlights a ceiling mural, dual vanities, jetted tub & a large closet. Want a sleek, organized garage for classic cars? Check out the custom-designed 2-car garage: bright paint, attached cabinets, epoxy floor. Separate 1-car garage has organizers & epoxy floor too. Shaddock Park is convenient to shopping, entertainment & expressways for easy commuting. Move in Ready Now!

2257 Hermitage Dr, Allen

$1,143,057
4 Beds 5 Baths 21335216 MLS
MLS# 21335216 - Built by Windsor Homes - Dec 2026 completion! ~ Located on an oversized corner lot in the desirable Estates at Rockhill community, this contemporary single family home offers both space and comfort in the heart of Frisco. With 4,151 square feet, the home features 4 generously sized primary bedrooms and 5 bathrooms, including 3 full and 2 half baths. The open layout includes 2 living areas and a dining space that works well for everyday living and entertaining alike. A gas fireplace adds warmth to the family room, while decorative lighting enhances the homes modern feel. The kitchen includes a large island, pantry, and luxurious appliances. Outside, enjoy a landscaped yard with a sprinkler system, a welcoming front porch, and a two car garage. Zoned to highly regarded Frisco ISD schools, this home blends functionality, style, and location with ease.

405 Tall Tree Ln, Frisco

$1,140,000
5 Beds 5 Baths 21268968 MLS
Welcome to 985 Shaddock Park Lane in the prestigious Shaddock Park community of Allen—an exceptional 5-bedroom, 4.5-bath custom home offering timeless elegance, spacious living, and an incredible backyard retreat. This residence showcases quality craftsmanship throughout and sits on an oversized lot in highly acclaimed Allen ISD, combining luxury, comfort, and functionality in one of Allen’s most desirable neighborhoods. From the moment you arrive, you’re greeted by a gorgeous drive-up appeal highlighted by rich stone work on the front exterior and an impressive porte-cochère that adds both elegance and convenience. Inside, the home offers generous living spaces designed for both everyday living and entertaining. Step outside to your own private backyard oasis complete with a fantastic pool, large patio area, and plenty of space to relax or host gatherings. The oversized 3-car garage provides excellent storage and functionality, while mature landscaping enhances the home’s strong curb appeal. Ideally located near shopping, dining, and major commuter routes, this home delivers luxury Allen living at its finest.

985 Shaddock Park Ln, Allen

$1,140,000
21222374 MLS
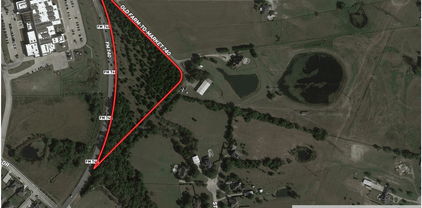
Fully entitled commercial site in the path of Anna’s explosive growth. Now back on market after buyer withdrawal unrelated to the property. This is a rare opportunity to acquire a fully annexed and C-1 zoned site in one of the fastest growing corridors in Anna. With 326 feet of road frontage and strong visibility, this site is positioned for immediate development with entitlements already secured. The heavy lifting has already been completed including annexation into the City of Anna, approved C-1 zoning, completed survey and environmental reports, and a conceptual site plan showing two buildings or multi-tenant potential, creating a true development ready opportunity with reduced timeline and risk. Located in the middle of rapid residential and commercial expansion, the property is surrounded by strong rooftops and workforce drivers including Anna Ranch and Anna Town Square, Palladium and Prose Town Square, and nearby business growth including Holt and SRM Concrete. The site offers direct access to the four lane Leonard Road expansion, quick connectivity to the Collin County Outer Loop, and close proximity to the Highway 5 expansion corridor. Utilities include 12 inch water lines at the road, electric on site, and sewer nearby. Zoned C-1, the property supports a wide range of uses including retail, quick service restaurant, coffee, medical, daycare, convenience, strip center, and service businesses. This location offers strong traffic growth, dense residential pipeline, infrastructure investment, and completed entitlements. Developers and investors will recognize the advantage of a plug and play opportunity in a market where demand is outpacing supply. Property is improved with an existing residence; however, it is being offered strictly for land value and redevelopment. The current structure is not considered in valuation and is not being marketed as a residential opportunity. Now officially addressed Leonard, previously 3020 County Road 422.

2808 Leonard Ave, Anna

$1,138,900
4 Beds 5 Baths 21257044 MLS
The Ponderosa plan from the Cope Homes Luxury Series. This beautiful craftsman style home is located in the newest 1+ acre lot community in Princeton, Hidden Valley I. This home features a large open floorplan, two story ceilings, and an oversized 4 car garage. The kitchen features quartz countertops, Bar with Beverage Fridge, Kitchen Aid double ovens, gas cooktop, dishwasher and two large kitchen islands. First floor primary bedroom is oversized and features a seating area. The ensuite bath has a free-standing tub and dual shower heads in the walk-in shower. Other features include a dining room and large laundry room. The second floor has two bedrooms, two baths, a game room. A large multi-slide glass door opens to the covered patio with a wood burning fireplace. NO HOA! Add your own shop, apartment, storage on the 1+ acre lot! If this isn't your floorplan, we have several other homes currently under construction in Hidden Valley I!

3510 Autumn Ave, Princeton

$1,135,000
4 Beds 5 Baths 21305775 MLS
ONE STORY! Nestled in the highly sought-after community of The Grove in Frisco with NO PID or MUD, this exceptional American Legend built home offers the perfect blend of luxury, comfort, and thoughtful design. Just recently finished in 2024, this gorgeous home is ready for you to move-in without the wait of a long new construction timeline. Boasting 4 spacious bedrooms and 4.5 baths, every bedroom features its own private ensuite bath & walk-in closets —ideal for guests and multigenerational living. From the moment you step inside, you’ll notice the stunning light wood floors, designer color palette, and elevated finishes throughout. With over $40,000 in upgrades at build, no detail was overlooked. The open-concept living space is anchored by a beautiful fireplace and seamlessly connects to the outdoors through a wall of high-end sliding glass doors—creating the ultimate indoor-outdoor living experience. The chef’s kitchen is truly the heart of the home, showcasing gas cooking, a striking waterfall island, a large walk-in pantry, and an expansive dining area perfect for entertaining. Large game room makes for a great 2nd living space! The primary bedroom is a serene retreat with vaulted ceilings, dual vanities, a dedicated makeup desk, and a luxurious frameless glass walk-in shower. Additional half bath is perfect for guests. So much closet storage throughout this home! Laundry room with built-in cabinets and great counterspace. Mud room space with built-ins. Situated on a premium lot backing to a peaceful greenspace with privacy hedges already planted. 3 car garage. Residents of The Grove enjoy resort-style amenities including multiple pools, fitness center, parks, trails, dog parks, playgrounds, front yard maintenance & a vibrant community atmosphere with year-round events. Located in award-winning Frisco ISD, zoned for Liberty High School. This is elevated Frisco living at its finest—where style, function, and location come together beautifully.

14736 Gerbera Daisy Rd, Frisco