$1,135,000 ONE STORY! Nestled in the highly sought-after community of The Grove in Frisco with NO PID or MUD, this exceptional American Legend built home offers the perfect blend of luxury, comfort, and thoughtful design. Just recently finished in 2024, this gorgeous home is ready for you to move-in without the wait of a long new construction timeline. Boasting 4 spacious bedrooms and 4.5 baths, every bedroom features its own private ensuite bath & walk-in closets —ideal for guests and multigenerational living. From the moment you step inside, you’ll notice the stunning light wood floors, designer color palette, and elevated finishes throughout. With over $40,000 in upgrades at build, no detail was overlooked. The open-concept living space is anchored by a beautiful fireplace and seamlessly connects to the outdoors through a wall of high-end sliding glass doors—creating the ultimate indoor-outdoor living experience. The chef’s kitchen is truly the heart of the home, showcasing gas cooking, a striking waterfall island, a large walk-in pantry, and an expansive dining area perfect for entertaining. Large game room makes for a great 2nd living space! The primary bedroom is a serene retreat with vaulted ceilings, dual vanities, a dedicated makeup desk, and a luxurious frameless glass walk-in shower. Additional half bath is perfect for guests. So much closet storage throughout this home! Laundry room with built-in cabinets and great counterspace. Mud room space with built-ins. Situated on a premium lot backing to a peaceful greenspace with privacy hedges already planted. 3 car garage. Residents of The Grove enjoy resort-style amenities including multiple pools, fitness center, parks, trails, dog parks, playgrounds, front yard maintenance & a vibrant community atmosphere with year-round events. Located in award-winning Frisco ISD, zoned for Liberty High School. This is elevated Frisco living at its finest—where style, function, and location come together beautifully. 4 Beds ⋅ 5 Baths ⋅ 21305775 MLS ONE STORY! Nestled in the highly sought-after community of The Grove in Frisco with NO PID or MUD, this exceptional American Legend built home offers the perfect blend of luxury, comfort, and thoughtful design. Just recently finished in 2024, this gorgeous home is ready for you to move-in without the wait of a long new construction timeline. Boasting 4 spacious bedrooms and 4.5 baths, every bedroom features its own private ensuite bath & walk-in closets —ideal for guests and multigenerational living. From the moment you step inside, you’ll notice the stunning light wood floors, designer color palette, and elevated finishes throughout. With over $40,000 in upgrades at build, no detail was overlooked. The open-concept living space is anchored by a beautiful fireplace and seamlessly connects to the outdoors through a wall of high-end sliding glass doors—creating the ultimate indoor-outdoor living experience. The chef’s kitchen is truly the heart of the home, showcasing gas cooking, a striking waterfall island, a large walk-in pantry, and an expansive dining area perfect for entertaining. Large game room makes for a great 2nd living space! The primary bedroom is a serene retreat with vaulted ceilings, dual vanities, a dedicated makeup desk, and a luxurious frameless glass walk-in shower. Additional half bath is perfect for guests. So much closet storage throughout this home! Laundry room with built-in cabinets and great counterspace. Mud room space with built-ins. Situated on a premium lot backing to a peaceful greenspace with privacy hedges already planted. 3 car garage. Residents of The Grove enjoy resort-style amenities including multiple pools, fitness center, parks, trails, dog parks, playgrounds, front yard maintenance & a vibrant community atmosphere with year-round events. Located in award-winning Frisco ISD, zoned for Liberty High School. This is elevated Frisco living at its finest—where style, function, and location come together beautifully. 14736 Gerbera Daisy Rd, Frisco
$1,135,000 Highland Homes Altamura plan located in The Parks at Wilson Creek, offering a perfect blend of luxury and functionality. This home features 5 spacious bedrooms, each with its own bath, along with 3 additional half baths to accommodate guests. The extended primary suite provides a private retreat with added space for comfort and relaxation. A bedroom with en-suite bath on the main level is ideal for guests. The open-concept layout has a beautiful family room fireplace, creating a warm and inviting atmosphere for everyday living and entertaining. Enjoy outdoor living year-round with the extended covered patio. The upgraded 16' garage door enhances both curb appeal and convenience, replacing the standard dual 8' doors. Located in Celina, Texas. 5 Beds ⋅ 8 Baths ⋅ 21225564 MLS Highland Homes Altamura plan located in The Parks at Wilson Creek, offering a perfect blend of luxury and functionality. This home features 5 spacious bedrooms, each with its own bath, along with 3 additional half baths to accommodate guests. The extended primary suite provides a private retreat with added space for comfort and relaxation. A bedroom with en-suite bath on the main level is ideal for guests. The open-concept layout has a beautiful family room fireplace, creating a warm and inviting atmosphere for everyday living and entertaining. Enjoy outdoor living year-round with the extended covered patio. The upgraded 16' garage door enhances both curb appeal and convenience, replacing the standard dual 8' doors. Located in Celina, Texas. 2413 Shenendoah Ct, Celina
$1,134,900 Price Improvement on this custom rustic-inspired estate in Waterstone Estates situated on a private 1-acre lot in McKinney ISD. Designed for the car enthusiast, hobbyist, or buyer seeking elevated country living, this property offers a rare combination of luxury, functionality, workshop space, and an impressive 7 car garage setup. And a loft area upstairs in the deatached 3 car garage ideal for a gym storage, studio, or future customization. A newly installed iron double front door (2025) creates a striking first impression. Inside, warm architectural details, soaring ceilings, and stone accents define the home. The spacious living area features a dramatic floor-to-ceiling stone fireplace, while the primary suite includes its own rare fireplace for added comfort and character. The kitchen is designed for entertaining and everyday living with granite countertops, copper farmhouse sink, center island with prep sink, gas cooktop, stainless steel appliances, abundant cabinetry, and large windows overlooking the backyard bringing in tons of natural light and a secondry walk in pantry. The primary retreat offers a spa-inspired bath with soaking tub, oversized shower, dual copper sinks, and walk-in closet. A private junior suite provides flexible space for guests, multigenerational living, or home office needs. Two secondary bedrooms share a dual-access bath. Upstairs features a dedicated media room with half bath plus unfinished storage space Enjoy outdoor living with a covered patio, waterfall pool, custom outdoor grill area, and built-in seating designed for entertaining. Conveniently located near US-380, US-75, and SRT-121 with quick access to shopping, dining, and McKinney National Airport. Community amenities include playground, basketball courts, and fiber internet availability. 4 Beds ⋅ 5 Baths ⋅ 21159701 MLS Price Improvement on this custom rustic-inspired estate in Waterstone Estates situated on a private 1-acre lot in McKinney ISD. Designed for the car enthusiast, hobbyist, or buyer seeking elevated country living, this property offers a rare combination of luxury, functionality, workshop space, and an impressive 7 car garage setup. And a loft area upstairs in the deatached 3 car garage ideal for a gym storage, studio, or future customization. A newly installed iron double front door (2025) creates a striking first impression. Inside, warm architectural details, soaring ceilings, and stone accents define the home. The spacious living area features a dramatic floor-to-ceiling stone fireplace, while the primary suite includes its own rare fireplace for added comfort and character. The kitchen is designed for entertaining and everyday living with granite countertops, copper farmhouse sink, center island with prep sink, gas cooktop, stainless steel appliances, abundant cabinetry, and large windows overlooking the backyard bringing in tons of natural light and a secondry walk in pantry. The primary retreat offers a spa-inspired bath with soaking tub, oversized shower, dual copper sinks, and walk-in closet. A private junior suite provides flexible space for guests, multigenerational living, or home office needs. Two secondary bedrooms share a dual-access bath. Upstairs features a dedicated media room with half bath plus unfinished storage space Enjoy outdoor living with a covered patio, waterfall pool, custom outdoor grill area, and built-in seating designed for entertaining. Conveniently located near US-380, US-75, and SRT-121 with quick access to shopping, dining, and McKinney National Airport. Community amenities include playground, basketball courts, and fiber internet availability. 4260 Waterstone Estates Dr, McKinney
$1,133,000 This incredible, gated property offers a fully equipped 551sf private guest apartment totaling 4,600 sf of living space, six garage spaces, and exceptional versatility for entertaining, multigenerational living, or hobbyists seeking unmatched space. Soaring ceilings, gorgeous hardwood floors, quartz counters, plantation shutters, and solid-core doors throughout. A two-story foyer welcomes you to this thoughtfully designed custom home with a private office, formal dining room, wet bar, first-floor guest bedroom and full bath, and a grand living room with vaulted ceilings, dramatic floor-to-ceiling corner fireplace, and a wall of windows overlooking the beautifully landscaped backyard. The gourmet kitchen features a large center island with seating, KitchenAid six-burner range, soft-close cabinetry, built-in oven, walk-in pantry, and spacious breakfast room with sliding doors to the covered patio with sun-blocking electric shades. Tucked away for privacy, the primary suite offers a sitting area and spa bath with soaking tub, extended vanity with double sinks, oversized walk-in shower with rain head and dual benches, and direct access to the laundry room through the custom walk-in closet. Upstairs includes a large game room, media room, three bedrooms, and full bath. The oversized detached three-car garage with insulated doors sits behind a new solar-powered electric gate and is ideal for a workshop, recreational equipment, or the car enthusiast. Above, the beautifully finished apartment offers the comfort and privacy of a second residence with a full kitchen, dining area, living room, bedroom, full bath, separate HVAC system, and endless flexibility for guests, live-in caregivers, private office, or extended-stay visitors. Ultraviolet HVAC air purification, heat-reducing window film, automatic sprinkler system, and floored attic storage. Situated on a premium one-acre corner lot adjacent to a protected multi-acre reserve, fully fenced, and just minutes to Lake Lavon. 5 Beds ⋅ 3 Baths ⋅ 21303245 MLS This incredible, gated property offers a fully equipped 551sf private guest apartment totaling 4,600 sf of living space, six garage spaces, and exceptional versatility for entertaining, multigenerational living, or hobbyists seeking unmatched space. Soaring ceilings, gorgeous hardwood floors, quartz counters, plantation shutters, and solid-core doors throughout. A two-story foyer welcomes you to this thoughtfully designed custom home with a private office, formal dining room, wet bar, first-floor guest bedroom and full bath, and a grand living room with vaulted ceilings, dramatic floor-to-ceiling corner fireplace, and a wall of windows overlooking the beautifully landscaped backyard. The gourmet kitchen features a large center island with seating, KitchenAid six-burner range, soft-close cabinetry, built-in oven, walk-in pantry, and spacious breakfast room with sliding doors to the covered patio with sun-blocking electric shades. Tucked away for privacy, the primary suite offers a sitting area and spa bath with soaking tub, extended vanity with double sinks, oversized walk-in shower with rain head and dual benches, and direct access to the laundry room through the custom walk-in closet. Upstairs includes a large game room, media room, three bedrooms, and full bath. The oversized detached three-car garage with insulated doors sits behind a new solar-powered electric gate and is ideal for a workshop, recreational equipment, or the car enthusiast. Above, the beautifully finished apartment offers the comfort and privacy of a second residence with a full kitchen, dining area, living room, bedroom, full bath, separate HVAC system, and endless flexibility for guests, live-in caregivers, private office, or extended-stay visitors. Ultraviolet HVAC air purification, heat-reducing window film, automatic sprinkler system, and floored attic storage. Situated on a premium one-acre corner lot adjacent to a protected multi-acre reserve, fully fenced, and just minutes to Lake Lavon. 1205 Kitchens Dr, Lucas
$1,130,000 Stunning Highland Homes Lucca Plan in Celina! This two-story home features soaring vaulted ceilings, an extended outdoor living area with sliding glass doors, and a cozy fireplace in the family room. The extended primary suite offers a private retreat, while five bedrooms, five full bathrooms, and two powder baths provide exceptional space and flexibility. Located at 2504 Grand Teton Lane in one of Celina’s most desirable communities. 5 Beds ⋅ 8 Baths ⋅ 21147112 MLS Stunning Highland Homes Lucca Plan in Celina! This two-story home features soaring vaulted ceilings, an extended outdoor living area with sliding glass doors, and a cozy fireplace in the family room. The extended primary suite offers a private retreat, while five bedrooms, five full bathrooms, and two powder baths provide exceptional space and flexibility. Located at 2504 Grand Teton Lane in one of Celina’s most desirable communities. 2504 Grand Teton Ln, Celina
$1,129,900 PRICE REDUCTION! The ideal blend of modern comfort with timeless elegance awaits you at this immaculate southwest-facing two story home on a super-sized lot in The Grove Frisco. Beautiful painted brick exterior gives way to a courtyard entry before reaching the front door, a truly unique entry experience. Modern double entry doors give way to a dramatic Foyer and curved stair case. The upgraded engineered wood flooring is found throughout the home, in every living space except baths, Laundry Room and Exercise Room. No carpet! Formal Dining located off the Foyer can be used as a Study for maximum flexibility. Dramatic Kitchen with Calacatta Gold counters and Full backsplash, tall ceilings and stacked glass upper cabinets make an immediate impression. Full KitchenAid-equipped with cooktop, double ovens, microwave, integrated refrigerator and wine refrigerator! Wine storage, pot filler and many more upgrades as well. Kitchen opens to dramatic, light-filled Family Room with linear fireplace and fully-tiled surround. Upgrades continue at the rear of the home features and Extended Covered Patio, Primary Bedroom with vaulted ceiling and Sitting Area. Luxurious Primary Bath features extended vanities, freestanding tub, dramatic tiled shower with rain head and ample walk-in closet space. Guest Bedroom down with En Suite bath are located at front of home. Laundry Room leads to Exercise Rm with rubber flooring. This space can flex as a Study or Media Room. Upstairs features upgraded wood flooring in every room! Game Room with wet bar and storage room, Play Room, 2 Bedrooms and 2 Baths round out the program for the second floor. Come see for yourself what makes this home so unique and sophisticated! Other features include epoxy garage floors and whole house water filtration. The Grove Frisco is a 735ac planned community with Orchard House amenity center, two pools, a lifestyle Director, extensive green spaces and walking trails. All located within highly acclaimed Frisco ISD. 4 Beds ⋅ 5 Baths ⋅ 21172540 MLS PRICE REDUCTION! The ideal blend of modern comfort with timeless elegance awaits you at this immaculate southwest-facing two story home on a super-sized lot in The Grove Frisco. Beautiful painted brick exterior gives way to a courtyard entry before reaching the front door, a truly unique entry experience. Modern double entry doors give way to a dramatic Foyer and curved stair case. The upgraded engineered wood flooring is found throughout the home, in every living space except baths, Laundry Room and Exercise Room. No carpet! Formal Dining located off the Foyer can be used as a Study for maximum flexibility. Dramatic Kitchen with Calacatta Gold counters and Full backsplash, tall ceilings and stacked glass upper cabinets make an immediate impression. Full KitchenAid-equipped with cooktop, double ovens, microwave, integrated refrigerator and wine refrigerator! Wine storage, pot filler and many more upgrades as well. Kitchen opens to dramatic, light-filled Family Room with linear fireplace and fully-tiled surround. Upgrades continue at the rear of the home features and Extended Covered Patio, Primary Bedroom with vaulted ceiling and Sitting Area. Luxurious Primary Bath features extended vanities, freestanding tub, dramatic tiled shower with rain head and ample walk-in closet space. Guest Bedroom down with En Suite bath are located at front of home. Laundry Room leads to Exercise Rm with rubber flooring. This space can flex as a Study or Media Room. Upstairs features upgraded wood flooring in every room! Game Room with wet bar and storage room, Play Room, 2 Bedrooms and 2 Baths round out the program for the second floor. Come see for yourself what makes this home so unique and sophisticated! Other features include epoxy garage floors and whole house water filtration. The Grove Frisco is a 735ac planned community with Orchard House amenity center, two pools, a lifestyle Director, extensive green spaces and walking trails. All located within highly acclaimed Frisco ISD. 16194 Inca Dove Ct, Frisco
$1,129,000 Located in one of Frisco's most coveted neighborhoods, this stunning luxury property has been meticulously maintained and perfectly blends sophistication with comfort. Featuring a mix of traditional elegance and modern amenities, this residence boasts 5 spacious bedrooms, 4.5 luxurious baths, and a 3-car garage. Nestled in a quiet cul-de-sac and bordered by undeveloped green space, it offers unparalleled privacy and tranquility. Upon entering, be captivated by impeccably maintained interiors that showcase high ceilings and expansive windows, bathing the space in natural light. At the heart of the home, the gourmet kitchen stands out with high-end stainless steel appliances, custom cabinetry, and a large island ideal for both everyday meals and grand celebrations. Connected is an inviting family room, complete with a cozy stone built fireplace. Downstairs, you'll also find a grand dining room perfect for hosting guests and holiday gatherings, a private home office, and a sophisticated wine cellar. The primary suite provides a true retreat, featuring a spa-like bath with a soaking tub, dual vanities, and a spacious walk-in closet. Generously sized and thoughtfully designed, each additional bedroom offers both comfort and style for residents. The home's spacious layout includes multiple living areas such as a large media room and an upstairs game room, catering to a variety of entertainment preferences. Step outside into an oasis-like backyard crafted for leisure and entertainment. The pool is framed by lush landscaping, creating a perfect setting for gatherings. The expansive patio area with outdoor fireplace invites you to enjoy casual lounging and relaxing evenings. This stunning property combines timeless charm with modern luxury. Its proximity to top-rated schools, upscale shopping, and fine dining further amplify the property's allure. See it soon! 5 Beds ⋅ 5 Baths ⋅ 21198227 MLS Located in one of Frisco's most coveted neighborhoods, this stunning luxury property has been meticulously maintained and perfectly blends sophistication with comfort. Featuring a mix of traditional elegance and modern amenities, this residence boasts 5 spacious bedrooms, 4.5 luxurious baths, and a 3-car garage. Nestled in a quiet cul-de-sac and bordered by undeveloped green space, it offers unparalleled privacy and tranquility. Upon entering, be captivated by impeccably maintained interiors that showcase high ceilings and expansive windows, bathing the space in natural light. At the heart of the home, the gourmet kitchen stands out with high-end stainless steel appliances, custom cabinetry, and a large island ideal for both everyday meals and grand celebrations. Connected is an inviting family room, complete with a cozy stone built fireplace. Downstairs, you'll also find a grand dining room perfect for hosting guests and holiday gatherings, a private home office, and a sophisticated wine cellar. The primary suite provides a true retreat, featuring a spa-like bath with a soaking tub, dual vanities, and a spacious walk-in closet. Generously sized and thoughtfully designed, each additional bedroom offers both comfort and style for residents. The home's spacious layout includes multiple living areas such as a large media room and an upstairs game room, catering to a variety of entertainment preferences. Step outside into an oasis-like backyard crafted for leisure and entertainment. The pool is framed by lush landscaping, creating a perfect setting for gatherings. The expansive patio area with outdoor fireplace invites you to enjoy casual lounging and relaxing evenings. This stunning property combines timeless charm with modern luxury. Its proximity to top-rated schools, upscale shopping, and fine dining further amplify the property's allure. See it soon! 14860 Bardwell Ln, Frisco
$1,128,990 Located in The Grove community by Brookfield Residential, the Quinlan floor plan offers a truly distinguished design with up to six bedrooms and five full baths, accommodating families of all sizes. Designed with flexibility in mind, one of the upstairs bedrooms may be configured as a second Primary suite, complete with dual vanities and an expansive wrap-around walk-in closet—ideal for multi-generational living or extended guests. A dramatic two-story entry and great room create an impressive first impression while filling the home with natural light throughout the day. The elegant staircase leads to a spacious game room overlooking the main living area, providing an ideal setting for a secondary living space, media room, or play area. A private gallery-style hallway leads to the fifth bedroom, which includes its own ensuite bath for added comfort and privacy. The chef-inspired kitchen is enhanced by a generous butler’s pantry with an optional sink, offering additional storage and preparation space. Everyday convenience is elevated with a mudroom entry from the garage, complete with a drop zone to keep bags and shoes organized. Enjoy seamless indoor-outdoor living with a covered patio and optional sliding glass doors—perfect for entertaining. A downstairs secondary bedroom with its own ensuite bath provides an excellent option for guests or family members who prefer first-floor accommodations. Privately positioned at the rear of the home, the spa-inspired Primary suite features a beautiful bay window and an expansive walk-in closet with shelving on three sides. A generously sized linen closet near the dining area adds practical storage for gatherings and special occasions. The Quinlan masterfully combines elegance, functionality, and versatility—crafted for refined living and effortless entertaining. 5 Beds ⋅ 5 Baths ⋅ 21183968 MLS Located in The Grove community by Brookfield Residential, the Quinlan floor plan offers a truly distinguished design with up to six bedrooms and five full baths, accommodating families of all sizes. Designed with flexibility in mind, one of the upstairs bedrooms may be configured as a second Primary suite, complete with dual vanities and an expansive wrap-around walk-in closet—ideal for multi-generational living or extended guests. A dramatic two-story entry and great room create an impressive first impression while filling the home with natural light throughout the day. The elegant staircase leads to a spacious game room overlooking the main living area, providing an ideal setting for a secondary living space, media room, or play area. A private gallery-style hallway leads to the fifth bedroom, which includes its own ensuite bath for added comfort and privacy. The chef-inspired kitchen is enhanced by a generous butler’s pantry with an optional sink, offering additional storage and preparation space. Everyday convenience is elevated with a mudroom entry from the garage, complete with a drop zone to keep bags and shoes organized. Enjoy seamless indoor-outdoor living with a covered patio and optional sliding glass doors—perfect for entertaining. A downstairs secondary bedroom with its own ensuite bath provides an excellent option for guests or family members who prefer first-floor accommodations. Privately positioned at the rear of the home, the spa-inspired Primary suite features a beautiful bay window and an expansive walk-in closet with shelving on three sides. A generously sized linen closet near the dining area adds practical storage for gatherings and special occasions. The Quinlan masterfully combines elegance, functionality, and versatility—crafted for refined living and effortless entertaining. 15301 Boxthorn Dr, Frisco
$1,128,900 Wow! Hidden Valley IIa dream community! Where LUXURY LIVING meets the CHARM of yesteryear! Built on sprawling 1-acre lots, these exquisite country homes blend the timeless beauty of the Modern Farmhouse and Craftsman Styles, creating a gorgeous, picturesque landscape! Upscale streets, dotted with decorative lamp posts, make it feel like you’ve walked straight onto a movie set! Best of all - No HOA! So you can build a shop, apartment, or storage building, etc., on your 1 acre lot. This neighborhood is a RARE GEM. Pictures do not do it justice; you have to see in person! The 'Summit' plan features: Gourmet kitchen, quartz countertops, built-in double ovens, gas cooktop. sliding glass doors lead to LARGE covered patio w fireplace. First floor primary bedroom has a large HIS AND HERS walk-in closets. Primary bath has free-standing tub & dual shower heads in the walk-in shower. ...This home has too many upgrades to list here! 4 Beds ⋅ 6 Baths ⋅ 21233111 MLS Wow! Hidden Valley IIa dream community! Where LUXURY LIVING meets the CHARM of yesteryear! Built on sprawling 1-acre lots, these exquisite country homes blend the timeless beauty of the Modern Farmhouse and Craftsman Styles, creating a gorgeous, picturesque landscape! Upscale streets, dotted with decorative lamp posts, make it feel like you’ve walked straight onto a movie set! Best of all - No HOA! So you can build a shop, apartment, or storage building, etc., on your 1 acre lot. This neighborhood is a RARE GEM. Pictures do not do it justice; you have to see in person! The 'Summit' plan features: Gourmet kitchen, quartz countertops, built-in double ovens, gas cooktop. sliding glass doors lead to LARGE covered patio w fireplace. First floor primary bedroom has a large HIS AND HERS walk-in closets. Primary bath has free-standing tub & dual shower heads in the walk-in shower. ...This home has too many upgrades to list here! 3305 Majestic Way, Princeton
$1,125,990 Located in The Grove community by Brookfield Residential, the Quinlan floor plan offers a truly distinguished design with up to six bedrooms and five full baths, accommodating families of all sizes. Designed with flexibility in mind, one of the upstairs bedrooms may be configured as a second Primary suite, complete with dual vanities and an expansive wrap-around walk-in closet—ideal for multi-generational living or extended guests. A dramatic two-story entry and great room create an impressive first impression while filling the home with natural light throughout the day. The elegant staircase leads to a spacious game room overlooking the main living area, providing an ideal setting for a secondary living space, media room, or play area. A private gallery-style hallway leads to the fifth bedroom, which includes its own ensuite bath for added comfort and privacy. The chef-inspired kitchen is enhanced by a generous butler’s pantry with an optional sink, offering additional storage and preparation space. Everyday convenience is elevated with a mudroom entry from the garage, complete with a drop zone to keep bags and shoes organized. Enjoy seamless indoor-outdoor living with a covered patio and optional sliding glass doors—perfect for entertaining. A downstairs secondary bedroom with its own ensuite bath provides an excellent option for guests or family members who prefer first-floor accommodations. Privately positioned at the rear of the home, the spa-inspired Primary suite features a beautiful bay window and an expansive walk-in closet with shelving on three sides. A generously sized linen closet near the dining area adds practical storage for gatherings and special occasions. The Quinlan masterfully combines elegance, functionality, and versatility—crafted for refined living and effortless entertaining. 5 Beds ⋅ 5 Baths ⋅ 21184078 MLS Located in The Grove community by Brookfield Residential, the Quinlan floor plan offers a truly distinguished design with up to six bedrooms and five full baths, accommodating families of all sizes. Designed with flexibility in mind, one of the upstairs bedrooms may be configured as a second Primary suite, complete with dual vanities and an expansive wrap-around walk-in closet—ideal for multi-generational living or extended guests. A dramatic two-story entry and great room create an impressive first impression while filling the home with natural light throughout the day. The elegant staircase leads to a spacious game room overlooking the main living area, providing an ideal setting for a secondary living space, media room, or play area. A private gallery-style hallway leads to the fifth bedroom, which includes its own ensuite bath for added comfort and privacy. The chef-inspired kitchen is enhanced by a generous butler’s pantry with an optional sink, offering additional storage and preparation space. Everyday convenience is elevated with a mudroom entry from the garage, complete with a drop zone to keep bags and shoes organized. Enjoy seamless indoor-outdoor living with a covered patio and optional sliding glass doors—perfect for entertaining. A downstairs secondary bedroom with its own ensuite bath provides an excellent option for guests or family members who prefer first-floor accommodations. Privately positioned at the rear of the home, the spa-inspired Primary suite features a beautiful bay window and an expansive walk-in closet with shelving on three sides. A generously sized linen closet near the dining area adds practical storage for gatherings and special occasions. The Quinlan masterfully combines elegance, functionality, and versatility—crafted for refined living and effortless entertaining. 15623 Violet Ln, Frisco
$1,125,990 The Denison makes an unforgettable first impression with its dramatic two-story entryway and welcoming front porch. Guests are greeted by an impressive sense of space as they pass beneath the second-floor walkway and enter the bright, open-concept great room, filled with natural light from expansive windows. Designed for both entertaining and everyday comfort, the main living area flows seamlessly, creating a warm and inviting space for gatherings. Above, a gallery-style walkway overlooks the great room and connects to the second-floor game room—an ideal space for a second living area, library, or playroom. Tucked privately at the rear of the home, the primary suite offers a peaceful retreat. An optional tray ceiling adds an elegant architectural touch, while the spacious walk-in closet conveniently connects directly to the utility room for effortless laundry access. A dedicated study provides the perfect work-from-home space, and the additional media room offers flexibility for movie nights, hobbies, or entertaining. For added versatility, the media room can be converted into a tandem garage—ideal for storing a boat, golf cart, or creating a workshop or man cave. Everyday organization is made easy with a convenient mudroom drop zone just off the garage, perfect for backpacks, coats, and sports gear. With its striking design, flexible spaces, and thoughtful details, the Denison floor plan offers the perfect blend of comfort, functionality, and style for modern living. 4 Beds ⋅ 5 Baths ⋅ 21172752 MLS The Denison makes an unforgettable first impression with its dramatic two-story entryway and welcoming front porch. Guests are greeted by an impressive sense of space as they pass beneath the second-floor walkway and enter the bright, open-concept great room, filled with natural light from expansive windows. Designed for both entertaining and everyday comfort, the main living area flows seamlessly, creating a warm and inviting space for gatherings. Above, a gallery-style walkway overlooks the great room and connects to the second-floor game room—an ideal space for a second living area, library, or playroom. Tucked privately at the rear of the home, the primary suite offers a peaceful retreat. An optional tray ceiling adds an elegant architectural touch, while the spacious walk-in closet conveniently connects directly to the utility room for effortless laundry access. A dedicated study provides the perfect work-from-home space, and the additional media room offers flexibility for movie nights, hobbies, or entertaining. For added versatility, the media room can be converted into a tandem garage—ideal for storing a boat, golf cart, or creating a workshop or man cave. Everyday organization is made easy with a convenient mudroom drop zone just off the garage, perfect for backpacks, coats, and sports gear. With its striking design, flexible spaces, and thoughtful details, the Denison floor plan offers the perfect blend of comfort, functionality, and style for modern living. 15323 Boxthorn Dr, Frisco
$1,125,000 Sophisticated living in gated Stonebriar with expansive entertaining spaces, abundant natural light, and a private tree-filled setting. This beautifully maintained home offers an open and functional floor plan with hardwood floors, extensive millwork, plantation shutters, and oversized windows that bring the outdoors in. The spacious living area features custom built-ins, a fireplace, soaring ceilings, and walls of windows overlooking the covered outdoor living space and heavily treed backyard. The open kitchen is designed for gathering with generous counter space, abundant cabinetry, and seamless flow into the main living and dining areas. The private primary suite is oversized and filled with natural light, featuring a sitting area, a spa-inspired bath with dual vanities and a soaking tub, a large walk-in shower, skylights, and an expansive walk-in closet. Secondary bedrooms are well-sized with flexible living options, including a large upstairs bonus or game room. Outdoor spaces are equally inviting with a covered patio, pergola, mature landscaping, and peaceful wooded views creating exceptional privacy and a true indoor-outdoor lifestyle. Beautifully updated and move-in ready, this home combines timeless architecture, spacious design, and a premier setting ideal for both everyday living and entertaining. 3 Beds ⋅ 3 Baths ⋅ 21263101 MLS Sophisticated living in gated Stonebriar with expansive entertaining spaces, abundant natural light, and a private tree-filled setting. This beautifully maintained home offers an open and functional floor plan with hardwood floors, extensive millwork, plantation shutters, and oversized windows that bring the outdoors in. The spacious living area features custom built-ins, a fireplace, soaring ceilings, and walls of windows overlooking the covered outdoor living space and heavily treed backyard. The open kitchen is designed for gathering with generous counter space, abundant cabinetry, and seamless flow into the main living and dining areas. The private primary suite is oversized and filled with natural light, featuring a sitting area, a spa-inspired bath with dual vanities and a soaking tub, a large walk-in shower, skylights, and an expansive walk-in closet. Secondary bedrooms are well-sized with flexible living options, including a large upstairs bonus or game room. Outdoor spaces are equally inviting with a covered patio, pergola, mature landscaping, and peaceful wooded views creating exceptional privacy and a true indoor-outdoor lifestyle. Beautifully updated and move-in ready, this home combines timeless architecture, spacious design, and a premier setting ideal for both everyday living and entertaining. 17 Woodcreek Ln, Frisco
$1,125,000 ** $25,000 offered in concessions!! ** Beautiful CREEK and GOLF COURSE LOT! Nestled on nearly half an acre in the prestigious Kensington Creek community, this luxury estate offers privacy, elegance, and beautiful natural surroundings. Situated on a shaded, multi-level creek lot backing to the golf course at Eldorado Country Club, the property delivers serene views and an exceptional outdoor setting with lush landscaping. Step inside to a grand entry flanked by formal living and dining areas, where vaulted ceilings and a stunning fireplace frame views of the backyard oasis. With 4,434 square feet, this home features 5 beds, 4 full baths, a powder bath, & two staircases. The main level showcases updated hand-scraped hardwood flooring & a chef’s kitchen with custom cabinets, Jenn-Air appliances, built-in refrigerator, dual ovens, & a 6-burner cooktop with griddle. Entertain with a butler’s pantry, dual walk-in pantries, and a bricked wine cellar. The kitchen with eat-in breakfast includes built-in bench seating open to a spacious family room with gas fireplace. A secondary guest suite with full bath—currently used as a study—offers flexibility for multi-gen living or a home office. The laundry room includes a sink, built-in cabinets, and space for a refrigerator, plus a 3-car swing garage. Upstairs features an open loft with a private slate balcony overlooking the creek and golf course. Three additional bedrooms include a Jack-and-Jill bath & a separate full bath. The step-down game room with closet and attic storage access is ideal as a media room.. The first-level primary suite offers a sitting area & views of the beautiful pool & spa. Primary ath includes separate vanities, garden tub, separate shower, walk-in & cedar closet. Light-filled with 70 windows, the home also features custom built-ins, plantation shutters, and thoughtful architectural details, creating a warm yet refined atmosphere throughout. *** Two BRAND NEW HVAC units & furnaces (June ‘26) *** 5 Beds ⋅ 5 Baths ⋅ 21255426 MLS ** $25,000 offered in concessions!! ** Beautiful CREEK and GOLF COURSE LOT! Nestled on nearly half an acre in the prestigious Kensington Creek community, this luxury estate offers privacy, elegance, and beautiful natural surroundings. Situated on a shaded, multi-level creek lot backing to the golf course at Eldorado Country Club, the property delivers serene views and an exceptional outdoor setting with lush landscaping. Step inside to a grand entry flanked by formal living and dining areas, where vaulted ceilings and a stunning fireplace frame views of the backyard oasis. With 4,434 square feet, this home features 5 beds, 4 full baths, a powder bath, & two staircases. The main level showcases updated hand-scraped hardwood flooring & a chef’s kitchen with custom cabinets, Jenn-Air appliances, built-in refrigerator, dual ovens, & a 6-burner cooktop with griddle. Entertain with a butler’s pantry, dual walk-in pantries, and a bricked wine cellar. The kitchen with eat-in breakfast includes built-in bench seating open to a spacious family room with gas fireplace. A secondary guest suite with full bath—currently used as a study—offers flexibility for multi-gen living or a home office. The laundry room includes a sink, built-in cabinets, and space for a refrigerator, plus a 3-car swing garage. Upstairs features an open loft with a private slate balcony overlooking the creek and golf course. Three additional bedrooms include a Jack-and-Jill bath & a separate full bath. The step-down game room with closet and attic storage access is ideal as a media room.. The first-level primary suite offers a sitting area & views of the beautiful pool & spa. Primary ath includes separate vanities, garden tub, separate shower, walk-in & cedar closet. Light-filled with 70 windows, the home also features custom built-ins, plantation shutters, and thoughtful architectural details, creating a warm yet refined atmosphere throughout. *** Two BRAND NEW HVAC units & furnaces (June ‘26) *** 1724 Pembroke Ln, McKinney
$1,125,000 Former model home in Frisco’s Shaddock Creek Estates, this exquisitely appointed residence blends timeless sophistication with thoughtfully curated design and exceptional craftsmanship throughout. Ideally situated near the entrance of the community, the home makes an immediate impression with soaring ceilings, rich hand-scraped hardwood floors, and a grand open-concept layout designed for both refined entertaining and comfortable everyday living. The main living and dining areas are anchored by a dramatic floor-to-ceiling stone fireplace, creating a striking architectural centerpiece and an inviting sense of warmth. The kitchen is a true showpiece, beautifully outfitted with top-tier stainless steel appliances, custom cabinetry, and an expansive island that serves as both a functional workspace and an elegant gathering space. With versatility and comfort at the forefront, the main level features two luxurious primary suites, each designed as a private retreat with spa-inspired en-suites, oversized walk-in closets, and dual dressing areas. A private study offers a polished and peaceful work-from-home setting. Upstairs, the home continues to impress with a spacious game room, an inviting media room with wet bar, and three oversized bedrooms, each offering a sense of privacy and comfort for guests or daily living. Outdoors, the backyard has been transformed into a private resort-inspired escape. The pool showcases a beach entry, waterfall, and spa, creating a beautiful setting for both relaxation and entertaining. A covered outdoor living area extends the home’s entertaining capabilities year-round and is complemented by a custom outdoor kitchen featuring a Green Egg, smoker, and built-in grill. Lush professional landscaping and a newly installed cedar board-on-board fence with hand-dipped, custom-installed pickets add beauty, privacy, and a finished sense of luxury to the grounds. 5 Beds ⋅ 4 Baths ⋅ 21238434 MLS Former model home in Frisco’s Shaddock Creek Estates, this exquisitely appointed residence blends timeless sophistication with thoughtfully curated design and exceptional craftsmanship throughout. Ideally situated near the entrance of the community, the home makes an immediate impression with soaring ceilings, rich hand-scraped hardwood floors, and a grand open-concept layout designed for both refined entertaining and comfortable everyday living. The main living and dining areas are anchored by a dramatic floor-to-ceiling stone fireplace, creating a striking architectural centerpiece and an inviting sense of warmth. The kitchen is a true showpiece, beautifully outfitted with top-tier stainless steel appliances, custom cabinetry, and an expansive island that serves as both a functional workspace and an elegant gathering space. With versatility and comfort at the forefront, the main level features two luxurious primary suites, each designed as a private retreat with spa-inspired en-suites, oversized walk-in closets, and dual dressing areas. A private study offers a polished and peaceful work-from-home setting. Upstairs, the home continues to impress with a spacious game room, an inviting media room with wet bar, and three oversized bedrooms, each offering a sense of privacy and comfort for guests or daily living. Outdoors, the backyard has been transformed into a private resort-inspired escape. The pool showcases a beach entry, waterfall, and spa, creating a beautiful setting for both relaxation and entertaining. A covered outdoor living area extends the home’s entertaining capabilities year-round and is complemented by a custom outdoor kitchen featuring a Green Egg, smoker, and built-in grill. Lush professional landscaping and a newly installed cedar board-on-board fence with hand-dipped, custom-installed pickets add beauty, privacy, and a finished sense of luxury to the grounds. 11076 Brighton Ln, Frisco
$1,125,000 Unique two-parcel opportunity with residential structures and future commercial potential, located just one block from Hwy 121. Combined total of 2 acres with approximately 417 feet of frontage on Miller Road—a street already home to multiple local businesses and light industrial operations. The front 1.15-acre parcel sits within the City of Melissa and includes a tenant-occupied home, plus a 30x60 workshop with a bedroom, bathroom, and kitchenette—a mini barndominium, if you will. The rear 0.85-acre parcel lies outside the city taxing district and may offer greater flexibility for future use. City water, electricity, propane, and septic are in place. Currently zoned residential per Collin CAD, but identified in the City of Melissa’s Future Land Use Plan for future commercial (buyer to verify). Buyer and buyer’s agent should independently verify all zoning, land use, utility access, and development potential with the City and County. Just 5 minutes to the new HEB, Walmart Supercenter, and Buc-ee’s—placing you in the heart of Melissa’s explosive growth zone. Home. Shop. Investment. All just one block from 121. Or, literally, work from home. 21218858 MLS Unique two-parcel opportunity with residential structures and future commercial potential, located just one block from Hwy 121. Combined total of 2 acres with approximately 417 feet of frontage on Miller Road—a street already home to multiple local businesses and light industrial operations. The front 1.15-acre parcel sits within the City of Melissa and includes a tenant-occupied home, plus a 30x60 workshop with a bedroom, bathroom, and kitchenette—a mini barndominium, if you will. The rear 0.85-acre parcel lies outside the city taxing district and may offer greater flexibility for future use. City water, electricity, propane, and septic are in place. Currently zoned residential per Collin CAD, but identified in the City of Melissa’s Future Land Use Plan for future commercial (buyer to verify). Buyer and buyer’s agent should independently verify all zoning, land use, utility access, and development potential with the City and County. Just 5 minutes to the new HEB, Walmart Supercenter, and Buc-ee’s—placing you in the heart of Melissa’s explosive growth zone. Home. Shop. Investment. All just one block from 121. Or, literally, work from home. 2011 Miller Rd Unit A, Melissa
$1,125,000 Unique 2-acre property with two dwellings and flexible use options, located just one block off Hwy 121 and close to Hwy 75 and Hwy 5. The front 1.15-acre parcel includes a tenant-occupied main house, while the back portion features a 30x60 workshop with a bedroom, bathroom, and kitchenette—functioning like a guest quarters or mini barndominium. Both spaces have separate access and utilities setup, offering the opportunity to lease one or both dwellings for income or multi-generational living. Use as-is, or explore potential for home-based business, equipment storage, or hobby use (buyer to verify with city and county). Currently zoned residential per Collin CAD but identified in the City of Melissa’s Future Land Use Plan as commercial. The rear 0.85-acre parcel lies outside the city taxing district and may allow more flexible usage (buyer to verify). City water, electricity, septic, and propane are in place. Approximately 417 feet of frontage on Miller Road—a corridor that already supports a mix of residential, light commercial, and small business uses. No HOA or subdivision restrictions. 5 minutes to HEB, Walmart, Buc-ee’s, and Melissa’s thriving growth corridor. Buyer and buyer’s agent to independently confirm all zoning, use options, and utility access. 2 Beds ⋅ 1 Baths ⋅ 21169211 MLS Unique 2-acre property with two dwellings and flexible use options, located just one block off Hwy 121 and close to Hwy 75 and Hwy 5. The front 1.15-acre parcel includes a tenant-occupied main house, while the back portion features a 30x60 workshop with a bedroom, bathroom, and kitchenette—functioning like a guest quarters or mini barndominium. Both spaces have separate access and utilities setup, offering the opportunity to lease one or both dwellings for income or multi-generational living. Use as-is, or explore potential for home-based business, equipment storage, or hobby use (buyer to verify with city and county). Currently zoned residential per Collin CAD but identified in the City of Melissa’s Future Land Use Plan as commercial. The rear 0.85-acre parcel lies outside the city taxing district and may allow more flexible usage (buyer to verify). City water, electricity, septic, and propane are in place. Approximately 417 feet of frontage on Miller Road—a corridor that already supports a mix of residential, light commercial, and small business uses. No HOA or subdivision restrictions. 5 minutes to HEB, Walmart, Buc-ee’s, and Melissa’s thriving growth corridor. Buyer and buyer’s agent to independently confirm all zoning, use options, and utility access. 2011 Miller Rd, Melissa
$1,122,990 The Denison makes an unforgettable first impression with its dramatic two-story entryway and welcoming front porch. Guests are greeted by an impressive sense of space as they pass beneath the second-floor walkway and enter the bright, open-concept great room, filled with natural light from expansive windows. Designed for both entertaining and everyday comfort, the main living area flows seamlessly, creating a warm and inviting space for gatherings. Above, a gallery-style walkway overlooks the great room and connects to the second-floor game room—an ideal space for a second living area, library, or playroom. Tucked privately at the rear of the home, the primary suite offers a peaceful retreat. An optional tray ceiling adds an elegant architectural touch, while the spacious walk-in closet conveniently connects directly to the utility room for effortless laundry access. A dedicated study provides the perfect work-from-home space, and the additional media room offers flexibility for movie nights, hobbies, or entertaining. For added versatility, the media room can be converted into a tandem garage—ideal for storing a boat, golf cart, or creating a workshop or man cave. Everyday organization is made easy with a convenient mudroom drop zone just off the garage, perfect for backpacks, coats, and sports gear. With its striking design, flexible spaces, and thoughtful details, the Denison floor plan offers the perfect blend of comfort, functionality, and style for modern living. 4 Beds ⋅ 5 Baths ⋅ 21172743 MLS The Denison makes an unforgettable first impression with its dramatic two-story entryway and welcoming front porch. Guests are greeted by an impressive sense of space as they pass beneath the second-floor walkway and enter the bright, open-concept great room, filled with natural light from expansive windows. Designed for both entertaining and everyday comfort, the main living area flows seamlessly, creating a warm and inviting space for gatherings. Above, a gallery-style walkway overlooks the great room and connects to the second-floor game room—an ideal space for a second living area, library, or playroom. Tucked privately at the rear of the home, the primary suite offers a peaceful retreat. An optional tray ceiling adds an elegant architectural touch, while the spacious walk-in closet conveniently connects directly to the utility room for effortless laundry access. A dedicated study provides the perfect work-from-home space, and the additional media room offers flexibility for movie nights, hobbies, or entertaining. For added versatility, the media room can be converted into a tandem garage—ideal for storing a boat, golf cart, or creating a workshop or man cave. Everyday organization is made easy with a convenient mudroom drop zone just off the garage, perfect for backpacks, coats, and sports gear. With its striking design, flexible spaces, and thoughtful details, the Denison floor plan offers the perfect blend of comfort, functionality, and style for modern living. 15257 Boxthorn Dr, Frisco
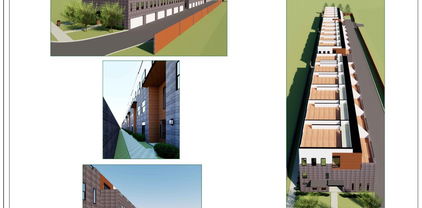
$1,122,000 Calling builders, developers and investors for this one! This site is ready for construction. Plans approved with the City of Garland for a 17 unit townhome project, 3 story units with a two car garage plus the bonus of the 4th level to be roof top decks per city request. Just what buyers are looking for in this market and with limited inventory for this type of project in this area, they will sell great! This is a beautifully planned project. So close to I-30, Walmart, other retail and restaurants not to mention centrally located within 15 minutes to Downtown Dallas, minutes to 190 and other major freeways. Minutes to Downtown Garland, which has so much to offer, culture, arts, entertainment, one of the best downtown areas in the Metroplex with connection to the DART Station. Price includes the land, all the building plans and the documents to get to the stage of building. Owner spent several years getting to this point, so you start your building process fast. 20860492 MLS Calling builders, developers and investors for this one! This site is ready for construction. Plans approved with the City of Garland for a 17 unit townhome project, 3 story units with a two car garage plus the bonus of the 4th level to be roof top decks per city request. Just what buyers are looking for in this market and with limited inventory for this type of project in this area, they will sell great! This is a beautifully planned project. So close to I-30, Walmart, other retail and restaurants not to mention centrally located within 15 minutes to Downtown Dallas, minutes to 190 and other major freeways. Minutes to Downtown Garland, which has so much to offer, culture, arts, entertainment, one of the best downtown areas in the Metroplex with connection to the DART Station. Price includes the land, all the building plans and the documents to get to the stage of building. Owner spent several years getting to this point, so you start your building process fast. 5324 Broadway Blvd, Garland
$1,120,000 Rare and beautiful acreage offers great proximity to McKinney conveniences including historic downtown, shopping and dining. Open pasture land with gorgeous view to the west and plenty room for privacy. Seller will allow property to be divided into 2 homesites. This parcel is the south 7 acres of a 20 acre property owned by seller. See MLS 21299718. Neighboring properties are also lovely acreage homesites. Sale will include restrictions. Property is currently in McKinney ETJ. Celina ISD. Perfectly located west of McKinney between Frontier Pkwy.-Laud Howell Pkwy. and Outer Loop. 21344372 MLS Rare and beautiful acreage offers great proximity to McKinney conveniences including historic downtown, shopping and dining. Open pasture land with gorgeous view to the west and plenty room for privacy. Seller will allow property to be divided into 2 homesites. This parcel is the south 7 acres of a 20 acre property owned by seller. See MLS 21299718. Neighboring properties are also lovely acreage homesites. Sale will include restrictions. Property is currently in McKinney ETJ. Celina ISD. Perfectly located west of McKinney between Frontier Pkwy.-Laud Howell Pkwy. and Outer Loop. 000 County Road 168, McKinney
$1,120,000 Poised along a quiet street within the highly sought-after master-planned community of Light Farms, this exceptional 2025 Shaddock Homes residence offers an elevated blend of effortless luxury and timeless design. Steps from scenic trails and tranquil ponds, the home's striking exterior announces a residence of uncommon distinction. Inside, soaring ceilings and an abundance of natural light over a seamlessly flowing floor plan designed for both intimate living and grand entertaining. An open, light-filled space where neutral tones and airy rooms come together to create an atmosphere that feels both elevated and genuinely inviting. A private study anchors the main level, while the open-concept living room centers around a beautiful fireplace, the natural gathering point of the home. The kitchen is a true centerpiece and the heart of the home: gleaming quartz countertops, an oversized island, extended cabinetry, a gas cooktop and a generous walk-in pantry. A dedicated first-floor media room elevates every occasion, from movie nights to spirited game days. The luxurious primary suite feels like your personal oasis and a sanctuary unto itself, serene backyard views, soaking tub, walk-in shower, dual vanities, and a walk-in closet. Upstairs, an expansive game room and two generously sized bedrooms with appointed en-suites. The oversized backyard is a canvas for your vision, ample space for a resort-style pool, sports court, and outdoor kitchen. A spacious mudroom completes the thoughtful layout. Beyond the home, Light Farms delivers an unmatched lifestyle: multiple pools, miles of trails, pickleball, tennis, fitness amenities, and year-round community events. Zoned to top-rated Prosper ISD, walking distance to Light Farms Elementary, and minutes from PGA Frisco, premier dining, and retail. An extraordinary residence. An unrivaled community. A rare opportunity. 4 Beds ⋅ 4 Baths ⋅ 21312315 MLS Poised along a quiet street within the highly sought-after master-planned community of Light Farms, this exceptional 2025 Shaddock Homes residence offers an elevated blend of effortless luxury and timeless design. Steps from scenic trails and tranquil ponds, the home's striking exterior announces a residence of uncommon distinction. Inside, soaring ceilings and an abundance of natural light over a seamlessly flowing floor plan designed for both intimate living and grand entertaining. An open, light-filled space where neutral tones and airy rooms come together to create an atmosphere that feels both elevated and genuinely inviting. A private study anchors the main level, while the open-concept living room centers around a beautiful fireplace, the natural gathering point of the home. The kitchen is a true centerpiece and the heart of the home: gleaming quartz countertops, an oversized island, extended cabinetry, a gas cooktop and a generous walk-in pantry. A dedicated first-floor media room elevates every occasion, from movie nights to spirited game days. The luxurious primary suite feels like your personal oasis and a sanctuary unto itself, serene backyard views, soaking tub, walk-in shower, dual vanities, and a walk-in closet. Upstairs, an expansive game room and two generously sized bedrooms with appointed en-suites. The oversized backyard is a canvas for your vision, ample space for a resort-style pool, sports court, and outdoor kitchen. A spacious mudroom completes the thoughtful layout. Beyond the home, Light Farms delivers an unmatched lifestyle: multiple pools, miles of trails, pickleball, tennis, fitness amenities, and year-round community events. Zoned to top-rated Prosper ISD, walking distance to Light Farms Elementary, and minutes from PGA Frisco, premier dining, and retail. An extraordinary residence. An unrivaled community. A rare opportunity. 3317 Harriston St, Celina
$1,119,000 Stunning Golf Course Lot — Pond Views, Beach Entry Pool, Outdoor Kitchen & 4-Car Garage! Prepare to fall absolutely in love — this exceptional home sits on a premier golf course lot overlooking a serene pond with breathtaking views of the 14th hole, creating a backdrop so spectacular you will never want to leave! Gorgeous wood floors set a warm and sophisticated tone throughout. A dedicated office off the foyer is perfect for working from home, while the thoughtfully designed floor plan provides space and privacy for everyone. The first floor features both a luxurious and very private primary suite and an additional guest suite. Two bedrooms, two baths, a bonus room, and a media room upstairs deliver exceptional space and entertainment flexibility. The well-equipped kitchen boasts granite countertops, a large island, generous pantry, and gorgeous pool views. Family meals become something special on the expansive covered patio with outdoor kitchen — and the showstopping beach entry pool and spa complete this resort-style backyard oasis set within a shaded, quiet, and private setting. Smart home features include WiFi-connected pool controls, sprinkler system, garage doors, and Ring cameras throughout. Recent updates bring tremendous peace of mind: class 4 hail-resistant roof (7.5 years), HVAC units replaced at 1, 4, and 8-9 years, and water heaters replaced within the last year. The four-car garage is a rare and coveted bonus. Close to premier dining, shopping, and DFW Airport. Zoned to beloved Bridlewood Elementary, Downing Middle School, and Bridlewood community amenities. Luxury, lifestyle, and a neighborhood you will never want to leave — this one is extraordinary! 4 Beds ⋅ 5 Baths ⋅ 21344967 MLS Stunning Golf Course Lot — Pond Views, Beach Entry Pool, Outdoor Kitchen & 4-Car Garage! Prepare to fall absolutely in love — this exceptional home sits on a premier golf course lot overlooking a serene pond with breathtaking views of the 14th hole, creating a backdrop so spectacular you will never want to leave! Gorgeous wood floors set a warm and sophisticated tone throughout. A dedicated office off the foyer is perfect for working from home, while the thoughtfully designed floor plan provides space and privacy for everyone. The first floor features both a luxurious and very private primary suite and an additional guest suite. Two bedrooms, two baths, a bonus room, and a media room upstairs deliver exceptional space and entertainment flexibility. The well-equipped kitchen boasts granite countertops, a large island, generous pantry, and gorgeous pool views. Family meals become something special on the expansive covered patio with outdoor kitchen — and the showstopping beach entry pool and spa complete this resort-style backyard oasis set within a shaded, quiet, and private setting. Smart home features include WiFi-connected pool controls, sprinkler system, garage doors, and Ring cameras throughout. Recent updates bring tremendous peace of mind: class 4 hail-resistant roof (7.5 years), HVAC units replaced at 1, 4, and 8-9 years, and water heaters replaced within the last year. The four-car garage is a rare and coveted bonus. Close to premier dining, shopping, and DFW Airport. Zoned to beloved Bridlewood Elementary, Downing Middle School, and Bridlewood community amenities. Luxury, lifestyle, and a neighborhood you will never want to leave — this one is extraordinary! 5021 Rangewood Dr, Flower Mound
$1,119,000 North facing corner lot with pool & 200K+ of upgrades in Frisco ISD! Welcome to 4989 Texoma Drive in the highly sought-after Emerson Estates community of Frisco. Situated on a north-facing corner lot spanning over a quarter acre, this beautifully updated 4-bedroom, 4.5-bath home offers 4,314 square feet complete with a dedicated office, media room, resort-style backyard, & modern upgrades throughout. From the moment you enter, soaring ceilings, abundant natural light, rich wood flooring, & an open-concept layout create a warm yet elevated atmosphere ideal for everyday living & entertaining. The renovated kitchen features quartz countertops, large island, breakfast bar, built-in refrigerator, double ovens, gas range, updated cabinetry, decorative lighting, butlers pantry, walk-in pantry, & seamless flow into the main living areas. The oversized primary suite offers a spa-inspired bath with dual sinks, soaking tub, oversized walk-in shower with body sprays, steam shower functionality, & spacious walk-in closet. Additional living spaces include a private office with built-ins, upstairs media room, multiple dining areas, & generously sized secondary bedrooms with ensuite bath access. Step outside into the backyard oasis complete with a custom pool, attached spa, covered outdoor living area, built-in outdoor kitchen, mature landscaping, & entertaining space year-round. Sellers love the spacious layout, integrated electronics & speakers, garage storage, safe neighborhood feel, highly rated schools, & convenient access to shopping, dining, business hubs, & major travel routes. Recent upgrades include pool & outdoor kitchen addition in 2017, new carpet throughout in 2020, kitchen, office, & primary bath renovations in 2023, fresh interior paint in 2023, new Class 3 impact-resistant roof in 2024, & replaced wine fridge in 2026. Located within Frisco ISD zoned to Pink Elementary, Trent Middle, & Memorial High School w convenient access to Legacy West, PGA Frisco, & The Star. 4 Beds ⋅ 5 Baths ⋅ 21260720 MLS North facing corner lot with pool & 200K+ of upgrades in Frisco ISD! Welcome to 4989 Texoma Drive in the highly sought-after Emerson Estates community of Frisco. Situated on a north-facing corner lot spanning over a quarter acre, this beautifully updated 4-bedroom, 4.5-bath home offers 4,314 square feet complete with a dedicated office, media room, resort-style backyard, & modern upgrades throughout. From the moment you enter, soaring ceilings, abundant natural light, rich wood flooring, & an open-concept layout create a warm yet elevated atmosphere ideal for everyday living & entertaining. The renovated kitchen features quartz countertops, large island, breakfast bar, built-in refrigerator, double ovens, gas range, updated cabinetry, decorative lighting, butlers pantry, walk-in pantry, & seamless flow into the main living areas. The oversized primary suite offers a spa-inspired bath with dual sinks, soaking tub, oversized walk-in shower with body sprays, steam shower functionality, & spacious walk-in closet. Additional living spaces include a private office with built-ins, upstairs media room, multiple dining areas, & generously sized secondary bedrooms with ensuite bath access. Step outside into the backyard oasis complete with a custom pool, attached spa, covered outdoor living area, built-in outdoor kitchen, mature landscaping, & entertaining space year-round. Sellers love the spacious layout, integrated electronics & speakers, garage storage, safe neighborhood feel, highly rated schools, & convenient access to shopping, dining, business hubs, & major travel routes. Recent upgrades include pool & outdoor kitchen addition in 2017, new carpet throughout in 2020, kitchen, office, & primary bath renovations in 2023, fresh interior paint in 2023, new Class 3 impact-resistant roof in 2024, & replaced wine fridge in 2026. Located within Frisco ISD zoned to Pink Elementary, Trent Middle, & Memorial High School w convenient access to Legacy West, PGA Frisco, & The Star. 4989 Texoma Dr, Frisco
$1,115,000 Shovel-ready commercial pad site in Celina Hills Office Park with major infrastructure already completed. Utilities, site work, and fire lane are in place, leaving only the building and parking to be constructed. A rare opportunity to significantly reduce development time and get your project underway sooner. Established HOA with monthly dues of approximately $1050 covering common area maintenance, landscaping, and common areas. 21346590 MLS Shovel-ready commercial pad site in Celina Hills Office Park with major infrastructure already completed. Utilities, site work, and fire lane are in place, leaving only the building and parking to be constructed. A rare opportunity to significantly reduce development time and get your project underway sooner. Established HOA with monthly dues of approximately $1050 covering common area maintenance, landscaping, and common areas. 1316 Peaks View Ln, Celina
$1,115,000 **For a complete cinematic walkthrough, search 626 Lakeshore Boulevard Lucas, Texas on YouTube!!** Located in Brockdale Estates within Lovejoy ISD, this barely lived in, single-story home offers a vaulted ceiling design, and an open-concept layout with 4 bedrooms, 4 bathrooms, a study with coffered ceiling, and a primary bedroom with access to the laundry room from the closet. The dedicated media room features a 110' backlit screen paired with 4k enabled Epson projector, 7 speaker surround with Denon system and tiered seating for a true home theater experience. The Carleigh floorplan was built on an east facing lot in 2022 by Our Country Homes using Zip system wall sheathing at construction. The oversized kitchen features Thermador appliances, including 2 Thermador dishwashers, Dacor refrigerator and freezer, a pot filler, leathered granite countertops, and a quartzite island, providing expanded prep space and storage. The layout connects kitchen, living, and dining areas for functional flow, with dedicated spaces for media and work-from-home use. Additional features include wood floors throughout main living, enhanced lighting and hardware features, custom shades including black out remote controlled in the primary suite. Other features include an integrated Alexa-enabled audio system in kitchen and living areas, Pella sliding door opens to the covered back patio with fireplace, whole house water softener, three-car garage equipped with 40 amp EV charging capability. Fast and easy access to Lake Lavon and Brockdale Park from here for a quick walk or to take the boat out! 4 Beds ⋅ 4 Baths ⋅ 21230770 MLS **For a complete cinematic walkthrough, search 626 Lakeshore Boulevard Lucas, Texas on YouTube!!** Located in Brockdale Estates within Lovejoy ISD, this barely lived in, single-story home offers a vaulted ceiling design, and an open-concept layout with 4 bedrooms, 4 bathrooms, a study with coffered ceiling, and a primary bedroom with access to the laundry room from the closet. The dedicated media room features a 110' backlit screen paired with 4k enabled Epson projector, 7 speaker surround with Denon system and tiered seating for a true home theater experience. The Carleigh floorplan was built on an east facing lot in 2022 by Our Country Homes using Zip system wall sheathing at construction. The oversized kitchen features Thermador appliances, including 2 Thermador dishwashers, Dacor refrigerator and freezer, a pot filler, leathered granite countertops, and a quartzite island, providing expanded prep space and storage. The layout connects kitchen, living, and dining areas for functional flow, with dedicated spaces for media and work-from-home use. Additional features include wood floors throughout main living, enhanced lighting and hardware features, custom shades including black out remote controlled in the primary suite. Other features include an integrated Alexa-enabled audio system in kitchen and living areas, Pella sliding door opens to the covered back patio with fireplace, whole house water softener, three-car garage equipped with 40 amp EV charging capability. Fast and easy access to Lake Lavon and Brockdale Park from here for a quick walk or to take the boat out! 626 Lakeshore Blvd, Lucas
$1,114,990 LUXURY HOME IN HIGHLY SOUGHT-AFTER PROSPER ISD!** Built in 2025, this stunning West facing Grand Homes residence offers 5 bedrooms, 4.5 baths, 4,540sqft, and a thoughtfully designed floor plan that perfectly blends luxury, comfort, and functionality. Better than new, this home is move-in ready without the wait of new construction. Step inside to soaring ceilings, a dramatic curved spiral staircase, designer lighting, and walls of windows that flood the home with natural light. The impressive two-story family room flows seamlessly into the chef's kitchen featuring an oversized island, abundant cabinetry, premium appliances, generous prep space, and an open layout designed for entertaining and everyday living. The flexible floor plan includes **two bedrooms downstairs**, featuring an expansive primary suite and a private secondary bedroom with an ensuite bath—ideal for guests, multi-generational living, or an in-law suite. A dedicated office and additional flex room provide endless possibilities for working from home, a home gym, or hobby space. Upstairs you'll find three spacious bedrooms, two full baths, a game room, a bonus room and a dedicated media room perfect for movie nights and entertaining. Situated on an oversized lot, the backyard backs to a peaceful greenbelt, providing exceptional privacy with plenty of room to design your dream pool, outdoor kitchen, or backyard oasis. The impressive covered patio with 20-foot ceilings creates an incredible outdoor living space for relaxing or hosting family and friends. Located close to PGA Frisco, Universal Kids Resort, shopping, dining, and entertainment, this home combines luxury living with one of North Texas' most desirable locations. If you've been searching for a spacious, like-new luxury home with an incredible floor plan, oversized lot, greenbelt views, and award-winning Prosper ISD schools, this is one you won't want to miss. Schedule your private tour today and make this castle home yours. 5 Beds ⋅ 5 Baths ⋅ 21347503 MLS LUXURY HOME IN HIGHLY SOUGHT-AFTER PROSPER ISD!** Built in 2025, this stunning West facing Grand Homes residence offers 5 bedrooms, 4.5 baths, 4,540sqft, and a thoughtfully designed floor plan that perfectly blends luxury, comfort, and functionality. Better than new, this home is move-in ready without the wait of new construction. Step inside to soaring ceilings, a dramatic curved spiral staircase, designer lighting, and walls of windows that flood the home with natural light. The impressive two-story family room flows seamlessly into the chef's kitchen featuring an oversized island, abundant cabinetry, premium appliances, generous prep space, and an open layout designed for entertaining and everyday living. The flexible floor plan includes **two bedrooms downstairs**, featuring an expansive primary suite and a private secondary bedroom with an ensuite bath—ideal for guests, multi-generational living, or an in-law suite. A dedicated office and additional flex room provide endless possibilities for working from home, a home gym, or hobby space. Upstairs you'll find three spacious bedrooms, two full baths, a game room, a bonus room and a dedicated media room perfect for movie nights and entertaining. Situated on an oversized lot, the backyard backs to a peaceful greenbelt, providing exceptional privacy with plenty of room to design your dream pool, outdoor kitchen, or backyard oasis. The impressive covered patio with 20-foot ceilings creates an incredible outdoor living space for relaxing or hosting family and friends. Located close to PGA Frisco, Universal Kids Resort, shopping, dining, and entertainment, this home combines luxury living with one of North Texas' most desirable locations. If you've been searching for a spacious, like-new luxury home with an incredible floor plan, oversized lot, greenbelt views, and award-winning Prosper ISD schools, this is one you won't want to miss. Schedule your private tour today and make this castle home yours. 4108 Water Stone Ct, Celina
$1,114,425 MLS# 21339877 - Built by Coventry Homes - December 2026 completion ~ Nestled on a peaceful greenbelt surrounded by mature trees, this stunning two - story home offers the perfect blend of privacy, comfort, and style. From the moment you step inside, soaring ceilings in the foyer and great room create a bright, open atmosphere, while the elegant curved staircase makes a lasting first impression. Designed for both everyday living and entertaining, the home features spacious gathering areas, a large game room, a private media room, and a luxurious primary suite with a spa - inspired bath and expansive walk - in closet. Outside, the covered patio provides the perfect place to relax and enjoy the serene natural backdrop. Don't miss your opportunity to experience this exceptional home—schedule your private tour today! 5 Beds ⋅ 5 Baths ⋅ 21339877 MLS MLS# 21339877 - Built by Coventry Homes - December 2026 completion ~ Nestled on a peaceful greenbelt surrounded by mature trees, this stunning two - story home offers the perfect blend of privacy, comfort, and style. From the moment you step inside, soaring ceilings in the foyer and great room create a bright, open atmosphere, while the elegant curved staircase makes a lasting first impression. Designed for both everyday living and entertaining, the home features spacious gathering areas, a large game room, a private media room, and a luxurious primary suite with a spa - inspired bath and expansive walk - in closet. Outside, the covered patio provides the perfect place to relax and enjoy the serene natural backdrop. Don't miss your opportunity to experience this exceptional home—schedule your private tour today! 2208 Havannah Dr, Celina
$1,110,000 Sharif-Munir Custom Homes proudly presents an exceptional homesite within The Preserve, an exclusive luxury community located in Fields, Frisco’s innovative 15-minute city. Set among rolling landscapes, two championship golf courses, and nearly 40 acres of dedicated greenspace, The Preserve offers an elevated lifestyle with timeless design and modern convenience. As part of the 2,500-acre Fields master plan, residents are just minutes from award winning schools, curated retail and dining, world-class entertainment, and major attractions like the PGA of America Headquarters, Omni PGA Frisco Resort, and the highly anticipated Universal Kids Resort, opening in 2026. The community is designed to celebrate both luxury and nature, with scenic trails, pavilions, water features, and outdoor art throughout. The pedestrian-friendly layout connects residents to parks, shops, and amenities through a network of hike-and-bike trails and tunnel systems. At The Preserve, Sharif-Munir Custom Homes delivers not just a residence, but a refined living experience where architecture, nature, and community come together seamlessly. The Preserve isn't just a place to live, its' a place to thrive. 20887885 MLS Sharif-Munir Custom Homes proudly presents an exceptional homesite within The Preserve, an exclusive luxury community located in Fields, Frisco’s innovative 15-minute city. Set among rolling landscapes, two championship golf courses, and nearly 40 acres of dedicated greenspace, The Preserve offers an elevated lifestyle with timeless design and modern convenience. As part of the 2,500-acre Fields master plan, residents are just minutes from award winning schools, curated retail and dining, world-class entertainment, and major attractions like the PGA of America Headquarters, Omni PGA Frisco Resort, and the highly anticipated Universal Kids Resort, opening in 2026. The community is designed to celebrate both luxury and nature, with scenic trails, pavilions, water features, and outdoor art throughout. The pedestrian-friendly layout connects residents to parks, shops, and amenities through a network of hike-and-bike trails and tunnel systems. At The Preserve, Sharif-Munir Custom Homes delivers not just a residence, but a refined living experience where architecture, nature, and community come together seamlessly. The Preserve isn't just a place to live, its' a place to thrive. 214 Slateworth St, Frisco
$1,106,542 Welcome to The Coolidge, an impressive new home by David Weekley Homes in the premier Whyburn Community of Flower Mound. This beautifully designed two-story residence features four bedrooms and three to four full baths, along with a convenient half bath, making it ideal for families. The open concept layout seamlessly connects the living and dining areas, perfect for gatherings. Large windows fill the home with natural light, while soaring ceilings enhance the spacious feel. Nestled in a sought-after location with top-rated schools, The Coolidge combines comfort with convenience. With a three-car garage for all your needs, this home is a wonderful setting for your family’s journey. Schedule your viewing today! 4 Beds ⋅ 5 Baths ⋅ 21323660 MLS Welcome to The Coolidge, an impressive new home by David Weekley Homes in the premier Whyburn Community of Flower Mound. This beautifully designed two-story residence features four bedrooms and three to four full baths, along with a convenient half bath, making it ideal for families. The open concept layout seamlessly connects the living and dining areas, perfect for gatherings. Large windows fill the home with natural light, while soaring ceilings enhance the spacious feel. Nestled in a sought-after location with top-rated schools, The Coolidge combines comfort with convenience. With a three-car garage for all your needs, this home is a wonderful setting for your family’s journey. Schedule your viewing today! 5617 Legacy Park, Flower Mound
$1,100,000 Luxury meets resort-style living in this exceptional custom home located in the prestigious Heath Golf & Yacht Club. Designed for both everyday comfort and effortless entertaining, this stunning residence offers 4 bedrooms, 3.5 baths, a private executive office, spacious game room, and oversized 3-car garage. Soaring ceilings, rich hardwood floors, designer finishes, and walls of windows fill the open-concept floor plan with natural light. The impressive family room features a dramatic floor-to-ceiling fireplace and flows seamlessly into the chef's kitchen with an oversized quartz island, double ovens, gas cooktop, abundant cabinetry, walk-in pantry, and spacious dining area. The private primary suite is a true retreat featuring tranquil backyard views, dual vanities, a freestanding soaking tub, oversized walk-in shower, and expansive walk-in closet. A secondary bedroom and full bath are located downstairs, while upstairs offers two additional bedrooms, one full bath, and a large game room. The backyard is where this home truly shines. Enjoy your own private oasis with a sparkling pool and spa, fire pit, and peaceful water views. The incredible covered outdoor living area feels like an extension of the home, complete with a full outdoor kitchen, built-in grill, sink, refrigerator, television, fireplace, heaters, motorized screens, and multiple entertaining spaces. Located in Heath Golf & Yacht Club, residents enjoy an exceptional lifestyle with a championship golf course, elegant clubhouse with restaurant and bar, resort-style pool, fitness center, pickleball and tennis courts, walking trails, community dock, fishing, and access to beautiful Lake Ray Hubbard. Luxury, comfort, and an unmatched lifestyle—welcome home. 4 Beds ⋅ 4 Baths ⋅ 21350154 MLS Luxury meets resort-style living in this exceptional custom home located in the prestigious Heath Golf & Yacht Club. Designed for both everyday comfort and effortless entertaining, this stunning residence offers 4 bedrooms, 3.5 baths, a private executive office, spacious game room, and oversized 3-car garage. Soaring ceilings, rich hardwood floors, designer finishes, and walls of windows fill the open-concept floor plan with natural light. The impressive family room features a dramatic floor-to-ceiling fireplace and flows seamlessly into the chef's kitchen with an oversized quartz island, double ovens, gas cooktop, abundant cabinetry, walk-in pantry, and spacious dining area. The private primary suite is a true retreat featuring tranquil backyard views, dual vanities, a freestanding soaking tub, oversized walk-in shower, and expansive walk-in closet. A secondary bedroom and full bath are located downstairs, while upstairs offers two additional bedrooms, one full bath, and a large game room. The backyard is where this home truly shines. Enjoy your own private oasis with a sparkling pool and spa, fire pit, and peaceful water views. The incredible covered outdoor living area feels like an extension of the home, complete with a full outdoor kitchen, built-in grill, sink, refrigerator, television, fireplace, heaters, motorized screens, and multiple entertaining spaces. Located in Heath Golf & Yacht Club, residents enjoy an exceptional lifestyle with a championship golf course, elegant clubhouse with restaurant and bar, resort-style pool, fitness center, pickleball and tennis courts, walking trails, community dock, fishing, and access to beautiful Lake Ray Hubbard. Luxury, comfort, and an unmatched lifestyle—welcome home. 1718 Canal St, Heath
$1,100,000 Experience luxury living in this beautifully updated Highland Home located in the highly sought-after master-planned community of Mustang Lakes and zoned to Prosper ISD. Thoughtfully upgraded throughout, this exceptional home features designer lighting, elegant quartz countertops, brand-new hardwood flooring, and a custom fireplace installed in 2024, offering a perfect blend of style and comfort. Designed with both everyday living and entertaining in mind, the spacious floor plan includes a dedicated media room on the first floor, along with a luxurious primary suite and a private guest bedroom, providing ideal accommodations for family and visitors. Situated on one of the largest lots in the neighborhood—approximately 0.30 acres—the expansive backyard offers endless possibilities for creating your dream outdoor oasis, with plenty of room for a pool, outdoor kitchen, entertaining space, and ample green space for children and pets to enjoy. Upstairs, you'll find two additional bedrooms, with full bathroom, and two separate living areas game rooms, providing flexible space for recreation, a home office, or additional family living. Enjoy the convenience of front yard maintenance included in the HOA and the benefit of an onsite elementary school just moments away. Mustang Lakes offers an unmatched lifestyle with exceptional amenities, including scenic hiking and biking trails, a 5-acre stocked lake, resort-style pools with cabanas, a state-of-the-art fitness center, one of the largest amenity centers in North Texas, tennis courts, sport courts, playgrounds, and numerous community events. Ideally located with easy access to the Dallas North Tollway, US Highway 380, and US Highway 75, this home combines luxury, convenience, and an incredible community lifestyle. Don't miss the opportunity to make this exceptional home yours—schedule your private showing today! 4 Beds ⋅ 4 Baths ⋅ 21342534 MLS Experience luxury living in this beautifully updated Highland Home located in the highly sought-after master-planned community of Mustang Lakes and zoned to Prosper ISD. Thoughtfully upgraded throughout, this exceptional home features designer lighting, elegant quartz countertops, brand-new hardwood flooring, and a custom fireplace installed in 2024, offering a perfect blend of style and comfort. Designed with both everyday living and entertaining in mind, the spacious floor plan includes a dedicated media room on the first floor, along with a luxurious primary suite and a private guest bedroom, providing ideal accommodations for family and visitors. Situated on one of the largest lots in the neighborhood—approximately 0.30 acres—the expansive backyard offers endless possibilities for creating your dream outdoor oasis, with plenty of room for a pool, outdoor kitchen, entertaining space, and ample green space for children and pets to enjoy. Upstairs, you'll find two additional bedrooms, with full bathroom, and two separate living areas game rooms, providing flexible space for recreation, a home office, or additional family living. Enjoy the convenience of front yard maintenance included in the HOA and the benefit of an onsite elementary school just moments away. Mustang Lakes offers an unmatched lifestyle with exceptional amenities, including scenic hiking and biking trails, a 5-acre stocked lake, resort-style pools with cabanas, a state-of-the-art fitness center, one of the largest amenity centers in North Texas, tennis courts, sport courts, playgrounds, and numerous community events. Ideally located with easy access to the Dallas North Tollway, US Highway 380, and US Highway 75, this home combines luxury, convenience, and an incredible community lifestyle. Don't miss the opportunity to make this exceptional home yours—schedule your private showing today! 2726 Corral Dr, Celina