$1,012,500 Strategically located at one of the busiest intersections—Main Street, Stacy Street, and Custer Road—this premium retail property offers exceptional visibility and accessibility for owner-users or investors alike. Positioned directly behind CVS, Aldi, and a major bank, the standalone building enjoys strong exposure and stands out among neighboring businesses. The property features a high-end retail build with soaring ceilings and a clean white finish, creating an impressive environment ideal for showcasing your logo, brand and signage. Ample on-site parking and the building’s prominent street presence further enhance its long-term value and appeal. Offered as a shell retail unit, the space provides complete flexibility to design and build out the interior to suit your specific business needs. Designed to meet the needs of business owners and investors alike, this versatile property offers the flexibility to create a customized retail space that showcases your brand, supports your business objectives, and adapts to your long-term vision. 21182624 MLS Strategically located at one of the busiest intersections—Main Street, Stacy Street, and Custer Road—this premium retail property offers exceptional visibility and accessibility for owner-users or investors alike. Positioned directly behind CVS, Aldi, and a major bank, the standalone building enjoys strong exposure and stands out among neighboring businesses. The property features a high-end retail build with soaring ceilings and a clean white finish, creating an impressive environment ideal for showcasing your logo, brand and signage. Ample on-site parking and the building’s prominent street presence further enhance its long-term value and appeal. Offered as a shell retail unit, the space provides complete flexibility to design and build out the interior to suit your specific business needs. Designed to meet the needs of business owners and investors alike, this versatile property offers the flexibility to create a customized retail space that showcases your brand, supports your business objectives, and adapts to your long-term vision. 5121 S Custer Rd Unit 400 & #500, McKinney
$1,009,000 Situated within the prestigious Balmoral at Bridlewood, one of Flower Mound's most sought-after golf course communities, this residence offers an unparalleled blend of luxury, comfort, and resort-style living. Perfectly positioned along the golf course, this beautifully appointed residence showcases timeless architecture, exquisite craftsmanship, and breathtaking outdoor amenities. Designed for both elegant entertaining and everyday living, the home features 4 spacious bedrooms, 4 full bathrooms, and a dedicated executive office. The private primary suite is thoughtfully located on the main level, creating a serene retreat complete with spa-like comfort. Extensive custom millwork, plantation shutters, and refined architectural details are showcased throughout, reflecting exceptional quality and attention to detail. The kitchen is a chef's dream, featuring granite countertops, double ovens, a gas cooktop, a new Bosch dishwasher, abundant cabinetry, and seamless flow into the home's inviting living and dining spaces. Large secondary bedrooms offer generous proportions, walk-in closets, and comfortable accommodations for family and guests. Step outside to a true backyard oasis overlooking the golf course. Completed in 2022, the stunning heated pool and spa create a private resort experience, while the expansive patio and outdoor kitchen provide the perfect setting for year-round entertaining and relaxation. Whether hosting guests or enjoying a quiet evening, the outdoor living spaces are designed to maximize the home's picturesque golf course setting. Additional highlights include a spacious 3-car garage and a premium hail-resistant roof, providing both convenience and peace of mind. Located within Lewisville ISD and surrounded by Bridlewood's premier amenities, including golf, scenic walking trails, and community spaces, this remarkable residence presents a rare opportunity to enjoy luxury living in one of Flower Mound's most desirable neighborhoods. 4 Beds ⋅ 4 Baths ⋅ 21311151 MLS Situated within the prestigious Balmoral at Bridlewood, one of Flower Mound's most sought-after golf course communities, this residence offers an unparalleled blend of luxury, comfort, and resort-style living. Perfectly positioned along the golf course, this beautifully appointed residence showcases timeless architecture, exquisite craftsmanship, and breathtaking outdoor amenities. Designed for both elegant entertaining and everyday living, the home features 4 spacious bedrooms, 4 full bathrooms, and a dedicated executive office. The private primary suite is thoughtfully located on the main level, creating a serene retreat complete with spa-like comfort. Extensive custom millwork, plantation shutters, and refined architectural details are showcased throughout, reflecting exceptional quality and attention to detail. The kitchen is a chef's dream, featuring granite countertops, double ovens, a gas cooktop, a new Bosch dishwasher, abundant cabinetry, and seamless flow into the home's inviting living and dining spaces. Large secondary bedrooms offer generous proportions, walk-in closets, and comfortable accommodations for family and guests. Step outside to a true backyard oasis overlooking the golf course. Completed in 2022, the stunning heated pool and spa create a private resort experience, while the expansive patio and outdoor kitchen provide the perfect setting for year-round entertaining and relaxation. Whether hosting guests or enjoying a quiet evening, the outdoor living spaces are designed to maximize the home's picturesque golf course setting. Additional highlights include a spacious 3-car garage and a premium hail-resistant roof, providing both convenience and peace of mind. Located within Lewisville ISD and surrounded by Bridlewood's premier amenities, including golf, scenic walking trails, and community spaces, this remarkable residence presents a rare opportunity to enjoy luxury living in one of Flower Mound's most desirable neighborhoods. 5213 Balmoral Ln, Flower Mound
$1,006,236 This .77 acre pad site is along West White Street in the heart of Anna, this highly visible commercial pad site offers an excellent opportunity for retail users seeking exposure in one of North Texas's fastest-growing communities. The property benefits from convenient access to U.S. Highway 75 and is located within minutes of established neighborhoods, schools, and expanding commercial corridors. The site's central location provides strong local traffic, easy ingress and egress, and proximity to ongoing residential growth that continues to drive demand for neighborhood-serving businesses. With utilities available in the area and a flexible commercial setting, the property is well-suited for an owner-user, investor, or developer looking to capitalize on Anna's continued expansion. 21292982 MLS This .77 acre pad site is along West White Street in the heart of Anna, this highly visible commercial pad site offers an excellent opportunity for retail users seeking exposure in one of North Texas's fastest-growing communities. The property benefits from convenient access to U.S. Highway 75 and is located within minutes of established neighborhoods, schools, and expanding commercial corridors. The site's central location provides strong local traffic, easy ingress and egress, and proximity to ongoing residential growth that continues to drive demand for neighborhood-serving businesses. With utilities available in the area and a flexible commercial setting, the property is well-suited for an owner-user, investor, or developer looking to capitalize on Anna's continued expansion. 421 W White St, Anna
$1,005,850 Discover one of the most technologically advanced homes in Murphy’s sought-after Rolling Ridge Estates. This exceptional beauty has been thoughtfully upgraded with over $250,000 in upgrades, creating a home that delivers the perfect blend of luxury, comfort, and convenience. From everyday living to unforgettable gatherings, every detail has been designed with intention. The home features a fully integrated Lutron smart lighting and outlet system, allowing seamless control through Alexa, Google Home, or your smartphone. The entire property, including the outdoor pavilion, is wired with 10-gigabit Ethernet, providing exceptional connectivity for remote work, streaming, gaming, and today’s smart home lifestyle. The private backyard retreat is an entertainer’s dream, featuring a covered outdoor pavilion with a dedicated cooking area and a custom wood-fired pizza oven. The upgraded saltwater pool system includes two new pumps, a pool cleaner, heater, and updated equipment, offering the perfect space to relax and enjoy outdoor living year round. Movie nights become a true cinematic experience in the custom theater featuring eight premium AMC Cinemark reclining seats, elevated theater-style flooring, built-in Dolby Atmos surround sound, a 150-inch projection screen (full 4K 3D experience) This home offers the rare combination of an established neighborhood, highly rated Plano ISD schools, convenient DFW access, and exceptional custom upgrades! Additional upgrades include three new HVAC systems, two oversized water heaters, app-controlled smart home features including Google thermostats, electronic deadbolt, and an AI-enabled security camera system. Enjoy permanent Jellyfish exterior LED lighting, plus an incredible outdoor pavilion with an 85 in TV. The game room is fully equipped with three custom arcade machines, a custom board game table, and a foosball table—creating the ultimate space for entertaining. 5 Beds ⋅ 5 Baths ⋅ 21342574 MLS Discover one of the most technologically advanced homes in Murphy’s sought-after Rolling Ridge Estates. This exceptional beauty has been thoughtfully upgraded with over $250,000 in upgrades, creating a home that delivers the perfect blend of luxury, comfort, and convenience. From everyday living to unforgettable gatherings, every detail has been designed with intention. The home features a fully integrated Lutron smart lighting and outlet system, allowing seamless control through Alexa, Google Home, or your smartphone. The entire property, including the outdoor pavilion, is wired with 10-gigabit Ethernet, providing exceptional connectivity for remote work, streaming, gaming, and today’s smart home lifestyle. The private backyard retreat is an entertainer’s dream, featuring a covered outdoor pavilion with a dedicated cooking area and a custom wood-fired pizza oven. The upgraded saltwater pool system includes two new pumps, a pool cleaner, heater, and updated equipment, offering the perfect space to relax and enjoy outdoor living year round. Movie nights become a true cinematic experience in the custom theater featuring eight premium AMC Cinemark reclining seats, elevated theater-style flooring, built-in Dolby Atmos surround sound, a 150-inch projection screen (full 4K 3D experience) This home offers the rare combination of an established neighborhood, highly rated Plano ISD schools, convenient DFW access, and exceptional custom upgrades! Additional upgrades include three new HVAC systems, two oversized water heaters, app-controlled smart home features including Google thermostats, electronic deadbolt, and an AI-enabled security camera system. Enjoy permanent Jellyfish exterior LED lighting, plus an incredible outdoor pavilion with an 85 in TV. The game room is fully equipped with three custom arcade machines, a custom board game table, and a foosball table—creating the ultimate space for entertaining. 1234 Terrace Mill Dr, Murphy
$1,000,000 Luxury Living Redefined at 16504 Heartleaf in Frisco’s Prestigious Hollyhock Step into this stunning Britton home and experience elevated living at its finest. Gleaming nail-down hardwood floors flow throughout, setting a foundation of timeless elegance. The chef-inspired kitchen dazzles with expansive granite countertops, a generous center island perfect for gathering, gorgeous custom backsplash tiles, double ovens ready for culinary creativity along with a 36 inch gas range top. Soaring 20-foot ceilings in the family room create dramatic volume, anchored by a striking 20-foot tile fireplace mantel that commands attention. Sliding glass doors dissolve the boundary between indoors and out, inviting natural light and seamless access to your private resort-style backyard. Thoughtful design places both the primary suite and a secondary bedroom downstairs for ultimate convenience. The study impresses with custom built-ins, ideal for focused work or a stylish home office. Retreat to the expansive primary suite featuring a spa-like bath with gorgeous linen tile and a spacious double-sink vanity that offers generous room to unwind. Upstairs, entertainment reaches new heights with a dedicated game room and media room complete with a golf simulator—perfect for friendly competition or relaxing evenings. Outside, pure luxury awaits: an outdoor kitchen, covered patio with phantom screens for year-round comfort, turfed yard and travertine decking that elevates every moment. The sparkling pool and spa are framed by sheer-descent waterfall features cascading down the back wall, creating a serene oasis for relaxation and entertaining. This is more than a home—it’s a lifestyle of refined comfort, effortless indoor-outdoor living, and true luxury in one of Frisco’s most desirable communities. Welcome to exceptional living at 16504 Heartleaf. 4 Beds ⋅ 5 Baths ⋅ 21348644 MLS Luxury Living Redefined at 16504 Heartleaf in Frisco’s Prestigious Hollyhock Step into this stunning Britton home and experience elevated living at its finest. Gleaming nail-down hardwood floors flow throughout, setting a foundation of timeless elegance. The chef-inspired kitchen dazzles with expansive granite countertops, a generous center island perfect for gathering, gorgeous custom backsplash tiles, double ovens ready for culinary creativity along with a 36 inch gas range top. Soaring 20-foot ceilings in the family room create dramatic volume, anchored by a striking 20-foot tile fireplace mantel that commands attention. Sliding glass doors dissolve the boundary between indoors and out, inviting natural light and seamless access to your private resort-style backyard. Thoughtful design places both the primary suite and a secondary bedroom downstairs for ultimate convenience. The study impresses with custom built-ins, ideal for focused work or a stylish home office. Retreat to the expansive primary suite featuring a spa-like bath with gorgeous linen tile and a spacious double-sink vanity that offers generous room to unwind. Upstairs, entertainment reaches new heights with a dedicated game room and media room complete with a golf simulator—perfect for friendly competition or relaxing evenings. Outside, pure luxury awaits: an outdoor kitchen, covered patio with phantom screens for year-round comfort, turfed yard and travertine decking that elevates every moment. The sparkling pool and spa are framed by sheer-descent waterfall features cascading down the back wall, creating a serene oasis for relaxation and entertaining. This is more than a home—it’s a lifestyle of refined comfort, effortless indoor-outdoor living, and true luxury in one of Frisco’s most desirable communities. Welcome to exceptional living at 16504 Heartleaf. 16504 Heartleaf Rd, Frisco
$1,000,000 Shovel-ready commercial pad site in Celina Hills Office Park with major infrastructure already completed. Utilities, site work, and fire lane are in place, leaving only the building and parking to be constructed. A rare opportunity to significantly reduce development time and get your project underway sooner. Established HOA with monthly dues of approximately $1050 covering common area maintenance, landscaping, and common areas. 21345489 MLS Shovel-ready commercial pad site in Celina Hills Office Park with major infrastructure already completed. Utilities, site work, and fire lane are in place, leaving only the building and parking to be constructed. A rare opportunity to significantly reduce development time and get your project underway sooner. Established HOA with monthly dues of approximately $1050 covering common area maintenance, landscaping, and common areas. 415 Valley View Ln, Celina
$1,000,000 Built in 1902 and held by the same family for more than a century, the historic Kirkpatrick Estate is a truly one-of-a-kind piece of McKinney history. Located within McKinney’s Historic District and listed on the historic registry, the home is being offered with approximately 1.3 acres, while the remaining approximately 18.5 acres are available through a separate listing. The interior showcases remarkable period details, including extensive original woodwork, pocket doors, original hardwood floors, antique fabric wall coverings, hand-painted murals, soaring ceilings and distinctive tin ceilings. The home is ready for loving care and some restoration, offering its next owner the rare opportunity to preserve its remarkable character and carry its story forward. Every room reflects the craftsmanship and history of an era rarely preserved at this level. More than a historic home, the Kirkpatrick Estate is an extraordinary example of turn-of-the-century architecture and a rare opportunity to own a property that has remained in the same family since it was built. Located next to Finch Park and just minutes from Historic Downtown McKinney. 6 Beds ⋅ 2 Baths ⋅ 21322856 MLS Built in 1902 and held by the same family for more than a century, the historic Kirkpatrick Estate is a truly one-of-a-kind piece of McKinney history. Located within McKinney’s Historic District and listed on the historic registry, the home is being offered with approximately 1.3 acres, while the remaining approximately 18.5 acres are available through a separate listing. The interior showcases remarkable period details, including extensive original woodwork, pocket doors, original hardwood floors, antique fabric wall coverings, hand-painted murals, soaring ceilings and distinctive tin ceilings. The home is ready for loving care and some restoration, offering its next owner the rare opportunity to preserve its remarkable character and carry its story forward. Every room reflects the craftsmanship and history of an era rarely preserved at this level. More than a historic home, the Kirkpatrick Estate is an extraordinary example of turn-of-the-century architecture and a rare opportunity to own a property that has remained in the same family since it was built. Located next to Finch Park and just minutes from Historic Downtown McKinney. 903 Parker St, McKinney
$1,000,000 Experience elevated living in this stunning two-story home, where classic elegance and contemporary style come together in perfect harmony. Boasting 5 spacious bedrooms, 5 full baths, and a powder bath, this thoughtfully designed residence offers exceptional spaces for both everyday living and entertaining. From the moment you arrive, the striking white brick exterior sets the tone for the home's timeless appeal. Step inside to discover a dramatic curved staircase with open stair railing, creating a grand first impression and enhancing the home's light-filled, open-concept design. At the heart of the home is a beautifully appointed luxury kitchen, featuring modern slimline cabinetry, waterfall edge quartz countertops with classic island, fluted designer venthood, undercounter lighting, large hutch area, premium finishes throughout. The spacious family room is anchored by a stylish tile fireplace, creating a warm and sophisticated gathering space. Entertain with ease in the dedicated entertainment room or enjoy additional flexibility with the private study and expansive upstairs loft. Designed for seamless indoor-outdoor living, the extended outdoor living area features sliding glass doors that open to a spacious covered patio. The luxurious primary bathroom offers a spa-inspired freestanding tub. Blending timeless architecture with today's most sought-after design features, this exceptional home delivers luxury, comfort, and functionality at every turn. 5 Beds ⋅ 6 Baths ⋅ 21338293 MLS Experience elevated living in this stunning two-story home, where classic elegance and contemporary style come together in perfect harmony. Boasting 5 spacious bedrooms, 5 full baths, and a powder bath, this thoughtfully designed residence offers exceptional spaces for both everyday living and entertaining. From the moment you arrive, the striking white brick exterior sets the tone for the home's timeless appeal. Step inside to discover a dramatic curved staircase with open stair railing, creating a grand first impression and enhancing the home's light-filled, open-concept design. At the heart of the home is a beautifully appointed luxury kitchen, featuring modern slimline cabinetry, waterfall edge quartz countertops with classic island, fluted designer venthood, undercounter lighting, large hutch area, premium finishes throughout. The spacious family room is anchored by a stylish tile fireplace, creating a warm and sophisticated gathering space. Entertain with ease in the dedicated entertainment room or enjoy additional flexibility with the private study and expansive upstairs loft. Designed for seamless indoor-outdoor living, the extended outdoor living area features sliding glass doors that open to a spacious covered patio. The luxurious primary bathroom offers a spa-inspired freestanding tub. Blending timeless architecture with today's most sought-after design features, this exceptional home delivers luxury, comfort, and functionality at every turn. 1709 Terra Way, Celina
$1,000,000 Development opportunity on the hard corner of two busy streets in Garland. This property is well-positioned for a neighborhood retail or office center to benefit the surrounding community. Well-located with proximity to major highways (Interstate 30, George Bush Turnpike, 635). This listing includes 2.31 acres fronting Rowlett Road, which can be combined with the adjacent corner parcel for significantly improved visibility and ingress-egress. The corner lot is priced at $200,000 for a total $1.2M for the combined property of 2.70 acres with 500 feet of frontage on Rowlett Road. 21308927 MLS Development opportunity on the hard corner of two busy streets in Garland. This property is well-positioned for a neighborhood retail or office center to benefit the surrounding community. Well-located with proximity to major highways (Interstate 30, George Bush Turnpike, 635). This listing includes 2.31 acres fronting Rowlett Road, which can be combined with the adjacent corner parcel for significantly improved visibility and ingress-egress. The corner lot is priced at $200,000 for a total $1.2M for the combined property of 2.70 acres with 500 feet of frontage on Rowlett Road. 2214-2310 Rowlett Rd, Garland
$1,000,000 Two tracts consisting of five total acres in Royse City. 4.5 acres have current AG exemption. Ready for development! 21310500 MLS Two tracts consisting of five total acres in Royse City. 4.5 acres have current AG exemption. Ready for development! 103 College, Royse City
$1,000,000 Back on the Market. Buyer’s Change of Circumstances This beautifully maintained home is ready for its next chapter. Previous inspections revealed no major concerns, and it’s move in ready with everything you need to settle in comfortably. Don’t miss this opportunity to own a turnkey gem that’s been well cared for and is waiting for you. Stunning 5-bedroom, 5.5-bath estate delivers nearly 4,500 square feet of elegant living in one of Flower Mound’s most sought after communities. From the moment you enter, a dramatic curved staircase, soaring ceilings, and rich hand-scraped hardwood floors create an unforgettable first impression. Designed for both everyday comfort and grand entertaining, the open-concept layout features a private office, downstairs guest suite, expansive family room, and a chef’s kitchen with oversized island, premium appliances, and 6-burner gas cooktop. The luxurious primary suite offers a peaceful retreat with a spa-inspired bath and refined finishes. Upstairs, enjoy a spacious game room with wet bar and a dedicated media room perfect for hosting friends and family. Step outside to a covered patio and beautifully landscaped yard, while the oversized 3-car garage includes additional workshop space for hobbies and storage. 5 Beds ⋅ 6 Baths ⋅ 21287013 MLS Back on the Market. Buyer’s Change of Circumstances This beautifully maintained home is ready for its next chapter. Previous inspections revealed no major concerns, and it’s move in ready with everything you need to settle in comfortably. Don’t miss this opportunity to own a turnkey gem that’s been well cared for and is waiting for you. Stunning 5-bedroom, 5.5-bath estate delivers nearly 4,500 square feet of elegant living in one of Flower Mound’s most sought after communities. From the moment you enter, a dramatic curved staircase, soaring ceilings, and rich hand-scraped hardwood floors create an unforgettable first impression. Designed for both everyday comfort and grand entertaining, the open-concept layout features a private office, downstairs guest suite, expansive family room, and a chef’s kitchen with oversized island, premium appliances, and 6-burner gas cooktop. The luxurious primary suite offers a peaceful retreat with a spa-inspired bath and refined finishes. Upstairs, enjoy a spacious game room with wet bar and a dedicated media room perfect for hosting friends and family. Step outside to a covered patio and beautifully landscaped yard, while the oversized 3-car garage includes additional workshop space for hobbies and storage. 3520 Ophel Way, Flower Mound
$1,000,000 Tucked into a rare creekside position in Mustang Lakes, this 2023 Coventry home faces lush green space, a winding trail, and mature trees — with no opposing neighbors. Just stillness. Inside, soaring 20-ft ceilings and coffered details create an immediate sense of calm. The thoughtfully designed main level offers a serene primary suite, full guest room, media, dining and office, while upstairs a loft game room and three additional bedrooms and 2 bathrooms give everyone space to exhale. The backyard opens to a wide yard plus a secluded side patio and firepit area — a natural extension for quiet evenings under the sky. Every upgrade was chosen with intention: premium cabinetry, a grand double door entry, built-in speakers, whole-house water filtration, reverse osmosis system, epoxy garage floors, and remote window screens. 2944 Count Fleet Way isn't just a home — it's a sanctuary built for those who know the value of peace. Capture this rare location within one of North Texas's favorite communities - schedule a visit today! 5 Beds ⋅ 5 Baths ⋅ 21285174 MLS Tucked into a rare creekside position in Mustang Lakes, this 2023 Coventry home faces lush green space, a winding trail, and mature trees — with no opposing neighbors. Just stillness. Inside, soaring 20-ft ceilings and coffered details create an immediate sense of calm. The thoughtfully designed main level offers a serene primary suite, full guest room, media, dining and office, while upstairs a loft game room and three additional bedrooms and 2 bathrooms give everyone space to exhale. The backyard opens to a wide yard plus a secluded side patio and firepit area — a natural extension for quiet evenings under the sky. Every upgrade was chosen with intention: premium cabinetry, a grand double door entry, built-in speakers, whole-house water filtration, reverse osmosis system, epoxy garage floors, and remote window screens. 2944 Count Fleet Way isn't just a home — it's a sanctuary built for those who know the value of peace. Capture this rare location within one of North Texas's favorite communities - schedule a visit today! 2944 Count Fleet Way, Celina
$1,000,000 Contemporary Luxury in Northwood Manor! Step inside this sophisticated, modern 5-bedroom masterpiece and prepare to be wowed by the stunning designer entry chandelier that creates an immediate “wow factor” upon arrival. Perfectly crafted to appeal to luxury buyers and growing families alike, this home seamlessly blends a sleek, modern aesthetic with a warm, casual, and authentic vibe. The heart of the home is a chef’s dream kitchen featuring a gas cooktop, custom-painted cabinetry, double ovens, and a massive walk-in pantry, all flowing effortlessly into the main living spaces and a dedicated separate office. Convenience is key with both the primary retreat and a guest bedroom with a private bath located downstairs. The primary suite serves as a true sanctuary, complete with peaceful backyard views, a spa-like bath, and custom organization systems built into both walk-in closets. Upstairs, the entertainment options are endless with a large game room and a media room designed for ultimate movie nights. The luxury experience extends to the massive, pool-sized backyard, showcasing custom stone flower beds and an extended concrete patio perfectly designed for expanded outdoor living and entertaining. Beyond its striking design, the property is packed with whole-house enhancements for ultimate functionality and peace of mind. The interior features upgraded LED lighting and premium ceiling fans, while a water softener, lightning rod protection, and a whole-house surge protection system ensure peace of mind. Organization is made effortless in the garage, which comes equipped with custom cabinets and heavy-duty overhead storage racks. Complete with built-in security cameras for added reassurance, this exceptional home offers an unbeatable lifestyle where you can easily walk to the neighborhood park, enjoy top-rated Frisco schools, and appreciate quick access to the DNT, 380, and Prosper. Close to PGA Resort and Spa (3 miles) and Universal Studios (1.4 miles)! 5 Beds ⋅ 5 Baths ⋅ 21280057 MLS Contemporary Luxury in Northwood Manor! Step inside this sophisticated, modern 5-bedroom masterpiece and prepare to be wowed by the stunning designer entry chandelier that creates an immediate “wow factor” upon arrival. Perfectly crafted to appeal to luxury buyers and growing families alike, this home seamlessly blends a sleek, modern aesthetic with a warm, casual, and authentic vibe. The heart of the home is a chef’s dream kitchen featuring a gas cooktop, custom-painted cabinetry, double ovens, and a massive walk-in pantry, all flowing effortlessly into the main living spaces and a dedicated separate office. Convenience is key with both the primary retreat and a guest bedroom with a private bath located downstairs. The primary suite serves as a true sanctuary, complete with peaceful backyard views, a spa-like bath, and custom organization systems built into both walk-in closets. Upstairs, the entertainment options are endless with a large game room and a media room designed for ultimate movie nights. The luxury experience extends to the massive, pool-sized backyard, showcasing custom stone flower beds and an extended concrete patio perfectly designed for expanded outdoor living and entertaining. Beyond its striking design, the property is packed with whole-house enhancements for ultimate functionality and peace of mind. The interior features upgraded LED lighting and premium ceiling fans, while a water softener, lightning rod protection, and a whole-house surge protection system ensure peace of mind. Organization is made effortless in the garage, which comes equipped with custom cabinets and heavy-duty overhead storage racks. Complete with built-in security cameras for added reassurance, this exceptional home offers an unbeatable lifestyle where you can easily walk to the neighborhood park, enjoy top-rated Frisco schools, and appreciate quick access to the DNT, 380, and Prosper. Close to PGA Resort and Spa (3 miles) and Universal Studios (1.4 miles)! 3567 Rustic Oak Dr, Frisco
$1,000,000 Tucked inside the desirable guard-gated community of Richwoods, this spacious Frisco home combines elegant finishes, flexible living spaces, and an unbeatable location within highly acclaimed Frisco ISD. Designed with both comfort and functionality in mind, the home offers 5 bedrooms, 4.1 baths, a private study, game room, and media room. Past the stately brick and stone facade, high ceilings, large windows and beautiful upgrades impress! Hand scraped hardwood floors, plantation shutters, and soft neutral finishes create a timeless and inviting atmosphere throughout the home. The open kitchen serves as the heart of the home, featuring a prep island and a breakfast bar island, abundant cabinetry, and a seamless flow into the lovely bay window breakfast nook and the oversized family room, making it perfect for both entertaining and everyday living. The spacious primary suite provides a peaceful retreat with a sitting area and serene backyard views, plus a spa inspired bath with dual vanities, including make-up vanity, plus large walk-in shower and separate soaking tub, AND his and hers closets! The generous-sized secondary bedrooms - three up and 1 down - offer comfort and flexibility for family and guests. Large game room with wet bar and mini fridge space is the ideal upstairs hub. Multiple living and dining areas throughout create space for work, play, relaxation, and entertaining. Terrific storage in walk-in attic. Outside the large backyard has endless possibilities for outdoor living, play, or additional customization. The extended patio with pergola is a dreamy space for lounging or entertaining and the landscaped fence line with neighborhood greenspace beyond is a huge bonus. Residents of Richwoods exceptional community amenities including a clubhouse, resort style pool, fitness center, playgrounds, and scenic walking trails. A beautifully maintained home offering space, style, and an exceptional lifestyle near DNT, 121, The Star and Legacy West! 5 Beds ⋅ 5 Baths ⋅ 21267082 MLS Tucked inside the desirable guard-gated community of Richwoods, this spacious Frisco home combines elegant finishes, flexible living spaces, and an unbeatable location within highly acclaimed Frisco ISD. Designed with both comfort and functionality in mind, the home offers 5 bedrooms, 4.1 baths, a private study, game room, and media room. Past the stately brick and stone facade, high ceilings, large windows and beautiful upgrades impress! Hand scraped hardwood floors, plantation shutters, and soft neutral finishes create a timeless and inviting atmosphere throughout the home. The open kitchen serves as the heart of the home, featuring a prep island and a breakfast bar island, abundant cabinetry, and a seamless flow into the lovely bay window breakfast nook and the oversized family room, making it perfect for both entertaining and everyday living. The spacious primary suite provides a peaceful retreat with a sitting area and serene backyard views, plus a spa inspired bath with dual vanities, including make-up vanity, plus large walk-in shower and separate soaking tub, AND his and hers closets! The generous-sized secondary bedrooms - three up and 1 down - offer comfort and flexibility for family and guests. Large game room with wet bar and mini fridge space is the ideal upstairs hub. Multiple living and dining areas throughout create space for work, play, relaxation, and entertaining. Terrific storage in walk-in attic. Outside the large backyard has endless possibilities for outdoor living, play, or additional customization. The extended patio with pergola is a dreamy space for lounging or entertaining and the landscaped fence line with neighborhood greenspace beyond is a huge bonus. Residents of Richwoods exceptional community amenities including a clubhouse, resort style pool, fitness center, playgrounds, and scenic walking trails. A beautifully maintained home offering space, style, and an exceptional lifestyle near DNT, 121, The Star and Legacy West! 14026 Peoria Ln, Frisco
$1,000,000 Stunning Mediterranean-inspired estate with timeless curb appeal, featuring a stucco elevation, grand front porch, and swing-style three car garage. Designed with entertaining in mind, the elegant entry is flanked by both formal living and formal dining rooms, creating an impressive first impression. The expansive family room is truly the heart of the home with soaring vaulted ceilings, dramatic two-story windows that flood the space with natural light, and a floor-to-ceiling stone fireplace. The chef’s kitchen offers an oversized island, granite countertops, stainless steel appliances, electric cooktop, wraparound breakfast bar, built-in workstation, and an inviting breakfast nook perfect for casual dining. Easy-to-maintain tile flooring flows throughout the main living areas, while the spacious utility room includes a sink and abundant cabinetry for extra storage and functionality. A secondary living area enclosed by French doors provides incredible flexibility and would make the perfect game room, kids’ playroom, lounge, or private sitting area. The oversized primary suite is a true retreat with ample room for a sitting area and a luxurious ensuite bath featuring dual vanities with granite countertops, a garden tub, and an oversized walk-in shower with dual shower heads. Upstairs you’ll find a spacious game room, generously sized guest bedrooms, and an incredible media room loaded with upgrades including a beverage center with a built in beverage fridge, and microwave for the ultimate movie-night experience. Out back, enjoy peaceful views overlooking greenspace with no direct neighbors behind and tranquil lake views that create a relaxing, private setting perfect for unwinding or entertaining outdoors. 4 Beds ⋅ 4 Baths ⋅ 21263781 MLS Stunning Mediterranean-inspired estate with timeless curb appeal, featuring a stucco elevation, grand front porch, and swing-style three car garage. Designed with entertaining in mind, the elegant entry is flanked by both formal living and formal dining rooms, creating an impressive first impression. The expansive family room is truly the heart of the home with soaring vaulted ceilings, dramatic two-story windows that flood the space with natural light, and a floor-to-ceiling stone fireplace. The chef’s kitchen offers an oversized island, granite countertops, stainless steel appliances, electric cooktop, wraparound breakfast bar, built-in workstation, and an inviting breakfast nook perfect for casual dining. Easy-to-maintain tile flooring flows throughout the main living areas, while the spacious utility room includes a sink and abundant cabinetry for extra storage and functionality. A secondary living area enclosed by French doors provides incredible flexibility and would make the perfect game room, kids’ playroom, lounge, or private sitting area. The oversized primary suite is a true retreat with ample room for a sitting area and a luxurious ensuite bath featuring dual vanities with granite countertops, a garden tub, and an oversized walk-in shower with dual shower heads. Upstairs you’ll find a spacious game room, generously sized guest bedrooms, and an incredible media room loaded with upgrades including a beverage center with a built in beverage fridge, and microwave for the ultimate movie-night experience. Out back, enjoy peaceful views overlooking greenspace with no direct neighbors behind and tranquil lake views that create a relaxing, private setting perfect for unwinding or entertaining outdoors. 3005 Native Oak Dr, Flower Mound
$1,000,000 Enjoy your lush backyard oasis with a newly constructed heated pool & spa in this coveted Shaddock home in Light Farms. Perfectly landscaped & featuring a 3 car garage, this custom 5 bedroom home invites you with a gorgeous stone accented exterior. Hardwood flooring welcomes you inside. The curved staircase enhances the two story entry & designer lighting. The office overlooks the front yard with custom built in cabinetry & shelving. A second primary or guest suite is located in its own wing with an ensuite bathroom & designer tile. The vaulted ceiling in the living area with breathtaking cedar beams is the heart of the home. Open to the formal dining space & grand kitchen, the living area allows for both natural lighting & views of your sparkling pool. Kitchen upgrades include glass upper cabinets, additional cedar beams, double ovens & upgraded lighting. The cozy fireplace with wood surround is perfect for a chilly evening. The primary suite is located privately near the back of the home with barrel ceilings & the primary bath has his and her sinks, a large walk in shower with pebble flooring & a custom closet system organizing your space. The upstairs has both a spacious game room & media. There are 3 bedrooms upstairs with a jack & jill bath & an additional bathroom allowing each bedroom their own wash area. Step out back to your dreamy backyard with an extended covered patio & a stacked stone fireplace. The heated pool & spa is perfect for every season. The beautiful pergola houses an outdoor grill & dining area. The spacious yard includes a fenced dog run & plenty of grass space. Additional storage in the garage & decking above was added as well as an electric car charger & class 4 roof. Located a mile from the future Dallas Tollway with easy convenience to retail, airports & restaurants.Light Farms offers Prosper ISD schools, pools, parks, pickleball courts, a gym & onsite restaurant all within a short walk. 5 Beds ⋅ 5 Baths ⋅ 21262830 MLS Enjoy your lush backyard oasis with a newly constructed heated pool & spa in this coveted Shaddock home in Light Farms. Perfectly landscaped & featuring a 3 car garage, this custom 5 bedroom home invites you with a gorgeous stone accented exterior. Hardwood flooring welcomes you inside. The curved staircase enhances the two story entry & designer lighting. The office overlooks the front yard with custom built in cabinetry & shelving. A second primary or guest suite is located in its own wing with an ensuite bathroom & designer tile. The vaulted ceiling in the living area with breathtaking cedar beams is the heart of the home. Open to the formal dining space & grand kitchen, the living area allows for both natural lighting & views of your sparkling pool. Kitchen upgrades include glass upper cabinets, additional cedar beams, double ovens & upgraded lighting. The cozy fireplace with wood surround is perfect for a chilly evening. The primary suite is located privately near the back of the home with barrel ceilings & the primary bath has his and her sinks, a large walk in shower with pebble flooring & a custom closet system organizing your space. The upstairs has both a spacious game room & media. There are 3 bedrooms upstairs with a jack & jill bath & an additional bathroom allowing each bedroom their own wash area. Step out back to your dreamy backyard with an extended covered patio & a stacked stone fireplace. The heated pool & spa is perfect for every season. The beautiful pergola houses an outdoor grill & dining area. The spacious yard includes a fenced dog run & plenty of grass space. Additional storage in the garage & decking above was added as well as an electric car charger & class 4 roof. Located a mile from the future Dallas Tollway with easy convenience to retail, airports & restaurants.Light Farms offers Prosper ISD schools, pools, parks, pickleball courts, a gym & onsite restaurant all within a short walk. 1405 Devonshire Dr, Celina
$1,000,000 Exquisite luxury living awaits in this stunning estate nestled in the heart of Flower Mound. Designed with elegance and comfort in mind, this exceptional residence showcases a thoughtfully crafted layout with multiple living spaces, including a formal living room and an inviting family room—perfect for both grand entertaining and everyday living. The main level features two spacious bedrooms and 2.5 baths, including a lavish primary suite complete with its own private sitting area and a cozy fireplace, creating a true retreat. Continued... See Addendum Property Description 1 3 Beds ⋅ 4 Baths ⋅ 21247053 MLS Exquisite luxury living awaits in this stunning estate nestled in the heart of Flower Mound. Designed with elegance and comfort in mind, this exceptional residence showcases a thoughtfully crafted layout with multiple living spaces, including a formal living room and an inviting family room—perfect for both grand entertaining and everyday living. The main level features two spacious bedrooms and 2.5 baths, including a lavish primary suite complete with its own private sitting area and a cozy fireplace, creating a true retreat. Continued... See Addendum Property Description 1 3821 Park Bend Dr, Flower Mound
$1,000,000 Prime 13+ acre investment opportunity in rapidly growing NE Princeton located near the planned and proposed Hwy 380 bypass corridor in one of Collin County’s fastest expanding development areas. This offering consists of two contiguous properties totaling over 13 acres that will be sold together only and will not be subdivided or split. Princeton continues to experience exceptional residential growth and increasing commercial demand as development expands east along the Hwy 380 corridor, creating strong opportunities for investors, entrepreneurs, and developers seeking land in the path of North Texas growth. The property provides a versatile layout with open space and natural surroundings suitable for a variety of potential concepts including a wedding or event venue, event barn, agritourism destination, seasonal festival property, boutique campground or RV retreat, outdoor recreation venue, contractor yard, landscape nursery, garden center, private retreat, or service based business location. With population growth accelerating throughout Princeton and eastern Collin County, demand continues to increase for local entertainment venues, gathering spaces, recreation destinations, and service businesses supporting the expanding residential population. Electric service is already available onsite. Property will require a private water well as public water is not currently available in this location. Larger acreage tracts in this portion of Princeton are becoming increasingly limited as development pressure moves outward from the Hwy 380 corridor and surrounding communities including McKinney, Farmersville, and the greater North Collin County region. This property offers investors the opportunity to secure a strategic land position in a high growth corridor with strong long term upside potential. Buyer to verify utilities, zoning, development requirements, and all potential uses. 21204371 MLS Prime 13+ acre investment opportunity in rapidly growing NE Princeton located near the planned and proposed Hwy 380 bypass corridor in one of Collin County’s fastest expanding development areas. This offering consists of two contiguous properties totaling over 13 acres that will be sold together only and will not be subdivided or split. Princeton continues to experience exceptional residential growth and increasing commercial demand as development expands east along the Hwy 380 corridor, creating strong opportunities for investors, entrepreneurs, and developers seeking land in the path of North Texas growth. The property provides a versatile layout with open space and natural surroundings suitable for a variety of potential concepts including a wedding or event venue, event barn, agritourism destination, seasonal festival property, boutique campground or RV retreat, outdoor recreation venue, contractor yard, landscape nursery, garden center, private retreat, or service based business location. With population growth accelerating throughout Princeton and eastern Collin County, demand continues to increase for local entertainment venues, gathering spaces, recreation destinations, and service businesses supporting the expanding residential population. Electric service is already available onsite. Property will require a private water well as public water is not currently available in this location. Larger acreage tracts in this portion of Princeton are becoming increasingly limited as development pressure moves outward from the Hwy 380 corridor and surrounding communities including McKinney, Farmersville, and the greater North Collin County region. This property offers investors the opportunity to secure a strategic land position in a high growth corridor with strong long term upside potential. Buyer to verify utilities, zoning, development requirements, and all potential uses. 11193 Cr-496, Princeton
$1,000,000 This 51,584 SF commercially zoned lot boasts exceptional visibility along the newly completed I-30 frontage road, capturing heavy local and regional traffic. Cross-access to the adjacent Quality Inn enhances connectivity and shared flow. Located just 0.5 miles west of Sapphire Bay—a $1B, 116-acre mixed-use powerhouse featuring a 500-room Hyatt hotel and conference center—the site leverages robust visitor, corporate, and leisure demand. Ideal for hospitality, medical offices, retail, or entertainment, it captures valuable spillover from events and guests. Directly across Lake Ray Hubbard on I-30 sits The Harbor, with Harbor Heights (recently completed) and Rockwall Heights nearby—slated for retail, restaurants, 485 townhomes+condos, green spaces, and an amphitheater. This positions the property at the heart of explosive regional growth. All utilities are on-site, slashing development costs and timelines. Flexible zoning supports medical offices, restaurants+bars, automotive services, storage (pending approvals), or build-to-suit opportunities. With freeway frontage, turnkey infrastructure, and adjacency to transformative developments, 1625 E Interstate 30 offers unmatched potential for investors and operators seeking high-traffic exposure. 21179243 MLS This 51,584 SF commercially zoned lot boasts exceptional visibility along the newly completed I-30 frontage road, capturing heavy local and regional traffic. Cross-access to the adjacent Quality Inn enhances connectivity and shared flow. Located just 0.5 miles west of Sapphire Bay—a $1B, 116-acre mixed-use powerhouse featuring a 500-room Hyatt hotel and conference center—the site leverages robust visitor, corporate, and leisure demand. Ideal for hospitality, medical offices, retail, or entertainment, it captures valuable spillover from events and guests. Directly across Lake Ray Hubbard on I-30 sits The Harbor, with Harbor Heights (recently completed) and Rockwall Heights nearby—slated for retail, restaurants, 485 townhomes+condos, green spaces, and an amphitheater. This positions the property at the heart of explosive regional growth. All utilities are on-site, slashing development costs and timelines. Flexible zoning supports medical offices, restaurants+bars, automotive services, storage (pending approvals), or build-to-suit opportunities. With freeway frontage, turnkey infrastructure, and adjacency to transformative developments, 1625 E Interstate 30 offers unmatched potential for investors and operators seeking high-traffic exposure. 1625 E Interstate 30, Garland
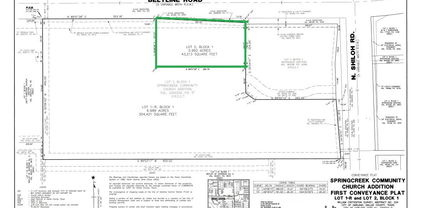
$1,000,000 For Sale: Prime Commercial Lot – 2660 Belt Line Road, Garland, TX 75044 Zoning: Community Retail District Lot Size: ±0.992 Acres (Approx.) Incredible opportunity to develop in a high-visibility, high-traffic location on Belt Line Road in Garland! This vacant commercial lot is zoned Community Retail (CR), allowing for a variety of development options including: Medical or Professional Office Building Retail Shopping Center (up to ±10,200 SF) Drive-Thru Restaurant The property offers excellent frontage, strong traffic counts, and proximity to residential neighborhoods, schools, and major retailers—making it an ideal site for business owners or developers looking to establish a presence in a growing area. Utilities available. Highlights: Zoning: CR – Community Retail District Flexible use options: office, medical, retail, or restaurant Strong demographics & traffic visibility Surrounded by established businesses and rooftops Don't miss this rare development opportunity in one of Garland’s most active corridors. 21174404 MLS For Sale: Prime Commercial Lot – 2660 Belt Line Road, Garland, TX 75044 Zoning: Community Retail District Lot Size: ±0.992 Acres (Approx.) Incredible opportunity to develop in a high-visibility, high-traffic location on Belt Line Road in Garland! This vacant commercial lot is zoned Community Retail (CR), allowing for a variety of development options including: Medical or Professional Office Building Retail Shopping Center (up to ±10,200 SF) Drive-Thru Restaurant The property offers excellent frontage, strong traffic counts, and proximity to residential neighborhoods, schools, and major retailers—making it an ideal site for business owners or developers looking to establish a presence in a growing area. Utilities available. Highlights: Zoning: CR – Community Retail District Flexible use options: office, medical, retail, or restaurant Strong demographics & traffic visibility Surrounded by established businesses and rooftops Don't miss this rare development opportunity in one of Garland’s most active corridors. 2660 Belt Line Rd, Garland
$1,000,000 Outstanding opportunity to acquire ±10 acres on McKissick Meadows Road, less than 1.5 miles north of downtown Princeton and within close proximity to two Princeton schools. This property is strategically positioned in the path of growth, directly adjacent to the planned US 380 Bypass, which will provide unmatched visibility, accessibility, and long-term development potential. There is an existing home, 3 barns, a storage shed, and carport. Beautiful well kept property that stands out in the community. Could be purchased as a residence or property to develop. Please contact agent for more information or to schedule a tour. With rapid population growth, strong demographics, and direct access to the future US 380 Bypass, this site offers an exceptional opportunity for commercial, retail, mixed-use, or residential development. Its visibility, utilities in place, and strategic location make it a prime investment in one of North Texas’s most dynamic growth corridors. Currently subject to a deed restriction (1 dwelling per 5 acres) as part of a POA. Site Highlights ±10 acres with frontage along McKissick Meadows Road Northeast Princeton location between Monticello Park and the upcoming Sicily development Situated just north of downtown Princeton and key schools Direct adjacency to the future US 380 Bypass, ensuring high traffic counts and visibility Zoning: Collin County (not in Princeton ETJ) Utilities: 6” waterline along McKissick Meadows Road; septic system onsite with nearest sewer at Monticello development to the southeast Traffic Counts: • 11,915 cars per day on Hwy 5 (north of Cunningham) • 17,045 cars per day on FM 455 (west of Hwy 5) 21076533 MLS Outstanding opportunity to acquire ±10 acres on McKissick Meadows Road, less than 1.5 miles north of downtown Princeton and within close proximity to two Princeton schools. This property is strategically positioned in the path of growth, directly adjacent to the planned US 380 Bypass, which will provide unmatched visibility, accessibility, and long-term development potential. There is an existing home, 3 barns, a storage shed, and carport. Beautiful well kept property that stands out in the community. Could be purchased as a residence or property to develop. Please contact agent for more information or to schedule a tour. With rapid population growth, strong demographics, and direct access to the future US 380 Bypass, this site offers an exceptional opportunity for commercial, retail, mixed-use, or residential development. Its visibility, utilities in place, and strategic location make it a prime investment in one of North Texas’s most dynamic growth corridors. Currently subject to a deed restriction (1 dwelling per 5 acres) as part of a POA. Site Highlights ±10 acres with frontage along McKissick Meadows Road Northeast Princeton location between Monticello Park and the upcoming Sicily development Situated just north of downtown Princeton and key schools Direct adjacency to the future US 380 Bypass, ensuring high traffic counts and visibility Zoning: Collin County (not in Princeton ETJ) Utilities: 6” waterline along McKissick Meadows Road; septic system onsite with nearest sewer at Monticello development to the southeast Traffic Counts: • 11,915 cars per day on Hwy 5 (north of Cunningham) • 17,045 cars per day on FM 455 (west of Hwy 5) 8592 Mckissick Meadows Rd, Princeton
$1,000,000 Welcome to Lakeside Tower, the crown jewel of Flower Mound living. This exquisite high-rise residence offers a rare opportunity to own in one of the area’s most coveted addresses where elegance, comfort, and resort-style amenities meet the natural beauty of Lake Grapevine. Step into your luxuriously appointed condo featuring a spacious open concept layout designed for both relaxation and entertaining. Floor to ceiling windows bathe the interior in natural light and frame panoramic views of the lake, while the private balcony is perfect for enjoying Texas sunsets with a glass of wine or your morning coffee. High end finishes, designer fixtures, and thoughtful details throughout create a refined and welcoming atmosphere. At Lakeside Tower, every detail is designed to elevate your lifestyle. A full time concierge is available to assist with daily needs, travel arrangements, and more offering true lock-and-leave convenience. Indulge in the resort caliber amenities including a cutting edge golf simulator, a serene onsite spa, a fitness center, pool deck, and resident lounges. Situated in the vibrant Lakeside Village, you’re just steps from scenic walking and biking trails, boutique shopping, gourmet dining, wine bars, coffee shops, and seasonal events that bring the community together. Whether you’re looking for a night out or a quiet lakeside stroll, it’s all just outside your door. This condo is more than a home it’s a lifestyle. Discover the perfect blend of lakeside tranquility and urban sophistication in one of the most desirable communities in North Texas. 2 Beds ⋅ 2 Baths ⋅ 21062693 MLS Welcome to Lakeside Tower, the crown jewel of Flower Mound living. This exquisite high-rise residence offers a rare opportunity to own in one of the area’s most coveted addresses where elegance, comfort, and resort-style amenities meet the natural beauty of Lake Grapevine. Step into your luxuriously appointed condo featuring a spacious open concept layout designed for both relaxation and entertaining. Floor to ceiling windows bathe the interior in natural light and frame panoramic views of the lake, while the private balcony is perfect for enjoying Texas sunsets with a glass of wine or your morning coffee. High end finishes, designer fixtures, and thoughtful details throughout create a refined and welcoming atmosphere. At Lakeside Tower, every detail is designed to elevate your lifestyle. A full time concierge is available to assist with daily needs, travel arrangements, and more offering true lock-and-leave convenience. Indulge in the resort caliber amenities including a cutting edge golf simulator, a serene onsite spa, a fitness center, pool deck, and resident lounges. Situated in the vibrant Lakeside Village, you’re just steps from scenic walking and biking trails, boutique shopping, gourmet dining, wine bars, coffee shops, and seasonal events that bring the community together. Whether you’re looking for a night out or a quiet lakeside stroll, it’s all just outside your door. This condo is more than a home it’s a lifestyle. Discover the perfect blend of lakeside tranquility and urban sophistication in one of the most desirable communities in North Texas. 2800 Lakeside Pkwy Unit 701, Flower Mound
$1,000,000 2.26 acre property at northwest corner of Arapaho Rd and N. Garland Ave. has great visibility and is located 1 mile south of PGBT! City sewer and water are adjacent to the site. Traffic counts are 20,000+ cars per day on Garland Ave. and 20,000+ cars per day on Arapaho Rd. Zoning in place for planned development neighborhood services (NS), convenience store by right, fuel pumps allowed by SUP. Property is also available for a ground lease. 20966367 MLS 2.26 acre property at northwest corner of Arapaho Rd and N. Garland Ave. has great visibility and is located 1 mile south of PGBT! City sewer and water are adjacent to the site. Traffic counts are 20,000+ cars per day on Garland Ave. and 20,000+ cars per day on Arapaho Rd. Zoning in place for planned development neighborhood services (NS), convenience store by right, fuel pumps allowed by SUP. Property is also available for a ground lease. 4221 N Garland Ave Unit lot 1, Garland
$999,999 Why continue paying rent when you can own your office and build equity? This exceptional 3,589 sq. ft. professional office condo offers a rare opportunity for medical, executive, and professional users seeking a turnkey space in one of Irving's most accessible business locations. Designed with both functionality and client experience in mind, the space features. 7 private offices, a spacious reception area, multiple waiting areas, a dedicated conference room, a kitchen-break area, and abundant storage, creating an ideal environment for a wide range of professional and medical uses. A standout feature is the flexibility to occupy the space for your own business while potentially leasing individual offices to complementary professionals, creating additional income opportunities and helping offset ownership costs. Conveniently located with quick access to MacArthur Blvd, President George Bush Turnpike, I-635, DFW Airport, and Las Colinas, the property offers excellent parking and easy access for clients, patients, and employees. Perfect for medical practices, attorneys, CPAs, financial advisors, insurance agencies, therapy groups, wellness providers, and growing professional firms. Furniture is included. An exceptional owner-user or investment opportunity at under $1 million. 21322662 MLS Why continue paying rent when you can own your office and build equity? This exceptional 3,589 sq. ft. professional office condo offers a rare opportunity for medical, executive, and professional users seeking a turnkey space in one of Irving's most accessible business locations. Designed with both functionality and client experience in mind, the space features. 7 private offices, a spacious reception area, multiple waiting areas, a dedicated conference room, a kitchen-break area, and abundant storage, creating an ideal environment for a wide range of professional and medical uses. A standout feature is the flexibility to occupy the space for your own business while potentially leasing individual offices to complementary professionals, creating additional income opportunities and helping offset ownership costs. Conveniently located with quick access to MacArthur Blvd, President George Bush Turnpike, I-635, DFW Airport, and Las Colinas, the property offers excellent parking and easy access for clients, patients, and employees. Perfect for medical practices, attorneys, CPAs, financial advisors, insurance agencies, therapy groups, wellness providers, and growing professional firms. Furniture is included. An exceptional owner-user or investment opportunity at under $1 million. 1135 Kinwest Pkwy Unit 150, Irving
$999,999 Experience luxury homeownership in this move-in ready, like-new Highland Home located in the highly sought-after Mustang Lakes master-planned community zoned to Prosper ISD. Perfect blend of luxury, comfort, and functionality, this exceptional single-story home features 4 spacious bedrooms, 4.5 bathrooms, a private office, formal dining room, game room, media room, and a 3-car garage—ideal for first time home buyers looking for a forever home with room to grow. A stunning double-door entry welcomes you into an open-concept floor plan filled with natural light, upgraded wood flooring, designer tile, plush carpet, and high-end finishes throughout. The spacious family room flows effortlessly to the extended covered patio through expansive sliding glass doors.The gourmet chef's kitchen is loaded with premium upgrades, like professional-grade stainless steel appliances, oversized island, custom cabinetry, butler's pantry, built-in breakfast hutch, mud bench, whole-house water softener, utility room with built-in storage. The primary suite offers a peaceful retreat with an extended sitting area and a spa-inspired ensuite bath complete with dual vanities, soaking tub, oversized shower, and generous walk-in closet. A private guest suite with its own sitting area provides exceptional comfort for visitors or multi-generational living. The expansive game room, dedicated media room provide the ideal setting for movie nights, game days, and entertaining. Situated on a large backyard lot, this home offers plenty of space for outdoor gatherings and relaxation. Residents enjoys access to resort-style amenities including multiple swimming pools, a state-of-the-art fitness center, clubhouse, fishing ponds, tennis courts, scenic walking, biking trails, parks, playgrounds, and year-round events. Located near the Dallas North Tollway, US-380, top-rated schools, shopping, dining, and major employment centers, this home delivers the perfect combination of luxury living and lifestyle. 4 Beds ⋅ 5 Baths ⋅ 21318348 MLS Experience luxury homeownership in this move-in ready, like-new Highland Home located in the highly sought-after Mustang Lakes master-planned community zoned to Prosper ISD. Perfect blend of luxury, comfort, and functionality, this exceptional single-story home features 4 spacious bedrooms, 4.5 bathrooms, a private office, formal dining room, game room, media room, and a 3-car garage—ideal for first time home buyers looking for a forever home with room to grow. A stunning double-door entry welcomes you into an open-concept floor plan filled with natural light, upgraded wood flooring, designer tile, plush carpet, and high-end finishes throughout. The spacious family room flows effortlessly to the extended covered patio through expansive sliding glass doors.The gourmet chef's kitchen is loaded with premium upgrades, like professional-grade stainless steel appliances, oversized island, custom cabinetry, butler's pantry, built-in breakfast hutch, mud bench, whole-house water softener, utility room with built-in storage. The primary suite offers a peaceful retreat with an extended sitting area and a spa-inspired ensuite bath complete with dual vanities, soaking tub, oversized shower, and generous walk-in closet. A private guest suite with its own sitting area provides exceptional comfort for visitors or multi-generational living. The expansive game room, dedicated media room provide the ideal setting for movie nights, game days, and entertaining. Situated on a large backyard lot, this home offers plenty of space for outdoor gatherings and relaxation. Residents enjoys access to resort-style amenities including multiple swimming pools, a state-of-the-art fitness center, clubhouse, fishing ponds, tennis courts, scenic walking, biking trails, parks, playgrounds, and year-round events. Located near the Dallas North Tollway, US-380, top-rated schools, shopping, dining, and major employment centers, this home delivers the perfect combination of luxury living and lifestyle. 3332 Zenyatta Ct, Celina
$999,999 5 bedroom Sanders Custom Home on 0.33 acre corner lot with mature landscaping and park like backyard setting featuring magnolia and crape myrtle trees. Formal areas feature hardwood flooring. Kitchen features Viking appliances including double oven with French doors, Sub-Zero refrigerator, island, custom cabinetry, and plantation shutters throughout the home. Floor plan includes multiple living areas, multiple dining areas, dedicated study, game room, media room, and guest suite on main level. Saltwater pebble pool and spa with waterfall rock features, outdoor cabana, and firepit. Four car garage with polyaspartic floors. New in '26: salt water pool system, garage mini split evaporator. New in '23: roof, dishwasher, microwave, and fence paint. New in '22: three HVAC systems, new back door. Twin Creeks location in Allen ISD. Minutes from shopping, dining, biking trails and outdoor recreation, and entertainment venues. 5 Beds ⋅ 5 Baths ⋅ 21283062 MLS 5 bedroom Sanders Custom Home on 0.33 acre corner lot with mature landscaping and park like backyard setting featuring magnolia and crape myrtle trees. Formal areas feature hardwood flooring. Kitchen features Viking appliances including double oven with French doors, Sub-Zero refrigerator, island, custom cabinetry, and plantation shutters throughout the home. Floor plan includes multiple living areas, multiple dining areas, dedicated study, game room, media room, and guest suite on main level. Saltwater pebble pool and spa with waterfall rock features, outdoor cabana, and firepit. Four car garage with polyaspartic floors. New in '26: salt water pool system, garage mini split evaporator. New in '23: roof, dishwasher, microwave, and fence paint. New in '22: three HVAC systems, new back door. Twin Creeks location in Allen ISD. Minutes from shopping, dining, biking trails and outdoor recreation, and entertainment venues. 1401 Luckenbach Dr, Allen
$999,999 Some homes have a guest room. This one has a whole other life on the main floor. At 11559 Ashley Lane, the layout tells you everything. Two full bedrooms with private baths on the main level — one a spacious primary suite, one a generous guest suite that works equally well for in-laws, multigenerational living, or a private home office that never requires climbing stairs. It's the kind of thoughtful design that most homes in this price range simply don't have. The kitchen opens into the family room in that easy, conversational way that makes the whole back of the house feel like one big living space — real counter space, an island that anchors without overwhelming, a gas fireplace that ties it all together. Upstairs, three additional bedrooms give kids room to grow, and the secondary living area adds flexibility for a playroom, media room, or study space. Built in 2011 by Shaddock on a lot just shy of a third of an acre. The stucco exterior and 3-car garage make a strong first impression — but it's the permanent trim lights along the roofline that stop people in their tracks. App-controlled, fully customizable, year-round curb appeal at the tap of a button. Out back, mature Empress Cypress trees line the yard, providing natural privacy that no fence can replicate. The 200-sq-ft covered patio makes the backyard truly livable in every season. Villages of Stonelake Estates, Frisco ISD — Ashley Elementary, Nelson Middle, Independence High. Minutes to Eldorado Pkwy, DNT, Preston Rd, Stonebriar Center, and the PGA Frisco corridor. Stephen's Green Park is right around the corner. 4,533 square feet. Five bedrooms. Four and a half baths. This home was built for a family that actually uses every room. 5 Beds ⋅ 5 Baths ⋅ 21278888 MLS Some homes have a guest room. This one has a whole other life on the main floor. At 11559 Ashley Lane, the layout tells you everything. Two full bedrooms with private baths on the main level — one a spacious primary suite, one a generous guest suite that works equally well for in-laws, multigenerational living, or a private home office that never requires climbing stairs. It's the kind of thoughtful design that most homes in this price range simply don't have. The kitchen opens into the family room in that easy, conversational way that makes the whole back of the house feel like one big living space — real counter space, an island that anchors without overwhelming, a gas fireplace that ties it all together. Upstairs, three additional bedrooms give kids room to grow, and the secondary living area adds flexibility for a playroom, media room, or study space. Built in 2011 by Shaddock on a lot just shy of a third of an acre. The stucco exterior and 3-car garage make a strong first impression — but it's the permanent trim lights along the roofline that stop people in their tracks. App-controlled, fully customizable, year-round curb appeal at the tap of a button. Out back, mature Empress Cypress trees line the yard, providing natural privacy that no fence can replicate. The 200-sq-ft covered patio makes the backyard truly livable in every season. Villages of Stonelake Estates, Frisco ISD — Ashley Elementary, Nelson Middle, Independence High. Minutes to Eldorado Pkwy, DNT, Preston Rd, Stonebriar Center, and the PGA Frisco corridor. Stephen's Green Park is right around the corner. 4,533 square feet. Five bedrooms. Four and a half baths. This home was built for a family that actually uses every room. 11559 Ashley Ln, Frisco
$999,999 Nestled on over half an acre in one of Heath’s most desirable neighborhoods, this elegant custom residence showcases rich millwork, modern upgrades and sophisticated comfort. The grand foyer is highlighted by a striking wood-and-iron main stair that complements the wood-and-iron front door. Off the foyer a handsome office features classic lawyers’ paneling and a coffered ceiling. In the heart of the home a gourmet kitchen with Jenn-Air gas cooktop, dual ovens, dual sinks, built-in fridge and quartz countertops seamlessly flows into the family room anchored with a brick fireplace flanked by custom built-ins. Multiple dining options include a formal dining room for grand entertaining, a breakfast nook for sipping coffee while taking in the view or enjoy alfresco dining surrounded by a beautifully landscaped backyard. Expansive windows bathe the open floorplan with natural light. The primary suite is a true retreat, complete with spa-like bathroom featuring dual vanities, a soaking tub, large tiled shower and dual walk in closets. Thoughtfully appointed for living and entertaining: the 2nd story game or media room includes a kitchenette with dishwasher, ice maker, sink and mini-fridge; two auxiliary bedrooms each offer private study rooms; a large laundry boasts custom cabinetry, utility sink and space for a freezer. Step outside to a resort-style pool with sunning deck, waterfalls and hot tub or lounge by the tranquil Koi pond with a river-rock stream feeding a lily pond. Extensive entertaining space surrounds the pool, including an outdoor kitchen and gas firepit for year round enjoyment and professional landscaping—perfect for gatherings or quiet enjoyment. Additional highlights include fresh paint, custom LED lighting and tankless water heaters. 4 Beds ⋅ 4 Baths ⋅ 21238044 MLS Nestled on over half an acre in one of Heath’s most desirable neighborhoods, this elegant custom residence showcases rich millwork, modern upgrades and sophisticated comfort. The grand foyer is highlighted by a striking wood-and-iron main stair that complements the wood-and-iron front door. Off the foyer a handsome office features classic lawyers’ paneling and a coffered ceiling. In the heart of the home a gourmet kitchen with Jenn-Air gas cooktop, dual ovens, dual sinks, built-in fridge and quartz countertops seamlessly flows into the family room anchored with a brick fireplace flanked by custom built-ins. Multiple dining options include a formal dining room for grand entertaining, a breakfast nook for sipping coffee while taking in the view or enjoy alfresco dining surrounded by a beautifully landscaped backyard. Expansive windows bathe the open floorplan with natural light. The primary suite is a true retreat, complete with spa-like bathroom featuring dual vanities, a soaking tub, large tiled shower and dual walk in closets. Thoughtfully appointed for living and entertaining: the 2nd story game or media room includes a kitchenette with dishwasher, ice maker, sink and mini-fridge; two auxiliary bedrooms each offer private study rooms; a large laundry boasts custom cabinetry, utility sink and space for a freezer. Step outside to a resort-style pool with sunning deck, waterfalls and hot tub or lounge by the tranquil Koi pond with a river-rock stream feeding a lily pond. Extensive entertaining space surrounds the pool, including an outdoor kitchen and gas firepit for year round enjoyment and professional landscaping—perfect for gatherings or quiet enjoyment. Additional highlights include fresh paint, custom LED lighting and tankless water heaters. 156 Stoneleigh Dr, Heath
$999,999 An opportunity to own a piece of Royse City History, commercial zoned nearly 1.3 acres in the Heritage District of Royse City right off of Main Street! The City has plans to extend Main Street just beyond this property and is Minutes from I-30. This is that largest lot off of Main Street... it is a wonderful opportunity for a Bed & Breakfast, Steak House, Doctors office, Attorneys office, etc. This incredible home features 5 (1 down, 4 up) enormous bedrooms, 3.5 gorgeous bathrooms, 3 Living Areas , all original wood floors throughout the original part of the home, stunning original woodwork up and downstairs, original transom windows, original stained glass, and pocket doors! NEW Gourmet Kitchen, Beautiful Dining area, over sized Laundry Room, newer waters heaters, New Plumbing and more. WALK to historic downtown to the craft brewery, boutiques, bakery, restaurants, and more! This home was built by WH Adams, a founding member of Royse City. 21248531 MLS An opportunity to own a piece of Royse City History, commercial zoned nearly 1.3 acres in the Heritage District of Royse City right off of Main Street! The City has plans to extend Main Street just beyond this property and is Minutes from I-30. This is that largest lot off of Main Street... it is a wonderful opportunity for a Bed & Breakfast, Steak House, Doctors office, Attorneys office, etc. This incredible home features 5 (1 down, 4 up) enormous bedrooms, 3.5 gorgeous bathrooms, 3 Living Areas , all original wood floors throughout the original part of the home, stunning original woodwork up and downstairs, original transom windows, original stained glass, and pocket doors! NEW Gourmet Kitchen, Beautiful Dining area, over sized Laundry Room, newer waters heaters, New Plumbing and more. WALK to historic downtown to the craft brewery, boutiques, bakery, restaurants, and more! This home was built by WH Adams, a founding member of Royse City. 107 S Josephine St, Royse City
$999,999 Welcome to 3501 Truro St, a beautifully upgraded one-story home on a larger lot. This exceptional property features a bright, sliding glass door open to an added sunroom that fills the home with natural light and creates the perfect space for relaxing, entertaining, or enjoying year-round backyard views. A rare highlight is the secondary primary bedroom suite with its own private living space, making this home ideal for multi-generational living, long-term guests, or a luxurious private retreat. With extensive builder upgrades, flexible living spaces, and the convenience of single-story living on a spacious homesite, this move-in-ready home offers comfort, functionality, and standout value in one of Celina’s fastest-growing areas. 4 Beds ⋅ 4 Baths ⋅ 21235908 MLS Welcome to 3501 Truro St, a beautifully upgraded one-story home on a larger lot. This exceptional property features a bright, sliding glass door open to an added sunroom that fills the home with natural light and creates the perfect space for relaxing, entertaining, or enjoying year-round backyard views. A rare highlight is the secondary primary bedroom suite with its own private living space, making this home ideal for multi-generational living, long-term guests, or a luxurious private retreat. With extensive builder upgrades, flexible living spaces, and the convenience of single-story living on a spacious homesite, this move-in-ready home offers comfort, functionality, and standout value in one of Celina’s fastest-growing areas. 3501 Truro St, Celina