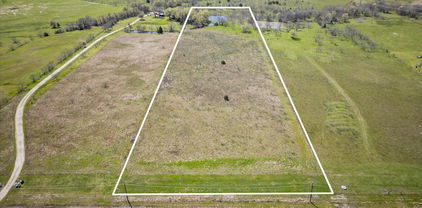
$999,999 Exceptional Opportunity! Nearly 10 acres in a prime location near top-rated schools, shopping, and entertainment! This picturesque property boasts a private pond, mature trees, and endless possibilities. Whether you're envisioning a dream home, a ranch retreat, or a new development or to redevelop, this land offers the perfect canvas. With highway frontage for easy access, commuting is a breeze. Located in Rockwall County and about 30 miles from Dallas. Don’t miss out—bring your vision and make it a reality! 20877331 MLS Exceptional Opportunity! Nearly 10 acres in a prime location near top-rated schools, shopping, and entertainment! This picturesque property boasts a private pond, mature trees, and endless possibilities. Whether you're envisioning a dream home, a ranch retreat, or a new development or to redevelop, this land offers the perfect canvas. With highway frontage for easy access, commuting is a breeze. Located in Rockwall County and about 30 miles from Dallas. Don’t miss out—bring your vision and make it a reality! 9185 State Highway 276, Royse City
$999,990 MLS# 21294165 - Built by Drees Custom Homes - Oct 2026 completion! ~ 4B,4.5BA home with private office in McKinney, TX. This stunning farmhouse?style home blends timeless charm with thoughtfully selected modern finishes. An open, welcoming layout is ideal for everyday living and effortless entertaining, while the generous outdoor living space sets the stage for peaceful evenings and memorable weekend gatherings. 4 Beds ⋅ 5 Baths ⋅ 21294165 MLS MLS# 21294165 - Built by Drees Custom Homes - Oct 2026 completion! ~ 4B,4.5BA home with private office in McKinney, TX. This stunning farmhouse?style home blends timeless charm with thoughtfully selected modern finishes. An open, welcoming layout is ideal for everyday living and effortless entertaining, while the generous outdoor living space sets the stage for peaceful evenings and memorable weekend gatherings. 3301 Andesite Rd, McKinney
$999,990 MLS# 21231373 - Built by Drees Custom Homes - Aug 2026 completion! ~ 5BR,5BA with green space views in McKinney, TX. Discover this stunning 5bedroom, 5bath home offering 4,065 square feet of thoughtfully designed living space. An open concept floor plan seamlessly connects the gourmet kitchen, dining area, and spacious living room, ideal for entertaining and everyday living. Step outside to the covered back patio and enjoy tranquil greenspace views, creating a private outdoor retreat perfect for relaxing or hosting guests. 5 Beds ⋅ 6 Baths ⋅ 21231373 MLS MLS# 21231373 - Built by Drees Custom Homes - Aug 2026 completion! ~ 5BR,5BA with green space views in McKinney, TX. Discover this stunning 5bedroom, 5bath home offering 4,065 square feet of thoughtfully designed living space. An open concept floor plan seamlessly connects the gourmet kitchen, dining area, and spacious living room, ideal for entertaining and everyday living. Step outside to the covered back patio and enjoy tranquil greenspace views, creating a private outdoor retreat perfect for relaxing or hosting guests. 3363 Andesite Rd, McKinney
$999,990 The Elmhurst offers a thoughtfully designed layout that balances open gathering spaces with private retreats, making it ideal for both everyday living and hosting guests. A wide, welcoming front porch sets the tone, leading into a light-filled entry highlighted by a gallery of windows and a dramatic two-story great room. The kitchen is the heart of the home, featuring a spacious island with eating bar seating—perfect for casual meals, conversation, and entertaining. Step outside to the large covered patio, an inviting space for outdoor dining, relaxing evenings, or weekend gatherings. The first-floor primary suite provides a peaceful retreat, with the option to add a bay window for additional space and natural light. The oversized walk-in closet includes built-in shelving on four sides and a convenient direct connection to the laundry room. A secondary bedroom on the first floor includes a private ensuite bath and walk-in closet, ideal for guests or multi-generational living. A quiet study near the garage offers the perfect home office or flex space, while the mudroom drop zone and nearby powder bath add everyday convenience. Upstairs, a spacious game room overlooks the great room below, creating an open and connected feel. The media room can be enhanced with an optional fourth bath, adding flexibility and value. An additional bedroom features its own vanity and shared bath access, while the pocket office provides a great space for homework, crafts, or a second workspace. A generous attic storage room with windows offers ample space for seasonal items and more. The Elmhurst combines smart design, functional spaces, and inviting living areas—creating a home that truly adapts to your lifestyle. 4 Beds ⋅ 5 Baths ⋅ 21172688 MLS The Elmhurst offers a thoughtfully designed layout that balances open gathering spaces with private retreats, making it ideal for both everyday living and hosting guests. A wide, welcoming front porch sets the tone, leading into a light-filled entry highlighted by a gallery of windows and a dramatic two-story great room. The kitchen is the heart of the home, featuring a spacious island with eating bar seating—perfect for casual meals, conversation, and entertaining. Step outside to the large covered patio, an inviting space for outdoor dining, relaxing evenings, or weekend gatherings. The first-floor primary suite provides a peaceful retreat, with the option to add a bay window for additional space and natural light. The oversized walk-in closet includes built-in shelving on four sides and a convenient direct connection to the laundry room. A secondary bedroom on the first floor includes a private ensuite bath and walk-in closet, ideal for guests or multi-generational living. A quiet study near the garage offers the perfect home office or flex space, while the mudroom drop zone and nearby powder bath add everyday convenience. Upstairs, a spacious game room overlooks the great room below, creating an open and connected feel. The media room can be enhanced with an optional fourth bath, adding flexibility and value. An additional bedroom features its own vanity and shared bath access, while the pocket office provides a great space for homework, crafts, or a second workspace. A generous attic storage room with windows offers ample space for seasonal items and more. The Elmhurst combines smart design, functional spaces, and inviting living areas—creating a home that truly adapts to your lifestyle. 15213 Boxthorn Dr, Frisco
$999,900 Experience refined golf course living in the highly sought-after TPC Craig Ranch, home of the PGA TOUR’s Byron Nelson. Perfectly positioned on a premium lot backing to a private greenbelt with views of the fairway, this exceptional residence offers a rare blend of privacy, scenery, and luxury living. This expansive 5-bedroom, 5-bathroom home with 4,337 sq. ft. features a highly desirable layout with two bedrooms and two full baths on the main level, ideal for multi-generational living or guests. Thoughtfully designed for both everyday comfort and entertaining, the open-concept floor plan is filled with natural light and elevated finishes throughout. The heart of the home showcases a chef’s kitchen with a massive island, quartz countertops, farmhouse sink, professional-grade appliances including a 6-burner gas range and double ovens, custom cabinetry, and a spacious butler’s pantry—all seamlessly flowing into the main living and dining areas with soaring ceilings, a dramatic floor-to-ceiling stone fireplace, and expansive windows capturing the tranquil views. The primary suite is a true retreat, offering peaceful greenbelt and golf course vistas, along with a spa-inspired bath featuring a soaking tub, walk-in shower, dual vanities, and direct access to the utility room through the oversized walk-in closet. Upstairs, you’ll find additional bedrooms, a large game room, and a fully equipped media room, providing versatile space for entertainment and relaxation. Step outside to a serene backyard setting with no rear neighbors, where the greenbelt creates a buffer while still allowing beautiful views of TPC Craig Ranch. Additional highlights include a 3-car tandem garage, whole-home multimedia wiring. Located in Frisco ISD and just minutes from dining, shopping, and major thoroughfares, this home offers a rare opportunity to enjoy the prestige and lifestyle of TPC Craig Ranch—where luxury, privacy, and location come together. 5 Beds ⋅ 5 Baths ⋅ 21339356 MLS Experience refined golf course living in the highly sought-after TPC Craig Ranch, home of the PGA TOUR’s Byron Nelson. Perfectly positioned on a premium lot backing to a private greenbelt with views of the fairway, this exceptional residence offers a rare blend of privacy, scenery, and luxury living. This expansive 5-bedroom, 5-bathroom home with 4,337 sq. ft. features a highly desirable layout with two bedrooms and two full baths on the main level, ideal for multi-generational living or guests. Thoughtfully designed for both everyday comfort and entertaining, the open-concept floor plan is filled with natural light and elevated finishes throughout. The heart of the home showcases a chef’s kitchen with a massive island, quartz countertops, farmhouse sink, professional-grade appliances including a 6-burner gas range and double ovens, custom cabinetry, and a spacious butler’s pantry—all seamlessly flowing into the main living and dining areas with soaring ceilings, a dramatic floor-to-ceiling stone fireplace, and expansive windows capturing the tranquil views. The primary suite is a true retreat, offering peaceful greenbelt and golf course vistas, along with a spa-inspired bath featuring a soaking tub, walk-in shower, dual vanities, and direct access to the utility room through the oversized walk-in closet. Upstairs, you’ll find additional bedrooms, a large game room, and a fully equipped media room, providing versatile space for entertainment and relaxation. Step outside to a serene backyard setting with no rear neighbors, where the greenbelt creates a buffer while still allowing beautiful views of TPC Craig Ranch. Additional highlights include a 3-car tandem garage, whole-home multimedia wiring. Located in Frisco ISD and just minutes from dining, shopping, and major thoroughfares, this home offers a rare opportunity to enjoy the prestige and lifestyle of TPC Craig Ranch—where luxury, privacy, and location come together. 6817 Golf Club Dr, McKinney
$999,900 Two-story entry highlights a 20-foot ceiling and hardwood floors that flow throughout the first level and select spaces upstairs. A home office with French doors is set at the entry. The two-story family room features a wood mantel fireplace and a wall of windows that extends into the open dining area. Kitchen features a 6-burner gas rangetop, a generous island with built-in seating space, and a large walk-in pantry. Primary suite highlights a wall of windows. Primary bath features a double door entry, dual vanities, a freestanding tub, a separate glass-enclosed shower, and two walk-in closets. A guest suite with a private bath is just off the front entry. Upstairs hosts a large game room, a media room with an additional storage space, a secondary bedroom, a full bath, and two guest suites with private full baths. Covered backyard patio. Three-car garage. 5 Beds ⋅ 6 Baths ⋅ 21325400 MLS Two-story entry highlights a 20-foot ceiling and hardwood floors that flow throughout the first level and select spaces upstairs. A home office with French doors is set at the entry. The two-story family room features a wood mantel fireplace and a wall of windows that extends into the open dining area. Kitchen features a 6-burner gas rangetop, a generous island with built-in seating space, and a large walk-in pantry. Primary suite highlights a wall of windows. Primary bath features a double door entry, dual vanities, a freestanding tub, a separate glass-enclosed shower, and two walk-in closets. A guest suite with a private bath is just off the front entry. Upstairs hosts a large game room, a media room with an additional storage space, a secondary bedroom, a full bath, and two guest suites with private full baths. Covered backyard patio. Three-car garage. 2817 Harkaway Ct, Celina
$999,900 Experience luxury living in this brand new Shaddock home located in the prestigious Estates of Rockhill in Frisco, Texas. Thoughtfully designed with both style and functionality in mind, this beautiful residence features 5 spacious bedrooms, 4 full bathrooms, a private study, a dedicated media room, and a large game room, offering plenty of space for everyday living, entertaining, and creating lasting family memories. The home also includes a 2 car garage and is filled with premium upgrades, designer finishes, and quality craftsmanship throughout. Every detail has been carefully selected to provide comfort, elegance, and modern convenience in one of Frisco's most desirable communities. This exceptional home is a wonderful opportunity for families seeking luxury, space, and an outstanding location. Do not miss your chance to make this stunning new home yours. Schedule your private tour today. 5 Beds ⋅ 4 Baths ⋅ 21325203 MLS Experience luxury living in this brand new Shaddock home located in the prestigious Estates of Rockhill in Frisco, Texas. Thoughtfully designed with both style and functionality in mind, this beautiful residence features 5 spacious bedrooms, 4 full bathrooms, a private study, a dedicated media room, and a large game room, offering plenty of space for everyday living, entertaining, and creating lasting family memories. The home also includes a 2 car garage and is filled with premium upgrades, designer finishes, and quality craftsmanship throughout. Every detail has been carefully selected to provide comfort, elegance, and modern convenience in one of Frisco's most desirable communities. This exceptional home is a wonderful opportunity for families seeking luxury, space, and an outstanding location. Do not miss your chance to make this stunning new home yours. Schedule your private tour today. 16406 Pelican Hill Ln, Frisco
$999,900 Discover the possibilities with this exceptional offering of two parcels totaling nearly 16 acres in one of Collin County's most desirable growth corridors. Ideally situated on FM 1827, this picturesque property combines natural beauty, outstanding accessibility, and incredible potential. Surrounded by the area's rapid expansion, including new residential development just north of the property, this versatile tract is well suited for a private luxury estate, family compound, equestrian retreat, recreational getaway, future residential development, or a long-term investment in one of North Texas' fastest-growing markets. The land features mature trees, scenic surroundings, and extensive road frontage, providing both privacy and flexibility for a variety of uses. Water and electric utilities are available nearby, making future development even more attractive. Enjoy the best of peaceful country living while remaining just minutes from downtown McKinney, US-75, and the Dallas North Tollway. The property is also conveniently located near Historic McKinney, the PGA headquarters in Frisco, Frisco's thriving corporate corridor, premier shopping and dining, and the rapidly expanding McKinney National Airport. As growth continues to transform this highly sought-after area, opportunities like this are becoming increasingly rare. A home currently sits on one of the parcels; however, the property is being offered for its land value, and the existing residence is considered a tear-down. Whether you're looking to build your dream estate, create a multi-generational retreat, develop for the future, or secure a premier investment, this remarkable property offers endless possibilities in the heart of North Texas. 21316263 MLS Discover the possibilities with this exceptional offering of two parcels totaling nearly 16 acres in one of Collin County's most desirable growth corridors. Ideally situated on FM 1827, this picturesque property combines natural beauty, outstanding accessibility, and incredible potential. Surrounded by the area's rapid expansion, including new residential development just north of the property, this versatile tract is well suited for a private luxury estate, family compound, equestrian retreat, recreational getaway, future residential development, or a long-term investment in one of North Texas' fastest-growing markets. The land features mature trees, scenic surroundings, and extensive road frontage, providing both privacy and flexibility for a variety of uses. Water and electric utilities are available nearby, making future development even more attractive. Enjoy the best of peaceful country living while remaining just minutes from downtown McKinney, US-75, and the Dallas North Tollway. The property is also conveniently located near Historic McKinney, the PGA headquarters in Frisco, Frisco's thriving corporate corridor, premier shopping and dining, and the rapidly expanding McKinney National Airport. As growth continues to transform this highly sought-after area, opportunities like this are becoming increasingly rare. A home currently sits on one of the parcels; however, the property is being offered for its land value, and the existing residence is considered a tear-down. Whether you're looking to build your dream estate, create a multi-generational retreat, develop for the future, or secure a premier investment, this remarkable property offers endless possibilities in the heart of North Texas. 6537 Fm 1827, McKinney
$999,900 Exceptional home in highly sought-after Frisco ISD, perfectly positioned on a premium lot with no neighbors in front or behind, offering rare privacy, open views, and a peaceful setting. This beautiful residence combines comfort, function, and lifestyle with spacious living areas, abundant natural light, and an inviting floor plan ideal for everyday living and entertaining. The main level features the primary suite, an additional bedroom with a full bathroom, a private office, a guest half bath, comfortable living and dining spaces, and a well-appointed kitchen with great flow for gatherings. Upstairs offers even more space with a media room, game room, 3 additional bedrooms, and 2 full bathrooms, creating the perfect setup for family, guests, work, and entertainment. The backyard is a true highlight, offering a wonderful outdoor living and entertainment area designed for relaxing, hosting, and enjoying Texas evenings. Additional features include solar panels and extra uncovered parking space for approximately two more vehicles in addition to the garage. Close to schools, shopping, dining, parks, and major roads, this is a rare opportunity to own a home with privacy, space, lifestyle, and location all in one. 6 Beds ⋅ 4 Baths ⋅ 21249004 MLS Exceptional home in highly sought-after Frisco ISD, perfectly positioned on a premium lot with no neighbors in front or behind, offering rare privacy, open views, and a peaceful setting. This beautiful residence combines comfort, function, and lifestyle with spacious living areas, abundant natural light, and an inviting floor plan ideal for everyday living and entertaining. The main level features the primary suite, an additional bedroom with a full bathroom, a private office, a guest half bath, comfortable living and dining spaces, and a well-appointed kitchen with great flow for gatherings. Upstairs offers even more space with a media room, game room, 3 additional bedrooms, and 2 full bathrooms, creating the perfect setup for family, guests, work, and entertainment. The backyard is a true highlight, offering a wonderful outdoor living and entertainment area designed for relaxing, hosting, and enjoying Texas evenings. Additional features include solar panels and extra uncovered parking space for approximately two more vehicles in addition to the garage. Close to schools, shopping, dining, parks, and major roads, this is a rare opportunity to own a home with privacy, space, lifestyle, and location all in one. 13539 Lincolnshire Ln, Frisco
$999,900 PRIME PROPERTY ON THE BUSY HORIZON ROAD. 2.17 ACRES. There is a structure on this property that was used for residential purposes; contact the city in regard to commercial zoning. It is zoned C2 currently. Tear it down or remodel it. Being Sold for Land Value. PERFECT FOR MEDICAL, RETAIL, DENTAL, OFFICE, SCHOOL... Don't miss this prime commercial acreage. 193 ft. frontage on Horizon Road (FM 3097) in Rockwall. Water, electric, pond, and septic on this property. Easy Access to I-30. 1 mile or less to Presbyterian Hospital and Rockwall Schools. The value is in the land. Please verify all information. Let's get this property sold! Development next door begins soon. 21263996 MLS PRIME PROPERTY ON THE BUSY HORIZON ROAD. 2.17 ACRES. There is a structure on this property that was used for residential purposes; contact the city in regard to commercial zoning. It is zoned C2 currently. Tear it down or remodel it. Being Sold for Land Value. PERFECT FOR MEDICAL, RETAIL, DENTAL, OFFICE, SCHOOL... Don't miss this prime commercial acreage. 193 ft. frontage on Horizon Road (FM 3097) in Rockwall. Water, electric, pond, and septic on this property. Easy Access to I-30. 1 mile or less to Presbyterian Hospital and Rockwall Schools. The value is in the land. Please verify all information. Let's get this property sold! Development next door begins soon. 5627 Horizon Rd, Rockwall
$999,777 This is a gorgeous Megatel Homes Diana II Floor plan features soaring ceilings with 6 bedrooms, 4 baths, with formal dining, game room, 2 car garage in Cyprus Villas subdivision, has been pristinely maintained and is now waiting for a new owner. This home built in 2022 but still like a brand new home. The primary bedroom comes with spacious ensuite bath, walk in shower and a large walk-in closet. a secondary bedroom with full bath is conveniently located on the first floor. The upper level embraces three large bedrooms, two full baths with game and media room for all to unwind and enjoy. 6 Beds ⋅ 4 Baths ⋅ 21232201 MLS This is a gorgeous Megatel Homes Diana II Floor plan features soaring ceilings with 6 bedrooms, 4 baths, with formal dining, game room, 2 car garage in Cyprus Villas subdivision, has been pristinely maintained and is now waiting for a new owner. This home built in 2022 but still like a brand new home. The primary bedroom comes with spacious ensuite bath, walk in shower and a large walk-in closet. a secondary bedroom with full bath is conveniently located on the first floor. The upper level embraces three large bedrooms, two full baths with game and media room for all to unwind and enjoy. 4805 Sunnybrook Dr, Plano
$999,500 Recently refreshed with new designer paint, plush carpet, and a newly added full bathroom, this stunning residence has been thoughtfully enhanced to elevate both its functionality and elegance. Perfectly positioned on a premium corner lot, this home captures the essence of refined living within the highly sought-after community of Lawler Park. A sophisticated courtyard entry framed by lush landscaping and an architectural roofline sets a stately first impression. Step inside to discover a private study enclosed by French doors and adorned with custom built-ins and plantation shutters. Designed with effortless flow and timeless sophistication, this home offers four spacious bedrooms on the main level, an increasingly rare and coveted layout. A private upstairs guest suite with a full bath adds versatility for multigenerational living or long-term guests. The formal dining room provides an elegant space for hosting memorable gatherings, while rich hardwood floors, detailed millwork, and plantation shutters throughout accentuate the home’s craftsmanship. At the heart of the residence lies a gourmet kitchen that will delight the culinary enthusiast featuring an expansive island, professional-grade apps, dual ovens, a gas cooktop, custom cabs + an elegant tiled backsplash. The adjoining sunlit breakfast nook and spacious living room, anchored by a cast-stone fireplace & a wall of windows, create a seamless blend of comfort and sophistication. The primary suite serves as a true sanctuary, complete with a spa-inspired bath showcasing dual vanities, a soaking tub, a separate shower, and a large walk-in closet with direct access to the utility room for convenience. Upstairs, enjoy a media room and game room designed for entertainment and leisure. Outdoors, the beautifully landscaped backyard offers a covered patio w-a built-in grill, creating an inviting space for al fresco dining or quiet evenings under the stars. 5 Beds ⋅ 5 Baths ⋅ 21203356 MLS Recently refreshed with new designer paint, plush carpet, and a newly added full bathroom, this stunning residence has been thoughtfully enhanced to elevate both its functionality and elegance. Perfectly positioned on a premium corner lot, this home captures the essence of refined living within the highly sought-after community of Lawler Park. A sophisticated courtyard entry framed by lush landscaping and an architectural roofline sets a stately first impression. Step inside to discover a private study enclosed by French doors and adorned with custom built-ins and plantation shutters. Designed with effortless flow and timeless sophistication, this home offers four spacious bedrooms on the main level, an increasingly rare and coveted layout. A private upstairs guest suite with a full bath adds versatility for multigenerational living or long-term guests. The formal dining room provides an elegant space for hosting memorable gatherings, while rich hardwood floors, detailed millwork, and plantation shutters throughout accentuate the home’s craftsmanship. At the heart of the residence lies a gourmet kitchen that will delight the culinary enthusiast featuring an expansive island, professional-grade apps, dual ovens, a gas cooktop, custom cabs + an elegant tiled backsplash. The adjoining sunlit breakfast nook and spacious living room, anchored by a cast-stone fireplace & a wall of windows, create a seamless blend of comfort and sophistication. The primary suite serves as a true sanctuary, complete with a spa-inspired bath showcasing dual vanities, a soaking tub, a separate shower, and a large walk-in closet with direct access to the utility room for convenience. Upstairs, enjoy a media room and game room designed for entertainment and leisure. Outdoors, the beautifully landscaped backyard offers a covered patio w-a built-in grill, creating an inviting space for al fresco dining or quiet evenings under the stars. 13714 Countrybrook Dr, Frisco
$999,000 BRYAN HAGGARD LAND GROUP is pleased to present this exceptional 10-acre opportunity in Anna, Texas. Located in Anna’s rapidly growing western corridor, the property offers a rare combination of privacy, accessibility, and long-term investment potential. With no current zoning restrictions, the tract provides flexibility for a buyer looking to build a custom home, create a private family estate, hold land for future appreciation, or pursue other permitted uses. The property is positioned between the future Oak Ridge and City Park West master-planned communities and is approximately seven minutes from US 75. Nearby growth, planned roadway improvements, and expanding utility infrastructure continue to strengthen the long-term outlook for this area. The property is also convenient to shopping and dining in Anna, approximately 15 miles from the Dallas North Tollway and 22 miles from the Texas Instruments semiconductor manufacturing campus in Sherman. As Anna continues to expand westward, this 10-acre tract offers an opportunity to enjoy the land today while maintaining exposure to the future growth of one of North Texas’ fastest-growing communities. 21346003 MLS BRYAN HAGGARD LAND GROUP is pleased to present this exceptional 10-acre opportunity in Anna, Texas. Located in Anna’s rapidly growing western corridor, the property offers a rare combination of privacy, accessibility, and long-term investment potential. With no current zoning restrictions, the tract provides flexibility for a buyer looking to build a custom home, create a private family estate, hold land for future appreciation, or pursue other permitted uses. The property is positioned between the future Oak Ridge and City Park West master-planned communities and is approximately seven minutes from US 75. Nearby growth, planned roadway improvements, and expanding utility infrastructure continue to strengthen the long-term outlook for this area. The property is also convenient to shopping and dining in Anna, approximately 15 miles from the Dallas North Tollway and 22 miles from the Texas Instruments semiconductor manufacturing campus in Sherman. As Anna continues to expand westward, this 10-acre tract offers an opportunity to enjoy the land today while maintaining exposure to the future growth of one of North Texas’ fastest-growing communities. 8204 County Road 285, Anna
$999,000 BRYAN HAGGARD LAND GROUP is pleased to present this exceptional 10-acre opportunity in Anna, Texas. Located in Anna’s rapidly growing western corridor, the property offers a rare combination of privacy, accessibility, and long-term investment potential. With no current zoning restrictions, the tract provides flexibility for a buyer looking to build a custom home, create a private family estate, hold land for future appreciation, or pursue other permitted uses. The property is positioned between the future Oak Ridge and City Park West master-planned communities and is approximately seven minutes from US 75. Nearby growth, planned roadway improvements, and expanding utility infrastructure continue to strengthen the long-term outlook for this area. The property is also convenient to shopping and dining in Anna, approximately 15 miles from the Dallas North Tollway and 22 miles from the Texas Instruments semiconductor manufacturing campus in Sherman. As Anna continues to expand westward, this 10-acre tract offers an opportunity to enjoy the land today while maintaining exposure to the future growth of one of North Texas’ fastest-growing communities. 21346020 MLS BRYAN HAGGARD LAND GROUP is pleased to present this exceptional 10-acre opportunity in Anna, Texas. Located in Anna’s rapidly growing western corridor, the property offers a rare combination of privacy, accessibility, and long-term investment potential. With no current zoning restrictions, the tract provides flexibility for a buyer looking to build a custom home, create a private family estate, hold land for future appreciation, or pursue other permitted uses. The property is positioned between the future Oak Ridge and City Park West master-planned communities and is approximately seven minutes from US 75. Nearby growth, planned roadway improvements, and expanding utility infrastructure continue to strengthen the long-term outlook for this area. The property is also convenient to shopping and dining in Anna, approximately 15 miles from the Dallas North Tollway and 22 miles from the Texas Instruments semiconductor manufacturing campus in Sherman. As Anna continues to expand westward, this 10-acre tract offers an opportunity to enjoy the land today while maintaining exposure to the future growth of one of North Texas’ fastest-growing communities. 00000 County Road 285, Anna
$999,000 ***Rare opportunity to own nearly 4 private acres in Lovejoy ISD—just minutes from Lovejoy High School***. Amazing opportunity build a new home with your OWN BUILDER or to remodel this beautiful one story ranch style home on acreage in coveted Lovejoy ISD! This wonderful home sits on almost 4 acres of sprawling land in the heart of Lucas and is stone’s throw away from Lovejoy Highschool and Willow Springs Middle School. Very close to the new HEB grocery store, dining, movie theater and more. Easy access to major highways 75N and 121 and the Allen Premium Outlets on Stacy. Home features large front and back covered porches, mature trees and a creek in the back of the property. Interior of home offers an open floor plan with 3 bedrooms, 2 baths and a bonus room that could be used as a game room or large bedroom. There is also a large laundry room and a huge pantry! Call to schedule a private showing appointment! Home being sold AS-IS. Please call Listing Agent, Marie Steilen, for additional information. Schools, dimensions and other information to be verified by Buyer or Buyer’s Agent 21341915 MLS ***Rare opportunity to own nearly 4 private acres in Lovejoy ISD—just minutes from Lovejoy High School***. Amazing opportunity build a new home with your OWN BUILDER or to remodel this beautiful one story ranch style home on acreage in coveted Lovejoy ISD! This wonderful home sits on almost 4 acres of sprawling land in the heart of Lucas and is stone’s throw away from Lovejoy Highschool and Willow Springs Middle School. Very close to the new HEB grocery store, dining, movie theater and more. Easy access to major highways 75N and 121 and the Allen Premium Outlets on Stacy. Home features large front and back covered porches, mature trees and a creek in the back of the property. Interior of home offers an open floor plan with 3 bedrooms, 2 baths and a bonus room that could be used as a game room or large bedroom. There is also a large laundry room and a huge pantry! Call to schedule a private showing appointment! Home being sold AS-IS. Please call Listing Agent, Marie Steilen, for additional information. Schools, dimensions and other information to be verified by Buyer or Buyer’s Agent 1850 Rock Ridge Rd, Lucas
$999,000 Commercial acreage opportunity just minutes from McKinney National Airport, strategically located in one of North Texas' fastest-growing areas. This commercially zoned tract offers flexibility for a wide range of future development opportunities. Existing agricultural exemption in place. Situated within the McKinney ETJ, the property is positioned to benefit from continued growth and expansion in the surrounding area. An outstanding opportunity for investors, developers, or owner-users seeking land in a highly desirable growth market. Current parcel will be subdivided to provide 4-6 acres as desired per buyer; existing commercial buildings are not part of sale. Drive by today to view this opportunity! 21329337 MLS Commercial acreage opportunity just minutes from McKinney National Airport, strategically located in one of North Texas' fastest-growing areas. This commercially zoned tract offers flexibility for a wide range of future development opportunities. Existing agricultural exemption in place. Situated within the McKinney ETJ, the property is positioned to benefit from continued growth and expansion in the surrounding area. An outstanding opportunity for investors, developers, or owner-users seeking land in a highly desirable growth market. Current parcel will be subdivided to provide 4-6 acres as desired per buyer; existing commercial buildings are not part of sale. Drive by today to view this opportunity! Tbd County Road 317, McKinney
$999,000 Beautiful NORTH Facing, newly constructed home offering approximately 3,500 sq. ft. of thoughtfully designed living space, featuring 4 bedrooms, 3 full bathrooms, 2 half bathrooms, an upstairs media room, a first-floor flex room, and a 3-CAR- GARAGES configuration. Ideally located within the highly sought-after Prosper ISD, with convenient access to PGA Golf Resort, the Universal ,DNT , HWY 121 , 380. From the moment you arrive, this home commands attention. Striking double contemporary front doors, upgraded brick, and crisp white mortar create an impressive first impression and exceptional curb appeal. Beyond the entry lies a home enhanced with over $71,000 in custom builder upgrades, including significant structural, designer, technology, and functional improvements well beyond the standard builder configuration. Step inside to an open, expanded floor plan featuring premium engineering wood flooring, upgraded carpet, enhanced lighting, and additional living space designed for both everyday comfort and entertaining. At the heart of the home is a beautifully upgraded kitchen centered around an oversized island and highlighted by a custom wood vent hood that serves as a stunning focal point. Stone countertops and upgraded cabinetry complete the sophisticated design, creating a kitchen that is as functional as it is beautiful. The first-floor flex room provides valuable versatility and can serve as a home office, study, playroom, or potentially be converted into an additional bedroom to suit your needs.Upstairs, an expanded media room provides the perfect private retreat for movie nights, gaming, or entertainment. An additional powder bathroom adds convenience for family and guests. Outdoor living was equally considered, with enlarged front and rear covered patios providing additional space to relax and entertain. The extended rear patio also includes a gas connection, making it ready for outdoor grilling and gatherings. 4 Beds ⋅ 5 Baths ⋅ 21338585 MLS Beautiful NORTH Facing, newly constructed home offering approximately 3,500 sq. ft. of thoughtfully designed living space, featuring 4 bedrooms, 3 full bathrooms, 2 half bathrooms, an upstairs media room, a first-floor flex room, and a 3-CAR- GARAGES configuration. Ideally located within the highly sought-after Prosper ISD, with convenient access to PGA Golf Resort, the Universal ,DNT , HWY 121 , 380. From the moment you arrive, this home commands attention. Striking double contemporary front doors, upgraded brick, and crisp white mortar create an impressive first impression and exceptional curb appeal. Beyond the entry lies a home enhanced with over $71,000 in custom builder upgrades, including significant structural, designer, technology, and functional improvements well beyond the standard builder configuration. Step inside to an open, expanded floor plan featuring premium engineering wood flooring, upgraded carpet, enhanced lighting, and additional living space designed for both everyday comfort and entertaining. At the heart of the home is a beautifully upgraded kitchen centered around an oversized island and highlighted by a custom wood vent hood that serves as a stunning focal point. Stone countertops and upgraded cabinetry complete the sophisticated design, creating a kitchen that is as functional as it is beautiful. The first-floor flex room provides valuable versatility and can serve as a home office, study, playroom, or potentially be converted into an additional bedroom to suit your needs.Upstairs, an expanded media room provides the perfect private retreat for movie nights, gaming, or entertainment. An additional powder bathroom adds convenience for family and guests. Outdoor living was equally considered, with enlarged front and rear covered patios providing additional space to relax and entertain. The extended rear patio also includes a gas connection, making it ready for outdoor grilling and gatherings. 12135 Cotton Field Rd, Frisco
$999,000 ***Rare opportunity to own nearly 4 private acres in Lovejoy ISD—just minutes from Lovejoy High School***. Amazing opportunity build a new home with your OWN BUILDER or to remodel this beautiful one story ranch style home on acreage in coveted Lovejoy ISD! This wonderful home sits on almost 4 acres of sprawling land in the heart of Lucas and is stone’s throw away from Lovejoy Highschool and Willow Springs Middle School. Very close to the new HEB grocery store, dining, movie theater and more. Easy access to major highways 75N and 121 and the Allen Premium Outlets on Stacy. Home features large front and back covered porches, mature trees and a creek in the back of the property. Interior of home offers an open floor plan with 3 bedrooms, 2 baths and a bonus room that could be used as a game room or large bedroom. There is also a large laundry room and a huge pantry! Call to schedule a private showing appointment! Home being sold AS-IS. Please call Listing Agent, Marie Steilen, for additional information. Schools, dimensions and other information to be verified by Buyer or Buyer’s Agent 3 Beds ⋅ 2 Baths ⋅ 21328248 MLS ***Rare opportunity to own nearly 4 private acres in Lovejoy ISD—just minutes from Lovejoy High School***. Amazing opportunity build a new home with your OWN BUILDER or to remodel this beautiful one story ranch style home on acreage in coveted Lovejoy ISD! This wonderful home sits on almost 4 acres of sprawling land in the heart of Lucas and is stone’s throw away from Lovejoy Highschool and Willow Springs Middle School. Very close to the new HEB grocery store, dining, movie theater and more. Easy access to major highways 75N and 121 and the Allen Premium Outlets on Stacy. Home features large front and back covered porches, mature trees and a creek in the back of the property. Interior of home offers an open floor plan with 3 bedrooms, 2 baths and a bonus room that could be used as a game room or large bedroom. There is also a large laundry room and a huge pantry! Call to schedule a private showing appointment! Home being sold AS-IS. Please call Listing Agent, Marie Steilen, for additional information. Schools, dimensions and other information to be verified by Buyer or Buyer’s Agent 1850 Rock Ridge Rd, Lucas
$999,000 Escape to your private sanctuary with this completely remodeled masterpiece nestled on a peaceful, meticulously landscaped one-acre lot near Lake Grapevine. The ultimate hobbyist, collector, or entrepreneur dream starts here with an extraordinary 30’ x 30’ climate-controlled workshop. Completely equipped with electricity, a private office, separate storage, room to park two vehicles, and an attached carport, this space is perfectly primed for a home business, car restoration, custom woodwork, or creative studio. Head to the main house boasting luxury plank floors, crown molding, plantation shutters, and a massive family room anchored by a cozy electric fireplace. The beautifully renovated kitchen serves as a culinary haven, boasting quartz counters, white cabinets, an instant hot water dispenser, under cabinet lighting, and recently installed stainless steel appliances including double ovens and a Bosch dishwasher. Natural light pours through abundant windows, including recently replaced downstairs vinyl windows. Unwind in the remodeled primary suite complete with a freestanding tub, onyx maintenance-free shower, quartz dual-sink extended vanity, upgraded tile floors, a skylight, and dual walk-in closets. Upstairs, the spacious game room, loft area, and secondary bedrooms with custom built-ins provide flexible spaces for everyone. The large covered patio offers exceptional outdoor living, with a natural gas outlet for a grill and pre-wiring for a hot tub. An additional attached two-car garage and an RV carport with a 30-amp hookup ensure infinite storage solutions. Other features include a recently replaced roof and AC units. With no HOA, highly sought-after Flower Mound schools, and close proximity to Twin Coves Park and the 22+ miles of Northshore Trails, this property offers a rare combination of freedom, luxury, and location. Take a first-person look at this gorgeous home! Click the Virtual Tour link to see the 3D Tour! 5 Beds ⋅ 4 Baths ⋅ 21320300 MLS Escape to your private sanctuary with this completely remodeled masterpiece nestled on a peaceful, meticulously landscaped one-acre lot near Lake Grapevine. The ultimate hobbyist, collector, or entrepreneur dream starts here with an extraordinary 30’ x 30’ climate-controlled workshop. Completely equipped with electricity, a private office, separate storage, room to park two vehicles, and an attached carport, this space is perfectly primed for a home business, car restoration, custom woodwork, or creative studio. Head to the main house boasting luxury plank floors, crown molding, plantation shutters, and a massive family room anchored by a cozy electric fireplace. The beautifully renovated kitchen serves as a culinary haven, boasting quartz counters, white cabinets, an instant hot water dispenser, under cabinet lighting, and recently installed stainless steel appliances including double ovens and a Bosch dishwasher. Natural light pours through abundant windows, including recently replaced downstairs vinyl windows. Unwind in the remodeled primary suite complete with a freestanding tub, onyx maintenance-free shower, quartz dual-sink extended vanity, upgraded tile floors, a skylight, and dual walk-in closets. Upstairs, the spacious game room, loft area, and secondary bedrooms with custom built-ins provide flexible spaces for everyone. The large covered patio offers exceptional outdoor living, with a natural gas outlet for a grill and pre-wiring for a hot tub. An additional attached two-car garage and an RV carport with a 30-amp hookup ensure infinite storage solutions. Other features include a recently replaced roof and AC units. With no HOA, highly sought-after Flower Mound schools, and close proximity to Twin Coves Park and the 22+ miles of Northshore Trails, this property offers a rare combination of freedom, luxury, and location. Take a first-person look at this gorgeous home! Click the Virtual Tour link to see the 3D Tour! 3616 Raintree Dr, Flower Mound
$999,000 Discover exceptional luxury in this brand new Shaddock home located in the highly sought after Estates of Rockhill in Frisco, Texas. Beautifully designed with elegant finishes and quality craftsmanship throughout, this stunning residence features 5 spacious bedrooms, 4 full bathrooms, a private study, a dedicated media room, and a large game room, providing the perfect balance of comfort, functionality, and space for both everyday living and entertaining. The home also offers a spacious 3 car garage and is filled with numerous high end upgrades, designer details, and modern features that enhance its timeless appeal. Nestled in one of Frisco's premier communities, this remarkable home offers an outstanding opportunity to enjoy luxury living in a convenient location close to top rated schools, shopping, dining, and entertainment. A perfect place to create lasting memories with your family. Do not miss this incredible opportunity to own this exceptional new home. Schedule your private showing today. 5 Beds ⋅ 4 Baths ⋅ 21325406 MLS Discover exceptional luxury in this brand new Shaddock home located in the highly sought after Estates of Rockhill in Frisco, Texas. Beautifully designed with elegant finishes and quality craftsmanship throughout, this stunning residence features 5 spacious bedrooms, 4 full bathrooms, a private study, a dedicated media room, and a large game room, providing the perfect balance of comfort, functionality, and space for both everyday living and entertaining. The home also offers a spacious 3 car garage and is filled with numerous high end upgrades, designer details, and modern features that enhance its timeless appeal. Nestled in one of Frisco's premier communities, this remarkable home offers an outstanding opportunity to enjoy luxury living in a convenient location close to top rated schools, shopping, dining, and entertainment. A perfect place to create lasting memories with your family. Do not miss this incredible opportunity to own this exceptional new home. Schedule your private showing today. 472 Barcara Ln, Frisco
$999,000 Nestled on a 5-acre homesite and one of the largest lots in the neighborhood, this 5-bedroom, 5.5-bathroom estate offers the perfect blend of luxury, comfort, and peaceful country living. The impressive stone and brick exterior creates timeless curb appeal, while the long driveway leads to the 3 car garage and provides ample guest parking, along with plenty of space for a friendly game of basketball. The open-concept floor plan is ideal for both everyday living and entertaining. The living room features exposed wood beams, and floor-to-ceiling stone fireplace. The gourmet kitchen boasts stainless steel appliances, abundant cabinetry and prep space, an oversized island with seating and additional storage, plus an extra-large walk-in pantry. The private primary suite is a true retreat with soaring ceilings and cozy sitting area with bay windows. The luxurious ensuite bath features separate vanities, soaking tub, separate shower, and oversized walk-in closet with built-ins. The functional floor plan includes three bedrooms on the main level, each offering a private ensuite bath and generous walk-in closet with built-in storage. Upstairs, you'll find two additional bedrooms with ensuite baths, along with a versatile bonus room ideal for home office, game room, media room, or flex room. Exceptional storage can be found throughout the home. Step outside to the massive covered patio and enjoy breathtaking views of the sprawling property. The land is beautifully accented by a large pond, peaceful creek, irrigated garden beds, and a variety of mature fruit and nut trees, including apple, peach, pecan, and almond. Horses are allowed on this lot! Whether you're entertaining guests, gardening, fishing, or simply enjoying the tranquility, this property offers endless opportunities to embrace country living. Located within a gated community and served by highly acclaimed Melissa ISD, this remarkable estate offers the rare combination of luxury living, privacy, and room to roam. 5 Beds ⋅ 6 Baths ⋅ 21313190 MLS Nestled on a 5-acre homesite and one of the largest lots in the neighborhood, this 5-bedroom, 5.5-bathroom estate offers the perfect blend of luxury, comfort, and peaceful country living. The impressive stone and brick exterior creates timeless curb appeal, while the long driveway leads to the 3 car garage and provides ample guest parking, along with plenty of space for a friendly game of basketball. The open-concept floor plan is ideal for both everyday living and entertaining. The living room features exposed wood beams, and floor-to-ceiling stone fireplace. The gourmet kitchen boasts stainless steel appliances, abundant cabinetry and prep space, an oversized island with seating and additional storage, plus an extra-large walk-in pantry. The private primary suite is a true retreat with soaring ceilings and cozy sitting area with bay windows. The luxurious ensuite bath features separate vanities, soaking tub, separate shower, and oversized walk-in closet with built-ins. The functional floor plan includes three bedrooms on the main level, each offering a private ensuite bath and generous walk-in closet with built-in storage. Upstairs, you'll find two additional bedrooms with ensuite baths, along with a versatile bonus room ideal for home office, game room, media room, or flex room. Exceptional storage can be found throughout the home. Step outside to the massive covered patio and enjoy breathtaking views of the sprawling property. The land is beautifully accented by a large pond, peaceful creek, irrigated garden beds, and a variety of mature fruit and nut trees, including apple, peach, pecan, and almond. Horses are allowed on this lot! Whether you're entertaining guests, gardening, fishing, or simply enjoying the tranquility, this property offers endless opportunities to embrace country living. Located within a gated community and served by highly acclaimed Melissa ISD, this remarkable estate offers the rare combination of luxury living, privacy, and room to roam. 62 Trailridge Dr, Melissa
$999,000 A rare opportunity to own a single story estate in Heath TX offering 4 bedrooms, 4 full baths, a 4 car garage, and over 3,600 square feet of living space on a completely fenced One acre lot. Ideally situated in Rockwall County’s most exclusive address, Heath, Texas, this 2015 custom home is nestled within the prestigious and intimate Villas of Heath, a coveted 10 home community where properties rarely come to market. Designed for both everyday comfort and elegant entertaining, the open concept floor plan centers around a light filled great room with soaring ceilings and expansive views of the resort style backyard. The great room flows seamlessly into the chef’s kitchen, featuring a large eat-in island, double ovens, under the counter ice maker, and an oversized walk-in pantry. Extensive hardwood flooring extends throughout the great room and all bedrooms. Every bedroom offers a walk-in closet with custom built-ins, while additional spaces include a formal dining room, media-game room that could serve as a fifth bedroom, and a true private study with double French doors. The outdoor living area is equally impressive, showcasing a free form pool with custom spa, covered patio, and built-in grill perfectly positioned to overlook the fenced yard and tranquil greenbelt beyond. Additional highlights include two water heaters, a whole home security system and ADA friendly design elements. Zoned to the highly sought after Lynda Lyon Elementary, Cain Middle School, and Heath High School, the home is also conveniently located just minutes from the shops in Heath, The Harbor, historic downtown Rockwall, and major highways including I-20, I-30, and I-80 providing alternate routes to Dallas, the airport and all DFW has to offer. 5 Beds ⋅ 4 Baths ⋅ 21307914 MLS A rare opportunity to own a single story estate in Heath TX offering 4 bedrooms, 4 full baths, a 4 car garage, and over 3,600 square feet of living space on a completely fenced One acre lot. Ideally situated in Rockwall County’s most exclusive address, Heath, Texas, this 2015 custom home is nestled within the prestigious and intimate Villas of Heath, a coveted 10 home community where properties rarely come to market. Designed for both everyday comfort and elegant entertaining, the open concept floor plan centers around a light filled great room with soaring ceilings and expansive views of the resort style backyard. The great room flows seamlessly into the chef’s kitchen, featuring a large eat-in island, double ovens, under the counter ice maker, and an oversized walk-in pantry. Extensive hardwood flooring extends throughout the great room and all bedrooms. Every bedroom offers a walk-in closet with custom built-ins, while additional spaces include a formal dining room, media-game room that could serve as a fifth bedroom, and a true private study with double French doors. The outdoor living area is equally impressive, showcasing a free form pool with custom spa, covered patio, and built-in grill perfectly positioned to overlook the fenced yard and tranquil greenbelt beyond. Additional highlights include two water heaters, a whole home security system and ADA friendly design elements. Zoned to the highly sought after Lynda Lyon Elementary, Cain Middle School, and Heath High School, the home is also conveniently located just minutes from the shops in Heath, The Harbor, historic downtown Rockwall, and major highways including I-20, I-30, and I-80 providing alternate routes to Dallas, the airport and all DFW has to offer. 800 Yasmin Ct, Heath
$999,000 Darling-built Tudor-style home in highly sought-after Tucker Hill community, zoned to acclaimed Prosper ISD & Walnut Grove HS. Ideally positioned on picturesque State Blvd between Founders Square & the community pool, this stunning 4bdrm, 4bth home offers timeless architecture, exceptional upgrades & outstanding curb appeal. A charming front porch welcomes you into an open-concept floorplan featuring hand-scraped hardwood floors, plantation shutters, 7inch baseboards, & staircase with wrought iron balusters overlooking the foyer. French doors open to a private study complete w built-in desk & shelving, creating the perfect home office. Designed for both everyday living & entertaining, the gourmet kitchen showcases quartz countertops, crisp white cabinetry, stainless steel appliances, Wolf gas cooktop, center island with breakfast bar, walk-in pantry, and an elegant butler’s pantry connecting to the formal dining room. The spacious family room is anchored by a cozy fireplace & flows seamlessly into the main living areas. The luxurious first-floor primary suite features hardwood floors, private access to the covered back patio, a beautifully updated spa-inspired bath w dual vanities, oversized shower w double shower heads, garden tub, & an expansive walk-in closet. Upstairs, you’ll find 3 oversized secondary bedrooms with walk-in closets, 2 full bathrooms including a Jack-and-Jill bath, a large game room, and dedicated media room, providing plenty of space for family & guests. Outdoor living is equally impressive with a large covered back porch, built-in outdoor kitchen, and expansive backyard ideal for entertaining, relaxing, or future pool plans. The oversized 3-car garage provides ample storage and functionality. Located within walking distance to neighborhood amenities, parks, restaurants, and community gathering spaces, this exceptional Tucker Hill home combines luxury, comfort, and convenience in one of McKinney’s most desirable master-planned communities. 4 Beds ⋅ 4 Baths ⋅ 21300651 MLS Darling-built Tudor-style home in highly sought-after Tucker Hill community, zoned to acclaimed Prosper ISD & Walnut Grove HS. Ideally positioned on picturesque State Blvd between Founders Square & the community pool, this stunning 4bdrm, 4bth home offers timeless architecture, exceptional upgrades & outstanding curb appeal. A charming front porch welcomes you into an open-concept floorplan featuring hand-scraped hardwood floors, plantation shutters, 7inch baseboards, & staircase with wrought iron balusters overlooking the foyer. French doors open to a private study complete w built-in desk & shelving, creating the perfect home office. Designed for both everyday living & entertaining, the gourmet kitchen showcases quartz countertops, crisp white cabinetry, stainless steel appliances, Wolf gas cooktop, center island with breakfast bar, walk-in pantry, and an elegant butler’s pantry connecting to the formal dining room. The spacious family room is anchored by a cozy fireplace & flows seamlessly into the main living areas. The luxurious first-floor primary suite features hardwood floors, private access to the covered back patio, a beautifully updated spa-inspired bath w dual vanities, oversized shower w double shower heads, garden tub, & an expansive walk-in closet. Upstairs, you’ll find 3 oversized secondary bedrooms with walk-in closets, 2 full bathrooms including a Jack-and-Jill bath, a large game room, and dedicated media room, providing plenty of space for family & guests. Outdoor living is equally impressive with a large covered back porch, built-in outdoor kitchen, and expansive backyard ideal for entertaining, relaxing, or future pool plans. The oversized 3-car garage provides ample storage and functionality. Located within walking distance to neighborhood amenities, parks, restaurants, and community gathering spaces, this exceptional Tucker Hill home combines luxury, comfort, and convenience in one of McKinney’s most desirable master-planned communities. 2300 State Blvd, McKinney
$999,000 This stunning classic single-story home offers 4 spacious bedrooms, each with its own private bath, plus a convenient half bath and 3-car tandem garage. The thoughtfully designed floor plan features a centrally located kitchen that seamlessly opens to the dining area and inviting family room with a stone fireplace—perfect for entertaining. Expansive sliding glass doors lead to an extended outdoor living space, blending indoor and outdoor living with ease. A dedicated study provides the ideal work-from-home setup, while the extended primary suite, tucked at the rear of the home, creates a peaceful private retreat. Designed for both comfort and functionality, this home checks every box. 4 Beds ⋅ 5 Baths ⋅ 21306057 MLS This stunning classic single-story home offers 4 spacious bedrooms, each with its own private bath, plus a convenient half bath and 3-car tandem garage. The thoughtfully designed floor plan features a centrally located kitchen that seamlessly opens to the dining area and inviting family room with a stone fireplace—perfect for entertaining. Expansive sliding glass doors lead to an extended outdoor living space, blending indoor and outdoor living with ease. A dedicated study provides the ideal work-from-home setup, while the extended primary suite, tucked at the rear of the home, creates a peaceful private retreat. Designed for both comfort and functionality, this home checks every box. 3508 Birdstone Ct, Celina
$999,000 Nestled within the prestigious community of High Point Lake Estates, this extraordinary custom estate offers a seamless blend of refined luxury and resort-style living. Positioned on a premier 1.5-acre corner homesite with sweeping countryside views, the property delivers elegance from the moment you arrive. Inside, warmth and sophistication unfold through thoughtfully designed living spaces featuring rich hand-scraped hardwood floors, a dramatic floor-to-ceiling stone fireplace, custom built-ins, and expansive windows adorned with plantation shutters. The formal dining room and elegant sitting area provide timeless spaces for intimate gatherings, holiday celebrations, and memorable evenings with family and friends. At the heart of the home, the chef’s kitchen effortlessly balances beauty and functionality, creating the perfect setting for both entertaining and everyday living. Whether hosting large celebrations or enjoying quiet mornings at home, the space was designed for connection, comfort, and ease. The primary suite serves as a true private retreat, complete with spa-inspired finishes, a freestanding soaking tub, oversized walk-in shower, and a calming atmosphere designed for relaxation. With two primary suites and private ensuite baths for every bedroom, the home offers exceptional comfort and privacy for residents and guests alike. Upstairs, an expansive game room provides the ideal space for movie nights, recreation, or entertaining on a grand scale. Step outside and discover a backyard designed to rival a private resort. A heated pool and spa, outdoor cabana with kitchen, covered patio with fireplace, and inground trampoline create an unforgettable outdoor experience. More than just a home, this is a destination — thoughtfully crafted for luxury living, effortless entertaining, and everyday moments that feel extraordinary. 5 Beds ⋅ 6 Baths ⋅ 21278940 MLS Nestled within the prestigious community of High Point Lake Estates, this extraordinary custom estate offers a seamless blend of refined luxury and resort-style living. Positioned on a premier 1.5-acre corner homesite with sweeping countryside views, the property delivers elegance from the moment you arrive. Inside, warmth and sophistication unfold through thoughtfully designed living spaces featuring rich hand-scraped hardwood floors, a dramatic floor-to-ceiling stone fireplace, custom built-ins, and expansive windows adorned with plantation shutters. The formal dining room and elegant sitting area provide timeless spaces for intimate gatherings, holiday celebrations, and memorable evenings with family and friends. At the heart of the home, the chef’s kitchen effortlessly balances beauty and functionality, creating the perfect setting for both entertaining and everyday living. Whether hosting large celebrations or enjoying quiet mornings at home, the space was designed for connection, comfort, and ease. The primary suite serves as a true private retreat, complete with spa-inspired finishes, a freestanding soaking tub, oversized walk-in shower, and a calming atmosphere designed for relaxation. With two primary suites and private ensuite baths for every bedroom, the home offers exceptional comfort and privacy for residents and guests alike. Upstairs, an expansive game room provides the ideal space for movie nights, recreation, or entertaining on a grand scale. Step outside and discover a backyard designed to rival a private resort. A heated pool and spa, outdoor cabana with kitchen, covered patio with fireplace, and inground trampoline create an unforgettable outdoor experience. More than just a home, this is a destination — thoughtfully crafted for luxury living, effortless entertaining, and everyday moments that feel extraordinary. 1570 Winding Creek Ln, Rockwall
$999,000 Nestled amidst wide open spaces and beautiful natural surroundings, this exceptional homesite offers the privacy and tranquility of rural living, all while remaining just minutes from the shopping, dining, and entertainment of nearby major cities. Situated on a quiet countryside, this 6-acre site provides a rare opportunity to combine top-rated schools, a serene country atmosphere, and unbeatable accessibility. Bring your vision and experience the charm, space, and freedom that make Parker one of North Texas’ most desirable places to build your dream home. 21260130 MLS Nestled amidst wide open spaces and beautiful natural surroundings, this exceptional homesite offers the privacy and tranquility of rural living, all while remaining just minutes from the shopping, dining, and entertainment of nearby major cities. Situated on a quiet countryside, this 6-acre site provides a rare opportunity to combine top-rated schools, a serene country atmosphere, and unbeatable accessibility. Bring your vision and experience the charm, space, and freedom that make Parker one of North Texas’ most desirable places to build your dream home. 1 Gregory, Parker
$999,000 Don't miss this exquisite home with backyard oasis. A rare opportunity to own a beautiful home on a wooded corner lot in the prestigious Lovejoy ISD! This is more than a home; it's a private retreat in the highly sought-after Seis Lagos community. Step inside and be captivated by the quality details, tall ceilings and plantation shutters throughout. The thoughtful layout offers 4 spacious bedrooms and 3.5 baths downstairs, and a large game room upstairs. The heart of the home is the stunning backyard retreat, built for year-round entertaining. Imagine hosting friends around the custom outdoor fireplace and fire pit, whipping up a meal in the outdoor kitchen, all surrounded by low-maintenance turf grass. This home is walkable to the community's sparkling lakes, pools, clubhouse, and cabana. Enjoy all the resort-style amenities this neighborhood has to offer! 4 Beds ⋅ 4 Baths ⋅ 21257601 MLS Don't miss this exquisite home with backyard oasis. A rare opportunity to own a beautiful home on a wooded corner lot in the prestigious Lovejoy ISD! This is more than a home; it's a private retreat in the highly sought-after Seis Lagos community. Step inside and be captivated by the quality details, tall ceilings and plantation shutters throughout. The thoughtful layout offers 4 spacious bedrooms and 3.5 baths downstairs, and a large game room upstairs. The heart of the home is the stunning backyard retreat, built for year-round entertaining. Imagine hosting friends around the custom outdoor fireplace and fire pit, whipping up a meal in the outdoor kitchen, all surrounded by low-maintenance turf grass. This home is walkable to the community's sparkling lakes, pools, clubhouse, and cabana. Enjoy all the resort-style amenities this neighborhood has to offer! 107 Avenida, Wylie
$999,000 Welcome to luxury living in the prestigious lakeside community of Heath Golf & Yacht Club, located in highly sought-after Rockwall ISD and just approximately 25 miles from downtown Dallas. Situated on a quiet cul-de-sac with an oversized driveway on a nearly half-acre lot, this stunning 4-bedroom, 3.5-bath home with a dedicated office offers a wide-open floor plan ideal for everyday living and entertaining. Inside, you’ll find expansive living and dining areas with custom drapes, designer light fixtures, and abundant natural light. The open-concept design flows seamlessly into the kitchen featuring an upgraded industrial appliance package with a gas cooktop and double ovens. The oversized primary suite boasts a beautifully remodeled custom bath with designer mirrors, Kohler sinks and fixtures, a walk-in shower, and abundant counter and cabinet space, along with a custom-designed walk-in closet. Additional upgrades include plantation shutters throughout, smart home lighting controlled by app, epoxy garage floors, and an electric generator plug allowing the home to be powered by room. Upstairs, a charming nursery features upgraded blue pine paneling on the ceiling with a designer chandelier. The expansive lot offers space to build additional structures or even a sport court. Step outside to your private backyard oasis complete with a pool, hot tub, upgraded patio tile, and tranquil views backing to mature trees and a peaceful pond—one of the few lots with no neighbors behind. The home’s positioning provides shade over the pool for a good portion of the day, making Texas summer days even more enjoyable. Residents enjoy resort-style amenities including a private clubhouse with restaurant and bar, pool, fitness center, golf, tennis, sand volleyball, and 16 pickleball courts, plus day-use boat slips on Lake Ray Hubbard. This home offers the perfect blend of luxury, privacy, and lifestyle. THE SELLER IS OFFERING $10,000 IN CONCESSIONS TO USE HOWEVER YOU WANT! 4 Beds ⋅ 4 Baths ⋅ 21248240 MLS Welcome to luxury living in the prestigious lakeside community of Heath Golf & Yacht Club, located in highly sought-after Rockwall ISD and just approximately 25 miles from downtown Dallas. Situated on a quiet cul-de-sac with an oversized driveway on a nearly half-acre lot, this stunning 4-bedroom, 3.5-bath home with a dedicated office offers a wide-open floor plan ideal for everyday living and entertaining. Inside, you’ll find expansive living and dining areas with custom drapes, designer light fixtures, and abundant natural light. The open-concept design flows seamlessly into the kitchen featuring an upgraded industrial appliance package with a gas cooktop and double ovens. The oversized primary suite boasts a beautifully remodeled custom bath with designer mirrors, Kohler sinks and fixtures, a walk-in shower, and abundant counter and cabinet space, along with a custom-designed walk-in closet. Additional upgrades include plantation shutters throughout, smart home lighting controlled by app, epoxy garage floors, and an electric generator plug allowing the home to be powered by room. Upstairs, a charming nursery features upgraded blue pine paneling on the ceiling with a designer chandelier. The expansive lot offers space to build additional structures or even a sport court. Step outside to your private backyard oasis complete with a pool, hot tub, upgraded patio tile, and tranquil views backing to mature trees and a peaceful pond—one of the few lots with no neighbors behind. The home’s positioning provides shade over the pool for a good portion of the day, making Texas summer days even more enjoyable. Residents enjoy resort-style amenities including a private clubhouse with restaurant and bar, pool, fitness center, golf, tennis, sand volleyball, and 16 pickleball courts, plus day-use boat slips on Lake Ray Hubbard. This home offers the perfect blend of luxury, privacy, and lifestyle. THE SELLER IS OFFERING $10,000 IN CONCESSIONS TO USE HOWEVER YOU WANT! 2516 Pampas Ct, Heath
$999,000 Rare opportunity in rapidly growing Anna, Texas in the prestigious private golf course community of Hurricane Creek! Three contiguous parcels totaling 4.828, making up a massive corner lot, backing to trees for privacy, with an existing 4-bedroom, 3-bath home. Tucked away on a quiet circle and backing to a seasonal creek, this property offers exceptional privacy, mature trees, and wide-open space while remaining minutes from US-75, McKinney, Melissa, Denison, Sherman, Frisco, McKinney, and North Dallas commuting routes. The home provides a functional layout and is ideal for renovation, expansion, or a future custom build. With no dense subdivision behind you, enjoy peaceful country living, room for horses, workshops, RV storage, or additional structures (buyer to verify restrictions). Bring your vision as this home is fairly original to its construction in 1982, great bones just needs to be brought up to 2026. Located in one of Collin County’s fastest-appreciating corridors, this property combines acreage, utilities in place, and strong long-term investment potential. Perfect for buyers seeking a private estate, multigenerational setup, or land for redevelopment near the path of growth. Hard-to-find small acreage tract with creek frontage inside Anna city limits, opportunities like this are increasingly scarce. Minutes from Home Depot, shopping, grocery stores, HEB, and entertainment. 4 Beds ⋅ 3 Baths ⋅ 21189992 MLS Rare opportunity in rapidly growing Anna, Texas in the prestigious private golf course community of Hurricane Creek! Three contiguous parcels totaling 4.828, making up a massive corner lot, backing to trees for privacy, with an existing 4-bedroom, 3-bath home. Tucked away on a quiet circle and backing to a seasonal creek, this property offers exceptional privacy, mature trees, and wide-open space while remaining minutes from US-75, McKinney, Melissa, Denison, Sherman, Frisco, McKinney, and North Dallas commuting routes. The home provides a functional layout and is ideal for renovation, expansion, or a future custom build. With no dense subdivision behind you, enjoy peaceful country living, room for horses, workshops, RV storage, or additional structures (buyer to verify restrictions). Bring your vision as this home is fairly original to its construction in 1982, great bones just needs to be brought up to 2026. Located in one of Collin County’s fastest-appreciating corridors, this property combines acreage, utilities in place, and strong long-term investment potential. Perfect for buyers seeking a private estate, multigenerational setup, or land for redevelopment near the path of growth. Hard-to-find small acreage tract with creek frontage inside Anna city limits, opportunities like this are increasingly scarce. Minutes from Home Depot, shopping, grocery stores, HEB, and entertainment. 908 Hurricane Creek Cir, Anna
$999,000 $10,000 credit for buyer closing cost! 5 bedrooms Toll Brothers home in west Allen, great floor plan with high ceiling and tons of upgrades, north south facing in a quiet cul-de-sac with view of trees. Master bedroom is extended to 20 by 15, with a expanded walk in closet 11 by 11! Open design Kitchen, Dining and two-story Family room are all together. It also has a big pantry and extra storage under the stairs. Two custom built in shelves in the Family room and upstairs Game room provide plenty of book space. Second bedroom downstairs has ensuite bathroom with a standing shower, which makes it a great in-law suite or kid room. Office in the front with French doors. Upstairs has the second Master bedroom, two guest bedrooms, movie room and a second living space can be used as Game room. All wood and tile floors except for 2nd floor living room and movie room. Backyard has covered patio, new sod(2025)and pre-plumbing for water and gas stub. Roof replaced in 2023. HOA includes a club house, a gym and a pool and it also maintains the front yard. Listing agent is seller. Move in ready. You can be the new owner of this one of a kind Toll Brothers house now~ 5 Beds ⋅ 5 Baths ⋅ 21184788 MLS $10,000 credit for buyer closing cost! 5 bedrooms Toll Brothers home in west Allen, great floor plan with high ceiling and tons of upgrades, north south facing in a quiet cul-de-sac with view of trees. Master bedroom is extended to 20 by 15, with a expanded walk in closet 11 by 11! Open design Kitchen, Dining and two-story Family room are all together. It also has a big pantry and extra storage under the stairs. Two custom built in shelves in the Family room and upstairs Game room provide plenty of book space. Second bedroom downstairs has ensuite bathroom with a standing shower, which makes it a great in-law suite or kid room. Office in the front with French doors. Upstairs has the second Master bedroom, two guest bedrooms, movie room and a second living space can be used as Game room. All wood and tile floors except for 2nd floor living room and movie room. Backyard has covered patio, new sod(2025)and pre-plumbing for water and gas stub. Roof replaced in 2023. HOA includes a club house, a gym and a pool and it also maintains the front yard. Listing agent is seller. Move in ready. You can be the new owner of this one of a kind Toll Brothers house now~ 941 Leola Ln, Allen