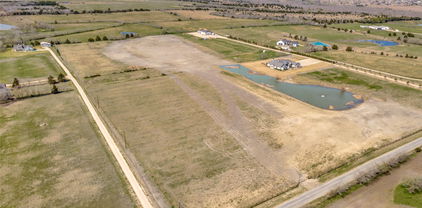
$999,000 Amazing opportunity to own land in Rockwall County to build your dream home on! Beautiful 15 acres in Rockwall ISD and outside of the city limits. Steel pipe double gate and full fence, welded pipe on Klutts frontage and T-posts 5 wire with welded pipe corners on sides and back. Water meter already installed. Horses permitted. Deed Restricted to masonry-built home on slab minimum 2500 square feet. No more than 2 homes on the property. 20879948 MLS Amazing opportunity to own land in Rockwall County to build your dream home on! Beautiful 15 acres in Rockwall ISD and outside of the city limits. Steel pipe double gate and full fence, welded pipe on Klutts frontage and T-posts 5 wire with welded pipe corners on sides and back. Water meter already installed. Horses permitted. Deed Restricted to masonry-built home on slab minimum 2500 square feet. No more than 2 homes on the property. 1350 Klutts Dr, Rockwall
$998,000 Beautifully updated residence in prestigious Stonelake Estates where timeless architecture, exceptional upgrades, and an unbeatable location come together. On an oversized lot with mature trees and a resort-style backyard, the home offers an ideal floor plan. A grand curved staircase, soaring ceilings, rich hardwood flooring, and abundant natural light make a grand first impression. The dramatic two-story family room showcases a custom fireplace with concrete surround, extensive built-ins, and walls of windows overlooking the backyard oasis. The Chef's kitchen features quartz, a gas cooktop, walk-in pantry, center island, and a sunny breakfast nook with bay windows. The private primary suite offers bay windows, tray ceiling, built-in speakers, and a completely renovated spa-inspired bath featuring marble flooring and walls, quartz countertops, a freestanding soaking tub, oversized walk-in shower with bench, and spacious walk-in closet. All four bathrooms have been thoughtfully remodeled with elegant marble finishes, updated tile work, and quartz countertops. Secondary bedrooms are generously sized with hardwood flooring, vaulted ceilings, plantation shutters, and walk-in closets. Designed for entertaining, the backyard is a true retreat with a sparkling pool and spa, waterfall feature, stamped concrete decking, mature landscaping, and expansive yard space for play and relaxation. Recent improvements include all new landscaping, fresh interior paint, designer light fixtures, upgraded bathrooms, custom family room built-ins, an updated fireplace, a new garage door, and pool equipment including a new heater, pump, and Wi-Fi controls. Located in highly sought-after Frisco ISD, Stonelake Estates offers beautiful tree-lined streets and is just minutes from Stonebriar Country Club, The Star, Legacy West, Grandscape, world-class shopping, dining, and entertainment, with convenient access to the DNT and 121. Luxury living in one of Frisco's most established neighborhoods 5 Beds ⋅ 4 Baths ⋅ 21337926 MLS Beautifully updated residence in prestigious Stonelake Estates where timeless architecture, exceptional upgrades, and an unbeatable location come together. On an oversized lot with mature trees and a resort-style backyard, the home offers an ideal floor plan. A grand curved staircase, soaring ceilings, rich hardwood flooring, and abundant natural light make a grand first impression. The dramatic two-story family room showcases a custom fireplace with concrete surround, extensive built-ins, and walls of windows overlooking the backyard oasis. The Chef's kitchen features quartz, a gas cooktop, walk-in pantry, center island, and a sunny breakfast nook with bay windows. The private primary suite offers bay windows, tray ceiling, built-in speakers, and a completely renovated spa-inspired bath featuring marble flooring and walls, quartz countertops, a freestanding soaking tub, oversized walk-in shower with bench, and spacious walk-in closet. All four bathrooms have been thoughtfully remodeled with elegant marble finishes, updated tile work, and quartz countertops. Secondary bedrooms are generously sized with hardwood flooring, vaulted ceilings, plantation shutters, and walk-in closets. Designed for entertaining, the backyard is a true retreat with a sparkling pool and spa, waterfall feature, stamped concrete decking, mature landscaping, and expansive yard space for play and relaxation. Recent improvements include all new landscaping, fresh interior paint, designer light fixtures, upgraded bathrooms, custom family room built-ins, an updated fireplace, a new garage door, and pool equipment including a new heater, pump, and Wi-Fi controls. Located in highly sought-after Frisco ISD, Stonelake Estates offers beautiful tree-lined streets and is just minutes from Stonebriar Country Club, The Star, Legacy West, Grandscape, world-class shopping, dining, and entertainment, with convenient access to the DNT and 121. Luxury living in one of Frisco's most established neighborhoods 15692 Atkins Ln, Frisco
$998,000 LOCATION & ACREAGE in desirable BRIDLEWOOD FARMS in the popular Town of Flower Mound! THE FARMS are beautiful estate homes on larger lots with close proximity to the BRIDLEWOOD EQUESTRAIN CENTER so ideal for horse owners or the concerning Buyer who wants PRIVACY & SPACE; This CLASSIC TRADITIONAL home on ONE ACRE was built by PIERCE HOMES with only ONE OWNER! Over $160,000+ in UPDATES include: FRESH PAINT in NEUTRAL Color Scheme, WOOD FLOORS; SS KITCHEN APPLIANCES, PRIMARY BATH; DESIGNER LIGHTING, OUTDOOR KITCHEN & PATIO and so much more! FIRST FLOOR: Private PRIMARY BED & EN SUITE BATH; Second FLEX SPACE down could be a BEDROOM, GUEST ROOM, EXERCISE, 2ND OFFICE, etc., & the adjacent FULL POWDER BATH has direct access to the backyard; WINDING STAIRCASE to SECOND FLOOR: 2 split BEDROOMS with Jack & Jill Bath setup with SEPARATE VANITIES; FLEX SPACE & HALF BATH makes a great GAME or MEDIA ROOM; FAMILY ROOM, etc.; Check out the additional 500 SF in HUGE WALK-IN ATTIC next to the Flex Room for a future 5th Bedroom, Guest or Media Room, etc. BACK PORCH ADDITION includes enclosed CEDAR ROOF with Ceiling Fan & BUILT-IN KITCHEN & FIREPLACE to enjoy this OUTDOOR SPACE year-round; Pierce Homes installed a combination SLAB and PIER FOUNDATION so see the blueprints at the house for more details; Property has GRASSY FRONT & BACKYARD which could be customized by adding a POOL, POOL HOUSE, RV GARAGE, or whatever you desire! Check out the BRIDLEWOOD WEBSITE for more information @ bridlewoodhoa.org. 4 Beds ⋅ 4 Baths ⋅ 21314005 MLS LOCATION & ACREAGE in desirable BRIDLEWOOD FARMS in the popular Town of Flower Mound! THE FARMS are beautiful estate homes on larger lots with close proximity to the BRIDLEWOOD EQUESTRAIN CENTER so ideal for horse owners or the concerning Buyer who wants PRIVACY & SPACE; This CLASSIC TRADITIONAL home on ONE ACRE was built by PIERCE HOMES with only ONE OWNER! Over $160,000+ in UPDATES include: FRESH PAINT in NEUTRAL Color Scheme, WOOD FLOORS; SS KITCHEN APPLIANCES, PRIMARY BATH; DESIGNER LIGHTING, OUTDOOR KITCHEN & PATIO and so much more! FIRST FLOOR: Private PRIMARY BED & EN SUITE BATH; Second FLEX SPACE down could be a BEDROOM, GUEST ROOM, EXERCISE, 2ND OFFICE, etc., & the adjacent FULL POWDER BATH has direct access to the backyard; WINDING STAIRCASE to SECOND FLOOR: 2 split BEDROOMS with Jack & Jill Bath setup with SEPARATE VANITIES; FLEX SPACE & HALF BATH makes a great GAME or MEDIA ROOM; FAMILY ROOM, etc.; Check out the additional 500 SF in HUGE WALK-IN ATTIC next to the Flex Room for a future 5th Bedroom, Guest or Media Room, etc. BACK PORCH ADDITION includes enclosed CEDAR ROOF with Ceiling Fan & BUILT-IN KITCHEN & FIREPLACE to enjoy this OUTDOOR SPACE year-round; Pierce Homes installed a combination SLAB and PIER FOUNDATION so see the blueprints at the house for more details; Property has GRASSY FRONT & BACKYARD which could be customized by adding a POOL, POOL HOUSE, RV GARAGE, or whatever you desire! Check out the BRIDLEWOOD WEBSITE for more information @ bridlewoodhoa.org. 4308 Equestrian Way, Flower Mound
$998,000 Soak up the magnificent panoramic views of lush golf course and lake from your back patio or balcony of this incredible Michael Marlow custom home. Backyard oasis with sparkling pool with waterfall, spa and lush landscape and yard space to enjoy the glorious views and sunsets. Ideal floor plan for living and entertaining with open floor plan in kitchen and large family room with abundance of windows to take in the gorgeous backyard and golf views. Executive study with French doors along with large formal dining area and formal living area downstairs. Spacious primary suite downstairs also features views of backyard and golf course and ensuite bath with walkin closet. Upstairs features 3 additional large bedrooms, 2 baths and a large game room that boasts a large balcony ideal for enjoying stunning sunsets and taking in the spectacular views. Custom, quality features throughout this incredible one-of-a-kind home from extensive molding and trim, top grade woodwork and cabinetry, wet bar with storage just off the kitchen, brick outliner adds a unique touch to the wonderful kitchen. Lots of recent improvements including 2022 dishwasher & disposal, 2021 microwave, 2024 roof, 2023 water heaters, 2025 AC unit, 2 AC units June 2026. Be the envy of your friends when you entertain in this fantastic home on spectacular golf lot with stunning views. 4 Beds ⋅ 4 Baths ⋅ 21314513 MLS Soak up the magnificent panoramic views of lush golf course and lake from your back patio or balcony of this incredible Michael Marlow custom home. Backyard oasis with sparkling pool with waterfall, spa and lush landscape and yard space to enjoy the glorious views and sunsets. Ideal floor plan for living and entertaining with open floor plan in kitchen and large family room with abundance of windows to take in the gorgeous backyard and golf views. Executive study with French doors along with large formal dining area and formal living area downstairs. Spacious primary suite downstairs also features views of backyard and golf course and ensuite bath with walkin closet. Upstairs features 3 additional large bedrooms, 2 baths and a large game room that boasts a large balcony ideal for enjoying stunning sunsets and taking in the spectacular views. Custom, quality features throughout this incredible one-of-a-kind home from extensive molding and trim, top grade woodwork and cabinetry, wet bar with storage just off the kitchen, brick outliner adds a unique touch to the wonderful kitchen. Lots of recent improvements including 2022 dishwasher & disposal, 2021 microwave, 2024 roof, 2023 water heaters, 2025 AC unit, 2 AC units June 2026. Be the envy of your friends when you entertain in this fantastic home on spectacular golf lot with stunning views. 807 Glen Rose Dr, Allen
$998,000 Investors Venture Capitalists also warmly invited… -> Effective to message us all your pertinent inquiries questions, before this is Gone! Built August 2018, each gorgeous 1400sf 3 bedroom, 2 bath units of this QuadPlex 4-plex apartment units deliver on airy, open floor plan that families love to nest out for home. This has the prime location-location-location - overlooks Princeton High School stadium & ACE Hardware, is only 4-mins from Walmart.(covering all your homemaker or craft needs), without the attendant noises, seeing as this is tucked away on a quiet street in the heart of Princeton. This property’s Highlighted Amenities: -> Each unit consistently Rents for $1465 mo (nearby units 514-B now earning $1625 mo) -> a recent build - Build construction finished August 2018 -> Walkaround sized Master Bedroom walk-in closet -> large on-property Parking Lot serving all residents -> Extra, lockable storage room, belonging to each unit, next to front door -> overlooks the High School, ACE Hardware & Hwy 380 artery, but without the noise -> conveniently 4-mins from Walmart, 12 Beds ⋅ 8 Baths ⋅ 21241775 MLS Investors Venture Capitalists also warmly invited… -> Effective to message us all your pertinent inquiries questions, before this is Gone! Built August 2018, each gorgeous 1400sf 3 bedroom, 2 bath units of this QuadPlex 4-plex apartment units deliver on airy, open floor plan that families love to nest out for home. This has the prime location-location-location - overlooks Princeton High School stadium & ACE Hardware, is only 4-mins from Walmart.(covering all your homemaker or craft needs), without the attendant noises, seeing as this is tucked away on a quiet street in the heart of Princeton. This property’s Highlighted Amenities: -> Each unit consistently Rents for $1465 mo (nearby units 514-B now earning $1625 mo) -> a recent build - Build construction finished August 2018 -> Walkaround sized Master Bedroom walk-in closet -> large on-property Parking Lot serving all residents -> Extra, lockable storage room, belonging to each unit, next to front door -> overlooks the High School, ACE Hardware & Hwy 380 artery, but without the noise -> conveniently 4-mins from Walmart, 508 E Hazelwood St, Princeton
$997,255 MLS# 21235717 - Built by Windsor Homes - Oct 2026 completion! ~ Located in the desirable Estates at Rockhill community, this stunning contemporary home offers 3,240 sq ft of well-designed living space with 4 bedrooms and 3 full plus 2 half baths. The open-concept layout features two living areas, a dining space, and a cozy gas fireplace, ideal for gathering and hosting. The modern kitchen includes a large island, pantry, and a second row of upper cabinets for added storage. A private study with French doors provides a quiet place for focused work, while the media room is perfect for movie nights and game days. Enjoy outdoor living with an extended covered patio and landscaped yard. Situated in highly rated Frisco ISD. 4 Beds ⋅ 5 Baths ⋅ 21235717 MLS MLS# 21235717 - Built by Windsor Homes - Oct 2026 completion! ~ Located in the desirable Estates at Rockhill community, this stunning contemporary home offers 3,240 sq ft of well-designed living space with 4 bedrooms and 3 full plus 2 half baths. The open-concept layout features two living areas, a dining space, and a cozy gas fireplace, ideal for gathering and hosting. The modern kitchen includes a large island, pantry, and a second row of upper cabinets for added storage. A private study with French doors provides a quiet place for focused work, while the media room is perfect for movie nights and game days. Enjoy outdoor living with an extended covered patio and landscaped yard. Situated in highly rated Frisco ISD. 16502 W Pelican Hill Ln, Frisco
$996,900 The Truman plan from the Cope Homes Luxury Series. This beautiful craftsman style home is located in the newest 1+ acre community in Princeton, Hidden Valley II. This home features a large open floorplan, Large Covered Patio, and Full In-Law Suite complete with its own Entry, Kitchen, Living Room, Bathroom, Laundry and Private 1- Car Garage. This home is perfect for multi-generational families or Buyers looking for homes with income potential. The Main Kitchen features quartz countertops, Kitchen Aid double ovens, Kitchen Aid gas cooktop and large kitchen island. The primary bedroom has an ensuite bath with a free-standing tub and dual shower heads in the walk-in shower and an oversized walk-in closet. NO HOA! Add your own shop, apartment, storage on the 1+ acre lot! If this isn't your floorplan, we have several other homes currently under construction in Hidden Valley II! 4 Beds ⋅ 4 Baths ⋅ 21257024 MLS The Truman plan from the Cope Homes Luxury Series. This beautiful craftsman style home is located in the newest 1+ acre community in Princeton, Hidden Valley II. This home features a large open floorplan, Large Covered Patio, and Full In-Law Suite complete with its own Entry, Kitchen, Living Room, Bathroom, Laundry and Private 1- Car Garage. This home is perfect for multi-generational families or Buyers looking for homes with income potential. The Main Kitchen features quartz countertops, Kitchen Aid double ovens, Kitchen Aid gas cooktop and large kitchen island. The primary bedroom has an ensuite bath with a free-standing tub and dual shower heads in the walk-in shower and an oversized walk-in closet. NO HOA! Add your own shop, apartment, storage on the 1+ acre lot! If this isn't your floorplan, we have several other homes currently under construction in Hidden Valley II! 6101 Gateway Ave, Princeton
$995,950 Welcome to this beautifully updated gem in Parker Lake Estates! Zoned to award-winning Allen ISD and situated on a generous half-acre lot, this 4-bedroom, 3.5-bath home offers the perfect blend of modern updates, everyday comfort, and exceptional outdoor living. The chef’s kitchen features a Viking gas range and oven with a commercial-grade vent, creating a true centerpiece for cooking and gathering. Thoughtful improvements include new windows and doors throughout, a new roof, updated exterior, new garage doors with whisper-quiet openers, and a full-home Generac generator for added peace of mind. The backyard is an entertainer’s dream with a sparkling pool and covered patio—ideal for relaxing, dining, or hosting friends and family. With room to spread out and upgrades in all the right places, this home delivers comfort, style, and convenience in one of Parker’s most desirable settings. 4 Beds ⋅ 4 Baths ⋅ 21253284 MLS Welcome to this beautifully updated gem in Parker Lake Estates! Zoned to award-winning Allen ISD and situated on a generous half-acre lot, this 4-bedroom, 3.5-bath home offers the perfect blend of modern updates, everyday comfort, and exceptional outdoor living. The chef’s kitchen features a Viking gas range and oven with a commercial-grade vent, creating a true centerpiece for cooking and gathering. Thoughtful improvements include new windows and doors throughout, a new roof, updated exterior, new garage doors with whisper-quiet openers, and a full-home Generac generator for added peace of mind. The backyard is an entertainer’s dream with a sparkling pool and covered patio—ideal for relaxing, dining, or hosting friends and family. With room to spread out and upgrades in all the right places, this home delivers comfort, style, and convenience in one of Parker’s most desirable settings. 5805 Glenmore Dr, Parker
$995,900 MLS# 21305375 - Built by Tradition Homes - Ready Now! ~ Beautiful single-story home designed with open, connected living spaces throughout. The great room flows into the kitchen, casual dining, and hearth room, creating an inviting layout for everyday living and entertaining. The chef’s kitchen features a large island and generous workspace, while extended outdoor living adds room to relax or gather. The private owner’s suite includes a bay window, vaulted ceilings, and a spa-inspired bath, with a dedicated study, media room, and upstairs attic storage adding flexibility and convenience. 4 Beds ⋅ 5 Baths ⋅ 21305375 MLS MLS# 21305375 - Built by Tradition Homes - Ready Now! ~ Beautiful single-story home designed with open, connected living spaces throughout. The great room flows into the kitchen, casual dining, and hearth room, creating an inviting layout for everyday living and entertaining. The chef’s kitchen features a large island and generous workspace, while extended outdoor living adds room to relax or gather. The private owner’s suite includes a bay window, vaulted ceilings, and a spa-inspired bath, with a dedicated study, media room, and upstairs attic storage adding flexibility and convenience. 1905 Golden Gate Way, Celina
$995,000 Discover A Rare Opportunity To Own One Of The Homes Nestled Along A Tranquil Creek Within The Exclusive Gated Community Of Creekside At Stonebriar. A One Owner Home That Offers 3 Spacious Bedrooms, 3 Full Baths, And Versatile Living Spaces Ideal For A Private Study, Home Office, Media Room, Or Additional Living Area—All Thoughtfully Designed To Embrace The Home's Serene Natural Setting. Rich Hardwood Floors, Soaring Vaulted Ceilings, Exquisite Millwork, Custom Built-Ins, Sculpted Baseboards, And A Warm, Inviting Color Palette Create Timeless Elegance Throughout. Expansive Windows Fill The Home With Natural Light While Framing Views Of The Private Courtyard, Screened Patio, And Peaceful Creek Beyond. Designed For Both Functionality And Style, The Kitchen Features Abundant Cabinetry, Generous Prep Space, A Serving Island, Built-In Refrigerator, Stainless Steel Appliances, Warming Drawer, And An Oversized Pantry Conveniently Located Adjacent To The Spacious Utility Room. A Primary Suite Serves As A Peaceful Retreat With Cathedral Ceilings, Space For A Sitting Area, Direct Patio Access, And Tranquil Views While Its Spa-Inspired Ensuite Bath Offers Dual Vanities, A Soaking Tub, Walk-In Shower, And An Expansive Custom Closet Complete With A Dedicated Dressing Area. A Secondary Bedroom And Full Bath Are Located On The Main Level, While The Upstairs Guest Suite Provides Exceptional Flexibility With A Full Bath And Walk-In Closet—Ideal For Overnight Guests, A Media Room, Game Room, Or Private Second Living Area. Head Outdoors To A Screened Patio Featuring A Fireplace, Low-Maintenance Artificial Turf, Mature Landscaping, And Enhanced Privacy Allowing You To Enjoy Your Surroundings. Residents Of Creekside At Stonebriar Enjoy The Privacy And Security Of A Gated Community While Being Just Minutes From Premier Shopping, Dining, Entertainment, And Everything That Makes Frisco One Of North Texas' Most Sought-After Destinations. 3 Beds ⋅ 3 Baths ⋅ 21334036 MLS Discover A Rare Opportunity To Own One Of The Homes Nestled Along A Tranquil Creek Within The Exclusive Gated Community Of Creekside At Stonebriar. A One Owner Home That Offers 3 Spacious Bedrooms, 3 Full Baths, And Versatile Living Spaces Ideal For A Private Study, Home Office, Media Room, Or Additional Living Area—All Thoughtfully Designed To Embrace The Home's Serene Natural Setting. Rich Hardwood Floors, Soaring Vaulted Ceilings, Exquisite Millwork, Custom Built-Ins, Sculpted Baseboards, And A Warm, Inviting Color Palette Create Timeless Elegance Throughout. Expansive Windows Fill The Home With Natural Light While Framing Views Of The Private Courtyard, Screened Patio, And Peaceful Creek Beyond. Designed For Both Functionality And Style, The Kitchen Features Abundant Cabinetry, Generous Prep Space, A Serving Island, Built-In Refrigerator, Stainless Steel Appliances, Warming Drawer, And An Oversized Pantry Conveniently Located Adjacent To The Spacious Utility Room. A Primary Suite Serves As A Peaceful Retreat With Cathedral Ceilings, Space For A Sitting Area, Direct Patio Access, And Tranquil Views While Its Spa-Inspired Ensuite Bath Offers Dual Vanities, A Soaking Tub, Walk-In Shower, And An Expansive Custom Closet Complete With A Dedicated Dressing Area. A Secondary Bedroom And Full Bath Are Located On The Main Level, While The Upstairs Guest Suite Provides Exceptional Flexibility With A Full Bath And Walk-In Closet—Ideal For Overnight Guests, A Media Room, Game Room, Or Private Second Living Area. Head Outdoors To A Screened Patio Featuring A Fireplace, Low-Maintenance Artificial Turf, Mature Landscaping, And Enhanced Privacy Allowing You To Enjoy Your Surroundings. Residents Of Creekside At Stonebriar Enjoy The Privacy And Security Of A Gated Community While Being Just Minutes From Premier Shopping, Dining, Entertainment, And Everything That Makes Frisco One Of North Texas' Most Sought-After Destinations. 5572 Foard Dr, Frisco
$995,000 Experience the best of both worlds—a peaceful country retreat with easy-access to the quality schools, shopping, dining, and services of the growing community of Melissa. Nestled on an acre and a half of wooded seclusion, this updated 3-bedroom home offers privacy and room to relax. The massive covered outdoor living area puts you in the heart of nature, overlooking a sparkling pool and your own putting green—perfect for entertaining or simply unwinding. Inside, the spacious floor plan provides room for everyone: a dedicated office, generous family room, dining area, and an open-concept kitchen designed for everyday living. All 3 bedrooms are ensuite with private baths! The impressive 1,000-square-foot, 3-car garage and workshop offers abundant space for vehicles, hobbies, and storage. Even better, the home's hidden solar panel system will provide years of low or no cost electricity. A gated entrance adds security and peace of mind, completing this truly special property. Don't miss this rare opportunity—schedule your private showing today! 3 Beds ⋅ 4 Baths ⋅ 21320062 MLS Experience the best of both worlds—a peaceful country retreat with easy-access to the quality schools, shopping, dining, and services of the growing community of Melissa. Nestled on an acre and a half of wooded seclusion, this updated 3-bedroom home offers privacy and room to relax. The massive covered outdoor living area puts you in the heart of nature, overlooking a sparkling pool and your own putting green—perfect for entertaining or simply unwinding. Inside, the spacious floor plan provides room for everyone: a dedicated office, generous family room, dining area, and an open-concept kitchen designed for everyday living. All 3 bedrooms are ensuite with private baths! The impressive 1,000-square-foot, 3-car garage and workshop offers abundant space for vehicles, hobbies, and storage. Even better, the home's hidden solar panel system will provide years of low or no cost electricity. A gated entrance adds security and peace of mind, completing this truly special property. Don't miss this rare opportunity—schedule your private showing today! 9 Country Ridge Rd, Melissa
$995,000 Looking for room to roam without giving up the convenience of city living? This 5.29-acre Lucas, TX property offers the best of both worlds! Featuring 4 bedrooms, 2.5 baths, 4 car garage and located in highly sought-after Lovejoy ISD, this property is perfect for horse lovers, car collectors, and motorsport enthusiasts alike. Horses are permitted, and the property includes an all-steel barn with stalls, tack room, workshop. Brand new aerobic septic and HVAC installed in 2026. Starlink is ready and transferrable. Opportunities like this—with large acreage, incredible amenities, and an unbeatable location—are hard to find! 4 Beds ⋅ 3 Baths ⋅ 21320201 MLS Looking for room to roam without giving up the convenience of city living? This 5.29-acre Lucas, TX property offers the best of both worlds! Featuring 4 bedrooms, 2.5 baths, 4 car garage and located in highly sought-after Lovejoy ISD, this property is perfect for horse lovers, car collectors, and motorsport enthusiasts alike. Horses are permitted, and the property includes an all-steel barn with stalls, tack room, workshop. Brand new aerobic septic and HVAC installed in 2026. Starlink is ready and transferrable. Opportunities like this—with large acreage, incredible amenities, and an unbeatable location—are hard to find! 9 Estates Rd, Lucas
$995,000 Situated on nearly half an acre in the highly sought-after Parker Lake Estates Phase II, this beautifully appointed custom home offers the perfect blend of elegance, comfort, and functionality. Featuring 3 bedrooms, 3 baths, a private office, two living areas, and multiple dining spaces, the thoughtfully designed floor plan accommodates both everyday living and effortless entertaining. From the moment you enter through the custom iron doors, you'll appreciate the attention to detail throughout. Plantation shutters, designer lighting, and timeless finishes create a warm and inviting atmosphere. The spacious kitchen, breakfast nook, formal dining room, and dedicated bar room with wine refrigerator provide the ideal setting for hosting gatherings large or small. Upstairs, a spacious billiard room offers the perfect retreat for game nights, entertaining, or additional living space. Also included is your own private backyard oasis. Designed for entertaining and relaxation, the resort-style pool features beautiful water features and is complemented by a fully equipped outdoor kitchen, creating the ultimate space for hosting family and friends. The covered patio with Phantom drop-down screens allows for year-round enjoyment, while mature oak trees provide shade, privacy, and a picturesque setting. For those who appreciate extra space and versatility, the insulated 3-car garage includes an approximately 9' x 18' workshop complete with a utility sink, making it ideal for hobbies, projects, or additional storage. Tucked away on a quiet cul-de-sac, this exceptional property offers the space, features, and lifestyle today's buyers are looking for. Opportunities like this are rare so be sure to schedule your private showing today before it's gone. 3 Beds ⋅ 3 Baths ⋅ 21280957 MLS Situated on nearly half an acre in the highly sought-after Parker Lake Estates Phase II, this beautifully appointed custom home offers the perfect blend of elegance, comfort, and functionality. Featuring 3 bedrooms, 3 baths, a private office, two living areas, and multiple dining spaces, the thoughtfully designed floor plan accommodates both everyday living and effortless entertaining. From the moment you enter through the custom iron doors, you'll appreciate the attention to detail throughout. Plantation shutters, designer lighting, and timeless finishes create a warm and inviting atmosphere. The spacious kitchen, breakfast nook, formal dining room, and dedicated bar room with wine refrigerator provide the ideal setting for hosting gatherings large or small. Upstairs, a spacious billiard room offers the perfect retreat for game nights, entertaining, or additional living space. Also included is your own private backyard oasis. Designed for entertaining and relaxation, the resort-style pool features beautiful water features and is complemented by a fully equipped outdoor kitchen, creating the ultimate space for hosting family and friends. The covered patio with Phantom drop-down screens allows for year-round enjoyment, while mature oak trees provide shade, privacy, and a picturesque setting. For those who appreciate extra space and versatility, the insulated 3-car garage includes an approximately 9' x 18' workshop complete with a utility sink, making it ideal for hobbies, projects, or additional storage. Tucked away on a quiet cul-de-sac, this exceptional property offers the space, features, and lifestyle today's buyers are looking for. Opportunities like this are rare so be sure to schedule your private showing today before it's gone. 5807 Ascot Ct, Parker
$995,000 An exceptional opportunity to secure your place in Frisco's newest luxury gated community, Kingswood Creeks. Lot 13 offers 7,487 square feet and backs to approximately 6 acres of private greenbelt, mature trees, and a serene creek, creating a rare combination of privacy and natural beauty. Currently under development, this exclusive enclave will feature just 52 custom estates in the heart of Frisco's prestigious Stonebriar District. Tucked away at the end of Rock Creek Parkway, the community provides a secluded setting while remaining just minutes from The Star, Legacy West, premier dining, shopping, and entertainment. Purchase now at pre-sale pricing and begin designing your dream custom home for construction in 2027. The lot accommodates a spacious floor plan, with potential for a 4,000+ square-foot single-story residence or a 7,000+ square-foot two-story estate. Additional benefits include side-entry garage access and side-entry trash service for enhanced curb appeal. As Frisco's luxury market continues to thrive, Kingswood Creeks presents a unique opportunity to invest in one of North Texas' most sought-after locations while creating a truly custom living experience. 21295182 MLS An exceptional opportunity to secure your place in Frisco's newest luxury gated community, Kingswood Creeks. Lot 13 offers 7,487 square feet and backs to approximately 6 acres of private greenbelt, mature trees, and a serene creek, creating a rare combination of privacy and natural beauty. Currently under development, this exclusive enclave will feature just 52 custom estates in the heart of Frisco's prestigious Stonebriar District. Tucked away at the end of Rock Creek Parkway, the community provides a secluded setting while remaining just minutes from The Star, Legacy West, premier dining, shopping, and entertainment. Purchase now at pre-sale pricing and begin designing your dream custom home for construction in 2027. The lot accommodates a spacious floor plan, with potential for a 4,000+ square-foot single-story residence or a 7,000+ square-foot two-story estate. Additional benefits include side-entry garage access and side-entry trash service for enhanced curb appeal. As Frisco's luxury market continues to thrive, Kingswood Creeks presents a unique opportunity to invest in one of North Texas' most sought-after locations while creating a truly custom living experience. Tbd Triland Rd, Frisco
$995,000 One of the last remaining vacant commercial development sites in Historic Downtown Celina, this highly visible corner property presents a rare opportunity to establish a presence in the fastest-growing city in the United States. Comprised of two parcels totaling just under half an acre, the site is strategically located within Celina's thriving Entertainment District and just steps from the vibrant downtown square, where restaurants, boutiques, events, and community attractions continue to drive exceptional pedestrian and vehicle traffic.Even more compelling, the City of Celina and the Celina Economic Development Corporation (EDC) have already approved building plans for the project, significantly reducing the time and effort typically required during the development process. The groundwork has been laid—this opportunity simply needs a visionary investor or developer to bring it to completion.Positioned on a prominent corner with outstanding visibility and accessibility, the property offers tremendous potential for retail, restaurant, office, mixed-use, or entertainment concepts. As Celina continues its unprecedented growth, fueled by the expansion of the Dallas North Tollway, Preston Road corridor improvements, and billions in surrounding development, opportunities to acquire commercial land in the downtown core have become increasingly scarce.For investors, developers, and entrepreneurs seeking a turnkey path into one of North Texas' most dynamic markets, this is a chance to secure a premier commercial location with approvals already in place and tremendous upside ahead. 21288848 MLS One of the last remaining vacant commercial development sites in Historic Downtown Celina, this highly visible corner property presents a rare opportunity to establish a presence in the fastest-growing city in the United States. Comprised of two parcels totaling just under half an acre, the site is strategically located within Celina's thriving Entertainment District and just steps from the vibrant downtown square, where restaurants, boutiques, events, and community attractions continue to drive exceptional pedestrian and vehicle traffic.Even more compelling, the City of Celina and the Celina Economic Development Corporation (EDC) have already approved building plans for the project, significantly reducing the time and effort typically required during the development process. The groundwork has been laid—this opportunity simply needs a visionary investor or developer to bring it to completion.Positioned on a prominent corner with outstanding visibility and accessibility, the property offers tremendous potential for retail, restaurant, office, mixed-use, or entertainment concepts. As Celina continues its unprecedented growth, fueled by the expansion of the Dallas North Tollway, Preston Road corridor improvements, and billions in surrounding development, opportunities to acquire commercial land in the downtown core have become increasingly scarce.For investors, developers, and entrepreneurs seeking a turnkey path into one of North Texas' most dynamic markets, this is a chance to secure a premier commercial location with approvals already in place and tremendous upside ahead. 212 E Walnut St, Celina
$995,000 High growth in high demand market east of Dallas. Incredible location off highway 66 with organic road visibility with high traveled main road. New development next door including 7-11, Daycare and more close to property. Floor plan with flexibility for office spaces, retail and more. Detached Workshop for additional opportunities. Highly desirable market to grow or establish business. Remarkable Opportunity with Flexible use. 2430 SqFt, 3 BR, 3 BA, Flexible Spaces throughout both inside and out. Large Covered Patio. 40x50 Shop with 2 Large doors and side pedestrian door as well as extension on side. Close to I-30. Near intersection of FM 549 and Hwy 66. Opportunity to utilize structures on property that includes large brick home as well as shop. Floor plan has flexibility for suite conversions and more with optimal floorplan that includes suites, dual fireplaces and more! Invest in Fate, east of Dallas, Rockwall County. Rare opportunity! 21280252 MLS High growth in high demand market east of Dallas. Incredible location off highway 66 with organic road visibility with high traveled main road. New development next door including 7-11, Daycare and more close to property. Floor plan with flexibility for office spaces, retail and more. Detached Workshop for additional opportunities. Highly desirable market to grow or establish business. Remarkable Opportunity with Flexible use. 2430 SqFt, 3 BR, 3 BA, Flexible Spaces throughout both inside and out. Large Covered Patio. 40x50 Shop with 2 Large doors and side pedestrian door as well as extension on side. Close to I-30. Near intersection of FM 549 and Hwy 66. Opportunity to utilize structures on property that includes large brick home as well as shop. Floor plan has flexibility for suite conversions and more with optimal floorplan that includes suites, dual fireplaces and more! Invest in Fate, east of Dallas, Rockwall County. Rare opportunity! Tbd Highway 66, Fate
$995,000 Search Address on YouTube for Cinematic VIDEO! A true Southern Living retreat with one of the most breathtaking views in Rockwall, this luxury estate blends resort-style outdoor living and exceptional privacy. Surrounded by towering trees and blooming hydrangeas, the property offers a rare combination of secluded backyard serenity. Inside, soaring ceilings, stone fireplace, windows showcase uninterrupted views from the main living area. A private study provides the ideal executive workspace. The kitchen is designed for both entertaining and everyday luxury, featuring a brick-framed gas cooktop, walk-in pantry, butler’s pantry, and picturesque backyard and park views. Thoughtfully designed floor plan includes both the primary and secondary suite on the main level. Oversized primary offers bay windows, a sitting area, direct backyard access, and spa-inspired bath with separate vanities, garden tub, updated walk-in shower with rainfall feature, body sprays. Upstairs, a spacious gameroom opens to a 300 sqft covered upper deck overlooking the pond, creating a true luxury treehouse experience. A versatile media room can serve as a theater, gym, or private library. All 4 bedrooms feature ensuite baths and walk-in closets, providing comfort and privacy for family and guests alike. Additional highlights include oversized 3-car garage, large utility room with sink, water softener filtration system, whole-home EERO Wi-Fi mesh system, and a storm shelter. The outdoor living experience is extraordinary, anchored by a sprawling 1000’ of patio designed for large-scale entertaining. A sitting area overlooks the pond and fountain, while professional landscape lighting creates a stunning evening ambiance. Beyond the water, a beautifully maintained community park and splash pad preserve the property’s open, green, unobstructed views while offering exceptional neighborhood amenities including basketball courts, a playground, fishing pier, and scenic walking trails. 4 Beds ⋅ 5 Baths ⋅ 21271277 MLS Search Address on YouTube for Cinematic VIDEO! A true Southern Living retreat with one of the most breathtaking views in Rockwall, this luxury estate blends resort-style outdoor living and exceptional privacy. Surrounded by towering trees and blooming hydrangeas, the property offers a rare combination of secluded backyard serenity. Inside, soaring ceilings, stone fireplace, windows showcase uninterrupted views from the main living area. A private study provides the ideal executive workspace. The kitchen is designed for both entertaining and everyday luxury, featuring a brick-framed gas cooktop, walk-in pantry, butler’s pantry, and picturesque backyard and park views. Thoughtfully designed floor plan includes both the primary and secondary suite on the main level. Oversized primary offers bay windows, a sitting area, direct backyard access, and spa-inspired bath with separate vanities, garden tub, updated walk-in shower with rainfall feature, body sprays. Upstairs, a spacious gameroom opens to a 300 sqft covered upper deck overlooking the pond, creating a true luxury treehouse experience. A versatile media room can serve as a theater, gym, or private library. All 4 bedrooms feature ensuite baths and walk-in closets, providing comfort and privacy for family and guests alike. Additional highlights include oversized 3-car garage, large utility room with sink, water softener filtration system, whole-home EERO Wi-Fi mesh system, and a storm shelter. The outdoor living experience is extraordinary, anchored by a sprawling 1000’ of patio designed for large-scale entertaining. A sitting area overlooks the pond and fountain, while professional landscape lighting creates a stunning evening ambiance. Beyond the water, a beautifully maintained community park and splash pad preserve the property’s open, green, unobstructed views while offering exceptional neighborhood amenities including basketball courts, a playground, fishing pier, and scenic walking trails. 4745 Secret Cv, Rockwall
$995,000 Welcome to this stunning custom built home by Walling Homes located in the highly sought-after Lakemont Addition, perfectly designed for comfortable family living and effortless entertaining.This beautiful property features soaring ceilings, rich solid wood cabinetry, granite countertops, elegant wood and slate tile flooring throughout. The functional layout offers 4-bedrooms and 3-full bathrooms on the first floor, providing both convenience and flexibility. The home’s spacious family room with a cozy gas fireplace flows seamlessly into a large eat-in kitchen, complete with abundant built-in cabinetry—ideal for gatherings and everyday living. A dedicated home office and an upstairs media room add versatility to fit your lifestyle needs. The first-floor primary suite is a true retreat, featuring a private sitting area, a well appointed ensuite bathroom, and a generous walk-in closet. Additional conveniences include a utility room and a separate mudroom located just off the kitchen and garage. Car enthusiasts and hobbyists will appreciate the attached 2-car garage plus an additional detached 750 sq. ft. 2-car garage with workshop space, offering exceptional storage and workspace options. Step outside to your private backyard oasis—perfect for entertaining—with a sunroom that opens to a large covered patio, outdoor kitchen, and generous seating space to overlook a large saltwater diving pool and spa. This home is situated on a .502-acre corner lot, the property also offers a large grassed backyard, great for outdoor sports and activities. Don’t miss the opportunity to make this exceptional home yours—schedule your private showing today! Note: Property survey available. Buyer and Buyer’s Agent to verify all information, including schools, dimensions, boundaries, easements, restrictions, room measurements, and square footage. 4 Beds ⋅ 3 Baths ⋅ 21261210 MLS Welcome to this stunning custom built home by Walling Homes located in the highly sought-after Lakemont Addition, perfectly designed for comfortable family living and effortless entertaining.This beautiful property features soaring ceilings, rich solid wood cabinetry, granite countertops, elegant wood and slate tile flooring throughout. The functional layout offers 4-bedrooms and 3-full bathrooms on the first floor, providing both convenience and flexibility. The home’s spacious family room with a cozy gas fireplace flows seamlessly into a large eat-in kitchen, complete with abundant built-in cabinetry—ideal for gatherings and everyday living. A dedicated home office and an upstairs media room add versatility to fit your lifestyle needs. The first-floor primary suite is a true retreat, featuring a private sitting area, a well appointed ensuite bathroom, and a generous walk-in closet. Additional conveniences include a utility room and a separate mudroom located just off the kitchen and garage. Car enthusiasts and hobbyists will appreciate the attached 2-car garage plus an additional detached 750 sq. ft. 2-car garage with workshop space, offering exceptional storage and workspace options. Step outside to your private backyard oasis—perfect for entertaining—with a sunroom that opens to a large covered patio, outdoor kitchen, and generous seating space to overlook a large saltwater diving pool and spa. This home is situated on a .502-acre corner lot, the property also offers a large grassed backyard, great for outdoor sports and activities. Don’t miss the opportunity to make this exceptional home yours—schedule your private showing today! Note: Property survey available. Buyer and Buyer’s Agent to verify all information, including schools, dimensions, boundaries, easements, restrictions, room measurements, and square footage. 5913 Lavon Dr, Flower Mound
$995,000 IMPRESSIVE RESORT-INSPIRED LUXURY CONDO IN AN EXCLUSIVE GATED COMMUNITY IN THE HEART OF FRISCO! Corvalla offers high-end finishes, superlative services and unmatched amenities. This stunning 1st floor, single story corner residence with a large outdoor living space is luxury at its best! Resort styled living; amenities include on-site concierge, club house, private entertaining area, pool with shaded lounge areas, tastefully landscaped courtyards with green spaces, putting green, 6 grills, fountains, and fire pits. This unit boasts 2 full baths, 2 private suites and bonus space for a study or game room. The chef inspired kitchen features quartz countertops, high-end Wolf stainless steel appliances, a 6 burner gas range top, a built-in Sub-Zero fridge-freezer, built-in wine cooler & a large island with a breakfast bar. The additional 165 sq ft of personal terrace space overlooks the outdoor community living space which provides unobstructed views of the beautiful, enclosed courtyard amenities. Residents also enjoy a complimentary social membership to Stonebriar Country Club which gives them access to a resort-style pool with a waterslide, splash pad, private cabanas with poolside dining, 24-hour fitness center & a restaurant. This high-end home offers convenience and luxury lifestyle you deserve and a location you'll fall in love with. 2 Beds ⋅ 3 Baths ⋅ 21270454 MLS IMPRESSIVE RESORT-INSPIRED LUXURY CONDO IN AN EXCLUSIVE GATED COMMUNITY IN THE HEART OF FRISCO! Corvalla offers high-end finishes, superlative services and unmatched amenities. This stunning 1st floor, single story corner residence with a large outdoor living space is luxury at its best! Resort styled living; amenities include on-site concierge, club house, private entertaining area, pool with shaded lounge areas, tastefully landscaped courtyards with green spaces, putting green, 6 grills, fountains, and fire pits. This unit boasts 2 full baths, 2 private suites and bonus space for a study or game room. The chef inspired kitchen features quartz countertops, high-end Wolf stainless steel appliances, a 6 burner gas range top, a built-in Sub-Zero fridge-freezer, built-in wine cooler & a large island with a breakfast bar. The additional 165 sq ft of personal terrace space overlooks the outdoor community living space which provides unobstructed views of the beautiful, enclosed courtyard amenities. Residents also enjoy a complimentary social membership to Stonebriar Country Club which gives them access to a resort-style pool with a waterslide, splash pad, private cabanas with poolside dining, 24-hour fitness center & a restaurant. This high-end home offers convenience and luxury lifestyle you deserve and a location you'll fall in love with. 5270 Town And Country Blvd Unit 111, Frisco
$995,000 Presenting a rare opportunity to acquire six (6) shovel-ready lakeside development lots in one of North Texas’ most sought-after waterfront communities - Watersedge at Lake Ray Hubbard. Perfectly positioned in the heart of Rockwall’s Lakeside Harbor District and steps from the Hilton Rockwall Lakefront Resort, these fully entitled and permit-ready sites offer developers a direct path to vertical construction in an established, luxury setting. This collection of approved lots at 2028–2038 Portofino Drive sits adjacent to a newly completed residence at 2026 Portofino Drive - a 3-bedroom, 3-bath, 1,960-square-foot luxury condominium currently offered at $500,000, demonstrating proven market acceptance and price support for this product type. The immediately adjacent, completed condos within this development range in asking price from $500,000 - $615,000. INVESTMENT HIGHLIGHTS • Six (6) fully entitled, shovel-ready luxury condominium development lots • All development plans and permits fully approved; immediate permit issuance upon payment of fees • Infrastructure complete with no off-site improvements required • HOA-approved flexibility allowing a townhome configuration • Mediterranean architectural theme consistent with existing community • Walkable access to marina, dining, entertainment, and boutique retail • Immediate I-30 access with Downtown Dallas approximately 30–35 minutes away 21252269 MLS Presenting a rare opportunity to acquire six (6) shovel-ready lakeside development lots in one of North Texas’ most sought-after waterfront communities - Watersedge at Lake Ray Hubbard. Perfectly positioned in the heart of Rockwall’s Lakeside Harbor District and steps from the Hilton Rockwall Lakefront Resort, these fully entitled and permit-ready sites offer developers a direct path to vertical construction in an established, luxury setting. This collection of approved lots at 2028–2038 Portofino Drive sits adjacent to a newly completed residence at 2026 Portofino Drive - a 3-bedroom, 3-bath, 1,960-square-foot luxury condominium currently offered at $500,000, demonstrating proven market acceptance and price support for this product type. The immediately adjacent, completed condos within this development range in asking price from $500,000 - $615,000. INVESTMENT HIGHLIGHTS • Six (6) fully entitled, shovel-ready luxury condominium development lots • All development plans and permits fully approved; immediate permit issuance upon payment of fees • Infrastructure complete with no off-site improvements required • HOA-approved flexibility allowing a townhome configuration • Mediterranean architectural theme consistent with existing community • Walkable access to marina, dining, entertainment, and boutique retail • Immediate I-30 access with Downtown Dallas approximately 30–35 minutes away 2003 Portofino Dr, Rockwall
$995,000 Nestled on a private cul-de-sac inside the gated Chase at Stonebriar and just across from Stonebriar Country Club, this custom Modern Venetian Villa by Pavlis Homes blends timeless European-inspired architecture with modern sophistication. Commanding curb appeal and double iron doors introduce a dramatic foyer and a light-filled living room with a soaring two-story ceiling, elegant fireplace, and views to the backyard oasis. Travertine floors sweep through the main living, dining, and kitchen areas, while a sweeping staircase with iron spindles and hardwood treads provides a striking centerpiece. Off the foyer, a handsome study with hardwoods and built-in bookcases offers a quiet work or reading retreat. The sunlit formal dining room with plantation shutters and a tray ceiling connects seamlessly to the kitchen through an impressive butler’s pantry and bar with sink and wine fridge. Designed for entertaining, the gourmet kitchen showcases top-tier stainless steel appliances—including a built-in refrigerator, gas cooktop, and double ovens—light-stained cabinetry with glass fronts, upgraded granite countertops, and a large island with sink that opens to the casual dining area and two-story living room. The luxurious primary retreat is conveniently located on the main level with direct access to the pool and spa, and an expansive walk-in closet. Upstairs, a spacious game room is paired with a dedicated home theatre and a guest half bath, while two split bedrooms each enjoy their own ensuite bathrooms. Outdoors, a lagoon-style cocktail pool and raised spa are complemented by flagstone decking, a covered patio with grill, and lush, low-maintenance landscaping. Additional highlights include modern light fixtures, custom crown molding, soft white paint tones throughout, and a full three-car rear-entry garage. The HOA maintains the front yards for an effortless lock-and-leave lifestyle. Zoned to acclaimed Frisco ISD schools. 3 Beds ⋅ 5 Baths ⋅ 21247993 MLS Nestled on a private cul-de-sac inside the gated Chase at Stonebriar and just across from Stonebriar Country Club, this custom Modern Venetian Villa by Pavlis Homes blends timeless European-inspired architecture with modern sophistication. Commanding curb appeal and double iron doors introduce a dramatic foyer and a light-filled living room with a soaring two-story ceiling, elegant fireplace, and views to the backyard oasis. Travertine floors sweep through the main living, dining, and kitchen areas, while a sweeping staircase with iron spindles and hardwood treads provides a striking centerpiece. Off the foyer, a handsome study with hardwoods and built-in bookcases offers a quiet work or reading retreat. The sunlit formal dining room with plantation shutters and a tray ceiling connects seamlessly to the kitchen through an impressive butler’s pantry and bar with sink and wine fridge. Designed for entertaining, the gourmet kitchen showcases top-tier stainless steel appliances—including a built-in refrigerator, gas cooktop, and double ovens—light-stained cabinetry with glass fronts, upgraded granite countertops, and a large island with sink that opens to the casual dining area and two-story living room. The luxurious primary retreat is conveniently located on the main level with direct access to the pool and spa, and an expansive walk-in closet. Upstairs, a spacious game room is paired with a dedicated home theatre and a guest half bath, while two split bedrooms each enjoy their own ensuite bathrooms. Outdoors, a lagoon-style cocktail pool and raised spa are complemented by flagstone decking, a covered patio with grill, and lush, low-maintenance landscaping. Additional highlights include modern light fixtures, custom crown molding, soft white paint tones throughout, and a full three-car rear-entry garage. The HOA maintains the front yards for an effortless lock-and-leave lifestyle. Zoned to acclaimed Frisco ISD schools. 5456 Braemar Dr, Frisco
$995,000 Steve Roberts custom on a wooded creek lot in exclusive Starwood. Double iron front doors open to a light-filled custom home with creek views from nearly every room, plus tall ceilings, built-in speakers, plantation shutters, and iron balusters throughout. The family room features a wall of windows, built-in entertainment center and bookshelves, and a gas-log fireplace with wood mantel. The gourmet kitchen offers an eat-in nook, bar seating, stainless steel appliances, double ovens, built-in refrigerator, gas cooktop, beverage refrigerator, and a walk-in pantry with built-ins. Art niches lead to the primary suite, complete with backyard access, tray ceiling detail, and a spa-like bathroom with seamless glass shower, dual vanities, and a walk-in closet with extensive built-ins. Upstairs, the game room includes a built-in desk and cabinetry, making it ideal for a study area, home office, or flex space. Both secondary bedrooms feature walk-in closets. The backyard is the showstopper: a covered stone patio leads to an outdoor living area with fireplace, speakers, dual ceiling fans, and a cedar-lined ceiling, all surrounded by mature trees and the natural beauty of the creek lot beyond. Starwood offers gated and guarded entry, a community clubhouse, fitness facility, swimming pools, tennis courts, playground, and wood-lined walking and biking trails through the creeks and greenbelt areas — all just minutes from The Star, DNT, 121, Stonebriar, shopping, and dining. 3 Beds ⋅ 3 Baths ⋅ 21240328 MLS Steve Roberts custom on a wooded creek lot in exclusive Starwood. Double iron front doors open to a light-filled custom home with creek views from nearly every room, plus tall ceilings, built-in speakers, plantation shutters, and iron balusters throughout. The family room features a wall of windows, built-in entertainment center and bookshelves, and a gas-log fireplace with wood mantel. The gourmet kitchen offers an eat-in nook, bar seating, stainless steel appliances, double ovens, built-in refrigerator, gas cooktop, beverage refrigerator, and a walk-in pantry with built-ins. Art niches lead to the primary suite, complete with backyard access, tray ceiling detail, and a spa-like bathroom with seamless glass shower, dual vanities, and a walk-in closet with extensive built-ins. Upstairs, the game room includes a built-in desk and cabinetry, making it ideal for a study area, home office, or flex space. Both secondary bedrooms feature walk-in closets. The backyard is the showstopper: a covered stone patio leads to an outdoor living area with fireplace, speakers, dual ceiling fans, and a cedar-lined ceiling, all surrounded by mature trees and the natural beauty of the creek lot beyond. Starwood offers gated and guarded entry, a community clubhouse, fitness facility, swimming pools, tennis courts, playground, and wood-lined walking and biking trails through the creeks and greenbelt areas — all just minutes from The Star, DNT, 121, Stonebriar, shopping, and dining. 6526 Star Crk, Frisco
$995,000 Prime investment opportunity in the fast-growing North Dallas metroplex town of Lavon. This 53-unit storage facility is strategically located along the high-visibility corridor of Hwy 78, offering excellent accessibility and consistent tenant demand. The property is a proven income-producing asset with strong cash flow, making it ideal for investors seeking immediate returns. In addition to its current performance, the site presents significant long-term upside, with land value poised to appreciate as surrounding development continues to expand. A rare combination of stable income and future growth potential in a highly desirable market. Opportunities like this are seldom on the market and never last long so make sure to not miss this rare chance to make an immediate return on you investment while planning for the long range return as well! 21238749 MLS Prime investment opportunity in the fast-growing North Dallas metroplex town of Lavon. This 53-unit storage facility is strategically located along the high-visibility corridor of Hwy 78, offering excellent accessibility and consistent tenant demand. The property is a proven income-producing asset with strong cash flow, making it ideal for investors seeking immediate returns. In addition to its current performance, the site presents significant long-term upside, with land value poised to appreciate as surrounding development continues to expand. A rare combination of stable income and future growth potential in a highly desirable market. Opportunities like this are seldom on the market and never last long so make sure to not miss this rare chance to make an immediate return on you investment while planning for the long range return as well! 208 Moore Ln, Lavon
$995,000 Welcome to 4637 Gladys Court in Plano, Texas—an exceptional home on an oversized cul-de-sac lot in a highly desirable location. Designed for both everyday living and entertaining, this light-filled home features an open-concept layout, stainless steel appliances, and a built-in refrigerator anchoring the kitchen. An executive study offers the perfect work-from-home space, while a custom-built private theater creates an elevated at-home entertainment experience. Each bedroom includes a private en-suite bath, providing comfort and privacy for all. Step outside to your private backyard retreat with a sparkling saltwater pool and ample space to relax or entertain. The electric gated driveway and porte-cochere add both convenience and elegance, while a whole-home generator offers added peace of mind. Ideally located near top-rated schools, shopping, dining, and major highways, this move-in ready home blends luxury, functionality, and prime west Plano living. 4 Beds ⋅ 5 Baths ⋅ 21222111 MLS Welcome to 4637 Gladys Court in Plano, Texas—an exceptional home on an oversized cul-de-sac lot in a highly desirable location. Designed for both everyday living and entertaining, this light-filled home features an open-concept layout, stainless steel appliances, and a built-in refrigerator anchoring the kitchen. An executive study offers the perfect work-from-home space, while a custom-built private theater creates an elevated at-home entertainment experience. Each bedroom includes a private en-suite bath, providing comfort and privacy for all. Step outside to your private backyard retreat with a sparkling saltwater pool and ample space to relax or entertain. The electric gated driveway and porte-cochere add both convenience and elegance, while a whole-home generator offers added peace of mind. Ideally located near top-rated schools, shopping, dining, and major highways, this move-in ready home blends luxury, functionality, and prime west Plano living. 4637 Gladys Ct, Plano
$995,000 Inquire about a 1% rate buydown if preferred lender is used. Immaculate 4-bedroom, 3.5-bath Huntington built residence located in the highly sought-after Bridlewood Golf Course community. This thoughtfully designed and updated home offers a private luxury primary suite on the main level, along with a dedicated study—ideal for a home office. The living and family rooms are anchored by a shared gas log fireplace, creating a refined and inviting atmosphere. The house has been updated to a more modern feel with hardwood flooring, on trend color palette and soft clean lines plus all windows have been replaced for incredible energy efficiency and a very striking front door. The heart of the home is the well-appointed kitchen, featuring quartz countertops, a 2026 replaced gas cooktop, double ovens, a breakfast area, and a separate formal dining room—well-suited for both everyday living and entertaining. There is also upgraded lighting throughout. The upper level includes a spacious game room with built-in shelving for added functionality, along with three secondary bedrooms and two full baths, including a Jack-and-Jill configuration. Outdoors, the property offers a beautifully appointed backyard retreat complete with a recently resurfaced (June 2026) pool, spa, and covered patio and pergola—providing an ideal setting for relaxation and entertaining. The location is ideal to walk to Bridlewood STEM Elementary. Biscayne is one of the best streets in Bridlewood in that it only has 13 homes and is not a cut through for traffic. Regularly you will see kids playing in the street and parents watching from their driveways. Come see this beautiful home located on an amazing street in the beautiful golf course community of Bridlewood. HOA is very active with a host of adult and children events throughout the year plus 2 pools, tennis and pickle ball courts, workout area, Amenity Center and more! HVAC unit replaced June 2026, Roof replaced in 2020. Welcome home! 4 Beds ⋅ 4 Baths ⋅ 21230102 MLS Inquire about a 1% rate buydown if preferred lender is used. Immaculate 4-bedroom, 3.5-bath Huntington built residence located in the highly sought-after Bridlewood Golf Course community. This thoughtfully designed and updated home offers a private luxury primary suite on the main level, along with a dedicated study—ideal for a home office. The living and family rooms are anchored by a shared gas log fireplace, creating a refined and inviting atmosphere. The house has been updated to a more modern feel with hardwood flooring, on trend color palette and soft clean lines plus all windows have been replaced for incredible energy efficiency and a very striking front door. The heart of the home is the well-appointed kitchen, featuring quartz countertops, a 2026 replaced gas cooktop, double ovens, a breakfast area, and a separate formal dining room—well-suited for both everyday living and entertaining. There is also upgraded lighting throughout. The upper level includes a spacious game room with built-in shelving for added functionality, along with three secondary bedrooms and two full baths, including a Jack-and-Jill configuration. Outdoors, the property offers a beautifully appointed backyard retreat complete with a recently resurfaced (June 2026) pool, spa, and covered patio and pergola—providing an ideal setting for relaxation and entertaining. The location is ideal to walk to Bridlewood STEM Elementary. Biscayne is one of the best streets in Bridlewood in that it only has 13 homes and is not a cut through for traffic. Regularly you will see kids playing in the street and parents watching from their driveways. Come see this beautiful home located on an amazing street in the beautiful golf course community of Bridlewood. HOA is very active with a host of adult and children events throughout the year plus 2 pools, tennis and pickle ball courts, workout area, Amenity Center and more! HVAC unit replaced June 2026, Roof replaced in 2020. Welcome home! 4405 Biscayne Dr, Flower Mound
$995,000 PRICE ADJUSTMENT, don't miss this exceptional home. Soaring ceilings throughout the first floor welcome you home. This stunning 4-bedroom, 3.5-bath home on a premium corner lot in the desirable Harrington Homeplace, located within top-rated West Plano ISD. Designed for both everyday living and entertaining, this home offers a flexible floor plan with the primary suite, a secondary bedroom, and multiple living areas on the main level, plus two additional bedrooms and a spacious game room upstairs. Natural light fills the home through expansive windows, highlighting high ceilings and updated flooring throughout. Fresh interior and exterior paint, along with stainless steel appliances, create a clean, modern feel. The primary suite is a true showpiece, featuring a fireplace and a completely remodeled spa-inspired bath with a luxury wet room seamlessly combining a freestanding soaking tub and walk-in shower into one elegant space. Dual vanities, a sitting area, and a large walk-in closet complete this private retreat. Over $150K in upgrades (see Transaction Desk for full details) enhance the home, including fully renovated secondary bathrooms, upgraded lighting, and three new TRANE HVAC systems for added comfort and efficiency. Step outside to a beautifully designed covered patio built for entertaining, all overlooking a pool that can be enjoyed from multiple rooms thanks to the home’s layout. BONUS: Additional value includes wall-mounted TVs and non-realty items (see Transaction Desk for full details). Ideally located near premier shopping, dining, and H-E-B, this home offers a perfect blend of style, function, and location. 4 Beds ⋅ 4 Baths ⋅ 21227940 MLS PRICE ADJUSTMENT, don't miss this exceptional home. Soaring ceilings throughout the first floor welcome you home. This stunning 4-bedroom, 3.5-bath home on a premium corner lot in the desirable Harrington Homeplace, located within top-rated West Plano ISD. Designed for both everyday living and entertaining, this home offers a flexible floor plan with the primary suite, a secondary bedroom, and multiple living areas on the main level, plus two additional bedrooms and a spacious game room upstairs. Natural light fills the home through expansive windows, highlighting high ceilings and updated flooring throughout. Fresh interior and exterior paint, along with stainless steel appliances, create a clean, modern feel. The primary suite is a true showpiece, featuring a fireplace and a completely remodeled spa-inspired bath with a luxury wet room seamlessly combining a freestanding soaking tub and walk-in shower into one elegant space. Dual vanities, a sitting area, and a large walk-in closet complete this private retreat. Over $150K in upgrades (see Transaction Desk for full details) enhance the home, including fully renovated secondary bathrooms, upgraded lighting, and three new TRANE HVAC systems for added comfort and efficiency. Step outside to a beautifully designed covered patio built for entertaining, all overlooking a pool that can be enjoyed from multiple rooms thanks to the home’s layout. BONUS: Additional value includes wall-mounted TVs and non-realty items (see Transaction Desk for full details). Ideally located near premier shopping, dining, and H-E-B, this home offers a perfect blend of style, function, and location. 4612 Saxon Dr, Plano
$995,000 Position your investment in the heart of one of North Texas’ most dynamic growth corridors. Located just a short walk from Historic Downtown Celina, this highly visible corner commercial lot offers exceptional potential in a city experiencing explosive expansion and development. The property consists of two parcels being sold together, creating a combined site of just under half an acre. The parcels include 212 E Walnut Street (Celina Original Donation, Block 46, Lot 5A) and 106 N Oklahoma Drive (Celina Original Donation, Block 46, Lot 5C), forming a prominent corner location with strong accessibility and visibility.Situated within Celina’s Entertainment District, the property is ideally positioned for a wide range of commercial opportunities. Its proximity to the vibrant downtown square places it within walking distance of local dining, boutiques, events, and community attractions that continue to drive both resident and visitor traffic.Celina’s rapid growth is fueled by its strategic location along State Highway 289 (Preston Road), with the Dallas North Tollway expansion to the west further enhancing regional connectivity and long-term investment potential. With limited commercial land remaining in downtown Celina, this corner site represents a rare opportunity to secure a presence in one of the fastest-growing cities in North Texas. 21197711 MLS Position your investment in the heart of one of North Texas’ most dynamic growth corridors. Located just a short walk from Historic Downtown Celina, this highly visible corner commercial lot offers exceptional potential in a city experiencing explosive expansion and development. The property consists of two parcels being sold together, creating a combined site of just under half an acre. The parcels include 212 E Walnut Street (Celina Original Donation, Block 46, Lot 5A) and 106 N Oklahoma Drive (Celina Original Donation, Block 46, Lot 5C), forming a prominent corner location with strong accessibility and visibility.Situated within Celina’s Entertainment District, the property is ideally positioned for a wide range of commercial opportunities. Its proximity to the vibrant downtown square places it within walking distance of local dining, boutiques, events, and community attractions that continue to drive both resident and visitor traffic.Celina’s rapid growth is fueled by its strategic location along State Highway 289 (Preston Road), with the Dallas North Tollway expansion to the west further enhancing regional connectivity and long-term investment potential. With limited commercial land remaining in downtown Celina, this corner site represents a rare opportunity to secure a presence in one of the fastest-growing cities in North Texas. 212 E Walnut St, Celina
$995,000 !!! PRICE IMPROVEMENT!!! PRICED BELOW APPRAISED VALUE! STUNNING POOL! TONS OF FEATURES AND UPGRADES! Experience luxury living at its finest in this stunning home located in the highly sought-after Canyon Falls community. Offering an exceptional combination of space, upgrades, and lifestyle, this impressive residence features 5 spacious bedrooms, 4 full bathrooms, 1 half bath, a private office, game room, media room, and a dedicated playroom with two separate study areas—perfect for today's modern family. Designed with both functionality and entertaining in mind, the thoughtfully designed floor plan includes a laundry room that connects directly to the primary closet. Step outside and discover your own private backyard oasis. The spectacular saltwater pool and spa feature a tanning ledge and create the perfect retreat for relaxing or entertaining. The covered patio is equipped with motorized screens and hard-wired surround sound, seamlessly blending indoor and outdoor living. Additional premium features include a 3-car tandem garage with epoxy flooring and built-in storage, a Lorex hardwired security system with 7 cameras connected directly to the office television, and a doggie door leading to a fully fenced dog run. Located within walking distance to both the elementary and high schools, this home offers unmatched convenience in one of North Texas' premier master-planned communities. Residents of Canyon Falls enjoy miles of scenic walking trails, stocked fishing ponds, resort-style community pools, a splash pad, fitness amenities, and a community dog park. With an appraisal exceeding the current list price, this home presents an incredible opportunity to own a luxury property with built-in equity potential. NO PID. NO MUD. INCREDIBLE VALUE. RESORT-STYLE LIVING. Seller will also provide a professional move-out cleaning prior to closing!! 5 Beds ⋅ 5 Baths ⋅ 21160437 MLS !!! PRICE IMPROVEMENT!!! PRICED BELOW APPRAISED VALUE! STUNNING POOL! TONS OF FEATURES AND UPGRADES! Experience luxury living at its finest in this stunning home located in the highly sought-after Canyon Falls community. Offering an exceptional combination of space, upgrades, and lifestyle, this impressive residence features 5 spacious bedrooms, 4 full bathrooms, 1 half bath, a private office, game room, media room, and a dedicated playroom with two separate study areas—perfect for today's modern family. Designed with both functionality and entertaining in mind, the thoughtfully designed floor plan includes a laundry room that connects directly to the primary closet. Step outside and discover your own private backyard oasis. The spectacular saltwater pool and spa feature a tanning ledge and create the perfect retreat for relaxing or entertaining. The covered patio is equipped with motorized screens and hard-wired surround sound, seamlessly blending indoor and outdoor living. Additional premium features include a 3-car tandem garage with epoxy flooring and built-in storage, a Lorex hardwired security system with 7 cameras connected directly to the office television, and a doggie door leading to a fully fenced dog run. Located within walking distance to both the elementary and high schools, this home offers unmatched convenience in one of North Texas' premier master-planned communities. Residents of Canyon Falls enjoy miles of scenic walking trails, stocked fishing ponds, resort-style community pools, a splash pad, fitness amenities, and a community dog park. With an appraisal exceeding the current list price, this home presents an incredible opportunity to own a luxury property with built-in equity potential. NO PID. NO MUD. INCREDIBLE VALUE. RESORT-STYLE LIVING. Seller will also provide a professional move-out cleaning prior to closing!! 6508 Cooper Creek Rd, Flower Mound
$995,000 Build Your Custom Dream Home in Heath Golf & Yacht Club! Multiple premium lots available including golf course frontage, scenic Yankee Creek views, lakeview sites, and more. This exclusive opportunity allows buyers to select their preferred floorplan and luxury finishes to create a truly personalized home. Choose from thoughtfully designed one-story or two-story layouts featuring four private wings: a primary suite, secondary primary suite, two junior bedrooms each with ensuite baths, plus a game or media room ideal for entertaining. Soaring 12-foot ceilings enhance the open, airy feel throughout. This award-winning builder is known for elevated architectural design and expansive living spaces anchored by a striking fireplace. The gourmet kitchen is a showstopper with an oversized island, top-of-the-line appliances, custom cabinetry, organic materials, and designer lighting—creating a truly unforgettable gathering space. Enjoy outdoor living with a covered patio and fireplace, perfect for year-round entertaining. Located in the prestigious Heath Golf & Yacht Club, residents enjoy resort-style amenities including a world-class lakefront clubhouse, golf, tennis, swimming, fitness center, and boat docks—embracing a true lakeside lifestyle. This modern luxury home will be completed with high-end designer finishes curated collaboratively between buyer and builder, ensuring every detail reflects your personal style. Zoned to highly acclaimed Rockwall-Heath ISD. Conveniently located just 30 minutes from Downtown Dallas for an easy commute. Seller is Custom Home Builder, and warmly welcomes your unique finishes, and is happy to accommodate additional items in the build package including a fence, pool, custom closets, window treatment, landscape package, outdoor kitchen, etc. Builder has model homes available for tour in Heath Golf & Yacht Club. Please call listing agent to coordinate showings, and to register your buyer with the builder. 4 Beds ⋅ 5 Baths ⋅ 21154270 MLS Build Your Custom Dream Home in Heath Golf & Yacht Club! Multiple premium lots available including golf course frontage, scenic Yankee Creek views, lakeview sites, and more. This exclusive opportunity allows buyers to select their preferred floorplan and luxury finishes to create a truly personalized home. Choose from thoughtfully designed one-story or two-story layouts featuring four private wings: a primary suite, secondary primary suite, two junior bedrooms each with ensuite baths, plus a game or media room ideal for entertaining. Soaring 12-foot ceilings enhance the open, airy feel throughout. This award-winning builder is known for elevated architectural design and expansive living spaces anchored by a striking fireplace. The gourmet kitchen is a showstopper with an oversized island, top-of-the-line appliances, custom cabinetry, organic materials, and designer lighting—creating a truly unforgettable gathering space. Enjoy outdoor living with a covered patio and fireplace, perfect for year-round entertaining. Located in the prestigious Heath Golf & Yacht Club, residents enjoy resort-style amenities including a world-class lakefront clubhouse, golf, tennis, swimming, fitness center, and boat docks—embracing a true lakeside lifestyle. This modern luxury home will be completed with high-end designer finishes curated collaboratively between buyer and builder, ensuring every detail reflects your personal style. Zoned to highly acclaimed Rockwall-Heath ISD. Conveniently located just 30 minutes from Downtown Dallas for an easy commute. Seller is Custom Home Builder, and warmly welcomes your unique finishes, and is happy to accommodate additional items in the build package including a fence, pool, custom closets, window treatment, landscape package, outdoor kitchen, etc. Builder has model homes available for tour in Heath Golf & Yacht Club. Please call listing agent to coordinate showings, and to register your buyer with the builder. 4007 Yellow Jasmine Ln, Heath